
3190 Gladwin Road #1201, Abbotsford
1 / 40
For Sale
$475,000
2 bd · 2 ba · 1,170 sq ft

3190 Gladwin Road #1201, Abbotsford V2T 5T2

MLS®# R3176454

Est. mortgage
$1,802/mo
Property taxes $2,395.14/yr

About This Home

Property Type
Condo, Apartment/Condo
Parking
2 parking
MLS #
R3176454
Size
1170 sqft
Basement
None
Tax
$2,395.14 /yr
Year Built
1992
Maintenance Fee
$583.37 /mo
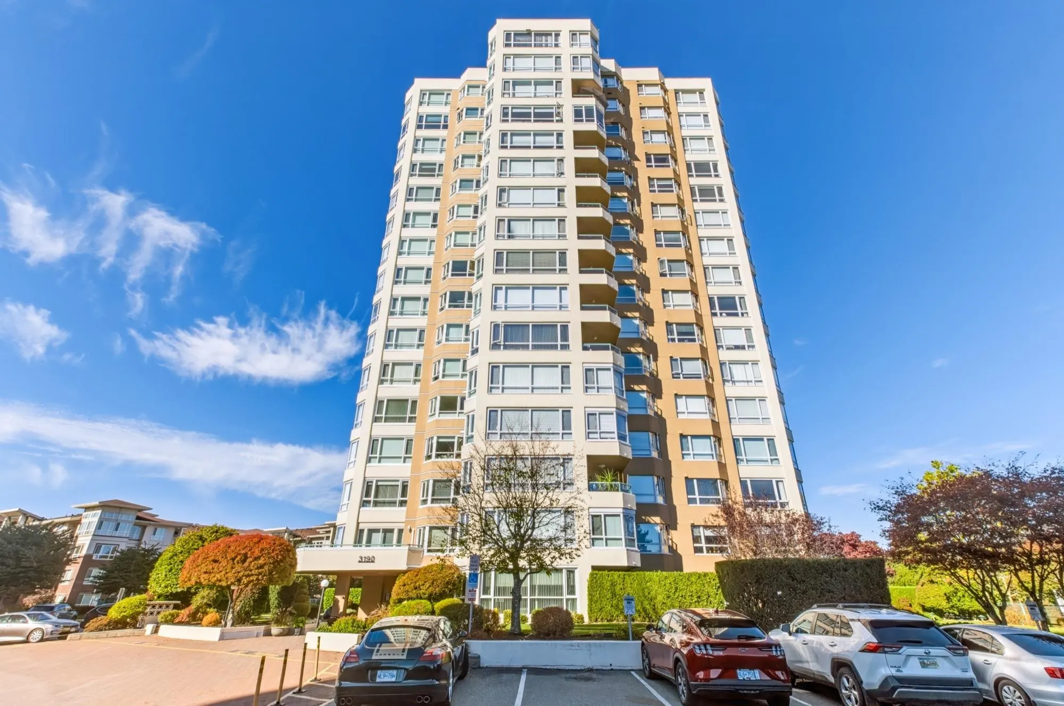
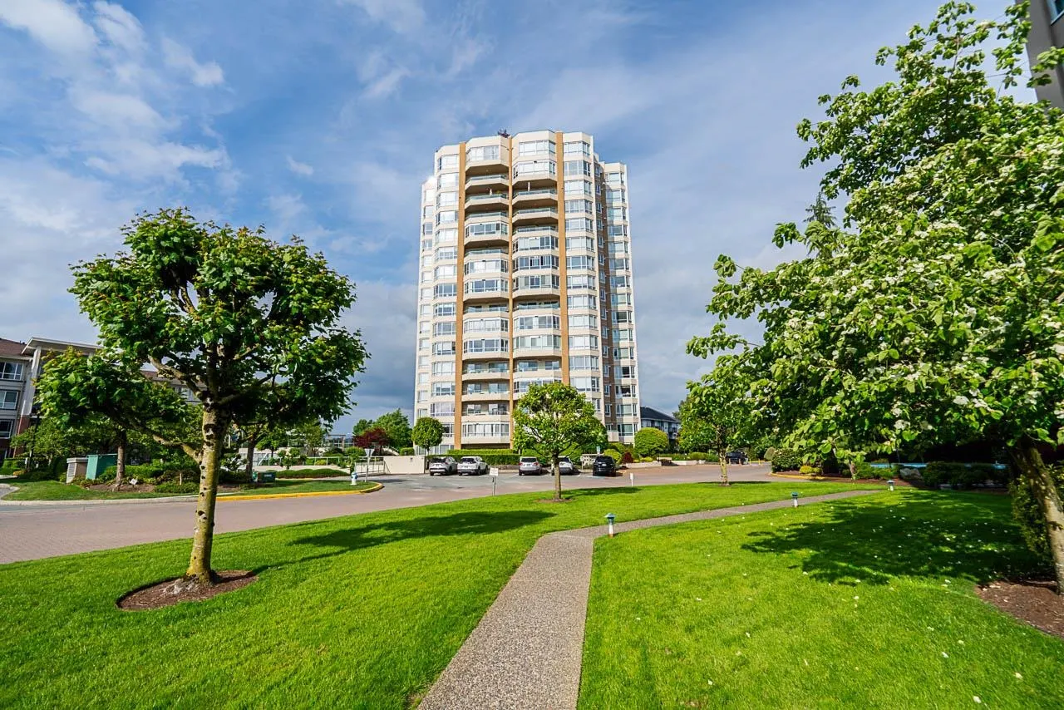
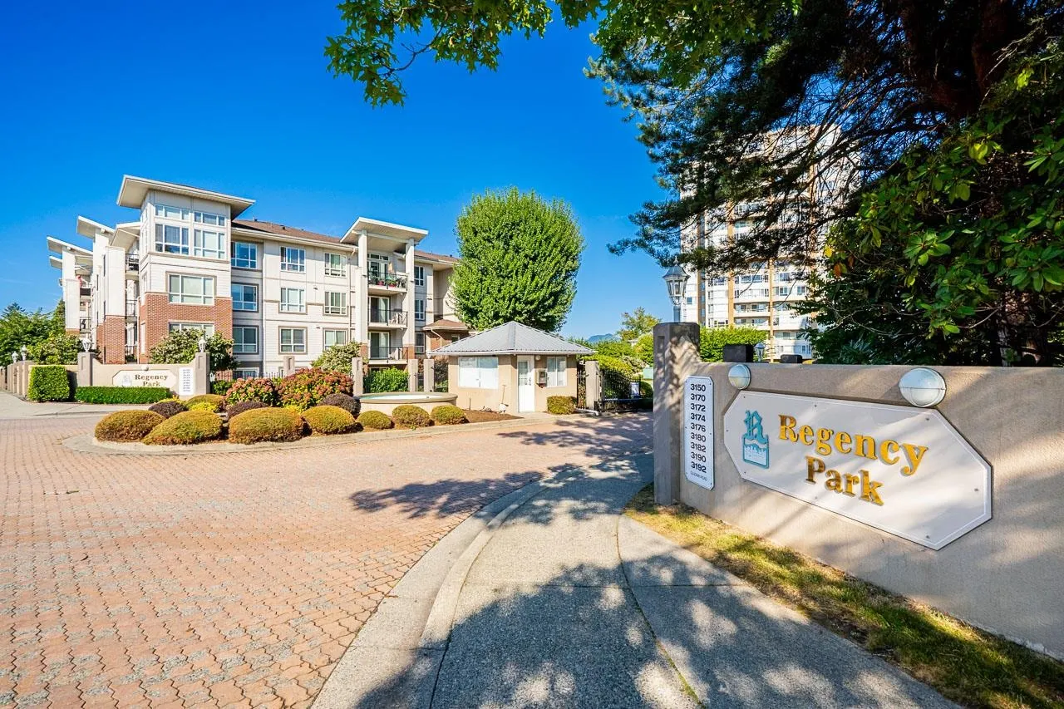
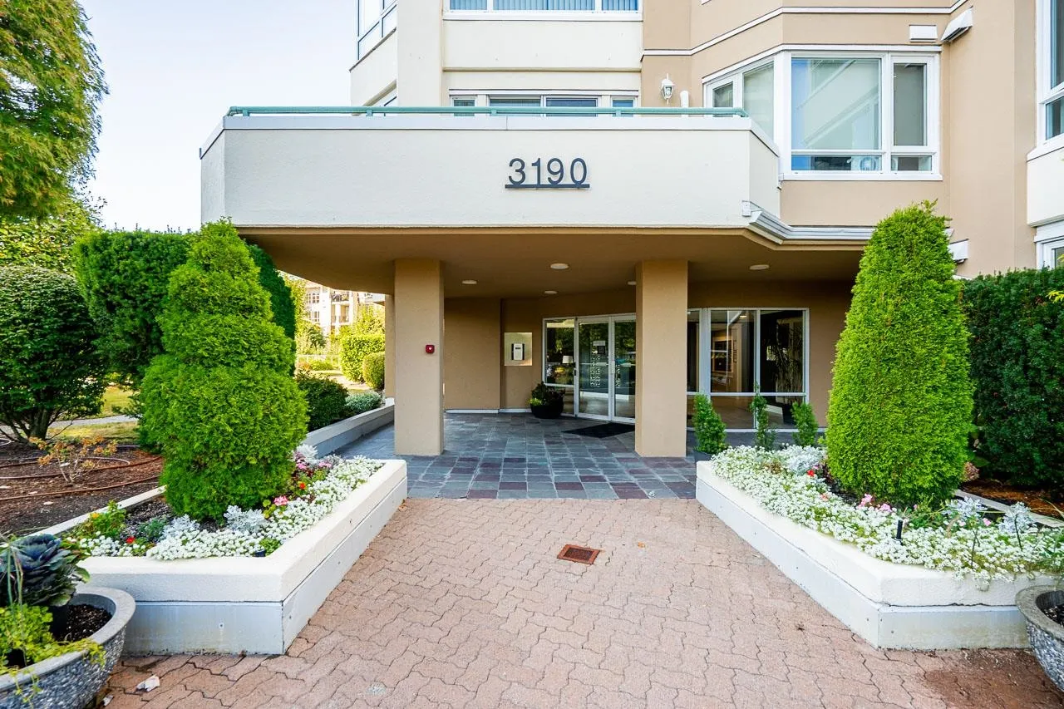
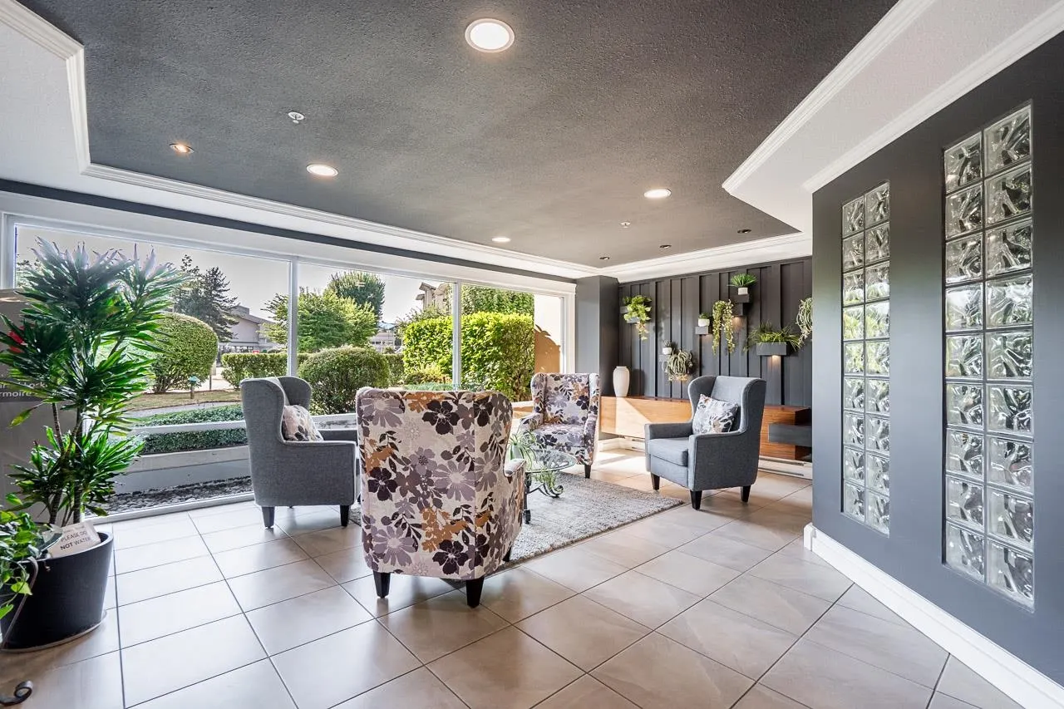
Welcome to REGENCY TOWER 3, one of Abbotsford's most desirable NON AGE RESTRICTED high rise condo buildings. This gated, peaceful & safe community is the BEST place to live in Abbotsford. The stunning well taken care of 2 bed 2 bath condo boasts large windows on every wall highlighting spectacular mountain and city views from every window, providing an array of natural light. Included are 2 side by side parking & a large storage just steps from the elevator! Enjoy resort style amenities with 2 Guest suites, indoor pool, hot tub, sauna, gym, billiards, wood shop and a boardroom. The strata is very well run with a healthy contingency fund. Located within walking distance to Superstore, shopping mall, transit, restaurants, Mill Lake, Exhibition sport park. Cats allowed, no dogs! Dont miss it!

Property Details

Amenities & Utilities

In Unit

Full Property Details

Interior

Bedrooms
2
Washrooms
2
Square Footage
1170 sqft
Basement
None
Heating Type
Baseboard,Electric
Kitchens
1
Floor Finish
Mixed,Tile,Carpet
Den
No

Exterior

View
Mountain & City
Waterfront
No
Parking Spaces
2
Total Parking Spaces
-
Garage Spaces
-
Zoning
RMH
Roof
Torch On

Building Description

Property Type
Multi Family,Residential Attached
Home Type
Condo
Subtype
Apartment/Condo
Year Built
1992
Exterior
Concrete Frame,Concrete (Exterior),Mixed (Exterior)
Water Supply
Public
No. Floor Levels
1
Pets Allowed
Cats OK,No Dogs,Number Limit (Two),Yes With Restrictions

Community

Community
Central Abbotsford
Area Code
Abbotsford

Taxes & Fees

Taxes
$2,395.14 /yr
Tax Year
2026
Maintenance Fee
$583.37 /mo

Other

Pets
Cats OK,No Dogs,Number Limit (Two),Yes With Restrictions

Room Types

Room Dimensions Area Description
Foyer 5'2 x 7'2 37.03 sqft -
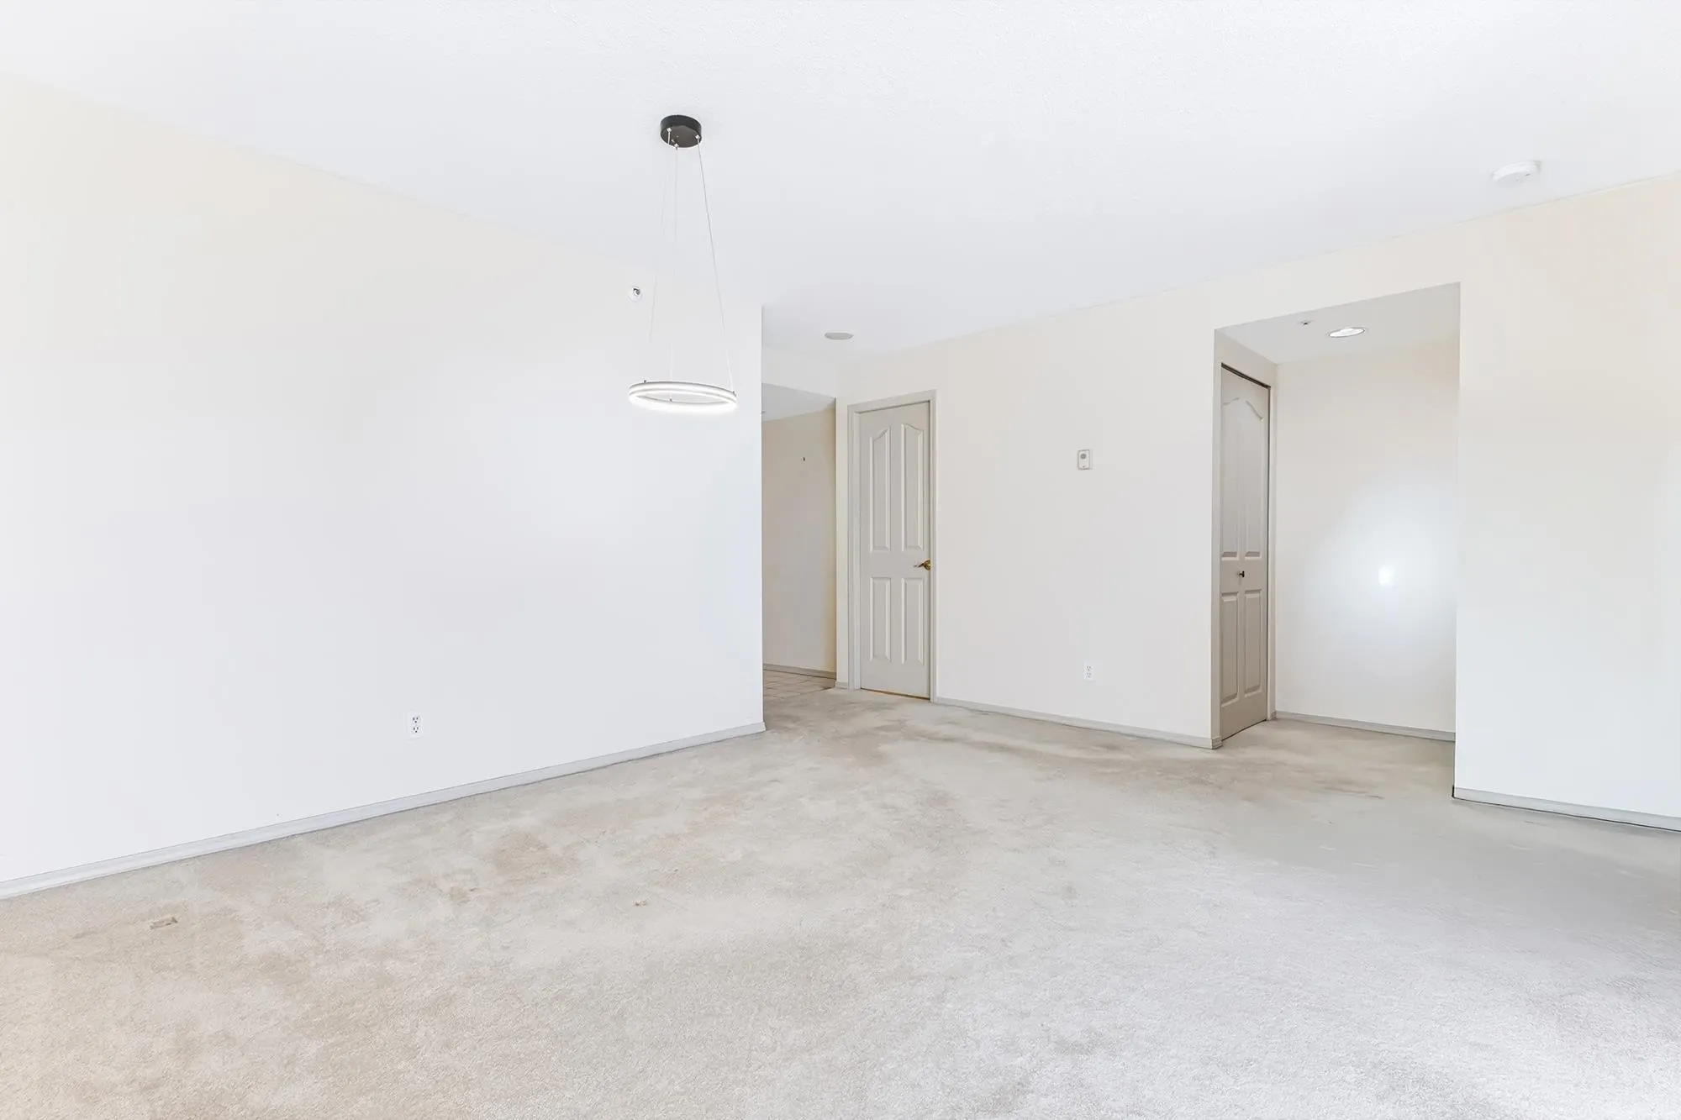
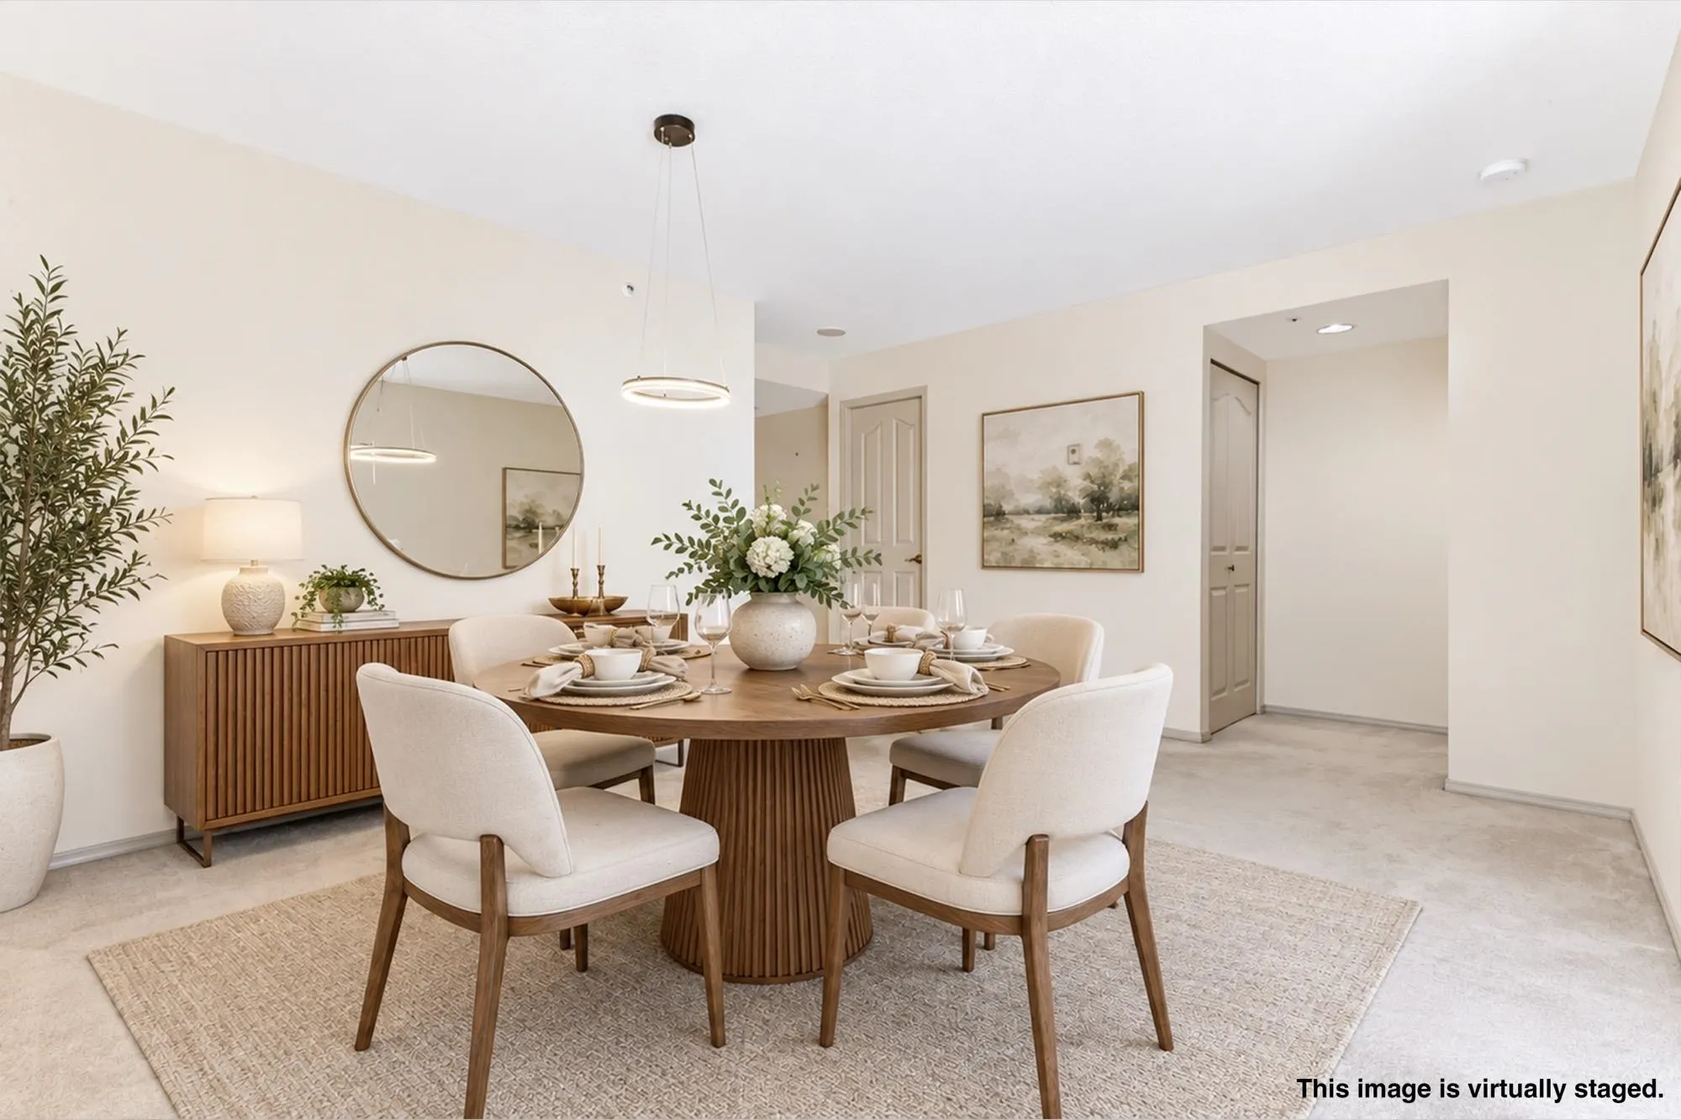
Dining Room 12'1 x 14'7 176.22 sqft -
Kitchen 11'9 x 11'11 140.02 sqft -
Living Room 13'10 x 16'3 224.79 sqft -
Bedroom 9'4 x 10'4 96.44 sqft -
Primary Bedroom 11'2 x 14'9 164.71 sqft -
Jess Kuang
Jess Kuang
Sutton Group - 1st West Realty
Listed by Adrienne Barnes PREC*
26 days on site
Listing Broker
eXp Realty
Courtesy
eXp Realty

Similar homes for sale in Abbotsford

Explore Abbotsford

This representation is based in whole or in part on data generated by the Chilliwack & District Real Estate Board, Fraser Valley Real Estate Board or Greater Vancouver REALTORS® which assumes no responsibility for its accuracy. Copyright 2026 by the Greater Vancouver REALTORS®, Fraser Valley Real Estate Board, Chilliwack and District Real Estate Board, and BC Northern Real Estate Board. All Rights Reserved.
Powered by AgentLocator






