
8447 115 Street #8, Delta
1 / 28
For Sale
$734,999
3 bd · 3 ba · 1,344 sq ft

8447 115 Street #8, Delta V4C 0E5

MLS®# R3176413

Est. mortgage
$2,788/mo
Property taxes $3,177.82/yr

About This Home

Property Type
Townhome, Townhouse, 3 Storey
Parking
1 parking
MLS #
R3176413
Size
1344 sqft
Basement
None
Tax
$3,177.82 /yr
Year Built
2020
Maintenance Fee
$536.36 /mo
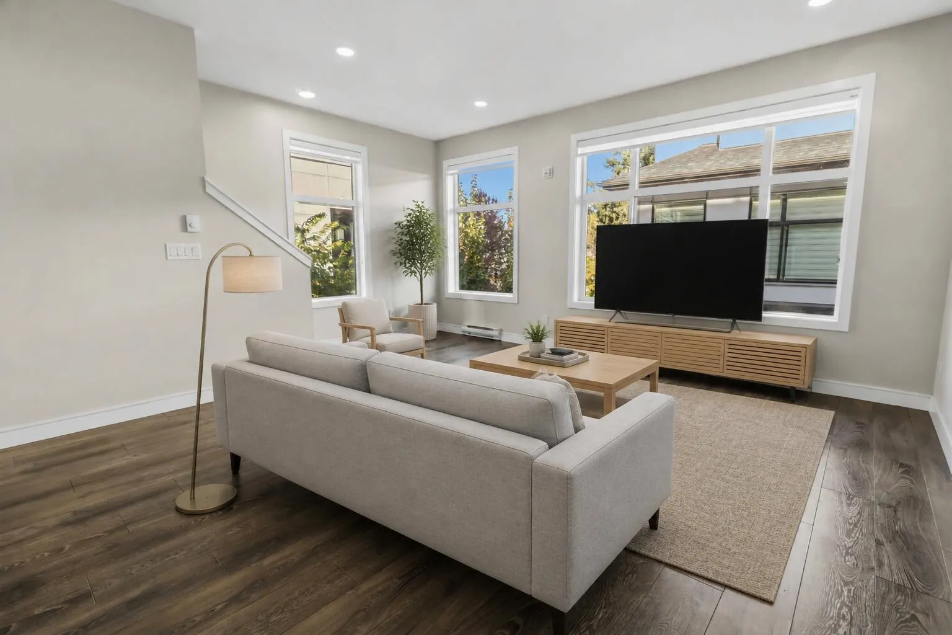
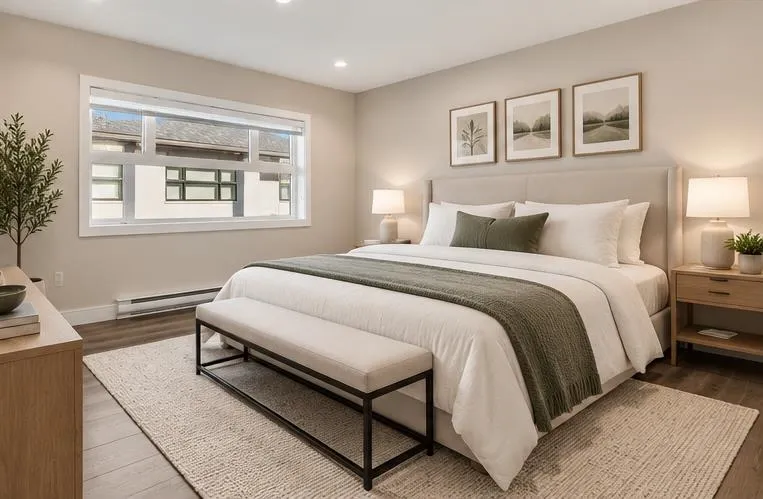
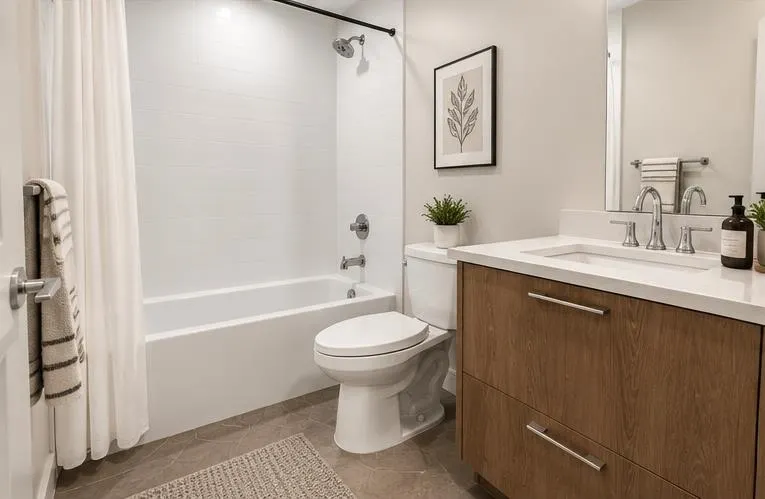
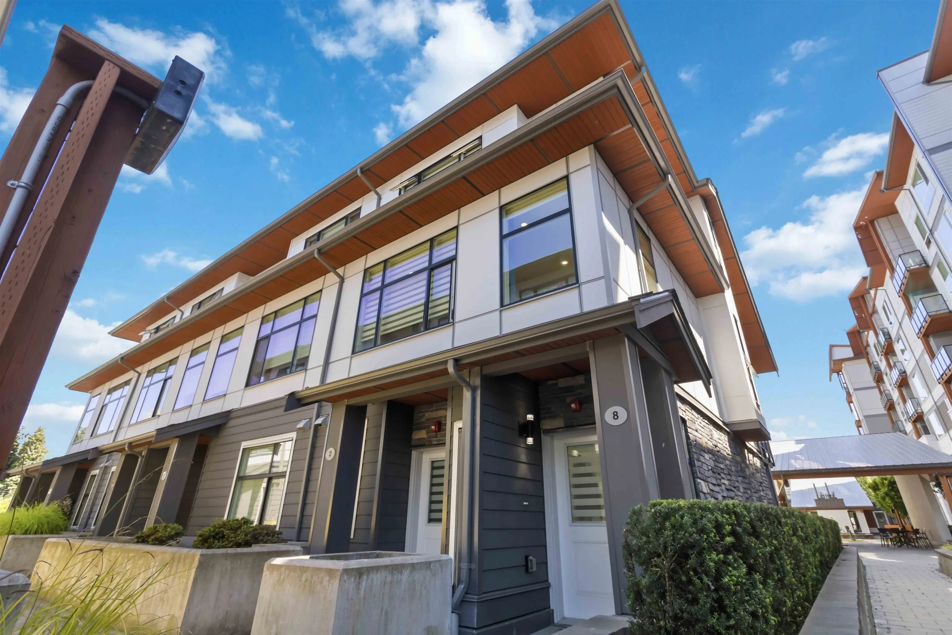
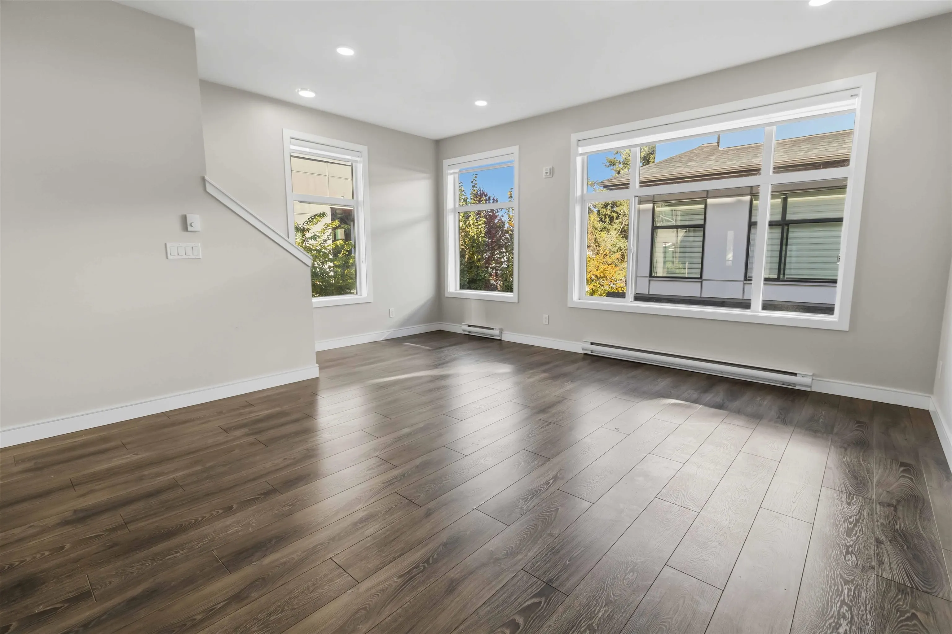
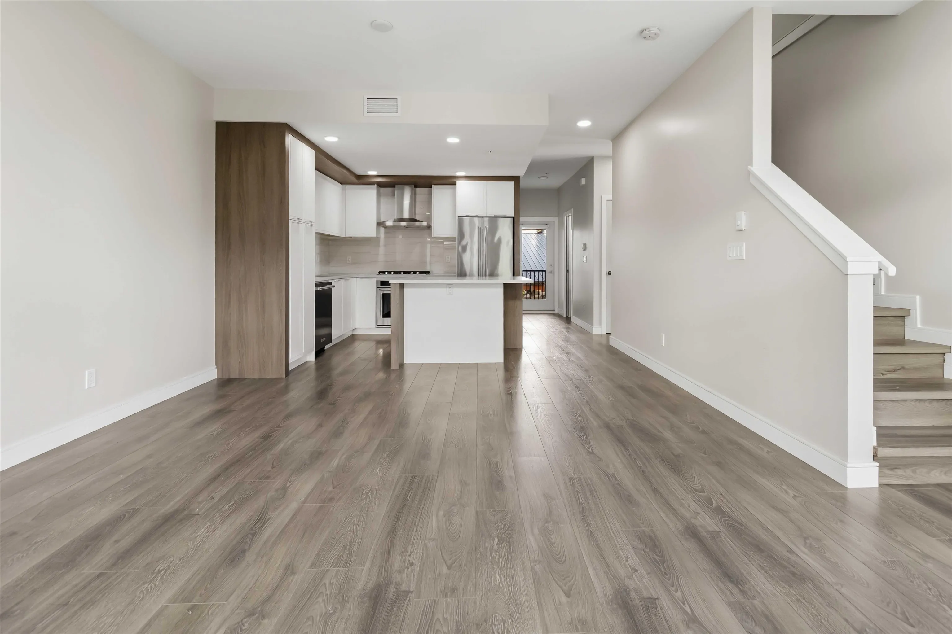
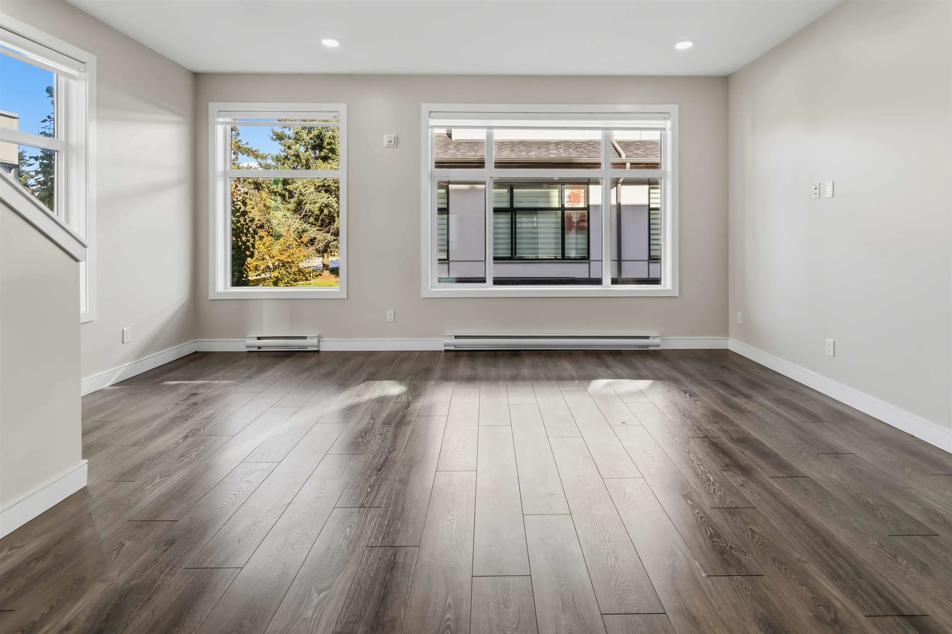
Your search stops now! Beautifully renovated 3bed/2.5bath townhome in the heart of North Delta. Over $15,000 of recent renovations complete, including new cabinets, fresh paint, new flooring and floorboards. This corner unit sits in the popular Delta Gardens community which offers residents walkability, convenience and privacy. Everything you need is a short walk away from this home! Local sports fields and parks, the ND recreation centre, community pool, art gallery, library, Richardson Elementary, North Delta Secondary, and so much more! This is one of the most affordable new"er" townhomes in North Delta. Extra parking is available for rent or purchase from the developer, there is also street parking. Very easy to show, so if you're interested and want a private preview, just reach out!

Property Details

Full Property Details

Interior

Bedrooms
3
Washrooms
3
Square Footage
1344 sqft
Basement
None
Heating Type
Baseboard,Electric
Kitchens
1
Den
No

Exterior

Waterfront
No
Parking Spaces
1
Total Parking Spaces
-
Garage Spaces
-
Zoning
CD475
Roof
Other

Building Description

Style
3 Storey
Property Type
Residential Attached
Home Type
Townhome
Subtype
Townhouse
Year Built
2020
Exterior
Frame Wood,Fibre Cement (Exterior),Stone (Exterior),Vinyl Siding
Water Supply
Public
No. Floor Levels
3
Pets Allowed
Cats OK,Dogs OK,Number Limit (Two),Yes With Restrictions

Community

Community
Annieville
Area Code
N. Delta

Taxes & Fees

Taxes
$3,177.82 /yr
Maintenance Fee
$536.36 /mo

Other

Pets
Cats OK,Dogs OK,Number Limit (Two),Yes With Restrictions

Room Types

Room Dimensions Area Description
Bedroom 9'11 x 12'9 126.44 sqft -
Kitchen 9'10 x 10'9 105.71 sqft -
Living Room 9'5 x 15'10 149.1 sqft -
Dining Room 7'11 x 8'2 64.65 sqft -
Bedroom 9'7 x 13'8 130.97 sqft -
Primary Bedroom 13'6 x 12'2 164.25 sqft -
Jess Kuang
Jess Kuang
Sutton Group - 1st West Realty
Listed by Sarb Grewal
26 days on site
Listing Broker
Real Broker B.C. Ltd.
Courtesy
Real Broker B.C. Ltd.

Similar homes for sale in Delta

Explore Delta

This representation is based in whole or in part on data generated by the Chilliwack & District Real Estate Board, Fraser Valley Real Estate Board or Greater Vancouver REALTORS® which assumes no responsibility for its accuracy. Copyright 2026 by the Greater Vancouver REALTORS®, Fraser Valley Real Estate Board, Chilliwack and District Real Estate Board, and BC Northern Real Estate Board. All Rights Reserved.
Powered by AgentLocator







