
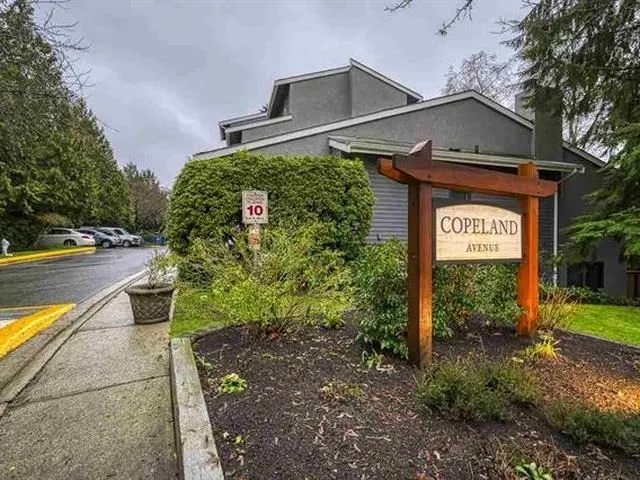
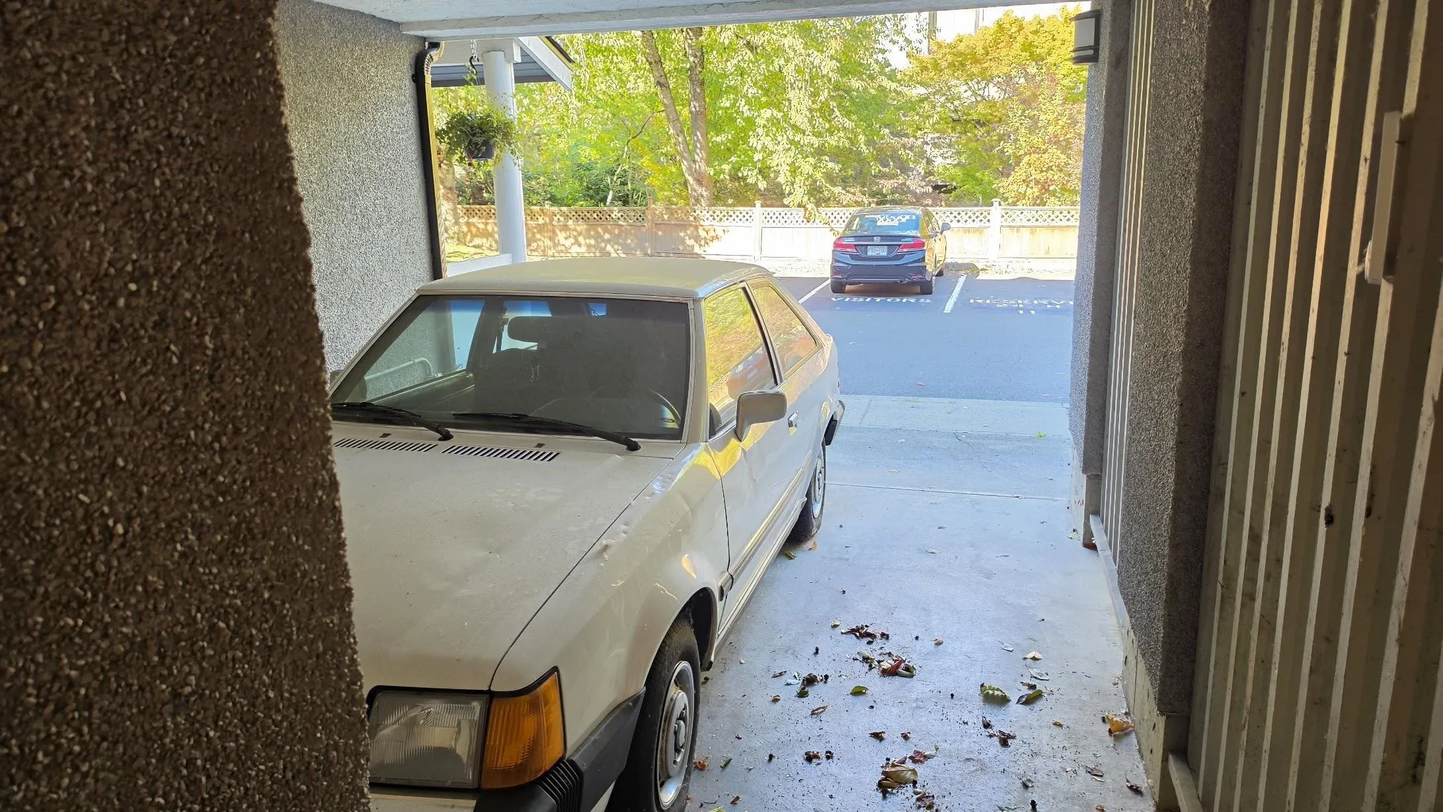
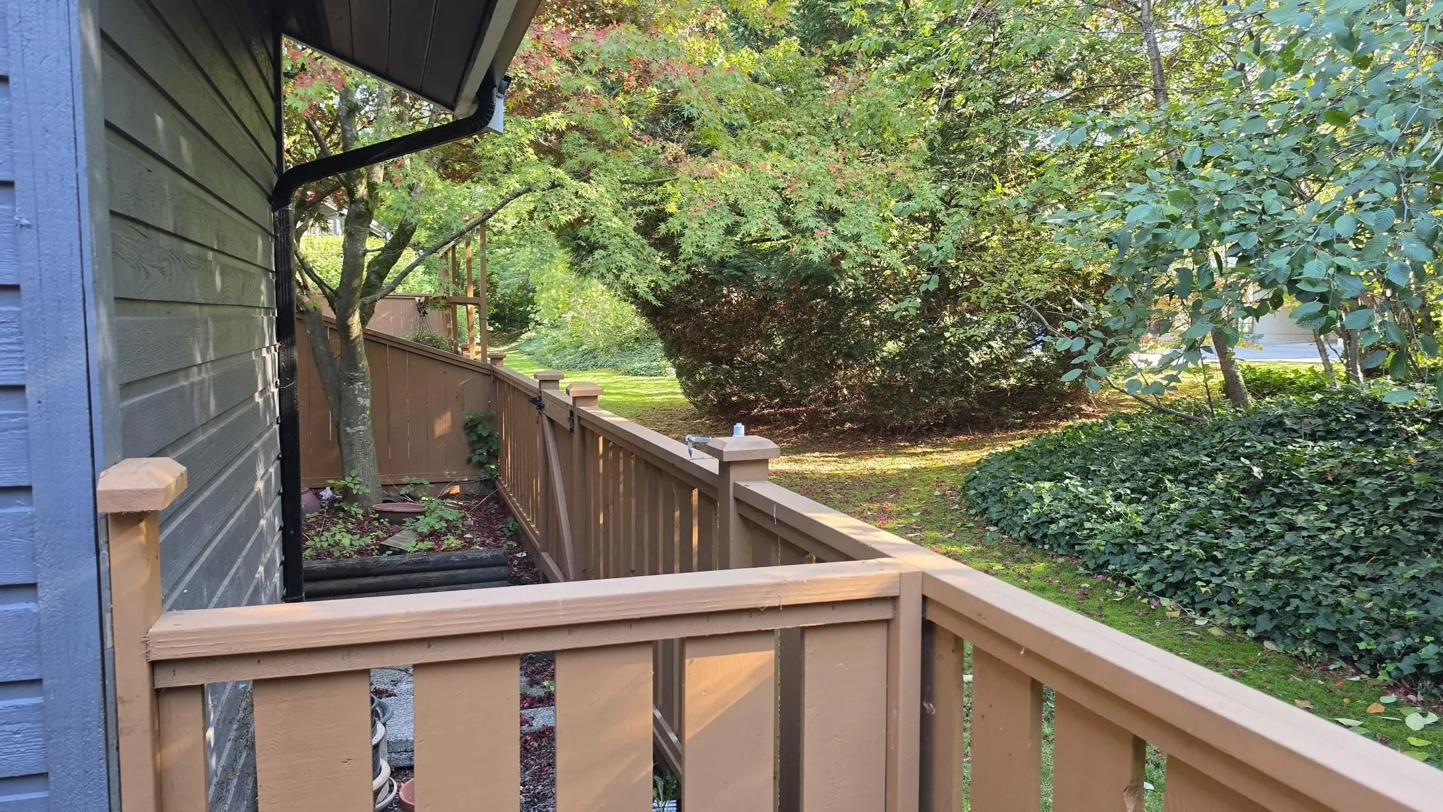
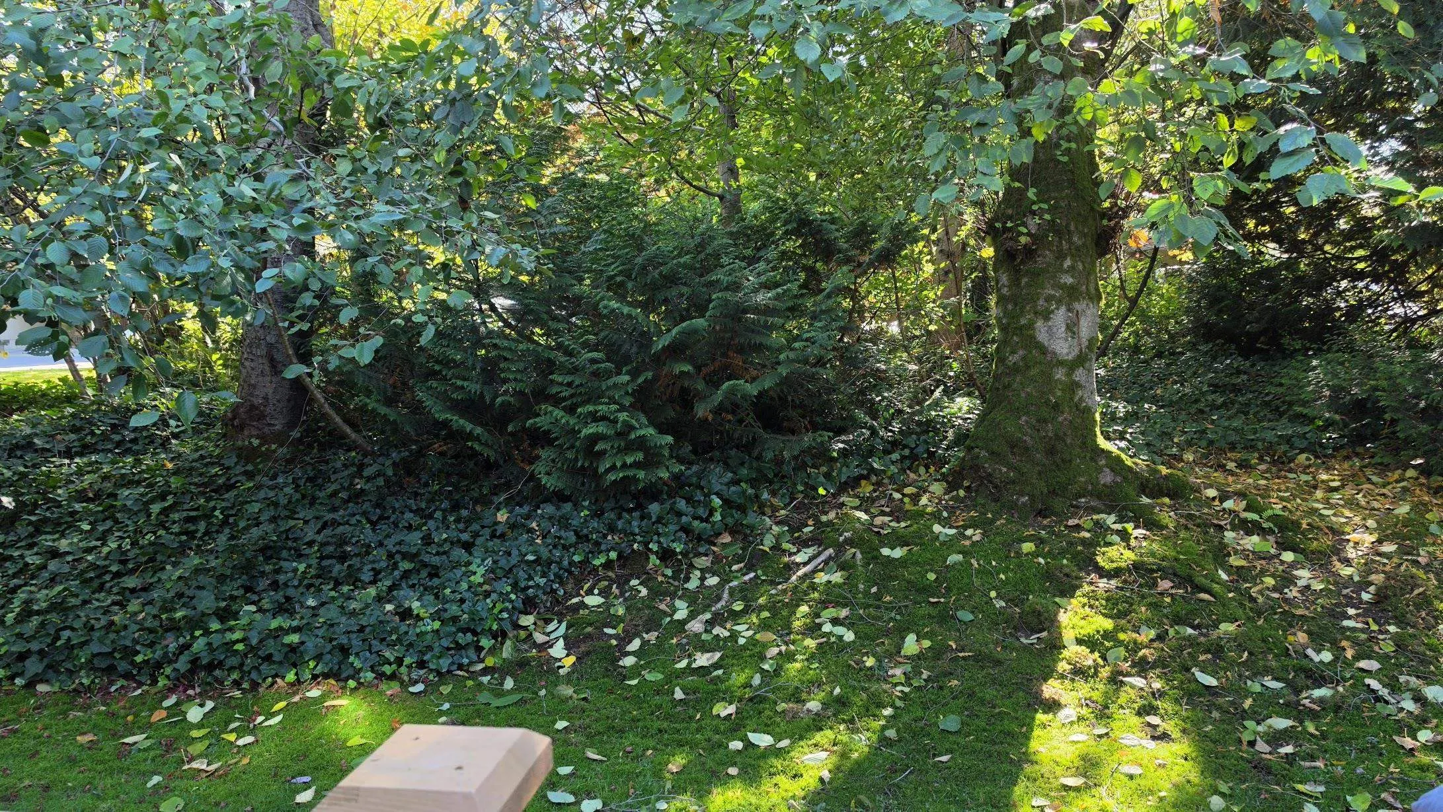
3444 Copeland Avenue, Vancouver
1 / 39
For Sale
$519,900
2 bd · 2 ba · 1,055 sq ft

3444 Copeland Avenue, Vancouver V5S 4B6

MLS®# R3176406

Est. mortgage
$1,972/mo
Property taxes $1,935/yr

About This Home

Property Type
Townhome, Townhouse, Reverse 2 Storey
Parking
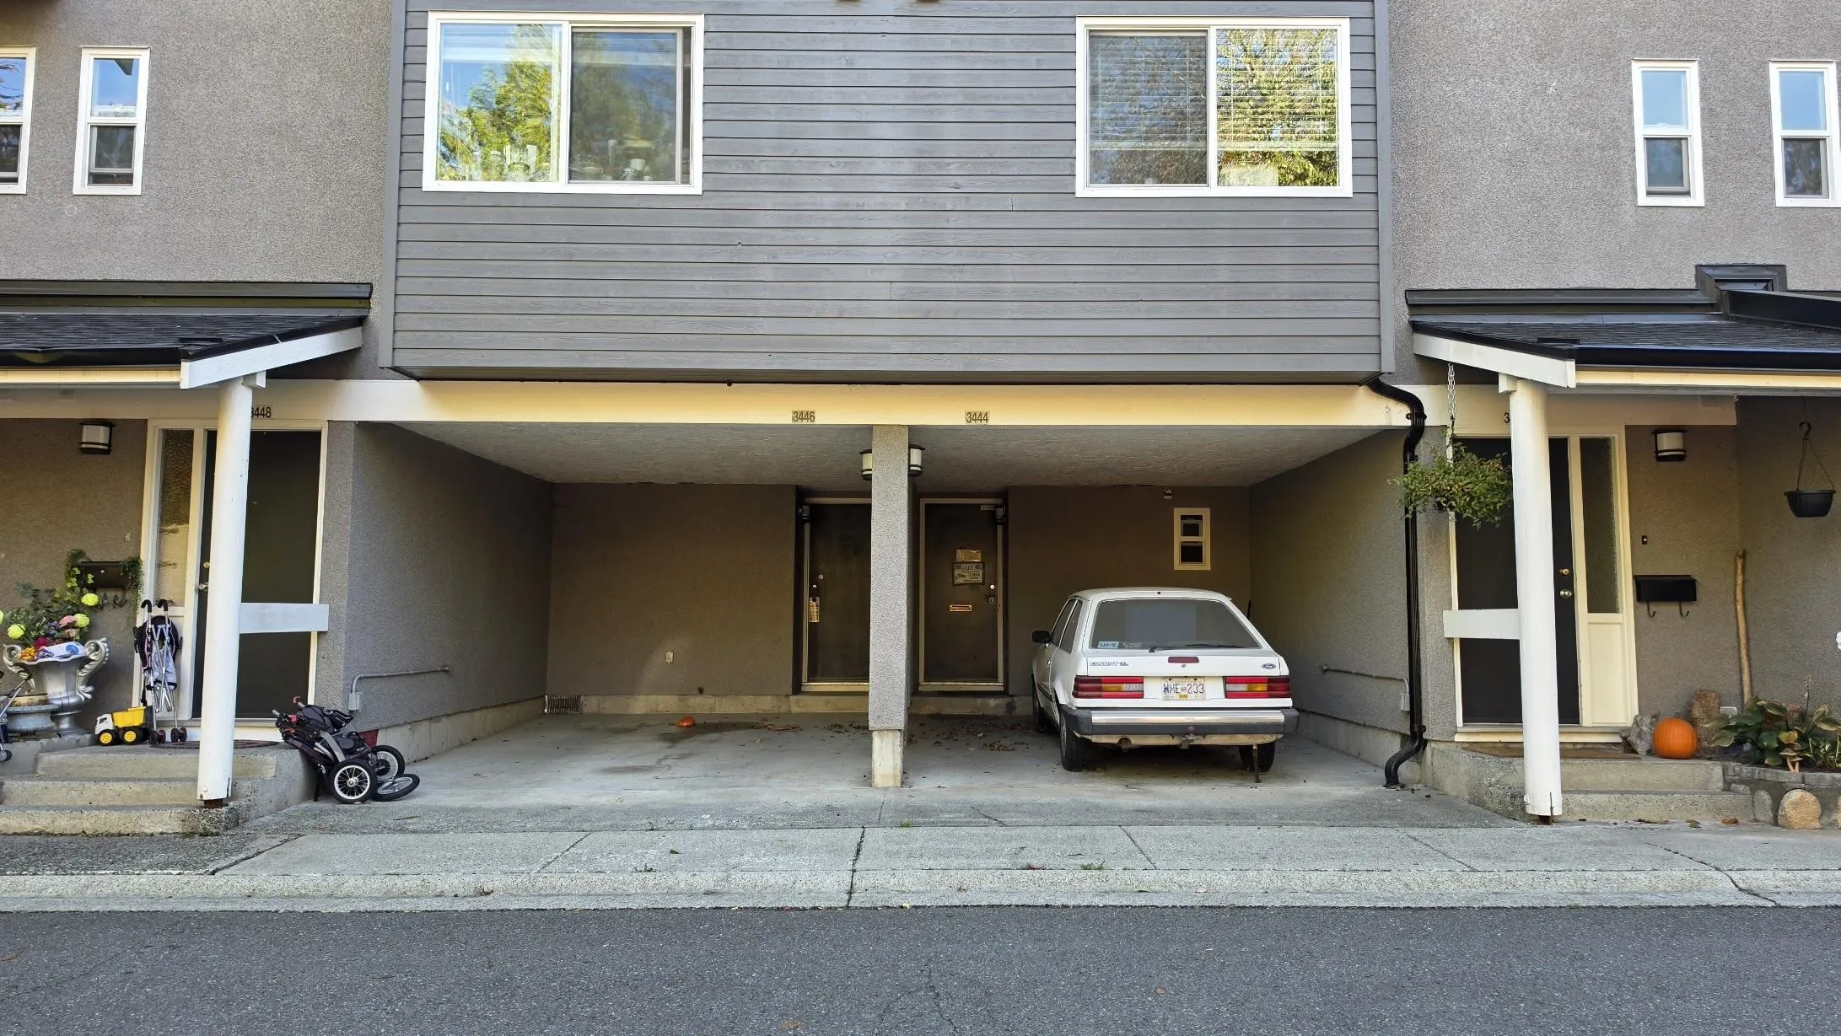
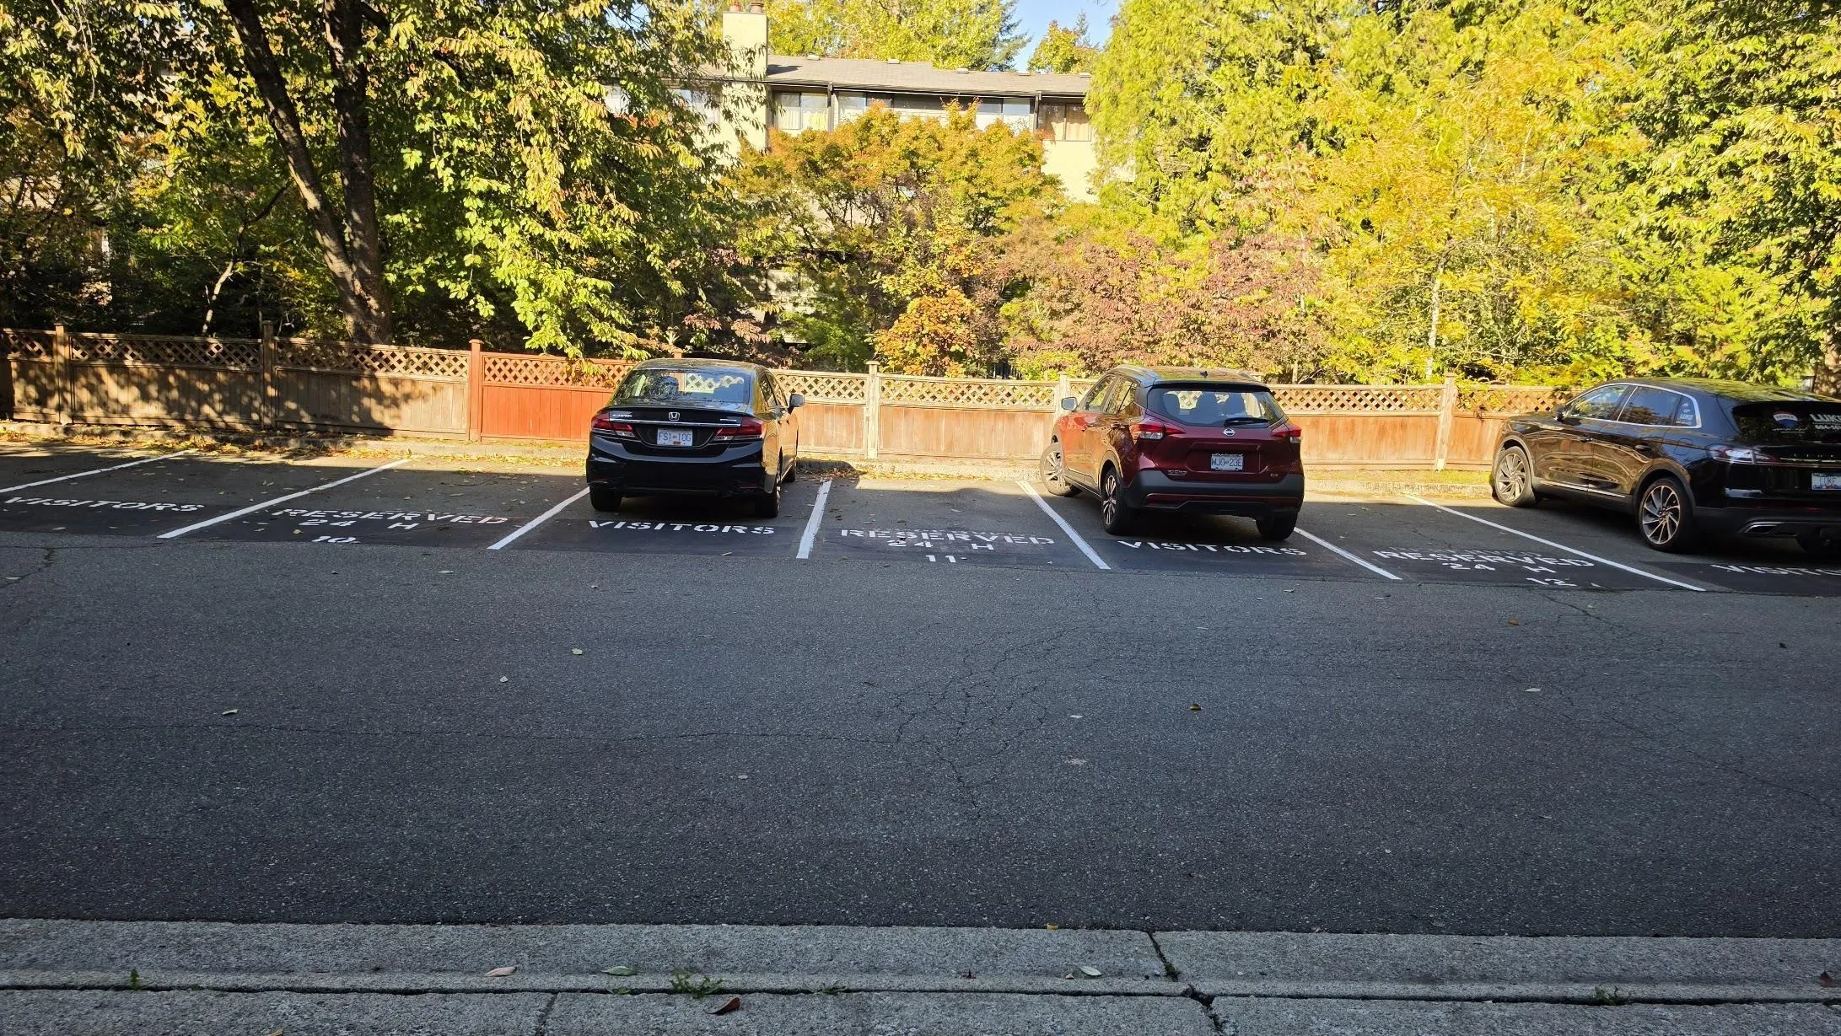
1 parking
MLS #
R3176406
Size
1055 sqft
Basement
None
Tax
$1,935 /yr
Year Built
1981
Maintenance Fee
$500 /mo
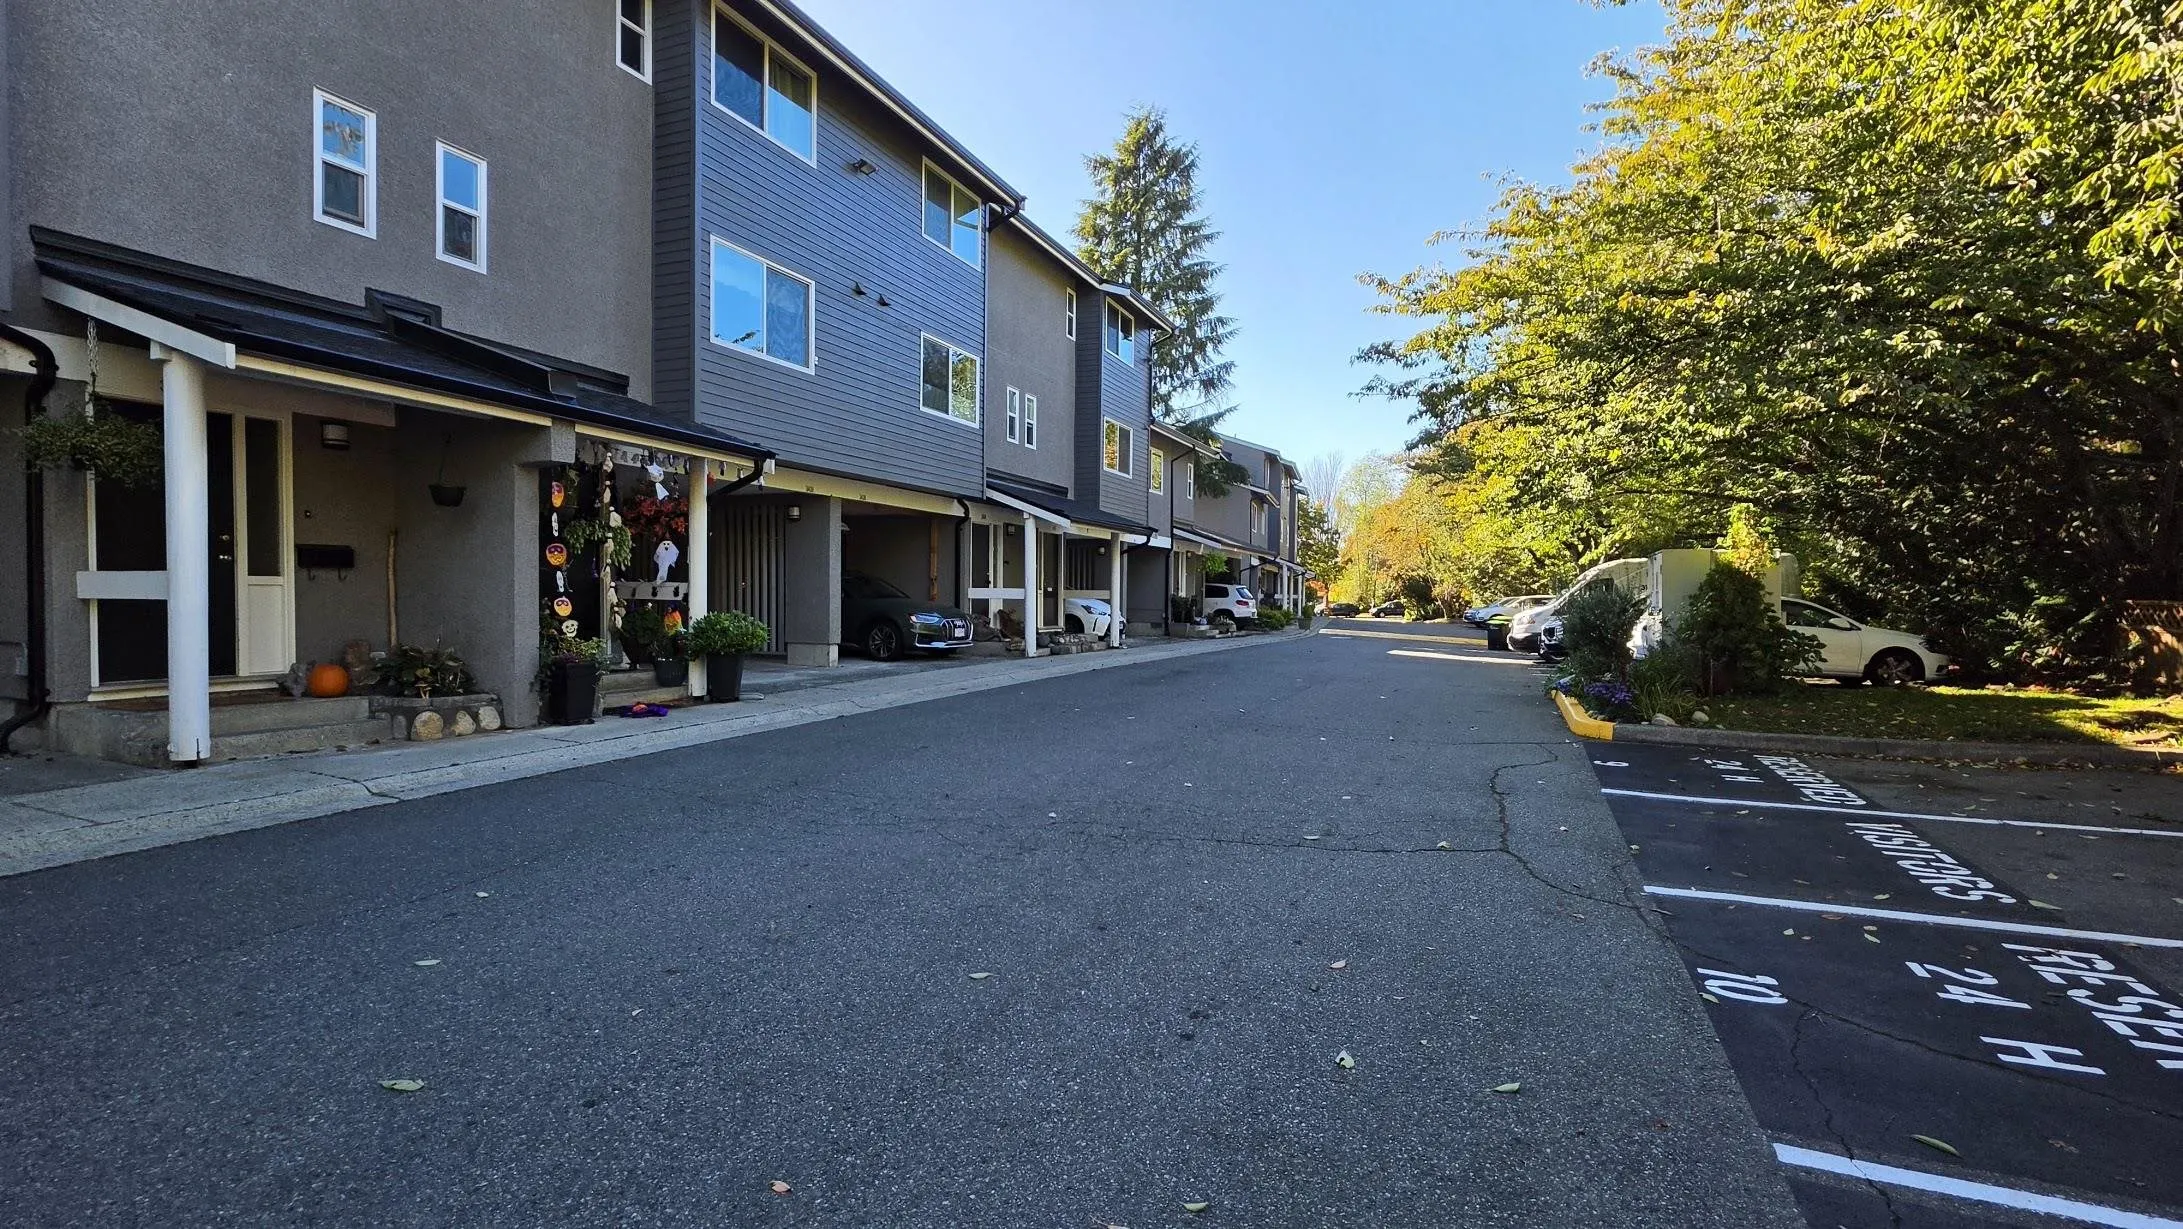
Excellent opportunity for a flipper, investor, or skilled handyman looking for a renovation project. Situated in the heart of Champlain Heights, close to shopping, schools, parks, recreation, transit, and all amenities. This property offers strong potential for the right buyer with the vision and expertise to improve it and add value. Court-ordered sale – Foreclosure. Prepaid leasehold townhouse; lease expires in 2078. Property is being sold "As Is, Where Is." All measurements and property information should be verified by the buyer or their agent if deemed important. Easy to show with 24 hours' notice. Smile. Please note there are 4 active cameras on the property. Tks Luke

Property Details

Full Property Details

Interior

Bedrooms
2
Washrooms
2
Square Footage
1055 sqft
Basement
None
Heating Type
Baseboard,Electric
Kitchens
1
Floor Finish
Wall/Wall/Mixed
Den
No

Exterior

Waterfront
No
Parking Spaces
1
Total Parking Spaces
-
Garage Spaces
-
Zoning
CD-1
Roof
Asphalt

Building Description

Style
Reverse 2 Storey
Property Type
Residential Attached
Home Type
Townhome
Subtype
Townhouse
Year Built
1981
Exterior
Frame Wood,Stucco,Wood Siding
Water Supply
Public
No. Floor Levels
2
Pets Allowed
Cats OK,Dogs OK,Number Limit (Two)

Community

Community
Champlain Heights
Area Code
Vancouver East

Taxes & Fees

Taxes
$1,935 /yr
Tax Year
2026
Maintenance Fee
$500 /mo

Other

Pets
Cats OK,Dogs OK,Number Limit (Two)

Room Types

Room Dimensions Area Description
Foyer 3'6 x 9'2 32.08 sqft -
Bedroom 16'5 x 10'3 168.27 sqft -
Bedroom 8'2 x 14'5 117.74 sqft -
Other 8'2 x 5' 40.83 sqft -
Laundry 5'2 x 2'7 13.35 sqft -
Storage 10'7 x 7'9 82.02 sqft -
Kitchen 7''7 x 7'4 0 sqft -
Dining Room 8'2 x 7'9 63.29 sqft -
Living Room 19'6 x 10'8 208 sqft -
Other 2'7 x 7'4 18.94 sqft -
Jess Kuang
Jess Kuang
Sutton Group - 1st West Realty
Listed by R.P. Luke PREC*
27 days on site
Listing Broker
RE/MAX LIFESTYLES REALTY
Courtesy
RE/MAX LIFESTYLES REALTY

Similar homes for sale in Vancouver

Explore Vancouver

This representation is based in whole or in part on data generated by the Chilliwack & District Real Estate Board, Fraser Valley Real Estate Board or Greater Vancouver REALTORS® which assumes no responsibility for its accuracy. Copyright 2026 by the Greater Vancouver REALTORS®, Fraser Valley Real Estate Board, Chilliwack and District Real Estate Board, and BC Northern Real Estate Board. All Rights Reserved.
Powered by AgentLocator






