
1228 Marinaside Crescent #302, Vancouver
1 / 36
For Sale
$1,200,000
3 bd · 2 ba · 1,126 sq ft

1228 Marinaside Crescent #302, Vancouver V6Z 2W4

MLS®# R3176302

Est. mortgage
$4,552/mo
Property taxes $3,582.89/yr

About This Home

Property Type
Condo, Apartment/Condo
Parking
1 parking
MLS #
R3176302
Size
1126 sqft
Basement
None
Tax
$3,582.89 /yr
Year Built
1998
Maintenance Fee
$905.89 /mo
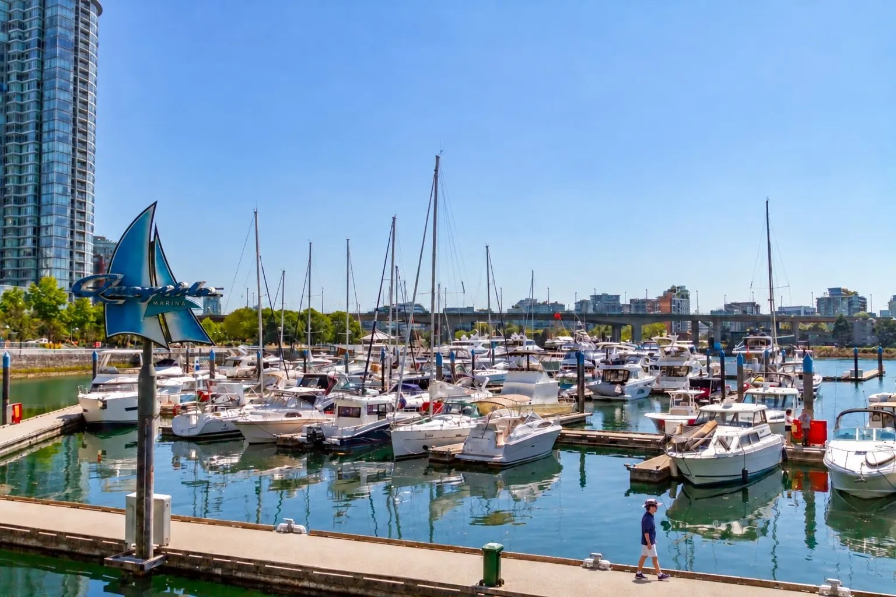
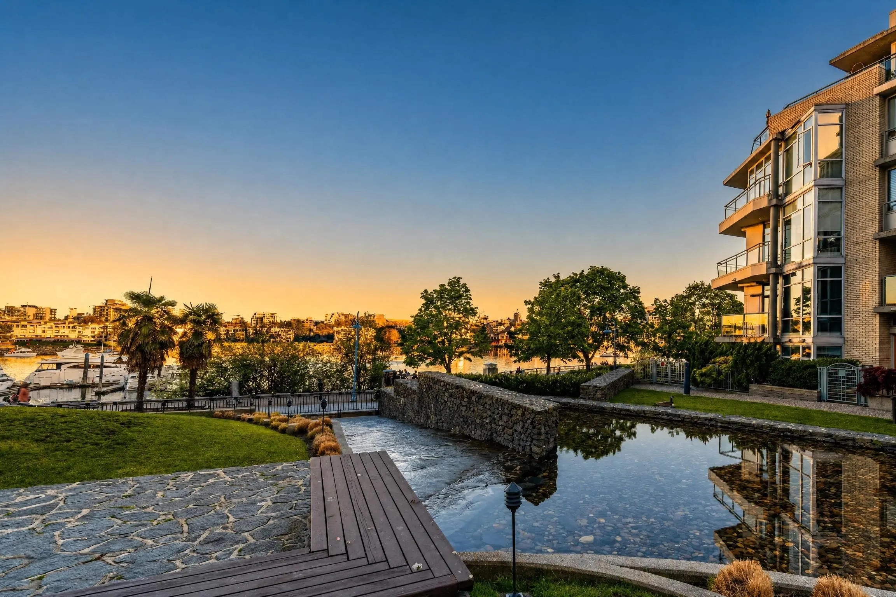
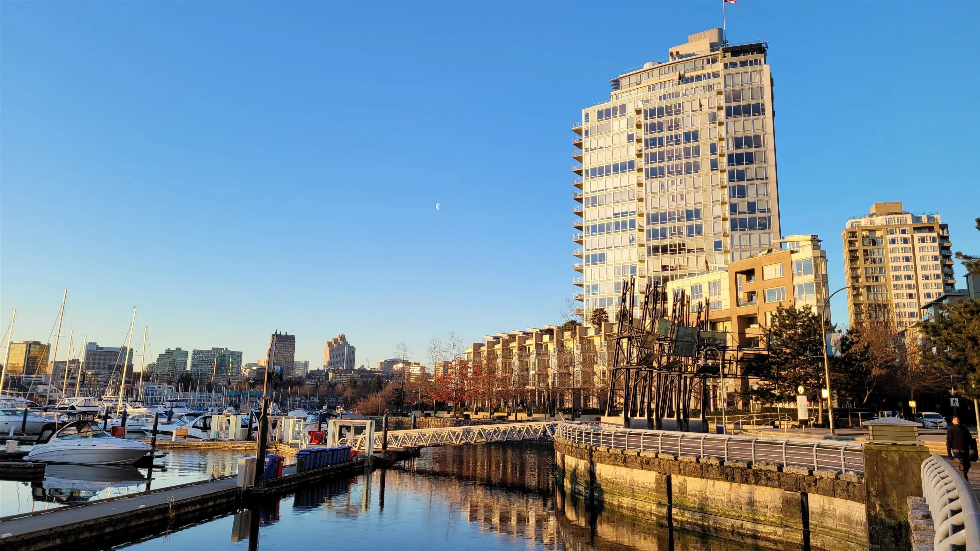
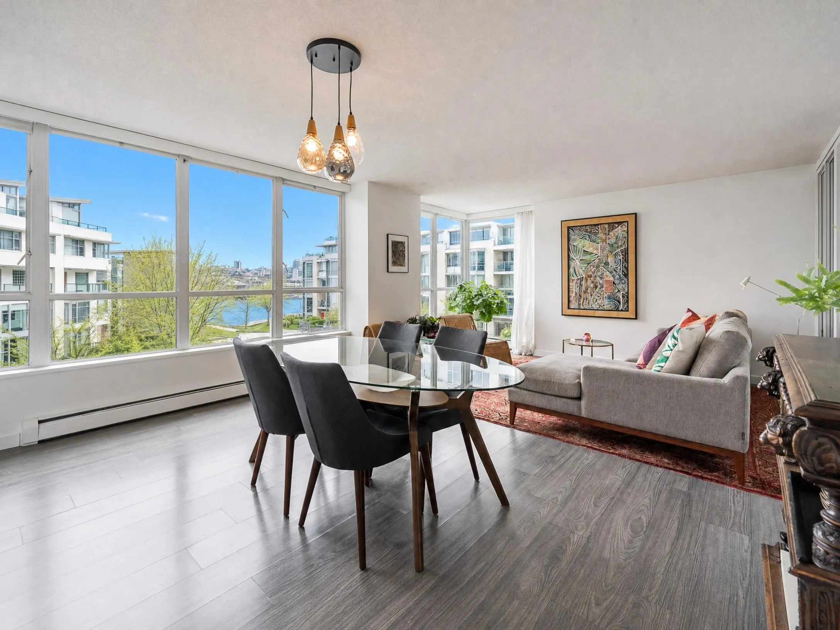
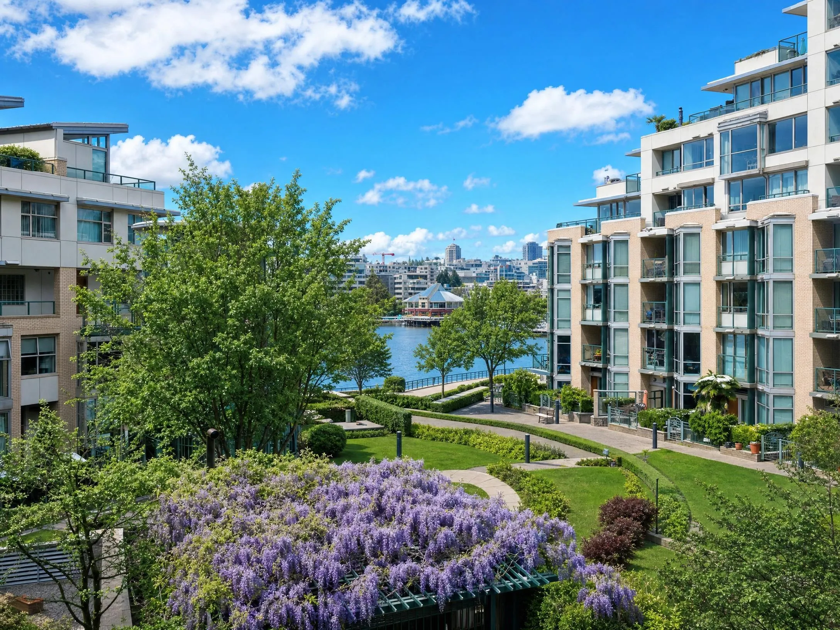
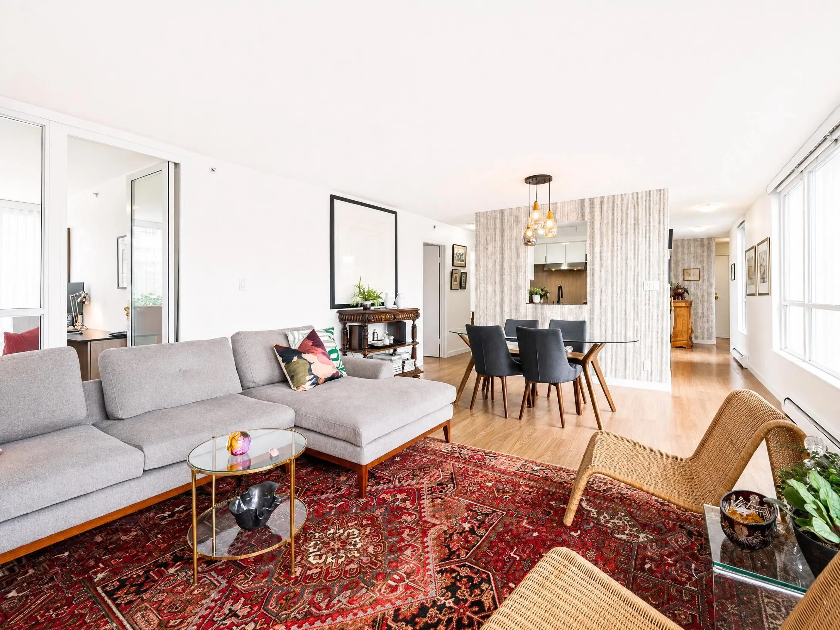
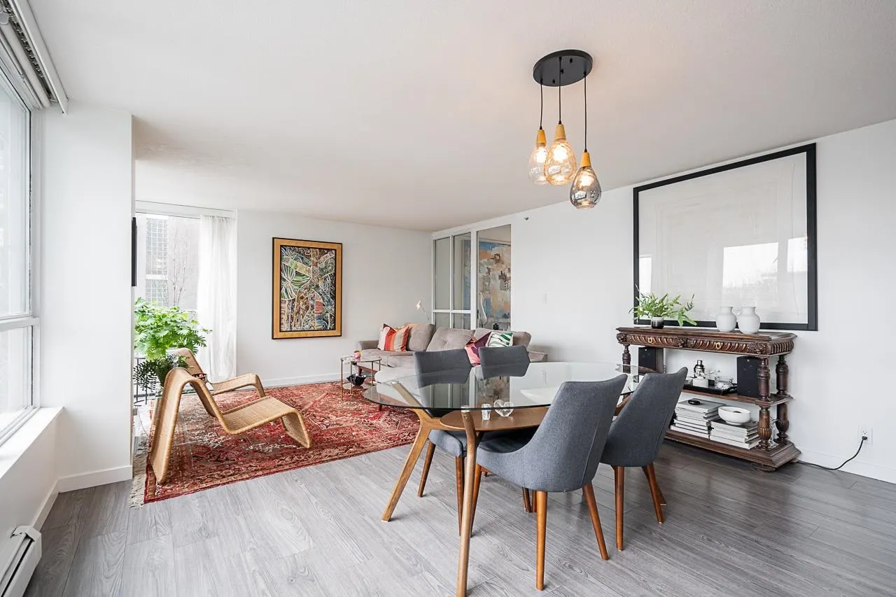
OPEN HOUSE SUNDAY OCT 18th 2-4pm Best value/price per SF directly fronting the Marinaside seawall. This 1126 SF+ unit ticks all the boxes: Close-in views of False Creek and garden courtyard, it's a peaceful retreat yet just steps from world-class dining, boutique shopping, and the buzz of Yaletown | Rare layout with south, west and north exposure and windows on three sides feels like a house not a shoebox | 2-bedroom/2-bathroom (incl. ensuite) + den (easily an extra bedroom) | In-suite storage and laundry | Bright and inviting atmosphere, move-in ready neutral decor and new appliances, furnishings optional | Well-managed strata, full-time concierge, fully-upgraded fitness facilities, parking. The perfect blend of Yaletown energy and waterfront serenity. Value | Space | Lifestyle

Property Details

Amenities & Utilities

In Unit

Full Property Details

Interior

Bedrooms
3
Washrooms
2
Square Footage
1126 sqft
Basement
None
Heating Type
Hot Water
Kitchens
1
Floor Finish
Laminate,Mixed
Den
No

Exterior

Waterfront
Yes
Parking Spaces
1
Total Parking Spaces
-
Garage Spaces
-
Zoning
CD-1
Roof
Other

Building Description

Property Type
Multi Family,Residential Attached
Home Type
Condo
Subtype
Apartment/Condo
Year Built
1998
Exterior
Concrete,Concrete Frame,Mixed (Exterior)
Water Supply
Public
No. Floor Levels
1
Pets Allowed
Cats OK,Dogs OK,Number Limit (Two),Yes With Restrictions

Community

Community
Yaletown
Area Code
Vancouver West

Taxes & Fees

Taxes
$3,582.89 /yr
Tax Year
2025
Maintenance Fee
$905.89 /mo

Other

Pets
Cats OK,Dogs OK,Number Limit (Two),Yes With Restrictions

Room Types

Room Dimensions Area Description
Living Room 9' x 14' 126 sqft -
Dining Room 11'3 x 15'2 170.62 sqft -
Bedroom 6'1 x 14'1 85.67 sqft -
Kitchen 7'8 x 8'9 67.08 sqft -
Primary Bedroom 9'8 x 11'8 112.78 sqft -
Bedroom 9'9 x 10'1 98.31 sqft -
Foyer 6' x 4' 24 sqft -
Jess Kuang
Jess Kuang
Sutton Group - 1st West Realty
Listed by Elizabeth McQueen
28 days on site
Listing Broker
RE/MAX Select Properties
Courtesy
RE/MAX Select Properties

Similar homes for sale in Vancouver

Explore Vancouver

This representation is based in whole or in part on data generated by the Chilliwack & District Real Estate Board, Fraser Valley Real Estate Board or Greater Vancouver REALTORS® which assumes no responsibility for its accuracy. Copyright 2026 by the Greater Vancouver REALTORS®, Fraser Valley Real Estate Board, Chilliwack and District Real Estate Board, and BC Northern Real Estate Board. All Rights Reserved.
Powered by AgentLocator







