
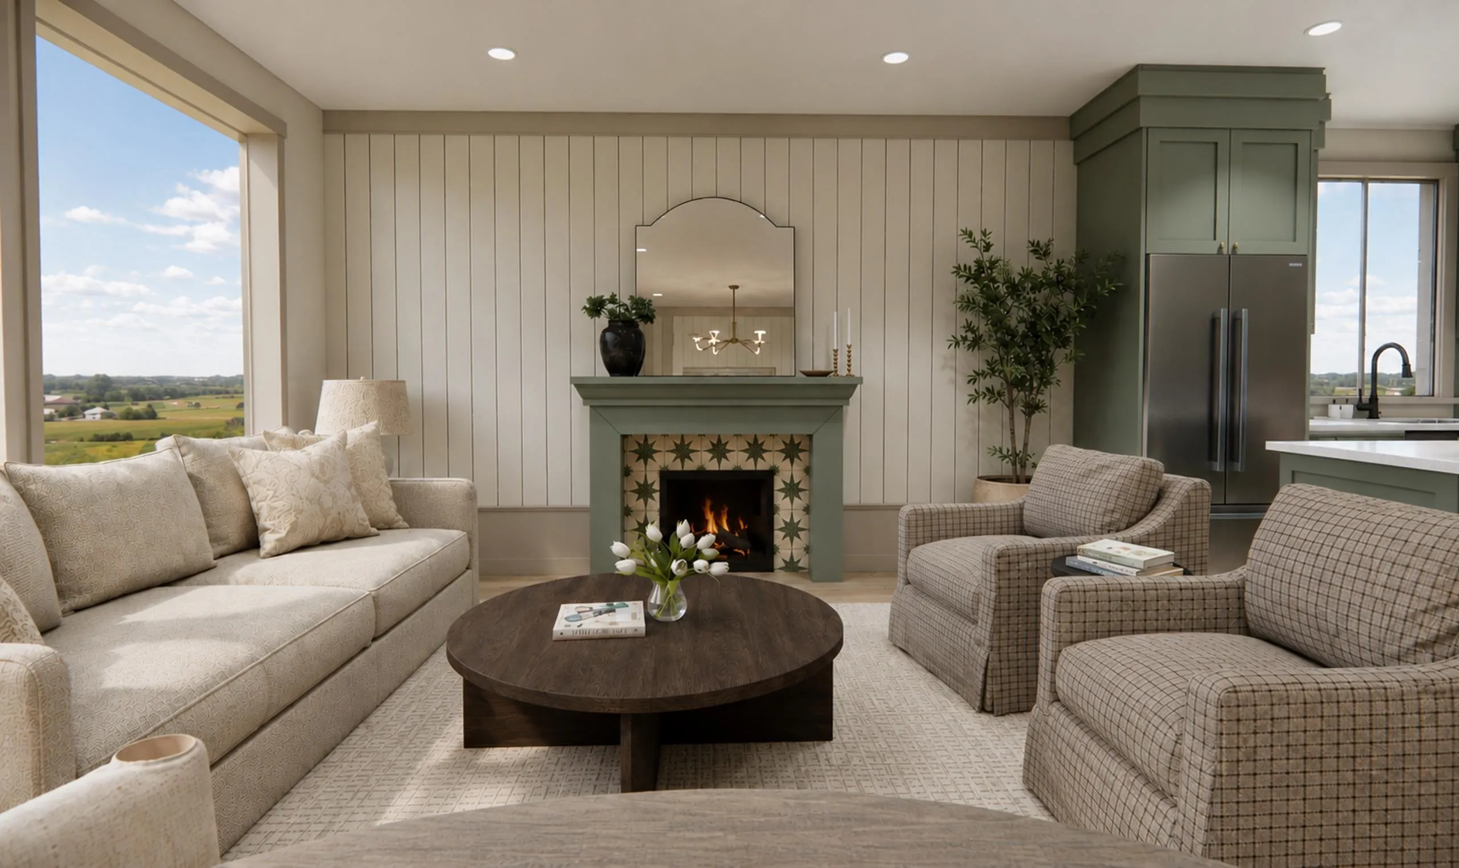
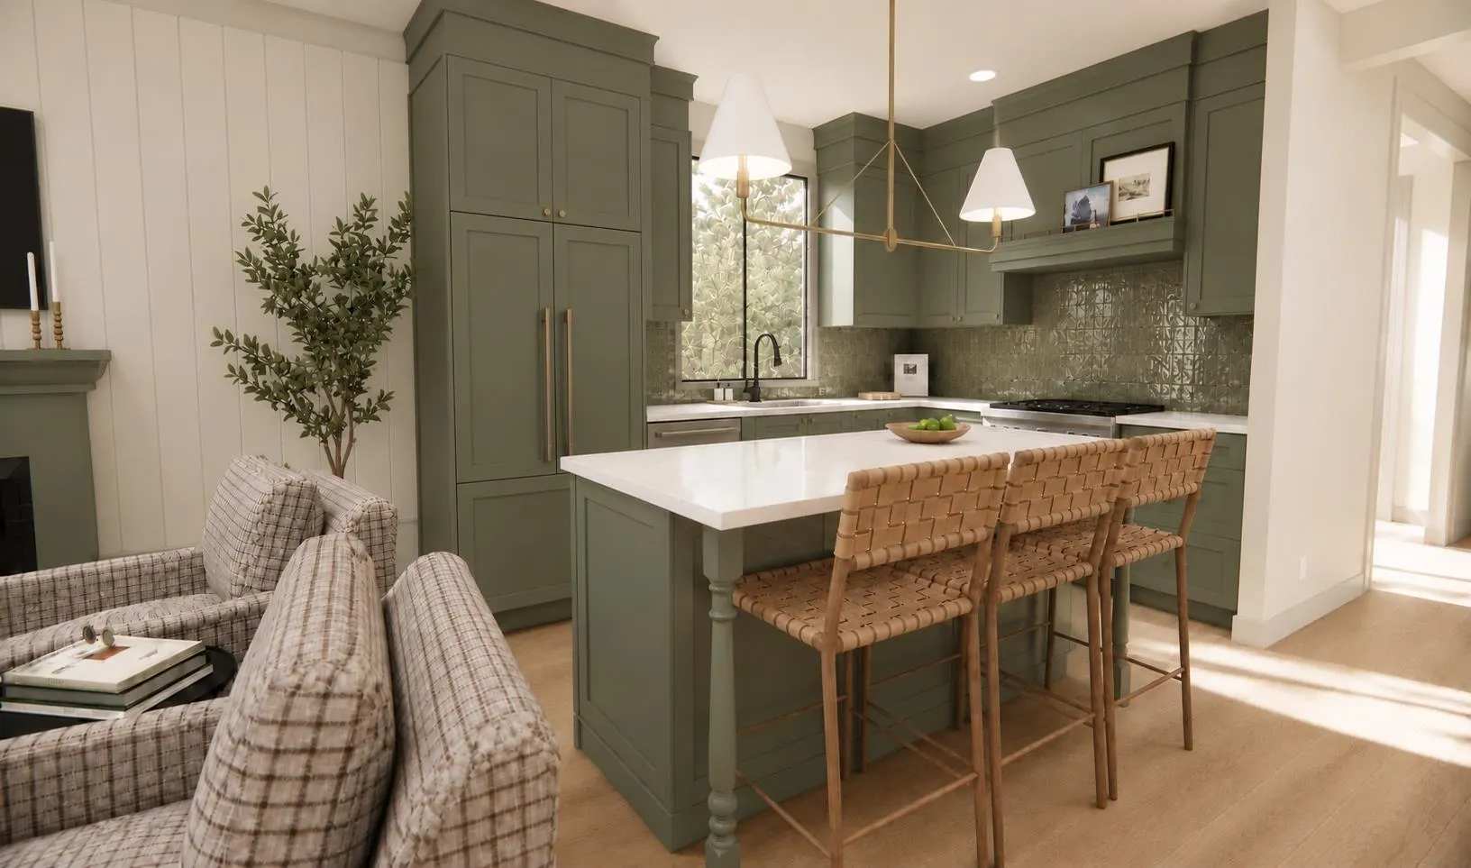
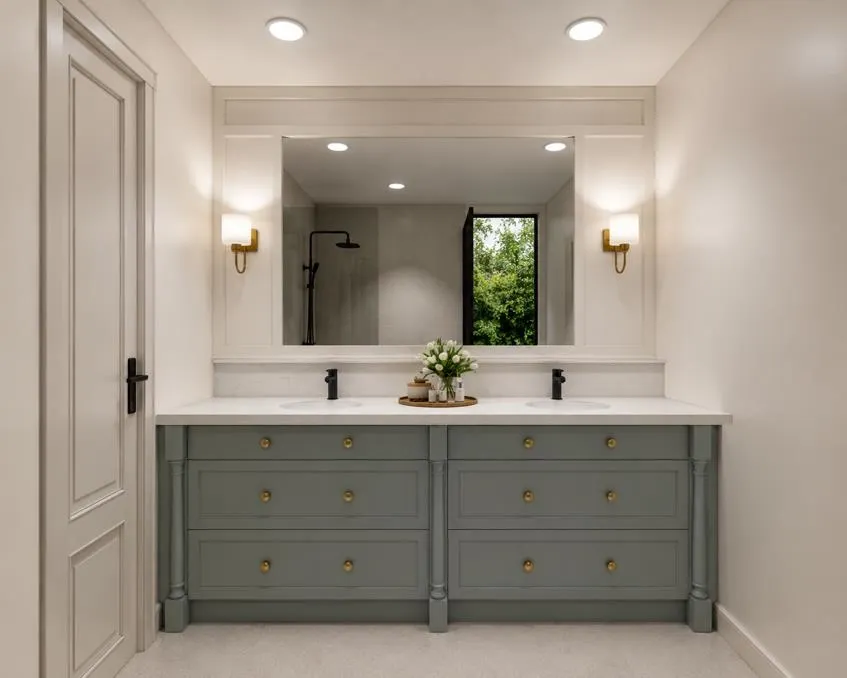
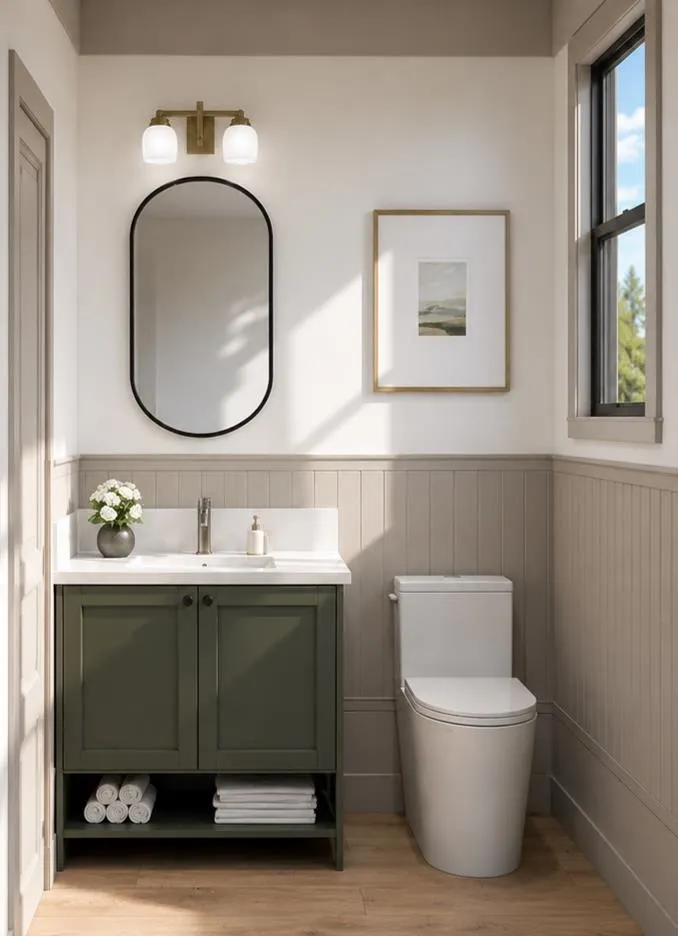
8813 Glover Road #3, Langley
1 / 8
For Sale
$1,449,900
4 bd · 4 ba · 2,060 sq ft

8813 Glover Road #3, Langley V1M 2S2

MLS®# R3176294

Est. mortgage
$5,500/mo

About This Home

Property Type
Townhome, Townhouse
Parking
1 garage, 2 parking
MLS #
R3176294
Size
2060 sqft
Basement
Full,Finished,Exterior Entry
Lot size
2099.00 sqft
Year Built
2026
Maintenance Fee
$300 /mo
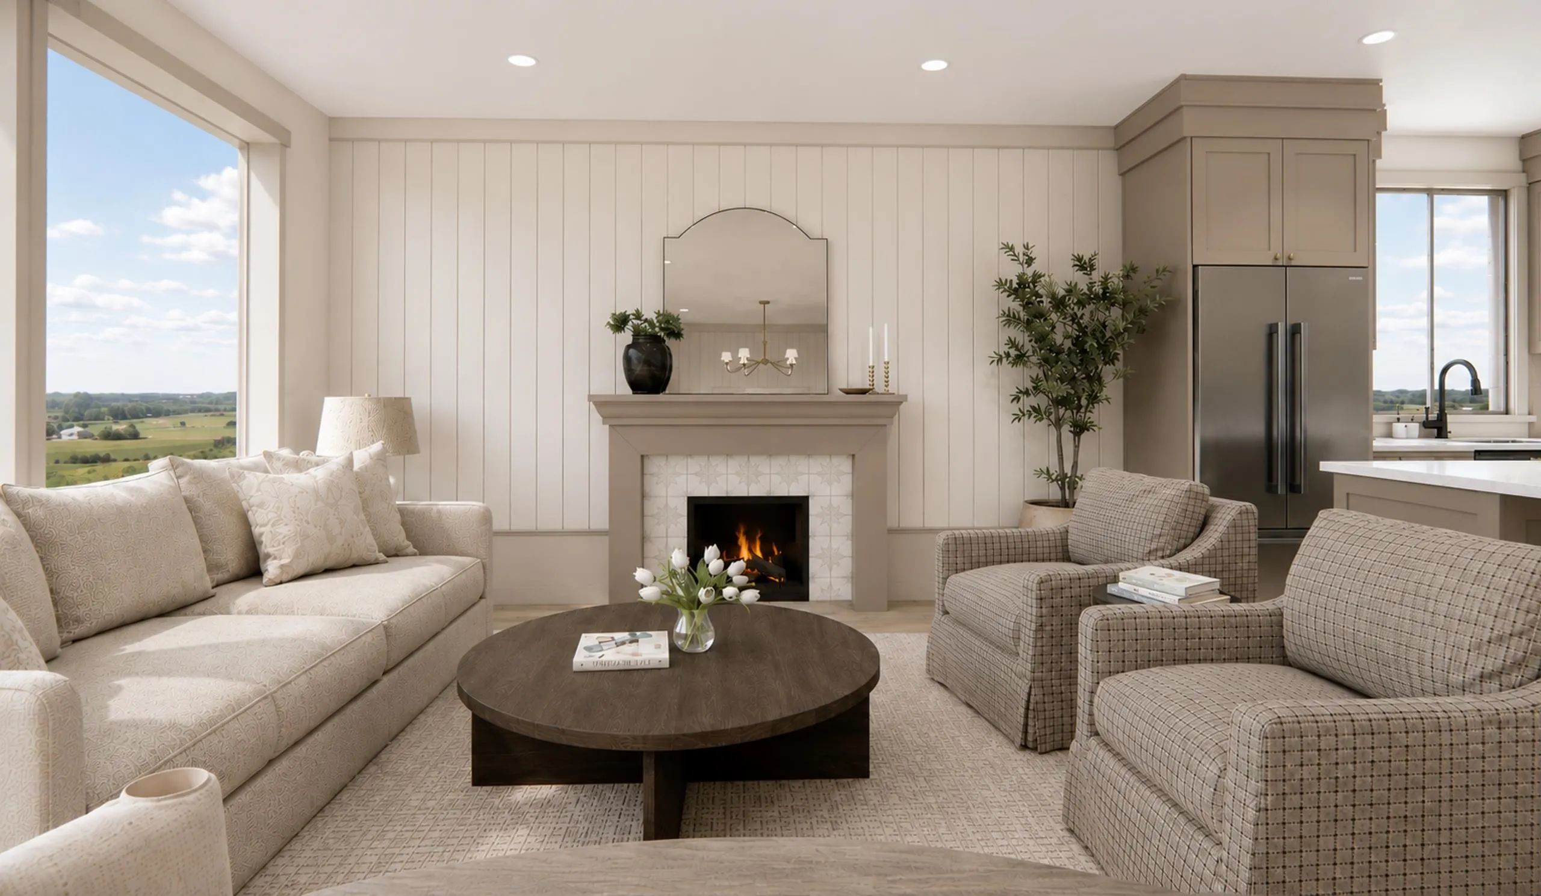
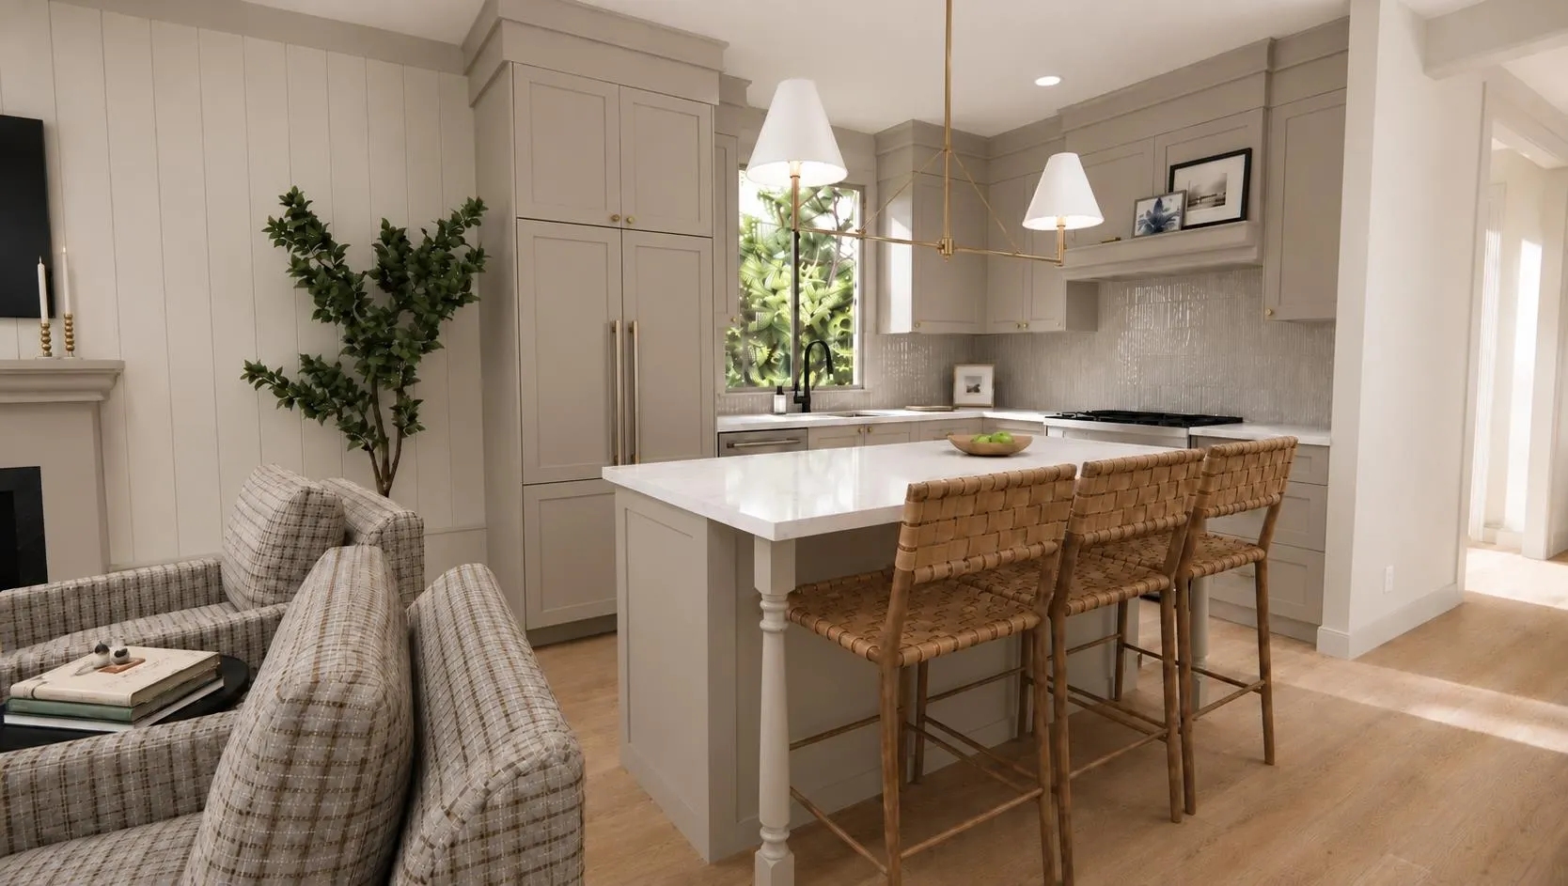
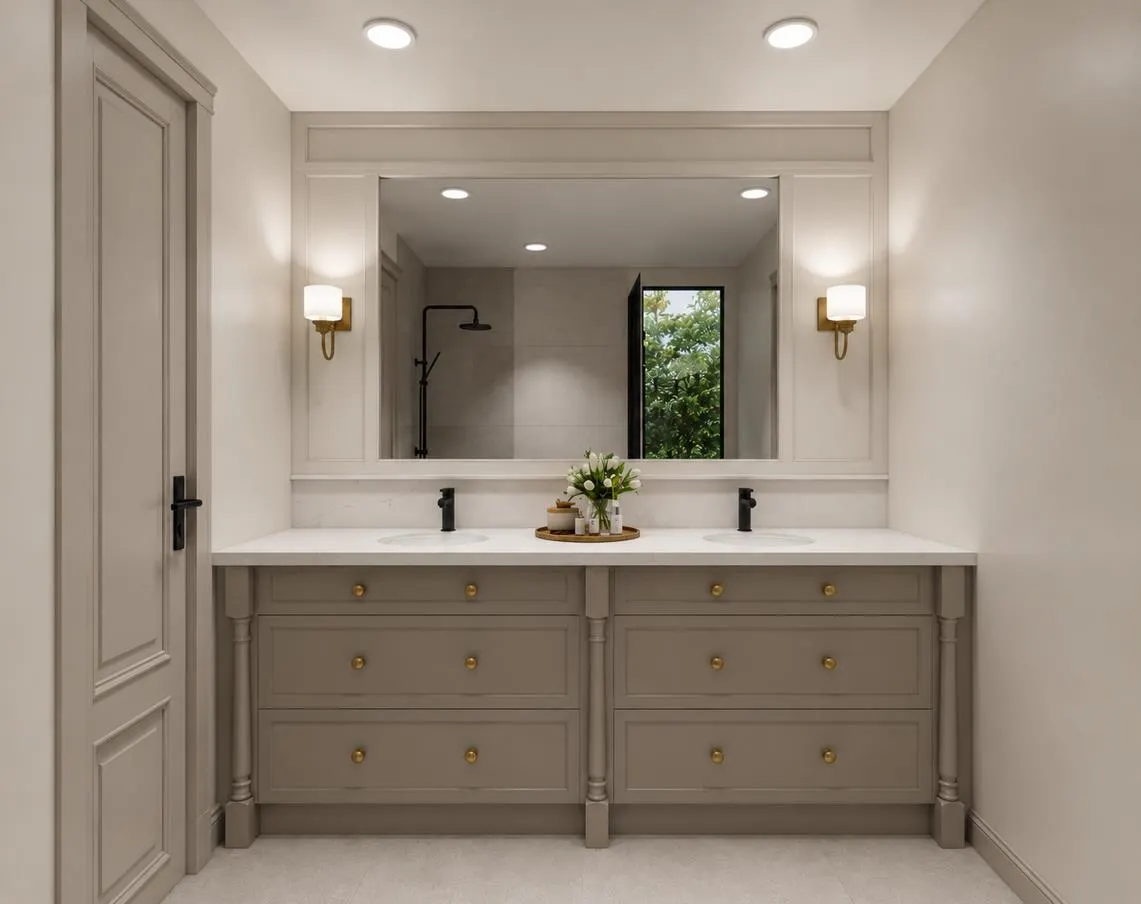
Rooted in Heritage. Welcome to The 1912, a rare collection of four distinctive homes in the heart of Fort Langley. Anchored by the beautifully restored 1912 George Albion Towle House, this boutique development features a sophisticated new heritage-inspired triplex set within a mature garden setting along Glover. Built by Lanstone Homes & thoughtfully designed by Brown & Co, homes offer Smeg appliances (incl. a panelled fridge and dishwasher), A/C, extensive millwork & mouldings, gas stove & fireplace, private outdoor spaces, & EV chargers in the insulated garages. Fort Langley’s charming village w/ boutique shops, cafés, parks, trails, & the Fraser River is right on your doorstep. Don't miss your chance to own a piece of Fort Langley’s history. Home is where your Storey begins.

Property Details

Amenities & Utilities

In Unit

Full Property Details

Interior

Bedrooms
4
Washrooms
4
Square Footage
2060 sqft
Basement
Full,Finished,Exterior Entry
Heating Type
Forced Air,Heat Pump,Natural Gas
Kitchens
1
Floor Finish
Hardwood,Mixed,Tile,Carpet
Den
No

Exterior

Front
18.34
Lot Size (Sq Ft)
2099.00
Waterfront
No
Parking Spaces
2
Total Parking Spaces
-
Garage Spaces
1
Zoning
SSMUH
Roof
Asphalt

Building Description

Property Type
Residential Attached
Home Type
Townhome
Subtype
Townhouse
Year Built
2026
Exterior
Frame Wood,Fibre Cement (Exterior),Mixed (Exterior)
Water Supply
Public
No. Floor Levels
2
Pets Allowed
Cats OK,Dogs OK,Number Limit (Two),Yes With Restrictions

Community

Community
Fort Langley
Area Code
Langley

Taxes & Fees

Tax Year
2026
Maintenance Fee
$300 /mo

Other

Pets
Cats OK,Dogs OK,Number Limit (Two),Yes With Restrictions

Room Types

Room Dimensions Area Description
Living Room 14'10 x 14'1 208.9 sqft -
Kitchen 8'8 x 10'0 86.67 sqft -
Dining Room 12'2 x 11'10 143.97 sqft -
Primary Bedroom 11'11 x 12'0 143 sqft -
Walk-In Closet 5'0 x 7'0 35 sqft -
Bedroom 10'0 x 8'7 85.83 sqft -
Recreation Room 18'8 x 18'3 340.67 sqft -
Bedroom 10'3 x 10'11 111.9 sqft -
Jess Kuang
Jess Kuang
Sutton Group - 1st West Realty
Listed by Sabrina Storey - PREC
28 days on site
Listing Broker
RE/MAX Treeland Realty
Courtesy
RE/MAX Treeland Realty

Similar homes for sale in Langley

Explore Langley

This representation is based in whole or in part on data generated by the Chilliwack & District Real Estate Board, Fraser Valley Real Estate Board or Greater Vancouver REALTORS® which assumes no responsibility for its accuracy. Copyright 2026 by the Greater Vancouver REALTORS®, Fraser Valley Real Estate Board, Chilliwack and District Real Estate Board, and BC Northern Real Estate Board. All Rights Reserved.
Powered by AgentLocator





