
20769 Fraser Highway #627, Langley
1 / 40
For Sale
$358,900
1 bd · 1 ba · 564 sq ft

20769 Fraser Highway #627, Langley V3A 4G4

MLS®# R3176263

Est. mortgage
$1,362/mo

About This Home

Property Type
Condo, Apartment/Condo
Parking
1 parking
MLS #
R3176263
Size
564 sqft
Basement
None
Lot size
564.00 sqft
Year Built
2026
Maintenance Fee
$212.35 /mo
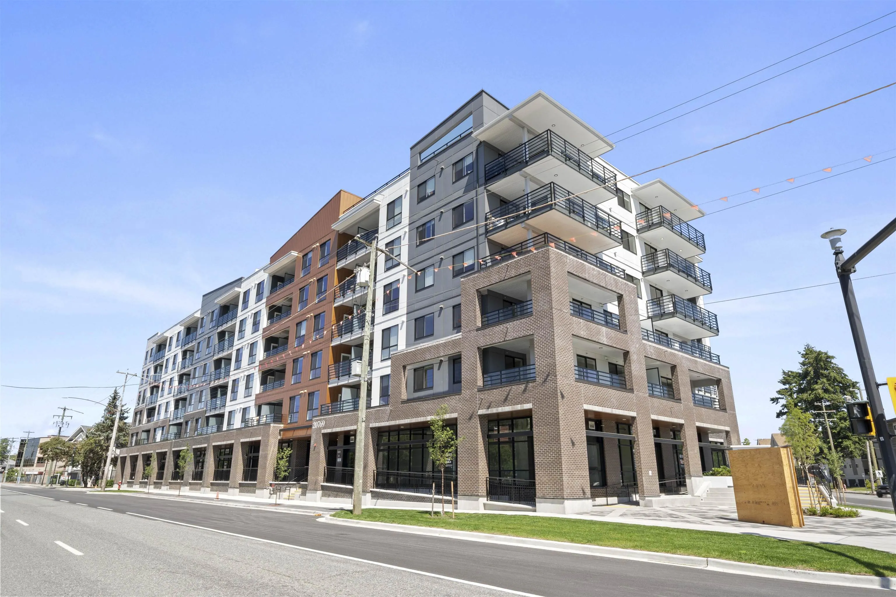
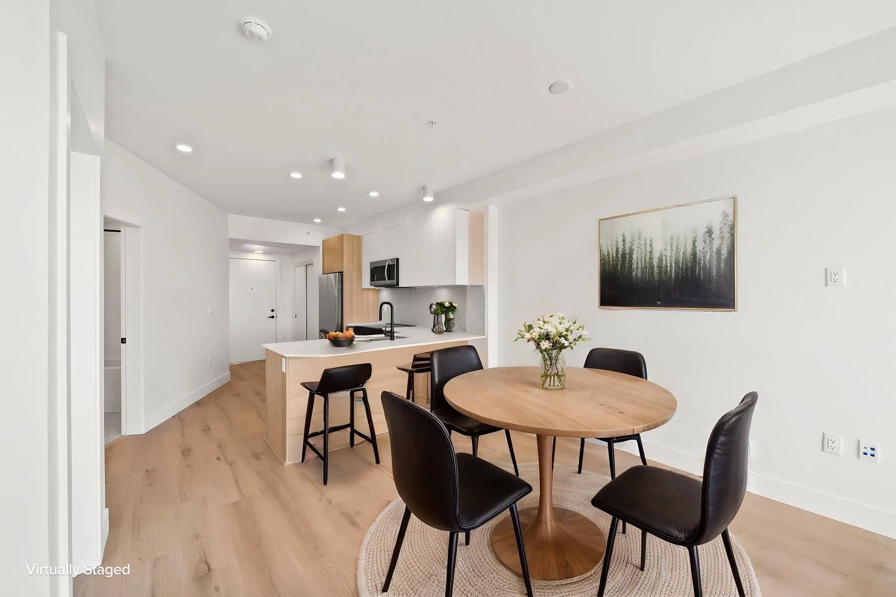
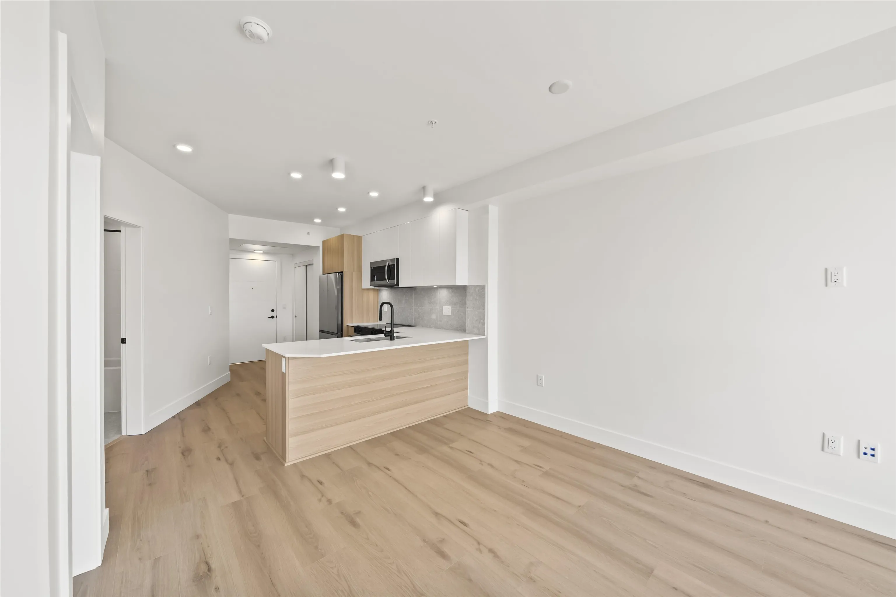
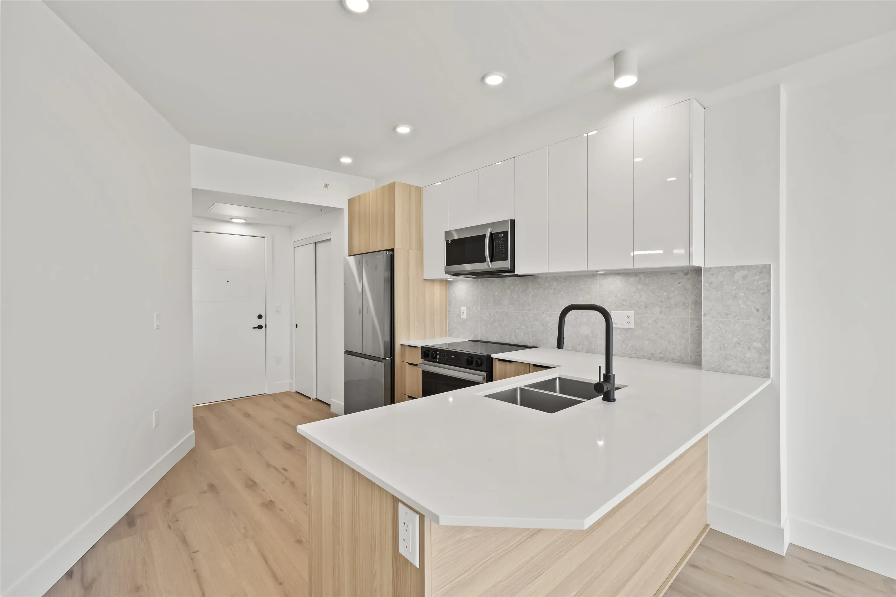
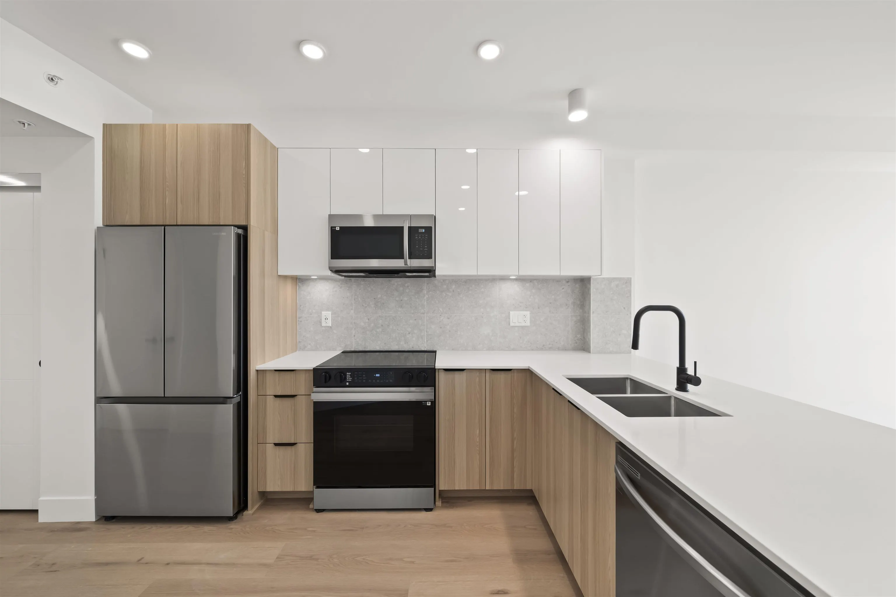
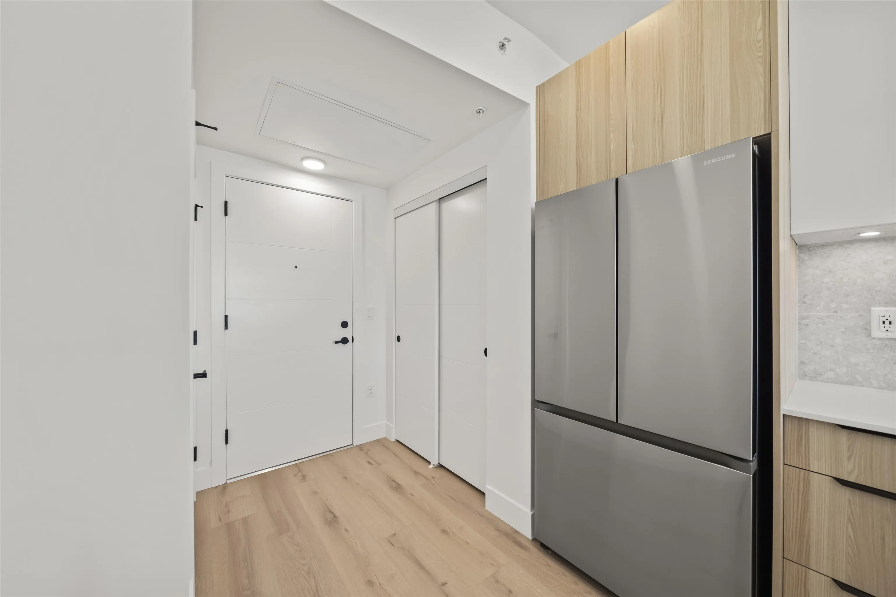
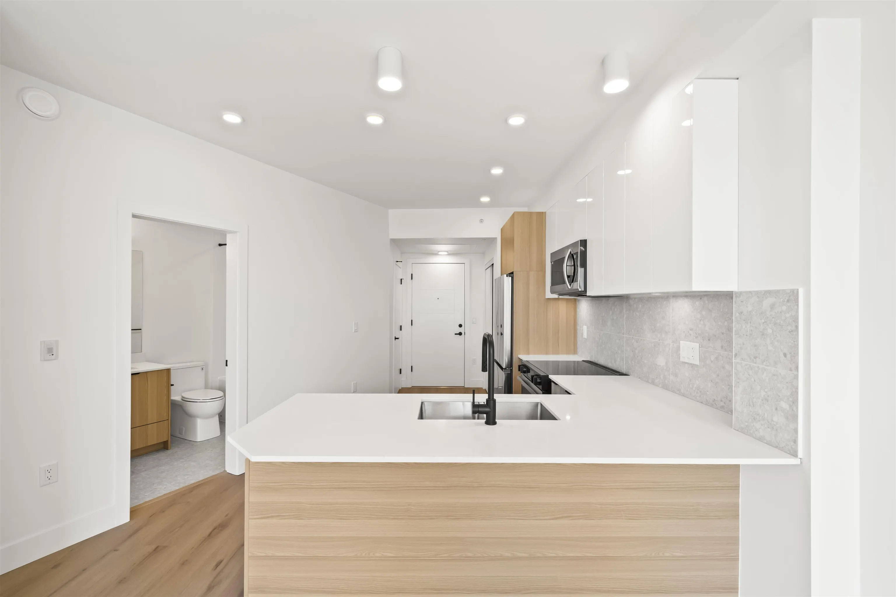
WALKING DISTANCE TO THE FUTURE SKYTRAIN. With the up-and-coming Sky Train set to complete in 2029, Unity South Langley connects you to the lower mainland with ease. Centrally located with plenty of entertainment in the area, including local breweries, trendy eateries, and lots of shopping, all that you'll need is within a couple of blocks. Unity South Langley also possesses 5 different amenities, including a stunning rooftop patio, perfect for hosting or enjoying a summer sunset. The interiors at Unity embody tranquility and simplicity, with elegant oat-coloured two-toned cabinetry, natural stone backsplash, and sand-stained laminate floors. Immerse yourself in this affluent area, and purchase a new home at Unity South Langley!

Property Details

Amenities & Utilities

In Unit

Full Property Details

Interior

Bedrooms
1
Washrooms
1
Square Footage
564 sqft
Basement
None
Heating Type
Baseboard,Electric
Kitchens
1
Floor Finish
Laminate,Tile,Carpet
Den
No

Exterior

Lot Size (Sq Ft)
564.00
Waterfront
No
Parking Spaces
1
Total Parking Spaces
-
Garage Spaces
-
Zoning
CD1
Roof
Torch On

Building Description

Property Type
Multi Family,Residential Attached
Home Type
Condo
Subtype
Apartment/Condo
Year Built
2026
Exterior
Frame Wood,Concrete (Exterior),Glass (Exterior),Fibre Cement (Exterior)
Water Supply
Public
No. Floor Levels
1
Pets Allowed
Cats OK,Dogs OK,Number Limit (Two),Yes

Community

Community
Langley City
Area Code
Langley

Taxes & Fees

Tax Year
2022
Maintenance Fee
$212.35 /mo

Other

Pets
Cats OK,Dogs OK,Number Limit (Two),Yes

Room Types

Room Dimensions Area Description
Bedroom 11'2 x 10'4 115.39 sqft -
Living Room 8'8 x 13'2 114.11 sqft -
Kitchen 10'5 x 9'8 100.69 sqft -
Patio 13'8 x 6' 82 sqft -
Foyer 11'6 x 7'6 86.25 sqft -
Laundry 8'9 x 7' 61.25 sqft -
Jess Kuang
Jess Kuang
Sutton Group - 1st West Realty
Listed by Trevor Street PREC*
29 days on site
Listing Broker
Royal LePage Elite West
Courtesy
Royal LePage Elite West

Similar homes for sale in Langley

Explore Langley

This representation is based in whole or in part on data generated by the Chilliwack & District Real Estate Board, Fraser Valley Real Estate Board or Greater Vancouver REALTORS® which assumes no responsibility for its accuracy. Copyright 2026 by the Greater Vancouver REALTORS®, Fraser Valley Real Estate Board, Chilliwack and District Real Estate Board, and BC Northern Real Estate Board. All Rights Reserved.
Powered by AgentLocator







