
111 E 1st Avenue #207, Vancouver
1 / 40
For Sale
$899,000
2 bd · 1 ba · 824 sq ft

111 E 1st Avenue #207, Vancouver V6A 0E9

MLS®# R3176240

Est. mortgage
$3,411/mo
Property taxes $3,175.55/yr

About This Home

Property Type
Condo, Apartment/Condo
Parking
1 parking
MLS #
R3176240
Size
824 sqft
Basement
None
Tax
$3,175.55 /yr
Year Built
2016
Maintenance Fee
$665.51 /mo
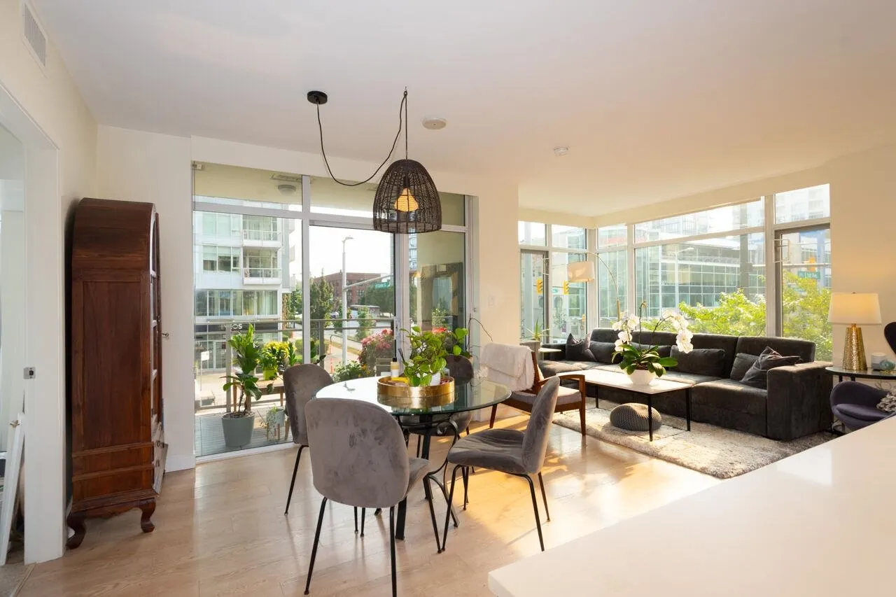
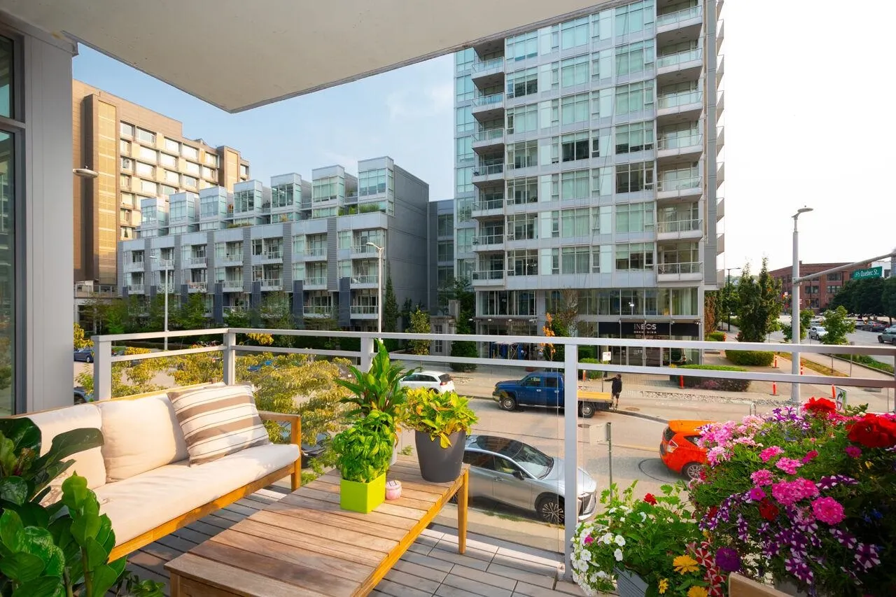
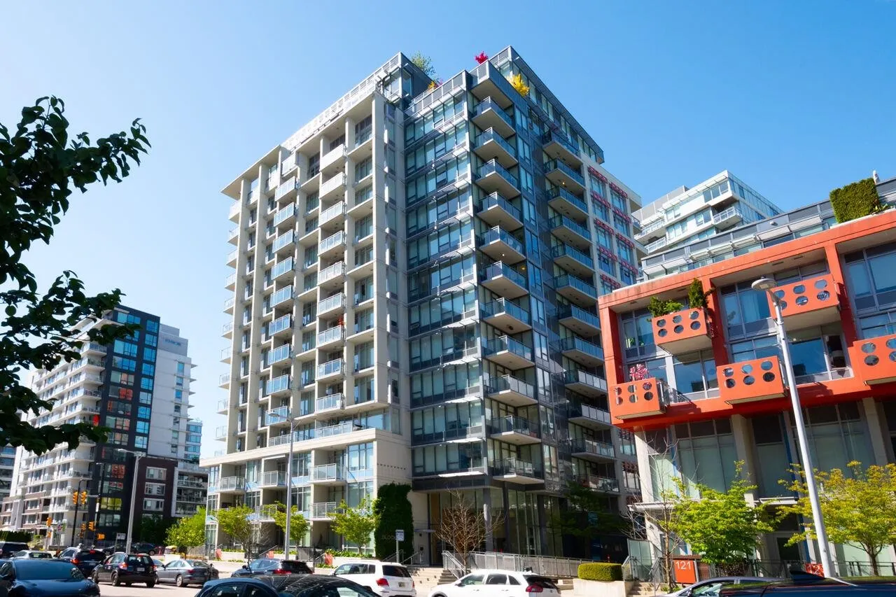
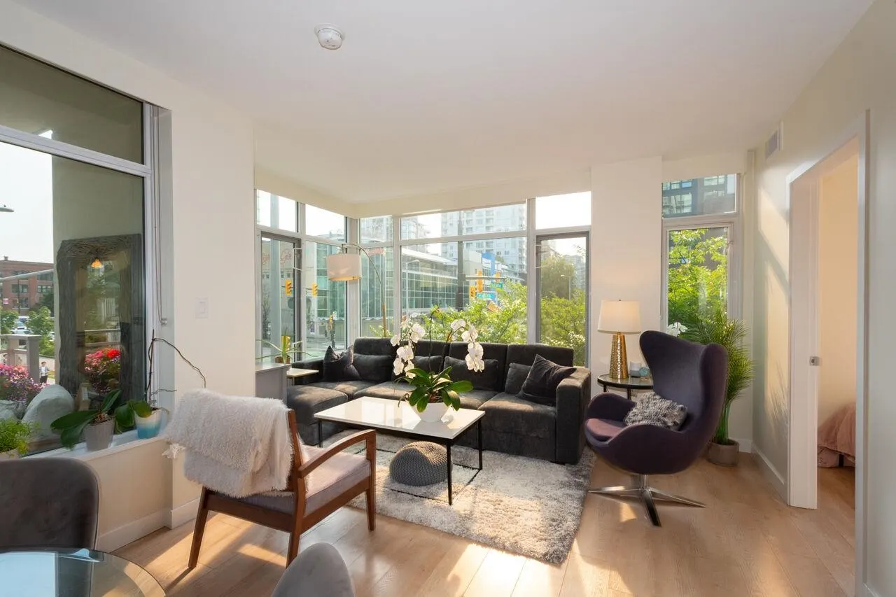
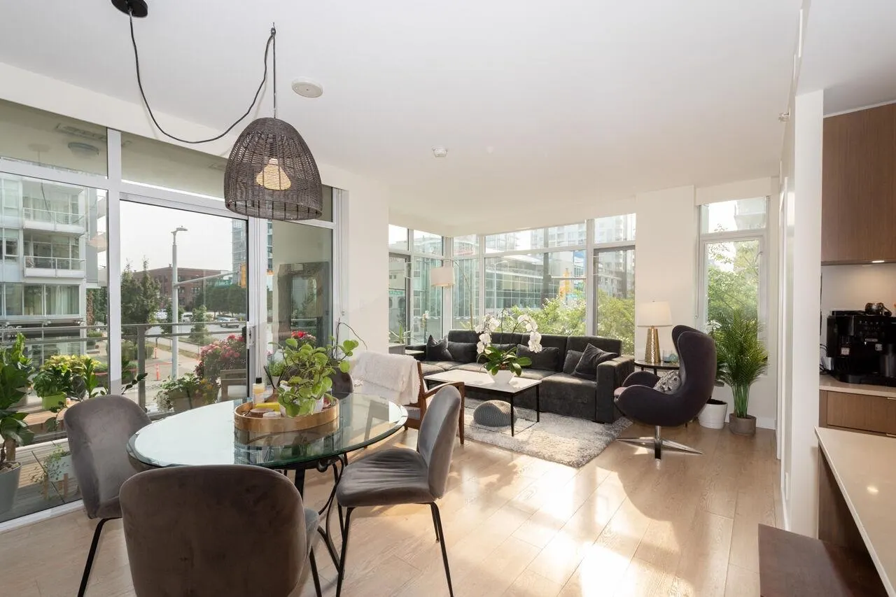
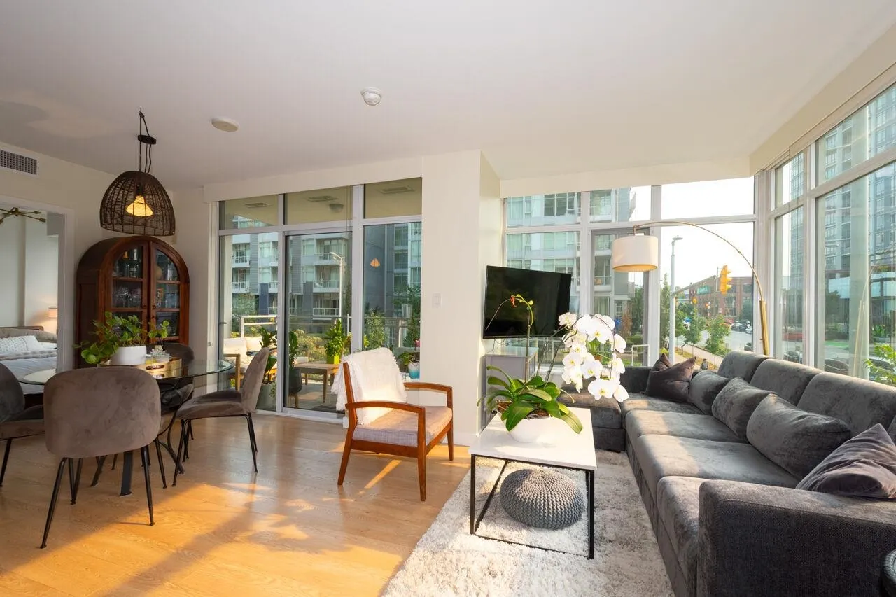
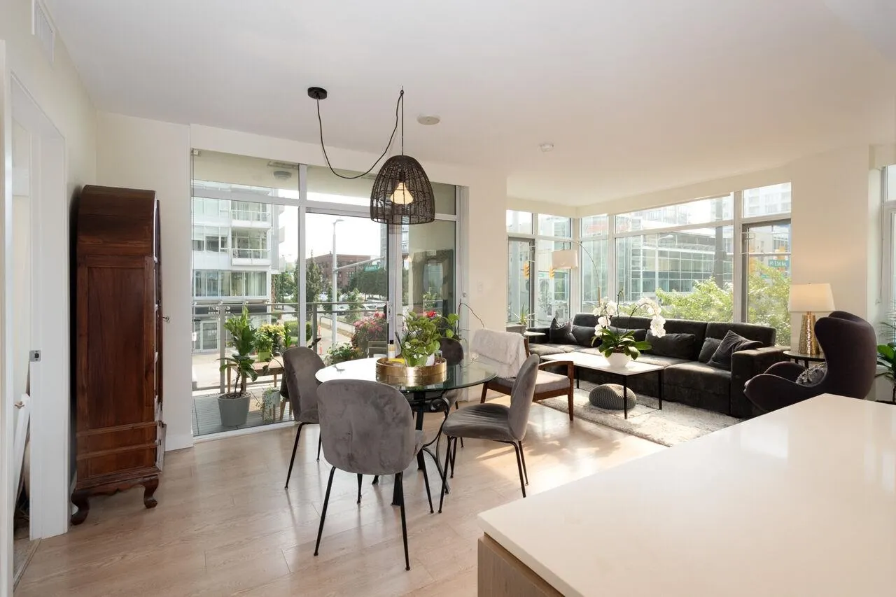
2-bed/ 1-bed+den, 1-bath corner w/balcony has large living & entertainment areas & pantry/office. Natural light w/ southwest facing windows, stainless steel appliances, quartz countertops, 5-burner gas range, & bathroom heated floors. Roller shade blinds & central AC/heating. An amazing rooftop patio & garden w/ stunning views. Concierge, gym social/party room/ games room w/ outdoor BBQ. 1 parking & 1 storage. Block 100 is very popular Onni building, perfectly between Olympic Village & Mount Pleasant. Parks, playgrounds, & bike paths at your doorstep with Seawall, Science World, craft breweries, restaurants & coffees shops, Main Street, Costco, a Canucks game at Rogers Arena, concert at BC Place, or cycle to Granville Island. Skytrain station is only 5 minutes away.

Property Details

Amenities & Utilities

In Unit

Full Property Details

Interior

Bedrooms
2
Washrooms
1
Square Footage
824 sqft
Basement
None
Heating Type
Forced Air,Heat Pump,Radiant
Kitchens
1
Floor Finish
Wall/Wall/Mixed
Den
No

Exterior

View
City
Waterfront
No
Parking Spaces
1
Total Parking Spaces
-
Garage Spaces
-
Zoning
CD-1
Roof
Other

Building Description

Property Type
Multi Family,Residential Attached
Home Type
Condo
Subtype
Apartment/Condo
Year Built
2016
Exterior
Concrete,Concrete (Exterior),Glass (Exterior)
Water Supply
Public
No. Floor Levels
1
Pets Allowed
Number Limit (Two),Yes With Restrictions

Community

Community
Mount Pleasant VE
Area Code
Vancouver East

Taxes & Fees

Taxes
$3,175.55 /yr
Tax Year
2026
Maintenance Fee
$665.51 /mo

Other

Virtual Tour Link
Pets
Number Limit (Two),Yes With Restrictions

Room Types

Room Dimensions Area Description
Dining Room 8'2 x 11' 89.83 sqft -
Living Room 11'9 x 13'10 162.54 sqft -
Kitchen 7'10 x 10'9 84.21 sqft -
Bedroom 9'5 x 10' 94.17 sqft -
Bedroom 6'4 x 8'4 52.78 sqft -
Office 3'10 x 5' 19.17 sqft -
Pantry 4'10 x 7'9 37.46 sqft -
Jess Kuang
Jess Kuang
Sutton Group - 1st West Realty
Listed by David Hutchinson PREC*
29 days on site
Listing Broker
Sutton Group-West Coast Realty
Courtesy
Sutton Group-West Coast Realty

Similar homes for sale in Vancouver

Explore Vancouver

This representation is based in whole or in part on data generated by the Chilliwack & District Real Estate Board, Fraser Valley Real Estate Board or Greater Vancouver REALTORS® which assumes no responsibility for its accuracy. Copyright 2026 by the Greater Vancouver REALTORS®, Fraser Valley Real Estate Board, Chilliwack and District Real Estate Board, and BC Northern Real Estate Board. All Rights Reserved.
Powered by AgentLocator







