
16488 64th Avenue #103, Surrey
1 / 30
For Sale
$675,000
2 bd · 3 ba · 1,264 sq ft

16488 64th Avenue #103, Surrey V3S 6X6

MLS®# R3176231

Est. mortgage
$2,561/mo
Property taxes $3,321.32/yr

About This Home

Property Type
Condo, Apartment/Condo
Parking
1 garage, 2 parking
MLS #
R3176231
Size
1264 sqft
Basement
None
Tax
$3,321.32 /yr
Year Built
2016
Maintenance Fee
$253.66 /mo
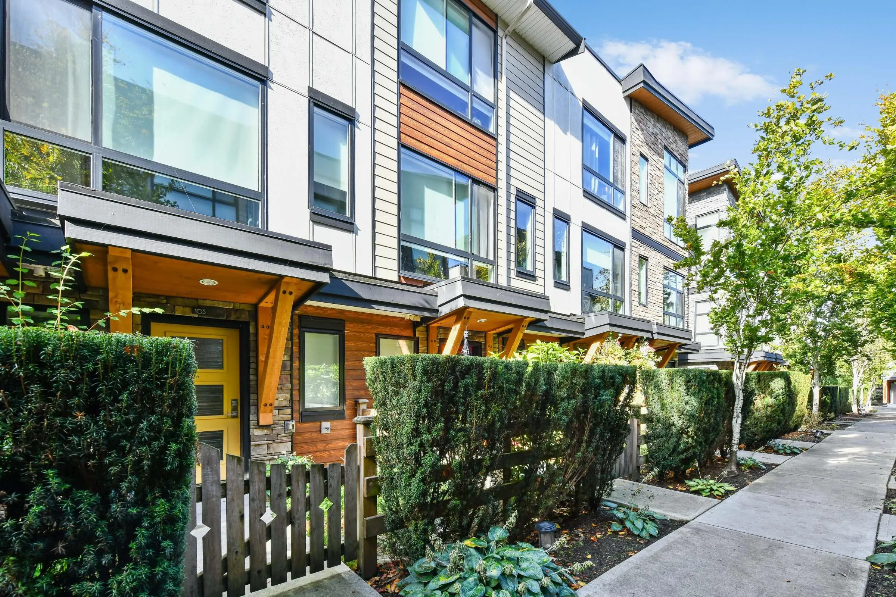
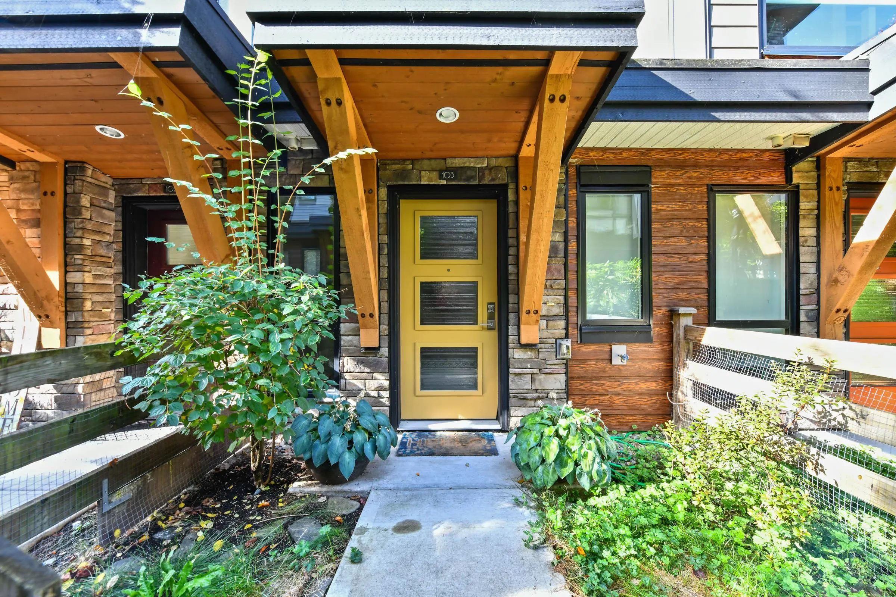
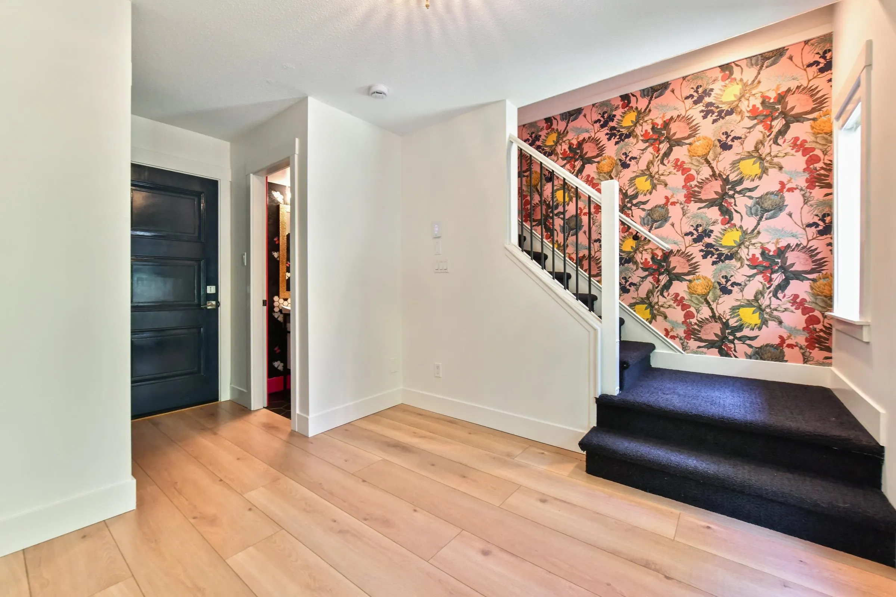
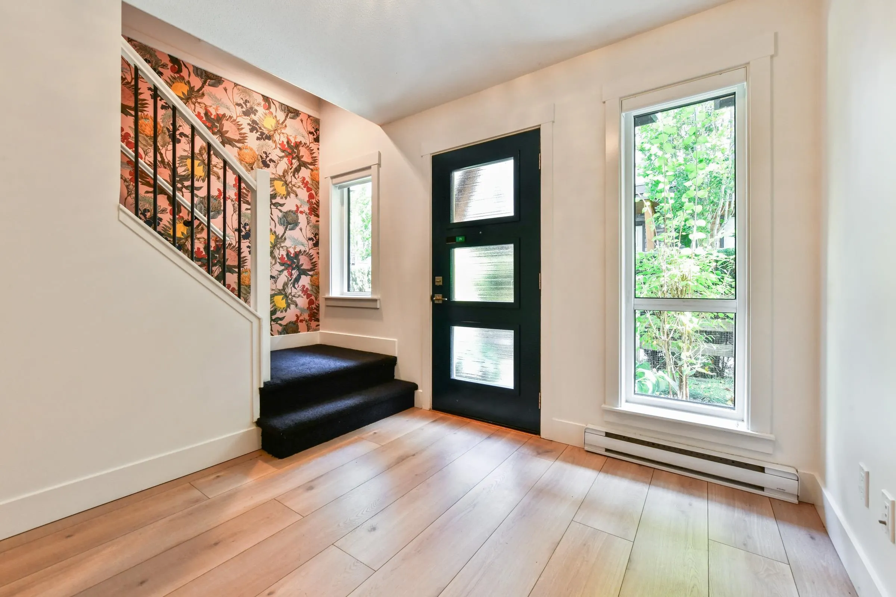
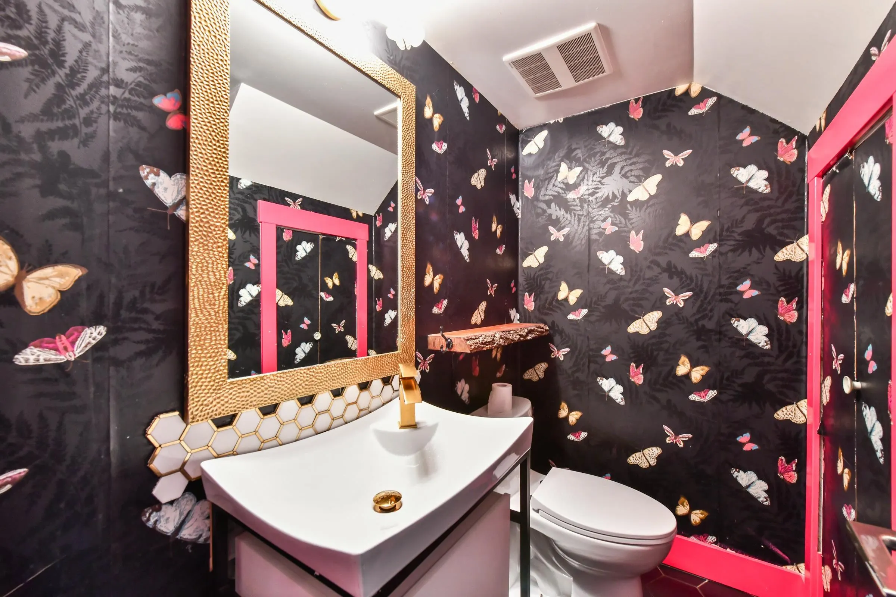
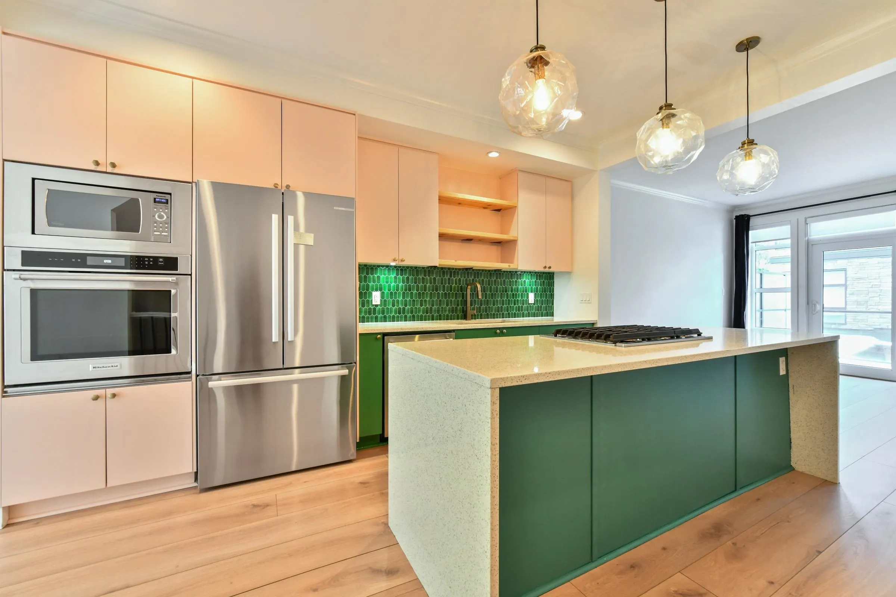
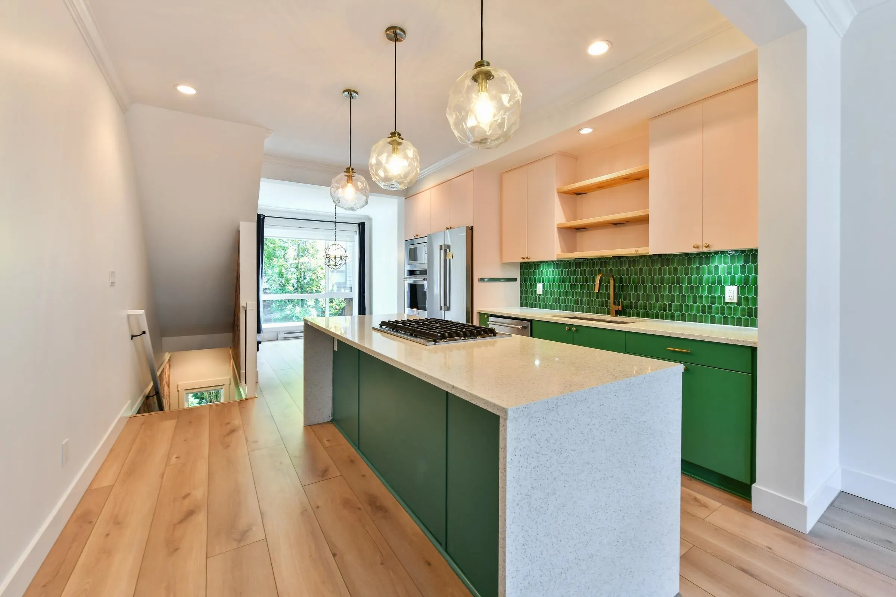
Quiet location next to greenbelt at the Harvest Bose Farm complex! This 2 bedroom, 3 bath quality built townhome is by award winning Platinum Group. Modern design & well thought out floor plan with living room, open kitchen & dining area on main. 2 bedrooms up. Primary 3 piece ensuite. High ceilings throughout with big picture windows bringing in extra light. Front yard & spacious entry on the lower floor + powder room. This home features laminate flooring, stainless steel appliances, large quartz center island with gas cooktop, linear electric fireplace, oversized balcony on main. Single garage + parking for 2nd vehicle. Close to Bose Forest Park, transit & AJ McLellan Elementary.

Property Details

Amenities & Utilities

In Unit

Full Property Details

Interior

Bedrooms
2
Washrooms
3
Square Footage
1264 sqft
Basement
None
Heating Type
Baseboard,Electric
Kitchens
1
Floor Finish
Laminate,Tile
Den
No

Exterior

Waterfront
No
Parking Spaces
2
Total Parking Spaces
-
Garage Spaces
1
Zoning
STRATA
Roof
Asphalt

Building Description

Property Type
Multi Family,Residential Attached
Home Type
Condo
Subtype
Apartment/Condo
Year Built
2016
Exterior
Frame Wood,Fibre Cement (Exterior),Mixed (Exterior),Stone (Exterior)
Water Supply
Public
No. Floor Levels
2
Pets Allowed
Yes With Restrictions

Community

Community
Cloverdale BC
Area Code
Cloverdale

Taxes & Fees

Taxes
$3,321.32 /yr
Tax Year
2026
Maintenance Fee
$253.66 /mo

Other

Virtual Tour Link
Pets
Yes With Restrictions

Room Types

Room Dimensions Area Description
Living Room 12'3 x 13'5 164.35 sqft -
Kitchen 12'3 x 15' 183.75 sqft -
Dining Room 8'9 x 9'10 86.04 sqft -
Primary Bedroom 12'3 x 17'9 217.44 sqft -
Bedroom 8'10 x 10'11 96.43 sqft -
Foyer 8'8 x 9'2 79.44 sqft -
Jess Kuang
Jess Kuang
Sutton Group - 1st West Realty
Listed by Kelley Law
29 days on site
Listing Broker
RE/MAX All Points Realty
Courtesy
RE/MAX All Points Realty

Similar homes for sale in Surrey

Explore Surrey

This representation is based in whole or in part on data generated by the Chilliwack & District Real Estate Board, Fraser Valley Real Estate Board or Greater Vancouver REALTORS® which assumes no responsibility for its accuracy. Copyright 2026 by the Greater Vancouver REALTORS®, Fraser Valley Real Estate Board, Chilliwack and District Real Estate Board, and BC Northern Real Estate Board. All Rights Reserved.
Powered by AgentLocator







