
1571 W 57th Avenue #603, Vancouver
1 / 11
For Sale
$1,498,000
2 bd · 2 ba · 1,259 sq ft

1571 W 57th Avenue #603, Vancouver V6P 0H7

MLS®# R3176164

Est. mortgage
$5,683/mo
Property taxes $5,214.11/yr

About This Home

Property Type
Condo, Apartment/Condo
Parking
2 parking
MLS #
R3176164
Size
1259 sqft
Basement
None
Tax
$5,214.11 /yr
Year Built
2018
Maintenance Fee
$987.27 /mo
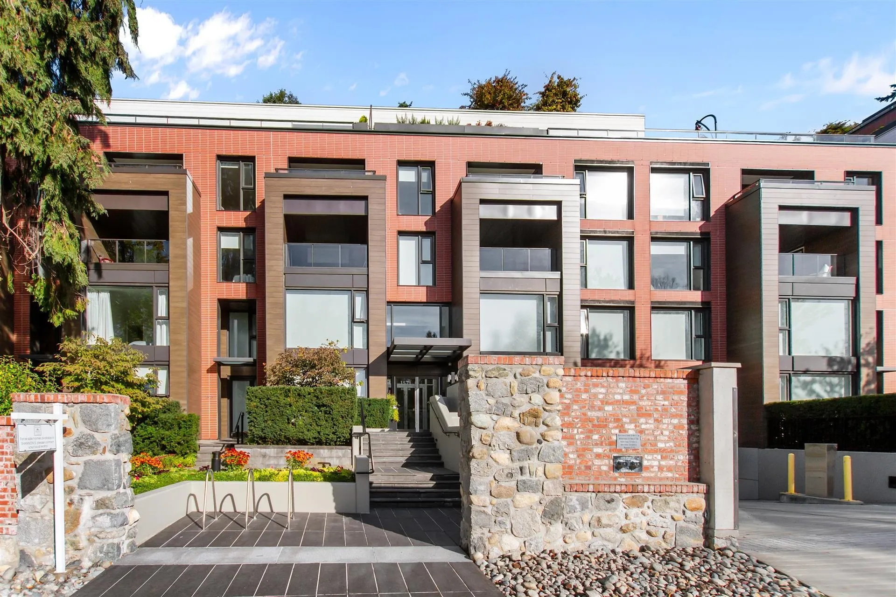
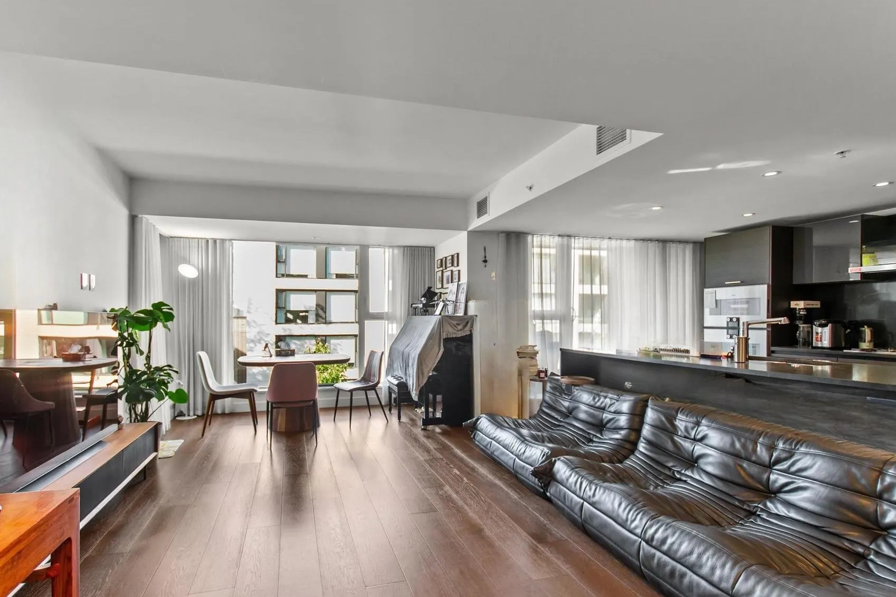
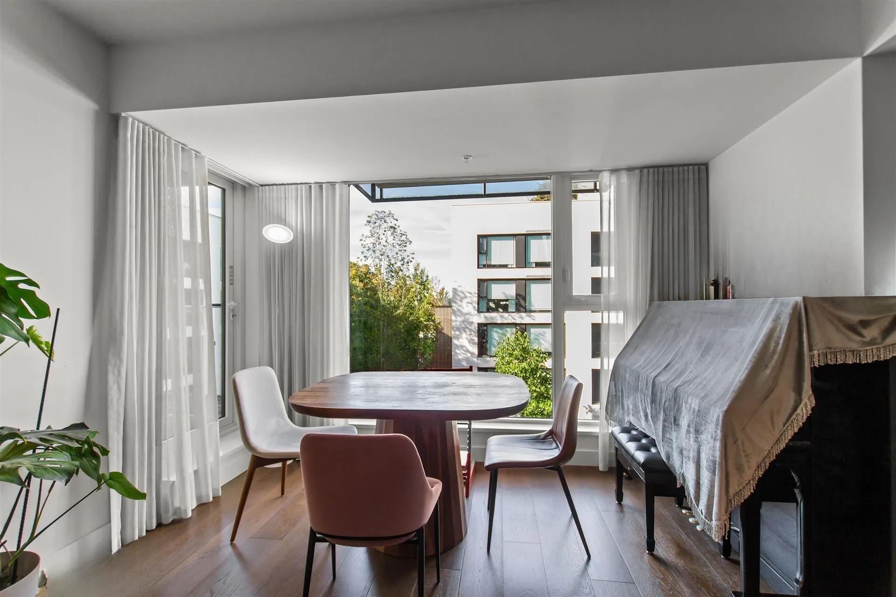
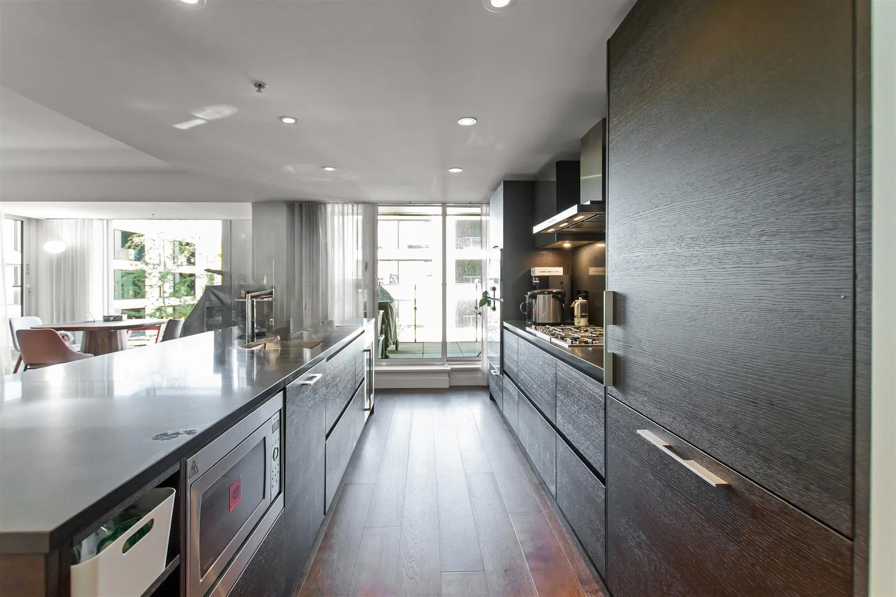
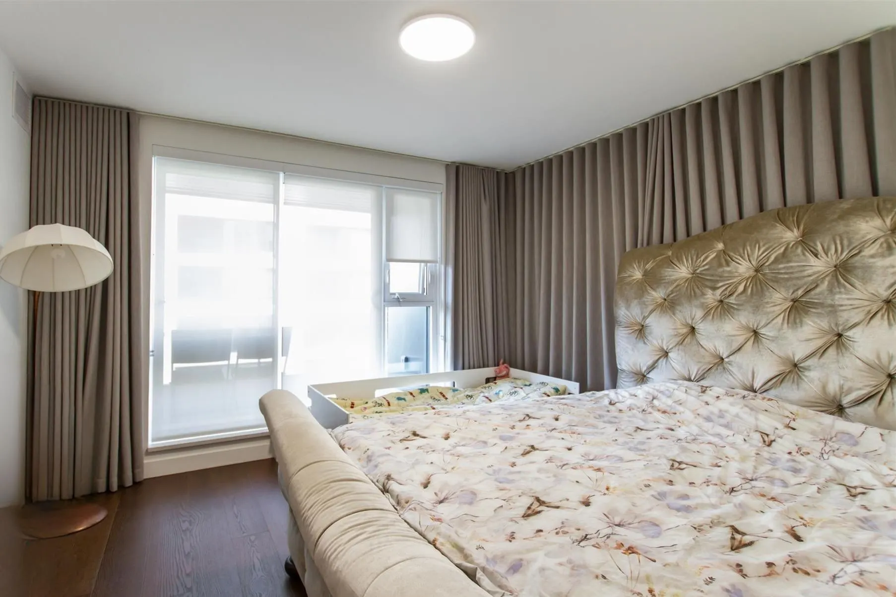
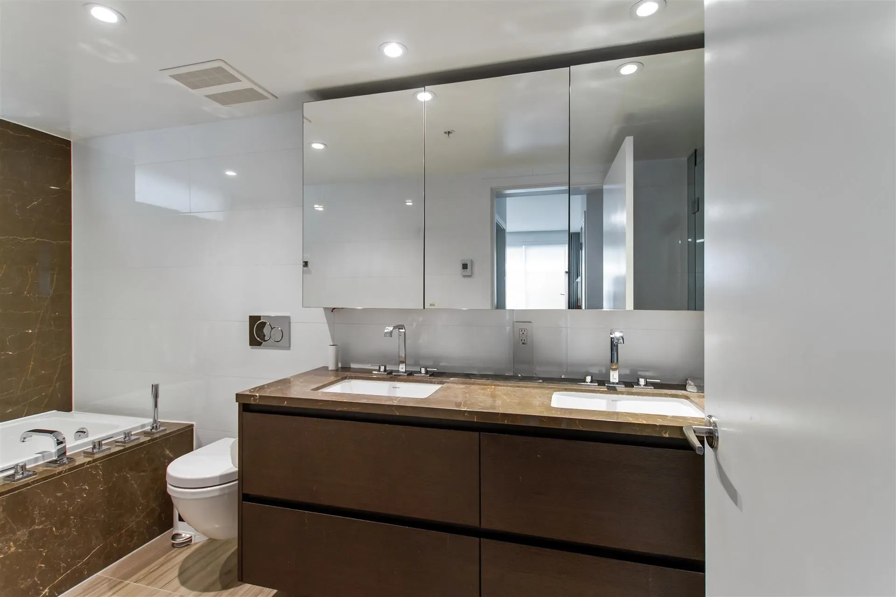
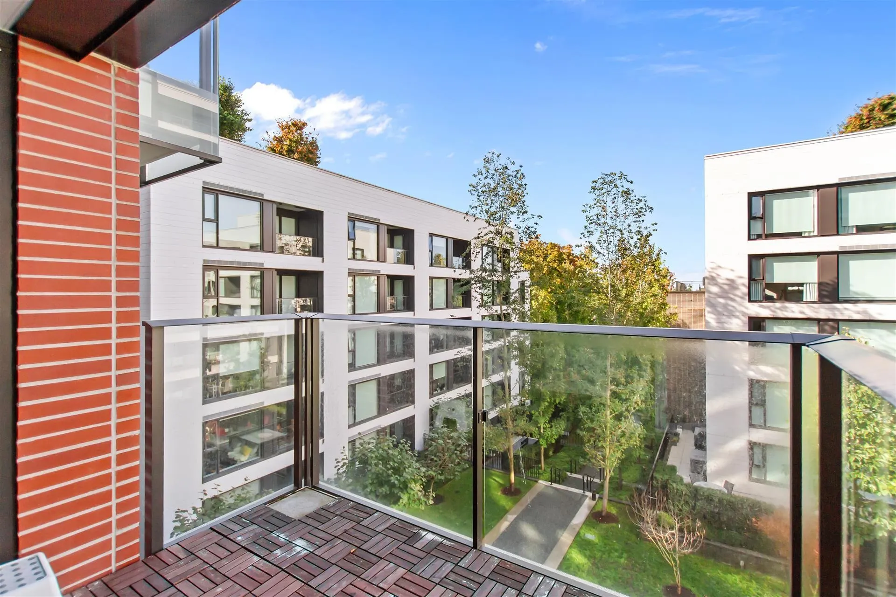
QUIET CORNER NW unit facing the COURTYARD POOL area in prestigious Shannon Wall Centre Development. This rarely available 2bed/2bath+den unit is super bright and spacious and fits house size furniture, 1 wrap around balcony + 1 regular balcony w/ BBQ. Open concept living, dining, kitchen featuring Gaggenau appliances, steam oven. wine fridge, large kitchen island. 2 separate bedrooms. Master bdrm boasts a WIC & 5pc spa. A/C, heated O/D pool, fitness centre, and lush gardens. 2 side-by-side EV parking stalls, 1 locker, bike locker. Close to Crofton, St. Georges, York House private schools, Maple Grove elem. & Maggie Sec. public school catchment. Short drive to Oakridge, YVR, multiple golf courses and clubs. Perfect for young families or downsizers.

Property Details

Full Property Details

Interior

Bedrooms
2
Washrooms
2
Square Footage
1259 sqft
Basement
None
Heating Type
Electric,Natural Gas
Kitchens
1
Den
Yes

Exterior

View
GARDEN
Waterfront
No
Parking Spaces
2
Total Parking Spaces
-
Garage Spaces
-
Zoning
CD-1
Roof
Other

Building Description

Property Type
Multi Family,Residential Attached
Home Type
Condo
Subtype
Apartment/Condo
Year Built
2018
Exterior
Concrete,Brick (Exterior)
Water Supply
Public
No. Floor Levels
1
Pets Allowed
Yes With Restrictions

Community

Community
South Granville
Area Code
Vancouver West

Taxes & Fees

Taxes
$5,214.11 /yr
Tax Year
2026
Maintenance Fee
$987.27 /mo

Other

Virtual Tour Link
Pets
Yes With Restrictions

Room Types

Room Dimensions Area Description
Living Room 13'5 x 15'2 203.49 sqft -
Dining Room 4'9 x 11'8 55.42 sqft -
Kitchen 9'4 x 14'2 132.22 sqft -
Primary Bedroom 12' x 12'7 151 sqft -
Walk-In Closet 6'7 x 7'4 48.28 sqft -
Bedroom 5'7 x 9'2 51.18 sqft -
Den 6'3 x 7'2 44.79 sqft -
Laundry 6'3 x 7'7 47.4 sqft -
Jess Kuang
Jess Kuang
Sutton Group - 1st West Realty
Listed by Peter Saito PREC*
29 days on site
Listing Broker
Sutton Group-West Coast Realty
Courtesy
Sutton Group-West Coast Realty

Similar homes for sale in Vancouver

Explore Vancouver

This representation is based in whole or in part on data generated by the Chilliwack & District Real Estate Board, Fraser Valley Real Estate Board or Greater Vancouver REALTORS® which assumes no responsibility for its accuracy. Copyright 2026 by the Greater Vancouver REALTORS®, Fraser Valley Real Estate Board, Chilliwack and District Real Estate Board, and BC Northern Real Estate Board. All Rights Reserved.
Powered by AgentLocator







