
157 W King Edward Avenue #101, Vancouver
1 / 32
For Sale
$1,699,000
3 bd · 3 ba · 1,361 sq ft

157 W King Edward Avenue #101, Vancouver V5Y 2H8

MLS®# R3176157

Est. mortgage
$6,445/mo

About This Home

Property Type
Townhome, Townhouse
Parking
1 parking
MLS #
R3176157
Size
1361 sqft
Basement
None
Year Built
2025
Maintenance Fee
$577.58 /mo
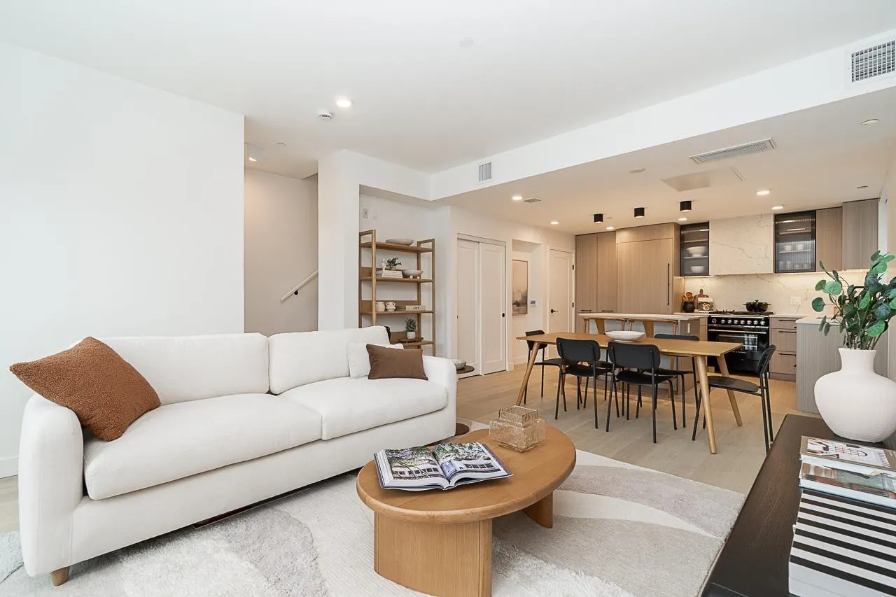
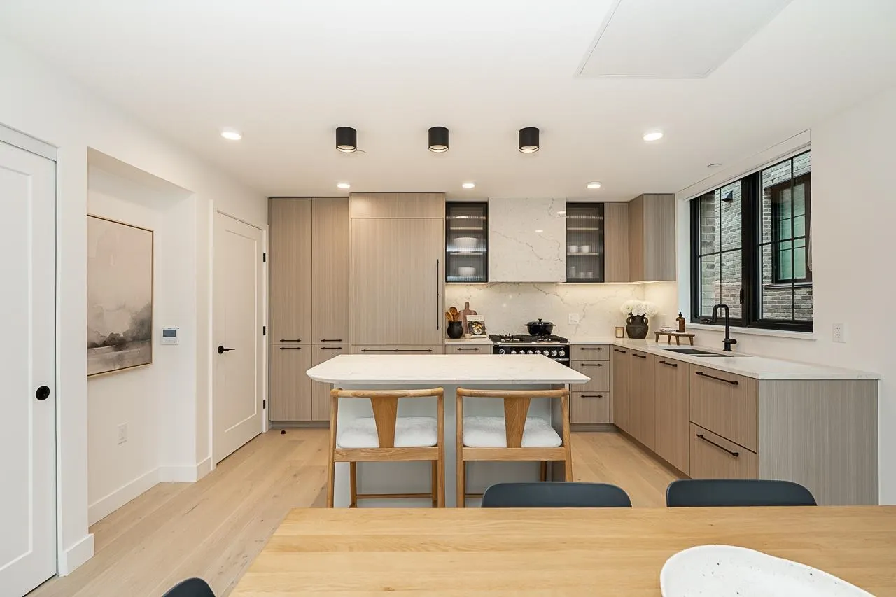
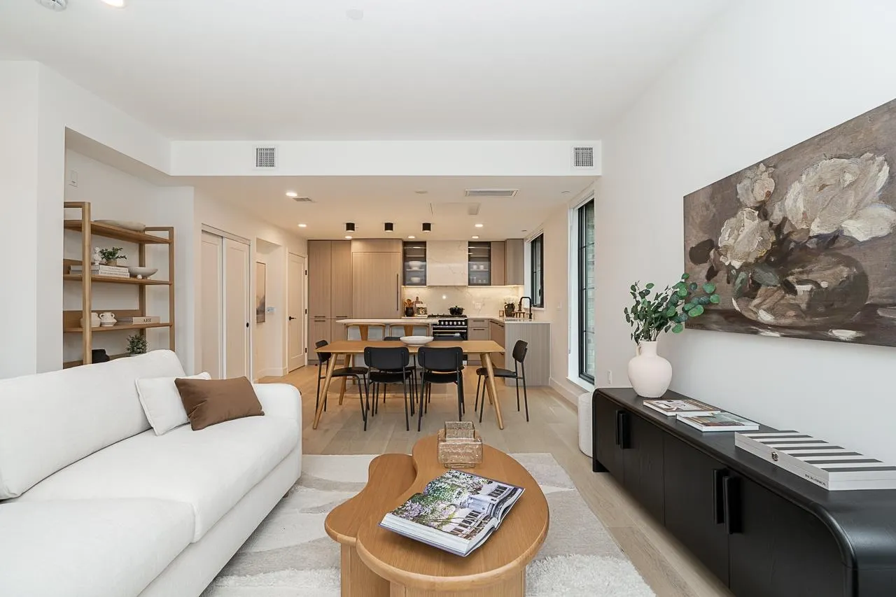
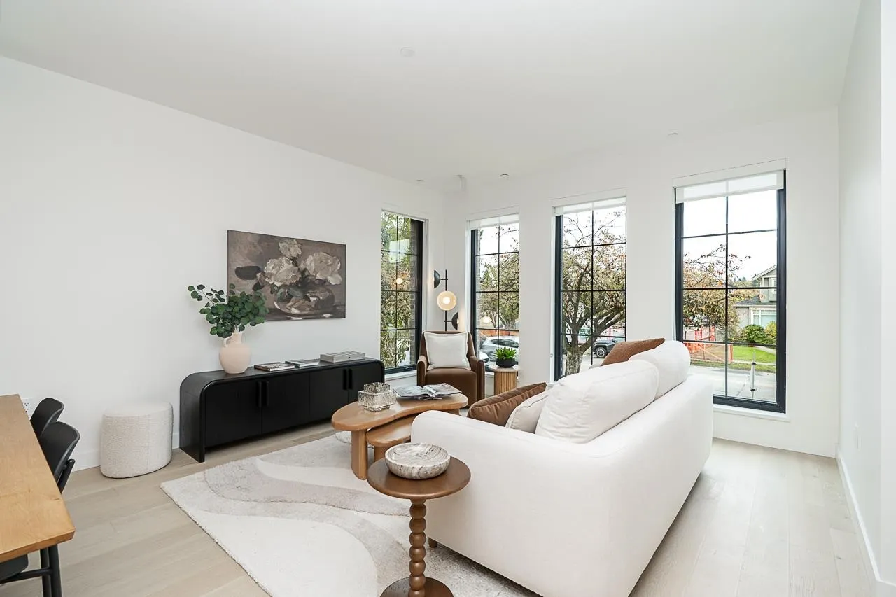
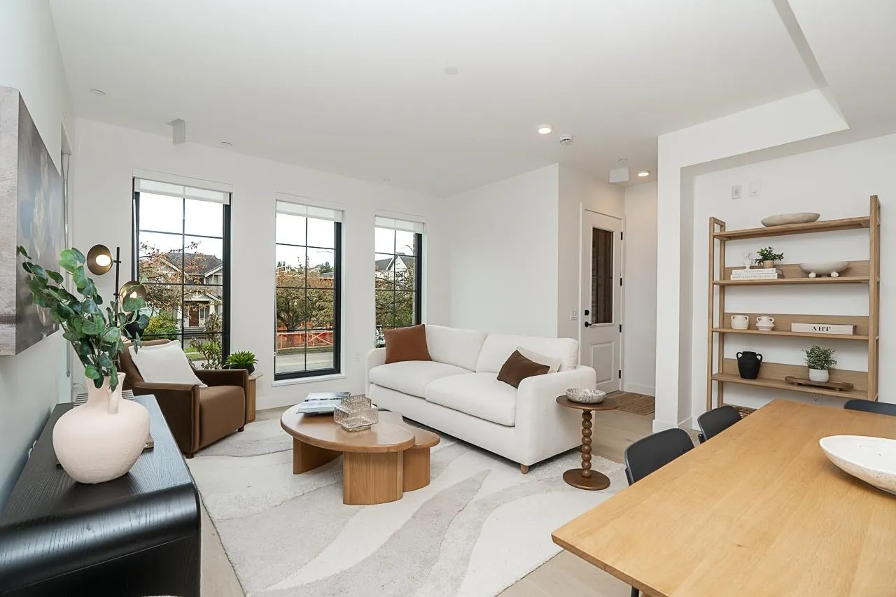
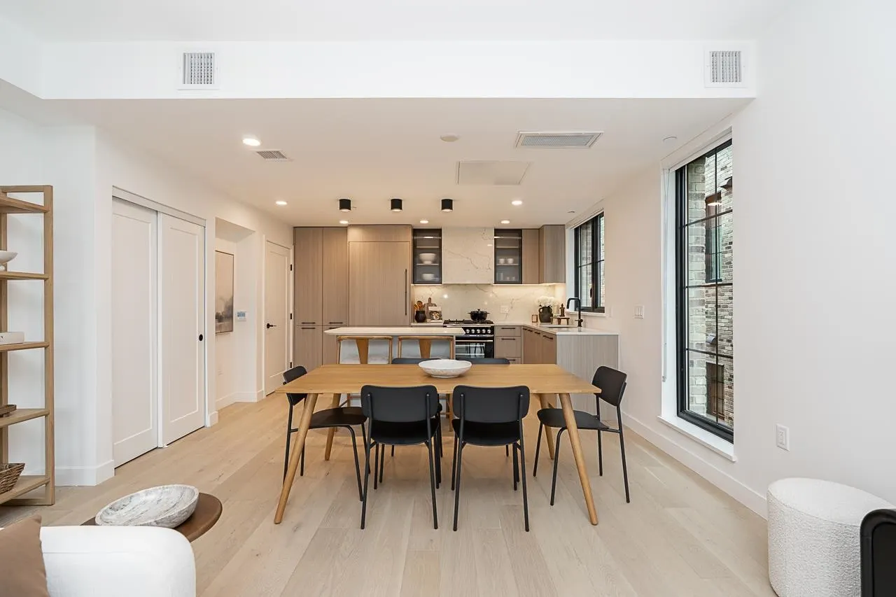
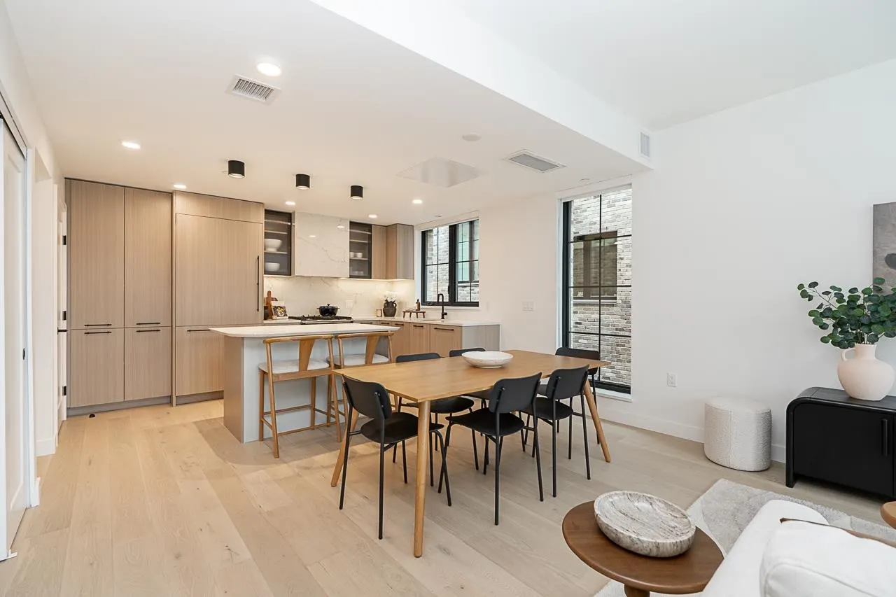
PRICED TO SELL!!! This brand new CORNER 3 Bed, 2.5 Bath TH features expansive 20´ wide interiors, airy 9' ceilings, AC, in suite strg & parkade bike lockers. Huge private rooftop deck to soak in the views. Kitchen incl. premium Fisher & Paykel appl. with integrated fridge & DW, & built in WF. Quiet double paned windows. Oak engineered HW floors throughout. 1 EV ready parking stall. Additional parking available for purchase. Great school catchment. 6 min walk to Canada Line & trendy shops, restaurants & services on Cambie & Main. King & Columbia, a boutique collection of modern brownstones nestled in Riley Park, with Yamamoto architecture & thoughtful design by the Mill bringing indoor/outdoor living & a lifestyle without compromise for discerning families on Vancouver's upper West Side.

Property Details

Amenities & Utilities

In Unit

Full Property Details

Interior

Bedrooms
3
Washrooms
3
Square Footage
1361 sqft
Basement
None
Heating Type
Electric,Forced Air
Kitchens
1
Floor Finish
Concrete,Hardwood,Mixed,Tile
Den
No

Exterior

View
City & Mountain
Waterfront
No
Parking Spaces
1
Total Parking Spaces
-
Garage Spaces
-
Zoning
RM-8AN
Roof
Concrete,Torch On

Building Description

Property Type
Residential Attached
Home Type
Townhome
Subtype
Townhouse
Year Built
2025
Exterior
Brick,Concrete Block,Frame Wood,Brick (Exterior),Glass (Exterior),Metal Siding
Water Supply
Public
No. Floor Levels
2
Pets Allowed
Cats OK,Dogs OK,Number Limit (Two),Yes With Restrictions

Community

Community
Cambie
Area Code
Vancouver West

Taxes & Fees

Maintenance Fee
$577.58 /mo

Other

Virtual Tour Link
Pets
Cats OK,Dogs OK,Number Limit (Two),Yes With Restrictions

Room Types

Room Dimensions Area Description
Living Room 12'10 x 13'9 176.46 sqft -
Dining Room 7'3 x 13'9 99.69 sqft -
Kitchen 7' x 11'9 82.25 sqft -
Primary Bedroom 13'10 x 9'2 126.81 sqft -
Bedroom 9'9 x 8' 78 sqft -
Bedroom 8'1 x 9'1 73.42 sqft -
Storage 5'2 x 8' 41.33 sqft -
Jess Kuang
Jess Kuang
Sutton Group - 1st West Realty
Listed by Tory Haakstad
29 days on site
Listing Broker
Rennie & Associates Realty Ltd.
Courtesy
Rennie & Associates Realty Ltd.

Similar homes for sale in Vancouver

Explore Vancouver

This representation is based in whole or in part on data generated by the Chilliwack & District Real Estate Board, Fraser Valley Real Estate Board or Greater Vancouver REALTORS® which assumes no responsibility for its accuracy. Copyright 2026 by the Greater Vancouver REALTORS®, Fraser Valley Real Estate Board, Chilliwack and District Real Estate Board, and BC Northern Real Estate Board. All Rights Reserved.
Powered by AgentLocator






