
45455 Spadina Avenue #6, Chilliwack
1 / 39
For Sale
$637,500
4 bd · 3 ba · 2,073 sq ft

45455 Spadina Avenue #6, Chilliwack V2P 0G4

MLS®# R3176152

Est. mortgage
$2,418/mo
Property taxes $3,045.27/yr

About This Home

Property Type
Townhome, Townhouse, 3 Storey
Parking
2 garage, 6 parking
MLS #
R3176152
Size
2073 sqft
Basement
Full,Finished
Tax
$3,045.27 /yr
Year Built
2017
Maintenance Fee
$398.19 /mo
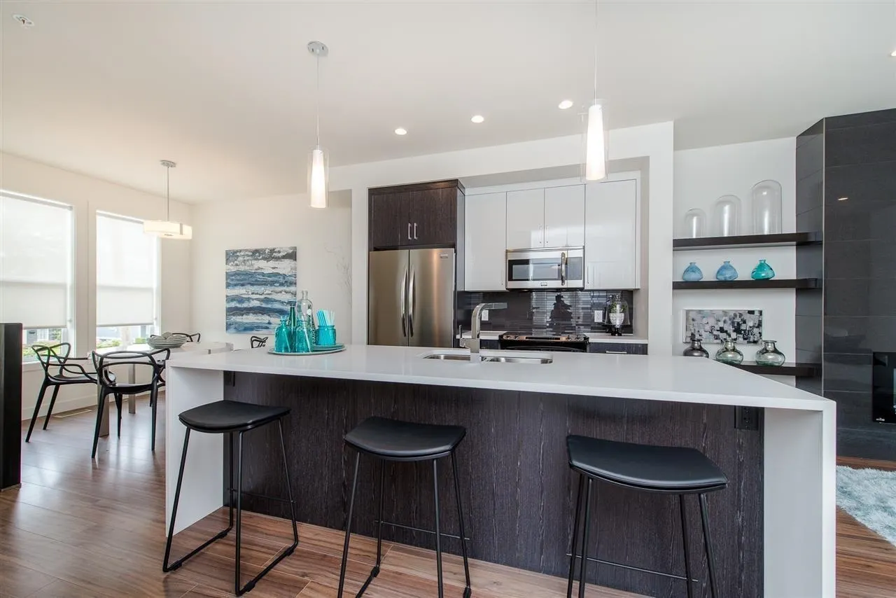
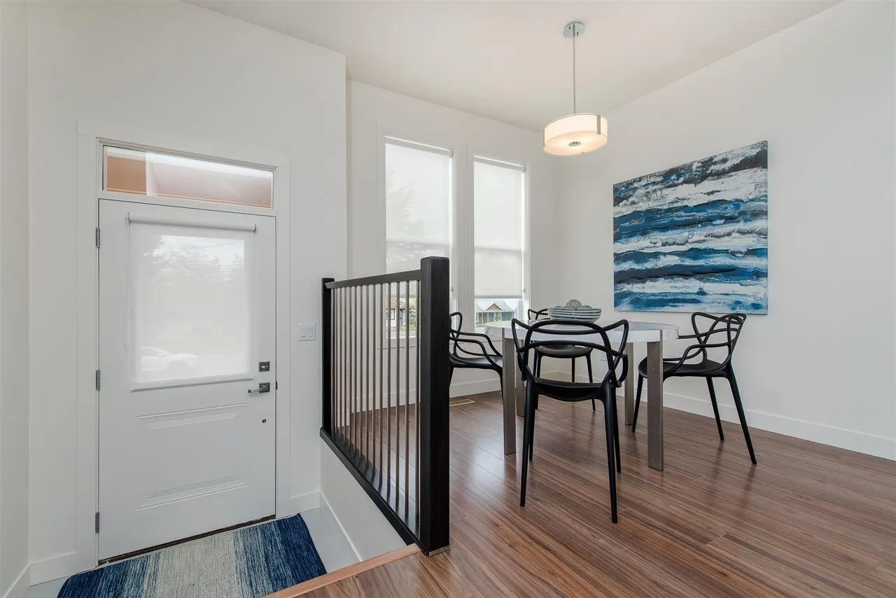
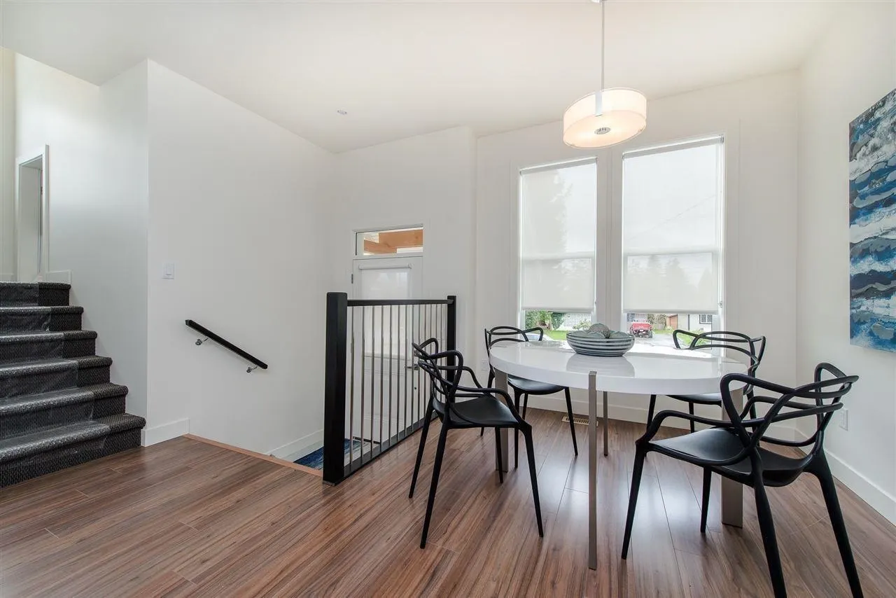
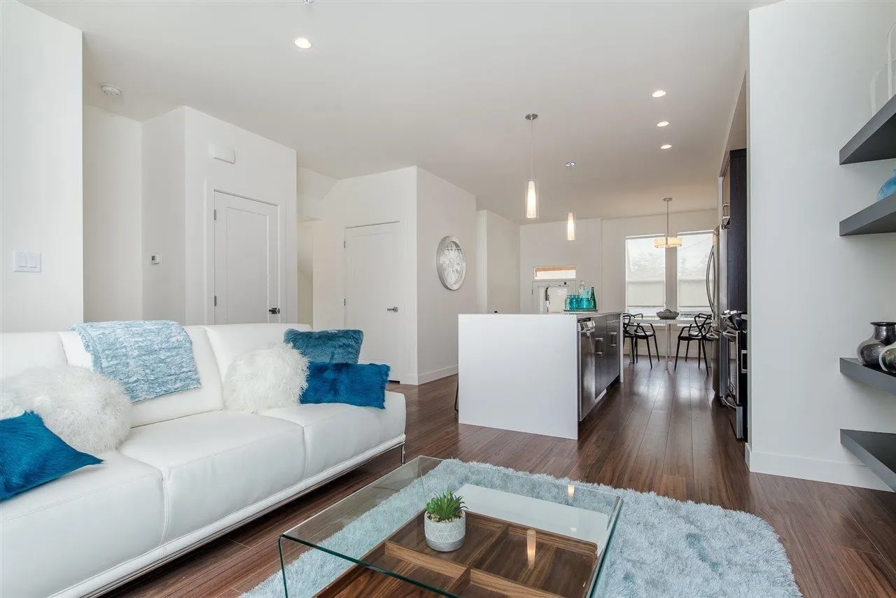
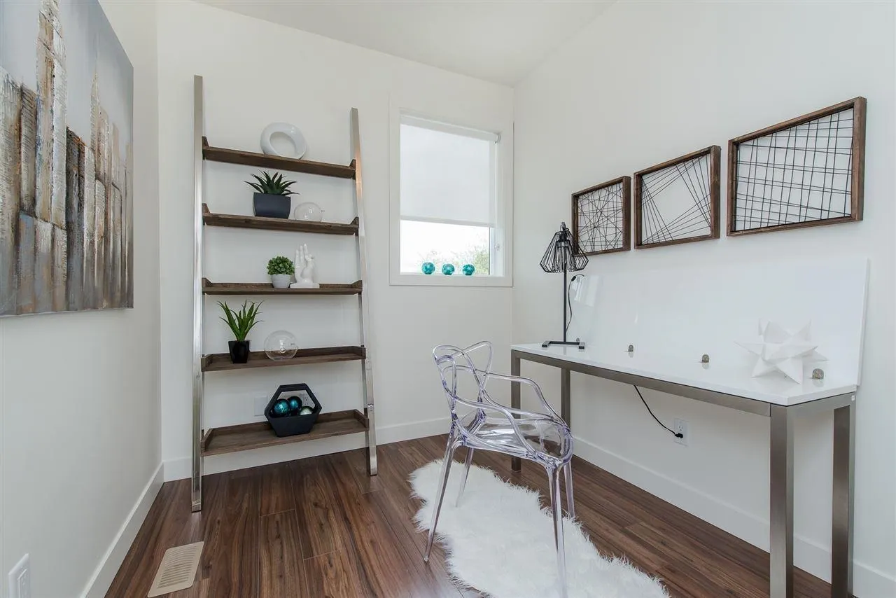
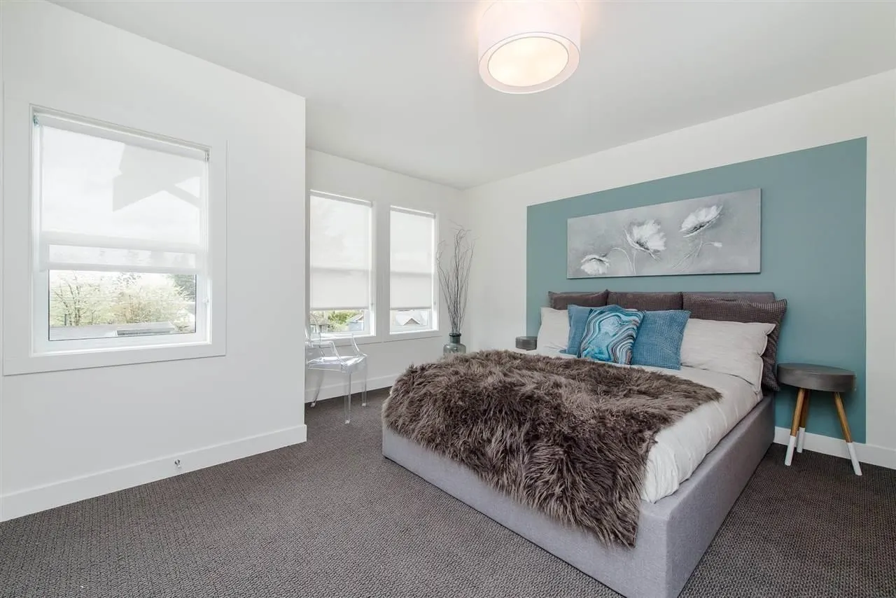
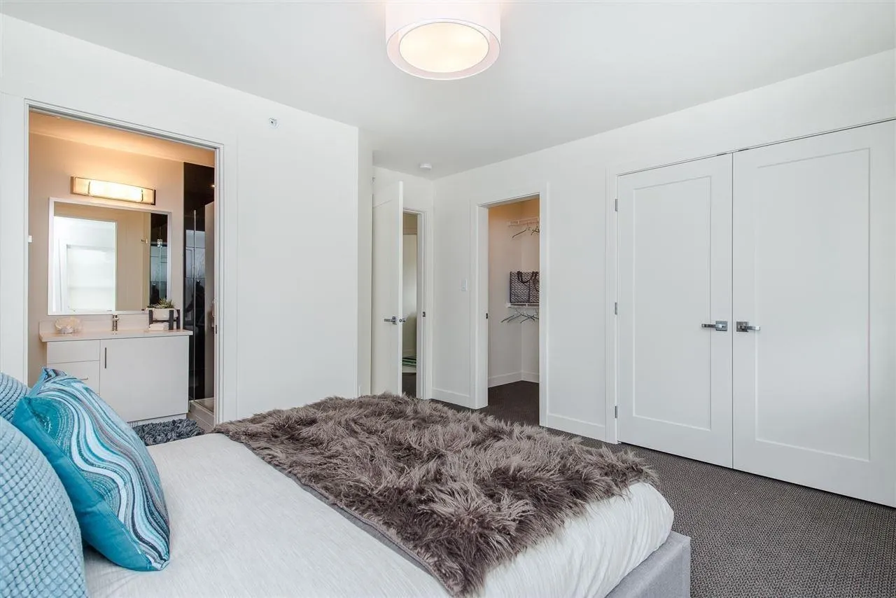
Conveniently located close to shopping, doctors, community center and restaurants these 3 storey duplex style townhomes offer huge value and conveniences to the home owners. This almost 2100 sqft townhome offers 1 bonus room (bedroom) in the main, 3 spacious bedrooms upstairs, 3 baths, dens on the main floor, quality finishing's; as well as large rec room/bonus rooms in the basements. Tons of storage space in each rooms with the potential to even fit in a indoor elevator. Only 20 units in this complex, very quiet and lots of parking front and back. Perfect location for homeowner to live in. Potentially neighbor unit 5 can be available for purchase as well. Call today to book your private tour!

Property Details

Full Property Details

Interior

Bedrooms
4
Washrooms
3
Square Footage
2073 sqft
Basement
Full,Finished
Heating Type
Baseboard,Forced Air,Natural Gas
Kitchens
1
Floor Finish
Laminate,Carpet
Den
No

Exterior

Front
0.00
View
Mountain
Waterfront
No
Parking Spaces
6
Total Parking Spaces
-
Garage Spaces
2
Zoning
R4A
Roof
Asphalt

Building Description

Style
3 Storey
Property Type
Residential Attached
Home Type
Townhome
Subtype
Townhouse
Year Built
2017
Exterior
Frame Wood,Fibre Cement (Exterior),Stone (Exterior)
Water Supply
Public
No. Floor Levels
3
Pets Allowed
Cats OK,Dogs OK,Number Limit (Two),Yes With Restrictions

Community

Community
Chilliwack Proper West
Area Code
Chilliwack

Taxes & Fees

Taxes
$3,045.27 /yr
Tax Year
2025
Maintenance Fee
$398.19 /mo

Other

Pets
Cats OK,Dogs OK,Number Limit (Two),Yes With Restrictions

Room Types

Room Dimensions Area Description
Bedroom 8'11 x 8' 71.33 sqft -
Living Room 13'2 x 18'3 240.29 sqft -
Kitchen 13'11 x 17'4 241.22 sqft -
Dining Room 9'3 x 8'1 74.77 sqft -
Foyer 5'11 x 5'3 31.06 sqft -
Bedroom 11' x 11'2 122.83 sqft -
Bedroom 10'9 x 11'2 120.04 sqft -
Primary Bedroom 13' x 13'1 170.08 sqft -
Laundry 7'5 x 8'8 64.28 sqft -
Recreation Room 16'6 x 17'10 294.25 sqft -
Mud Room 6' x 5' 30 sqft -
Utility 3'1 x 6'5 19.78 sqft -
Jess Kuang
Jess Kuang
Sutton Group - 1st West Realty
Listed by Morgen Yuan PREC*
29 days on site
Listing Broker
RE/MAX City Realty
Courtesy
RE/MAX City Realty

Similar homes for sale in Chilliwack

Explore Chilliwack

This representation is based in whole or in part on data generated by the Chilliwack & District Real Estate Board, Fraser Valley Real Estate Board or Greater Vancouver REALTORS® which assumes no responsibility for its accuracy. Copyright 2026 by the Greater Vancouver REALTORS®, Fraser Valley Real Estate Board, Chilliwack and District Real Estate Board, and BC Northern Real Estate Board. All Rights Reserved.
Powered by AgentLocator







