
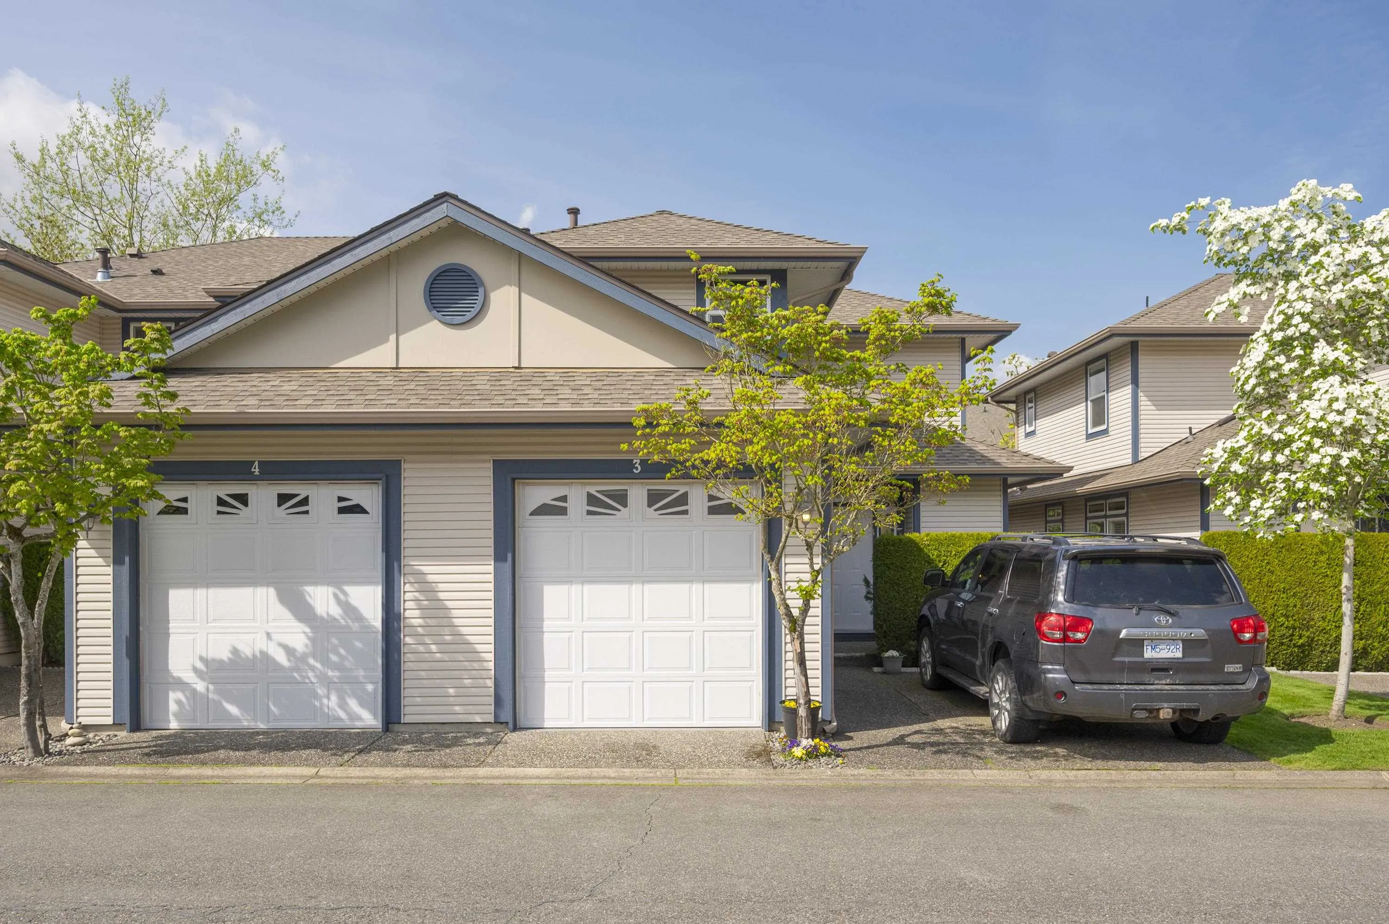
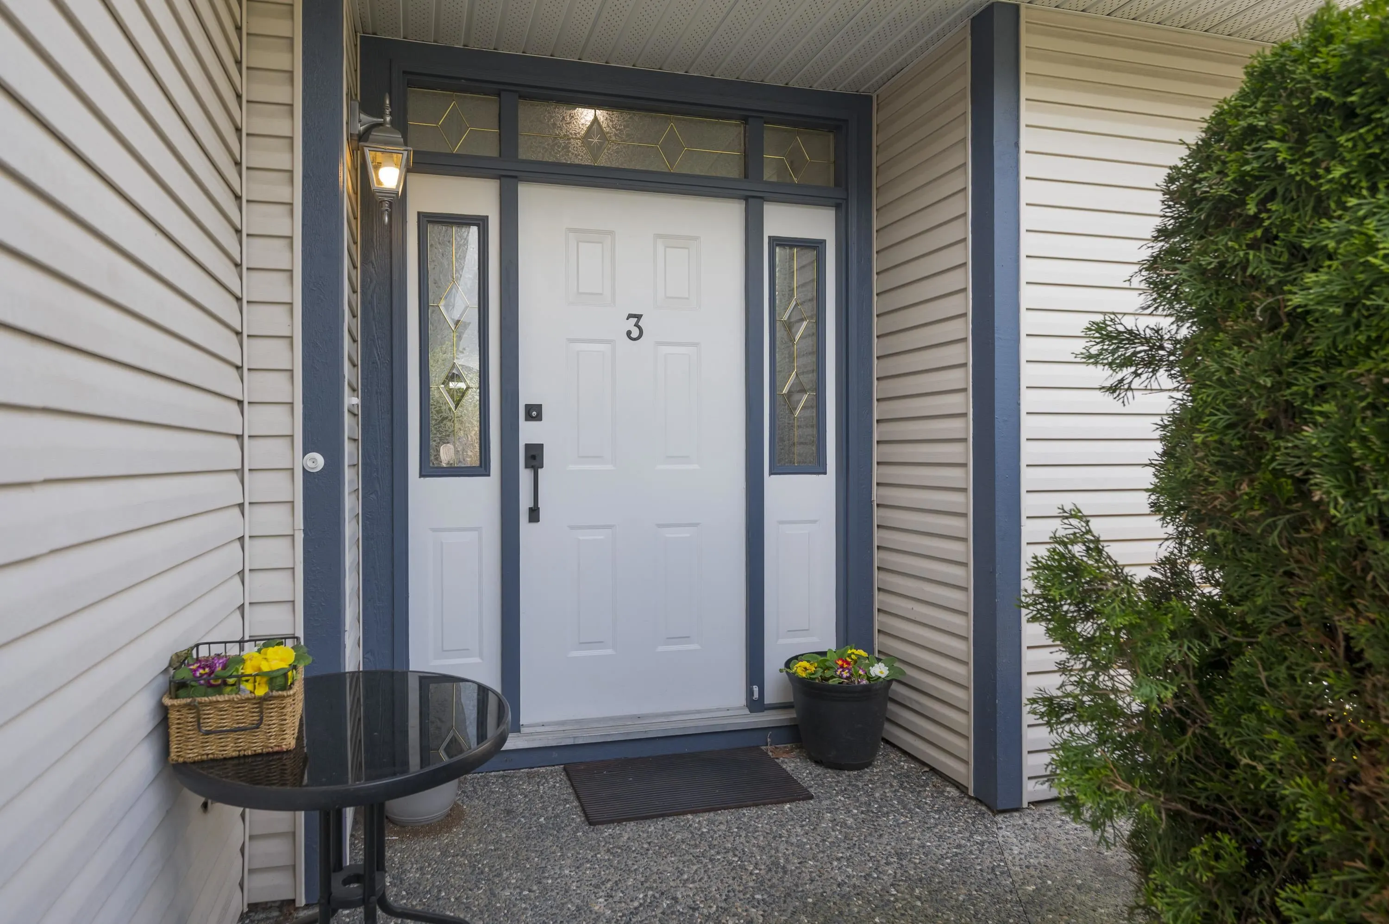
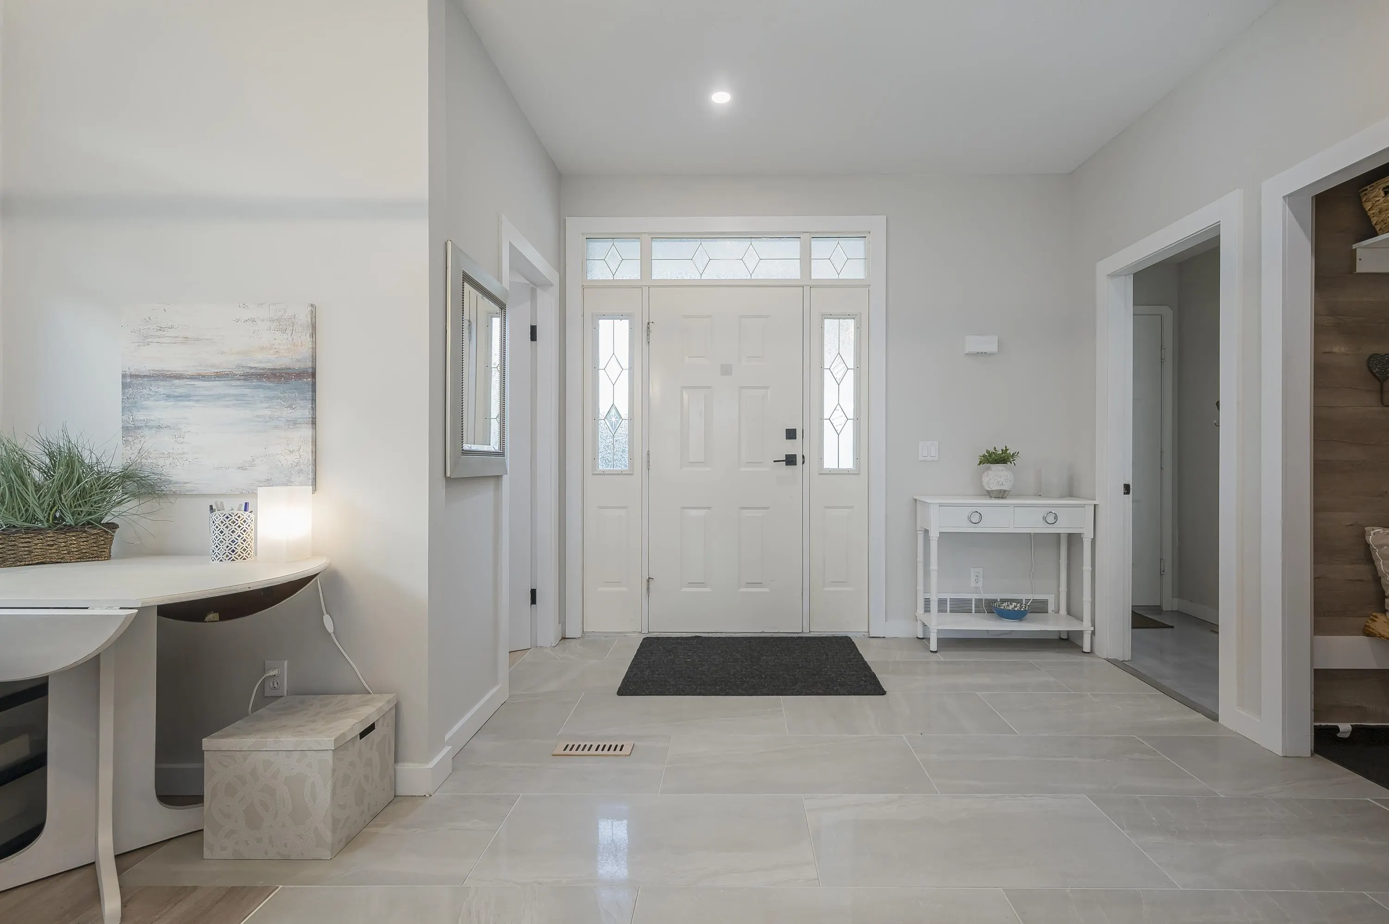
4725 221 Street #3, Langley
1 / 36
For Sale
$699,900
3 bd · 3 ba · 1,725 sq ft

4725 221 Street #3, Langley V2Z 1B4

MLS®# R3176150

Est. mortgage
$2,655/mo
Property taxes $3,114.40/yr

About This Home

Property Type
Townhome, Townhouse
Parking
1 garage, 2 parking
MLS #
R3176150
Size
1725 sqft
Basement
Crawl Space
Tax
$3,114.40 /yr
Year Built
1992
Maintenance Fee
$467.70 /mo
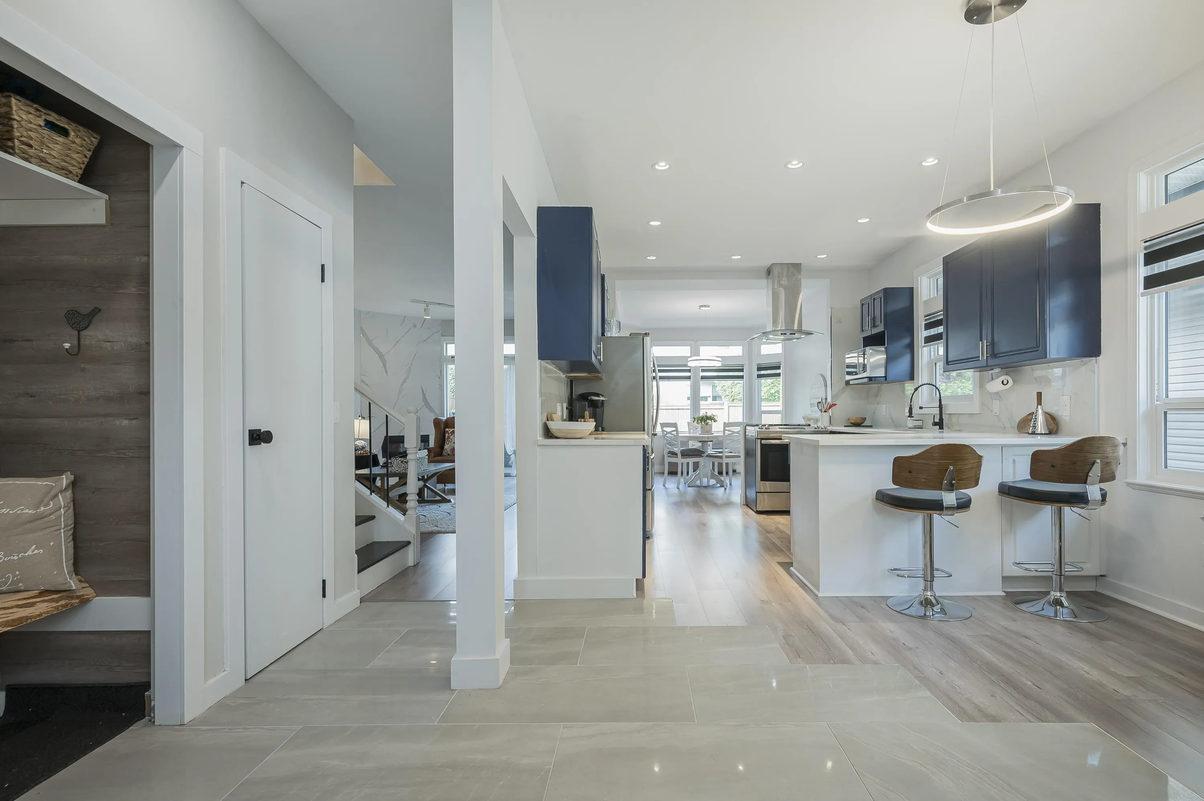
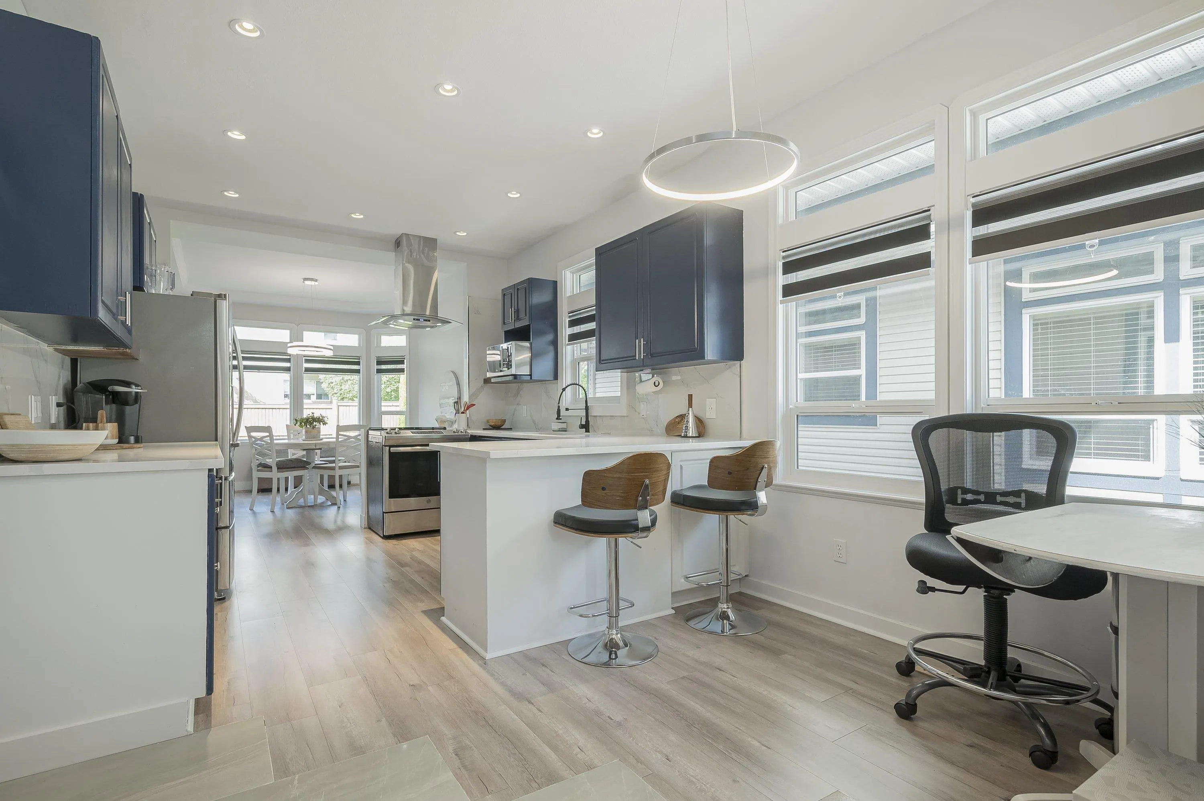
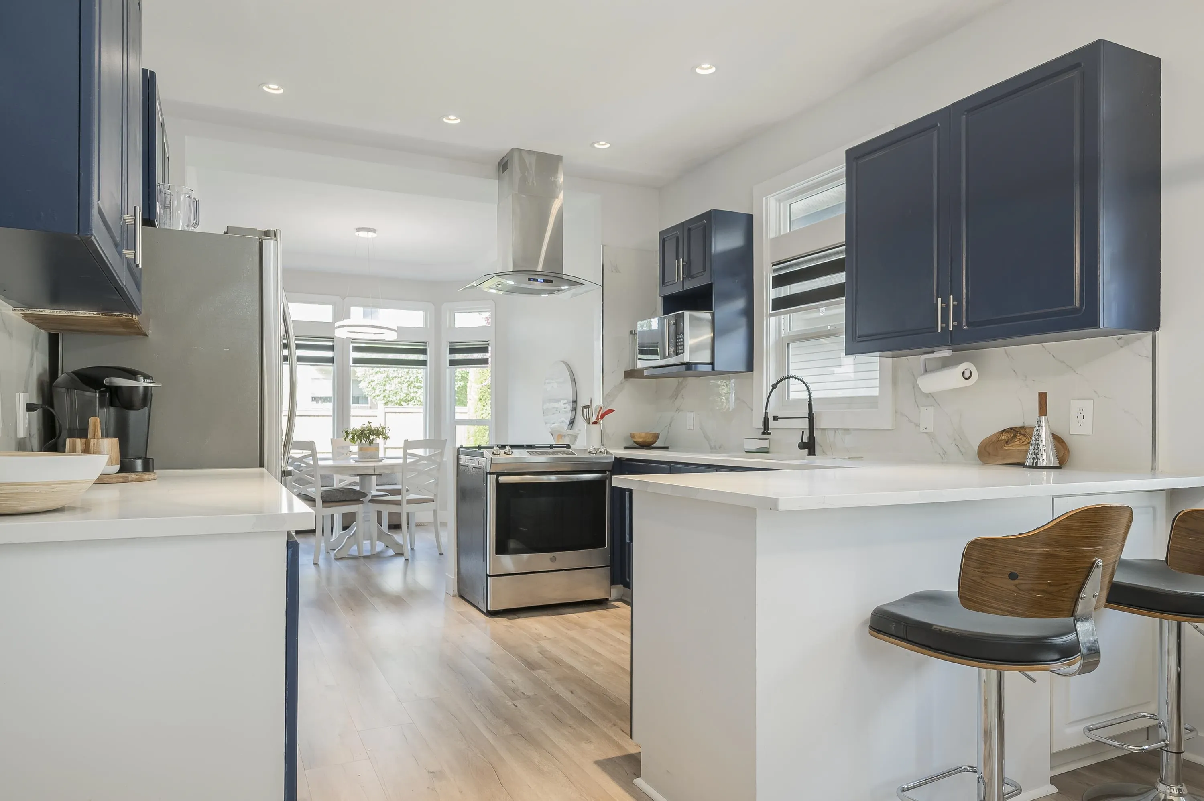
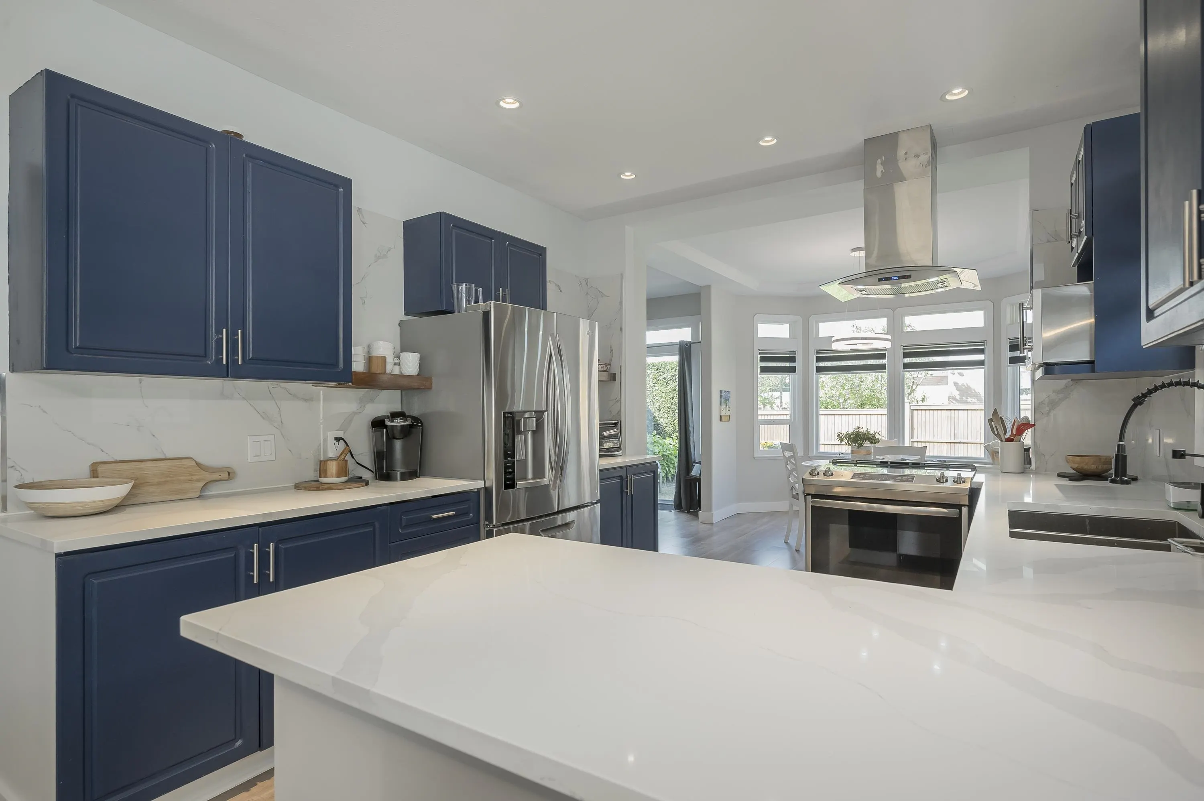
Murrayville’s Own Summerhill Gate! This spacious, 3-bedroom, 3-bathroom end unit offers comfortable living in a fantastic central location, just a short walk to shopping, the library, the pub, and more. Inside, you’ll find 9-foot ceilings, a bright and spacious kitchen with an inviting eating nook, a formal dining room, and a generous living area featuring a cozy gas fireplace. Step outside to enjoy your large, private patio—perfect for relaxing or entertaining. The convenient main-floor powder room is ideal for guests, while the updated laundry/mudroom provides easy access to the garage. Upstairs, the primary bedroom retreat features a large walk-in closet and an ensuite complete with double sinks, a soaker tub, and a separate shower.

Property Details

Full Property Details

Interior

Bedrooms
3
Washrooms
3
Square Footage
1725 sqft
Basement
Crawl Space
Heating Type
Forced Air,Natural Gas
Kitchens
1
Floor Finish
Mixed
Den
No

Exterior

Waterfront
No
Parking Spaces
2
Total Parking Spaces
-
Garage Spaces
1
Zoning
RM-2
Roof
Asphalt

Building Description

Property Type
Residential Attached
Home Type
Townhome
Subtype
Townhouse
Year Built
1992
Exterior
Frame Wood,Glass (Exterior),Vinyl Siding,Wood Siding
Water Supply
Public
No. Floor Levels
2
Pets Allowed
Yes With Restrictions

Community

Community
Murrayville
Area Code
Langley

Taxes & Fees

Taxes
$3,114.40 /yr
Tax Year
2026
Maintenance Fee
$467.70 /mo

Other

Pets
Yes With Restrictions

Room Types

Room Dimensions Area Description
Living Room 12' x 19' 228 sqft -
Dining Room 10'9 x 12'1 129.9 sqft -
Kitchen 10'9 x 11'3 120.94 sqft -
Eating Area 7'6 x 11' 82.5 sqft -
Laundry 6'2 x 8'2 50.36 sqft -
Primary Bedroom 12' x 13'4 160 sqft -
Walk-In Closet 5'3 x 8'8 45.5 sqft -
Bedroom 10'1 x 11'3 113.44 sqft -
Bedroom 10' x 10' 100 sqft -
Jess Kuang
Jess Kuang
Sutton Group - 1st West Realty
Listed by Robert Blair
25 days on site
Listing Broker
RE/MAX Colonial Pacific Realty
Courtesy
RE/MAX Colonial Pacific Realty

Similar homes for sale in Langley

Explore Langley

This representation is based in whole or in part on data generated by the Chilliwack & District Real Estate Board, Fraser Valley Real Estate Board or Greater Vancouver REALTORS® which assumes no responsibility for its accuracy. Copyright 2026 by the Greater Vancouver REALTORS®, Fraser Valley Real Estate Board, Chilliwack and District Real Estate Board, and BC Northern Real Estate Board. All Rights Reserved.
Powered by AgentLocator





