
1863 Wesbrook Mall #2, Vancouver
1 / 39
For Sale
$1,149,000
2 bd · 3 ba · 1,300 sq ft

1863 Wesbrook Mall #2, Vancouver V6T 2J7

MLS®# R3176118

Est. mortgage
$4,359/mo
Property taxes $2,080.40/yr

About This Home

Property Type
Townhome, Townhouse, 3 Storey
Parking
2 parking
MLS #
R3176118
Size
1300 sqft
Basement
None
Tax
$2,080.40 /yr
Year Built
2005
Maintenance Fee
$925 /mo
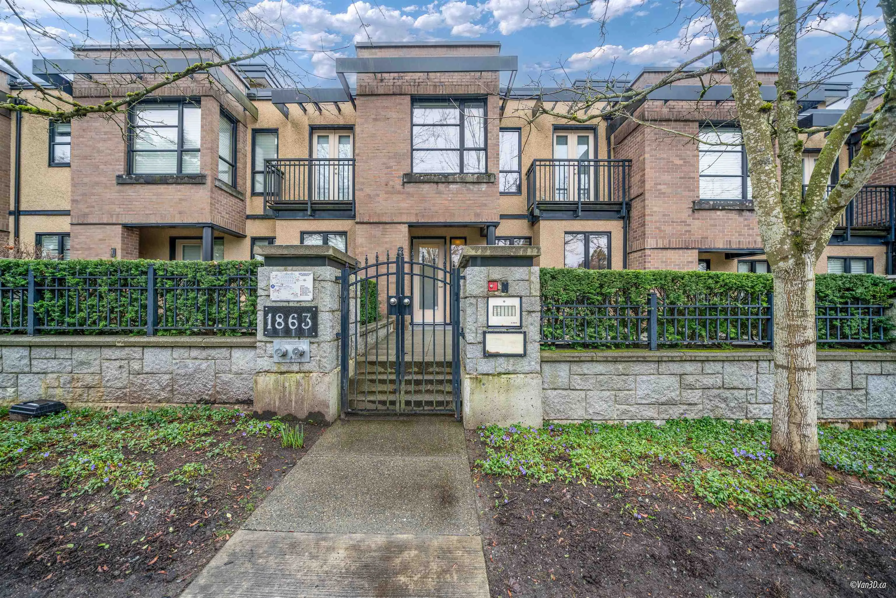
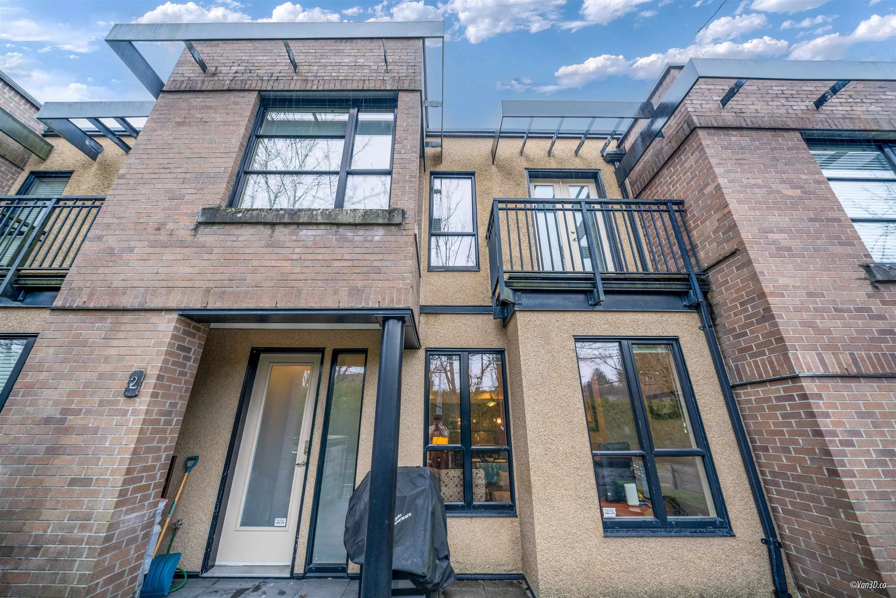
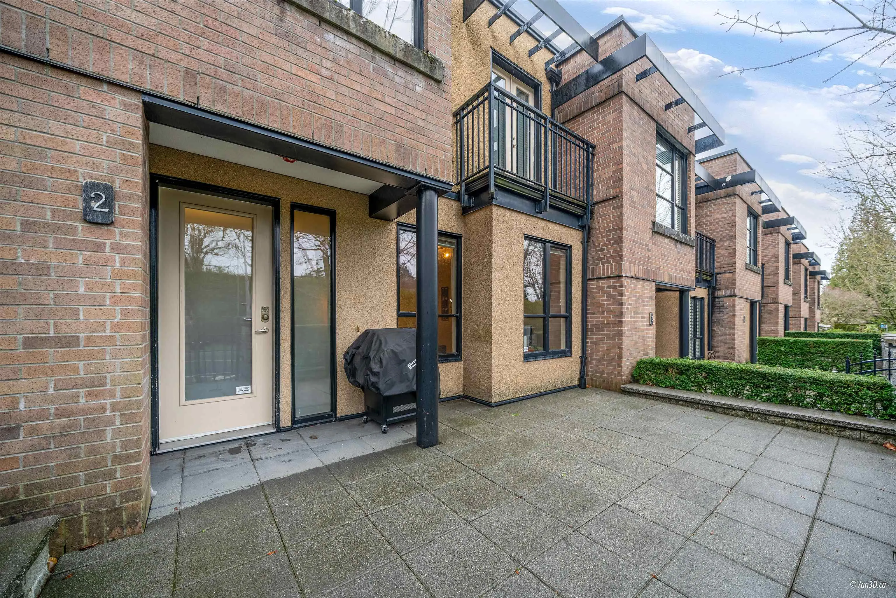
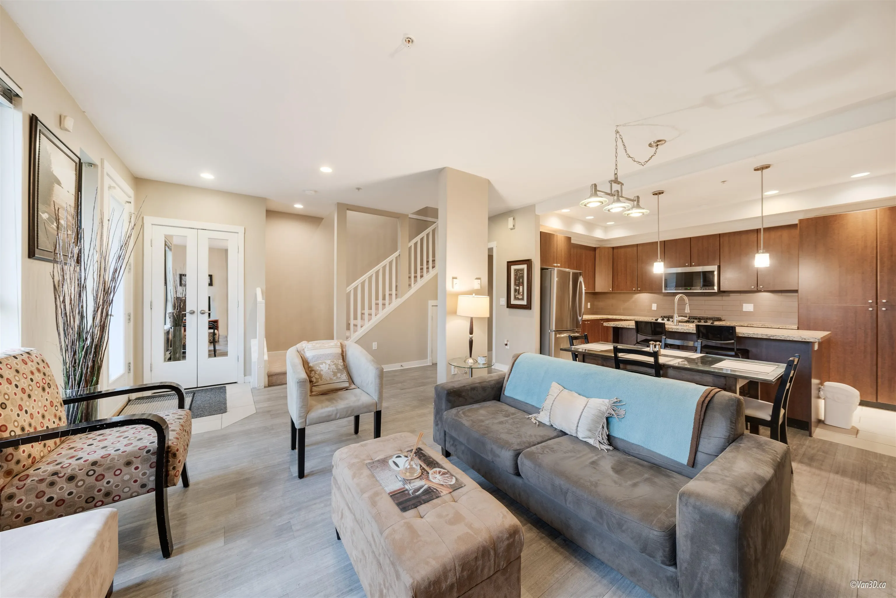
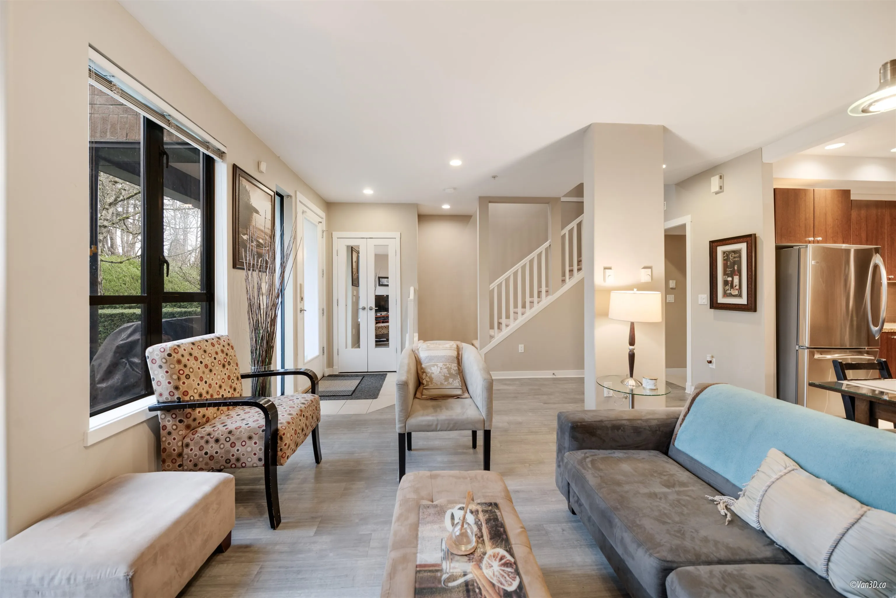
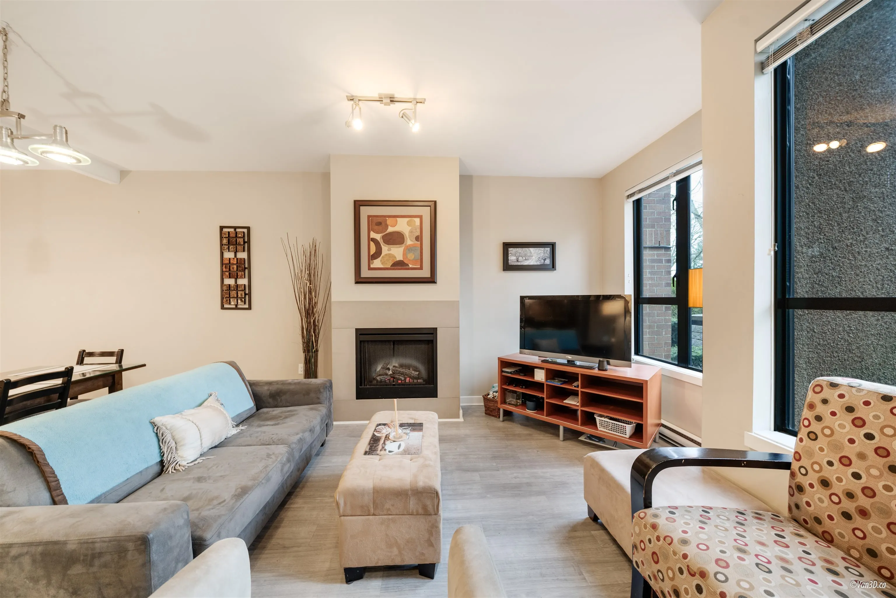
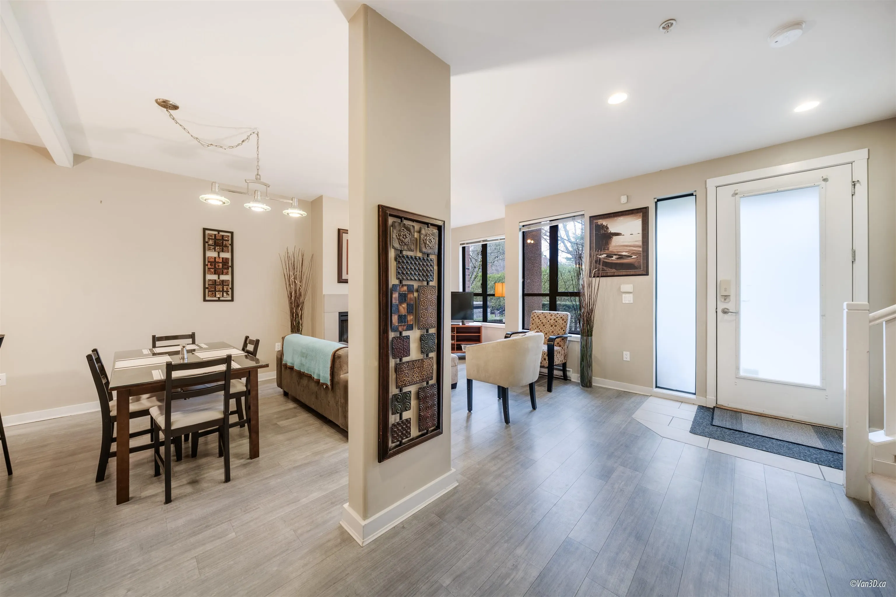
A perfect family home. Rarely available East facing 2 bed & 2.5 bath townhouse with den in renown ESSE at UBC. 9' ceilings compliment an open main level featuring a large kitchen with granite counters, s/s appliances, in suite laundry! New flooring in the living room. Spacious Rooftop patio with natural gas hookup. Large windows bring natural light, peaceful & quiet yet close to campus, buses &shops. 2 parking stalls, storage locker plus rental and pet friendly bylaw make this an unbeatable choice for home owners or investors! U-Hill Elem & Sec. catchment. Just steps from world class amenities like the Museum of Anthropology, Chan Centre, Pacific Spirit Park, Univ Golf Club, Thunderbird Stadium & some of the city’s best beaches!

Property Details

Full Property Details

Interior

Bedrooms
2
Washrooms
3
Square Footage
1300 sqft
Basement
None
Heating Type
Baseboard
Kitchens
1
Floor Finish
Laminate,Mixed,Tile,Carpet
Den
Yes

Exterior

Waterfront
No
Parking Spaces
2
Total Parking Spaces
-
Garage Spaces
-
Zoning
RES
Roof
Torch On

Building Description

Style
3 Storey
Property Type
Residential Attached
Home Type
Townhome
Subtype
Townhouse
Year Built
2005
Exterior
Frame Wood,Brick (Exterior),Mixed (Exterior)
Water Supply
Public,Community
No. Floor Levels
3
Pets Allowed
Cats OK,Dogs OK,Yes With Restrictions

Community

Community
University VW
Area Code
Vancouver West

Taxes & Fees

Taxes
$2,080.40 /yr
Tax Year
2026
Maintenance Fee
$925 /mo

Other

Virtual Tour Link
Pets
Cats OK,Dogs OK,Yes With Restrictions

Room Types

Room Dimensions Area Description
Living Room 13' x 13' 169 sqft -
Dining Room 9' x 13' 117 sqft -
Foyer 10' x 7' 70 sqft -
Kitchen 11' x 12' 132 sqft -
Primary Bedroom 13' x 13' 169 sqft -
Walk-In Closet 6'1 x 6'11 42.08 sqft -
Bedroom 9' x 10' 90 sqft -
Den 6'9 x 6'8 45 sqft -
Patio 12' x 10' 120 sqft -
Jess Kuang
Jess Kuang
Sutton Group - 1st West Realty
Listed by Muzda Stenner PREC*
29 days on site
Listing Broker
RE/MAX Select Properties
Courtesy
RE/MAX Select Properties

Similar homes for sale in Vancouver

Explore Vancouver

This representation is based in whole or in part on data generated by the Chilliwack & District Real Estate Board, Fraser Valley Real Estate Board or Greater Vancouver REALTORS® which assumes no responsibility for its accuracy. Copyright 2026 by the Greater Vancouver REALTORS®, Fraser Valley Real Estate Board, Chilliwack and District Real Estate Board, and BC Northern Real Estate Board. All Rights Reserved.
Powered by AgentLocator






