
46538 First Avenue #4, Chilliwack
1 / 33
For Sale
$539,900
3 bd · 2 ba · 1,527 sq ft

46538 First Avenue #4, Chilliwack V2P 1W9

MLS®# R3176096

Est. mortgage
$2,048/mo
Property taxes $2,556.21/yr

About This Home

Property Type
Townhome, Townhouse
Parking
1 garage, 2 parking
MLS #
R3176096
Size
1527 sqft
Basement
Finished
Tax
$2,556.21 /yr
Year Built
2006
Maintenance Fee
$433.72 /mo
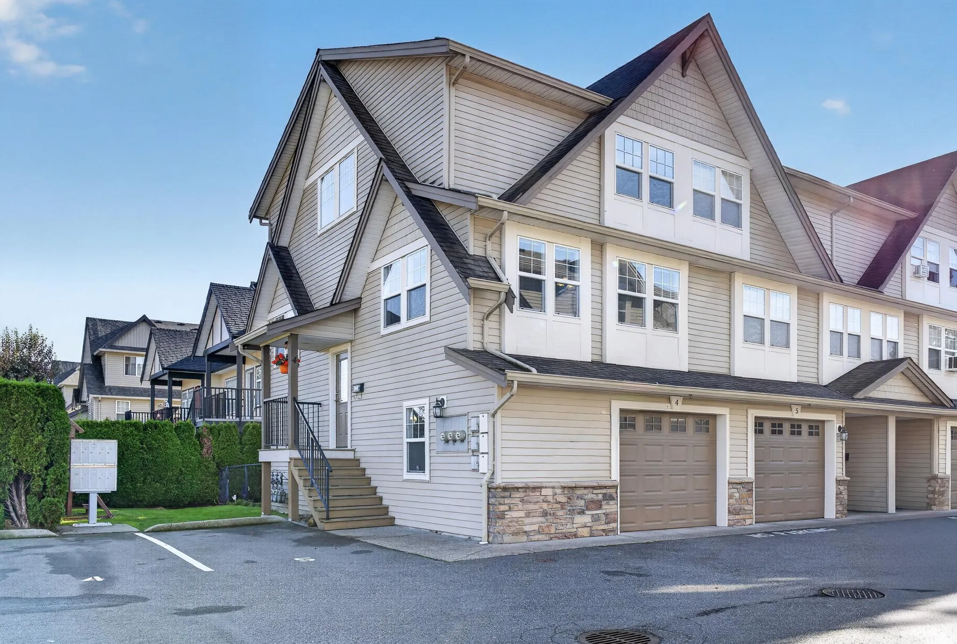
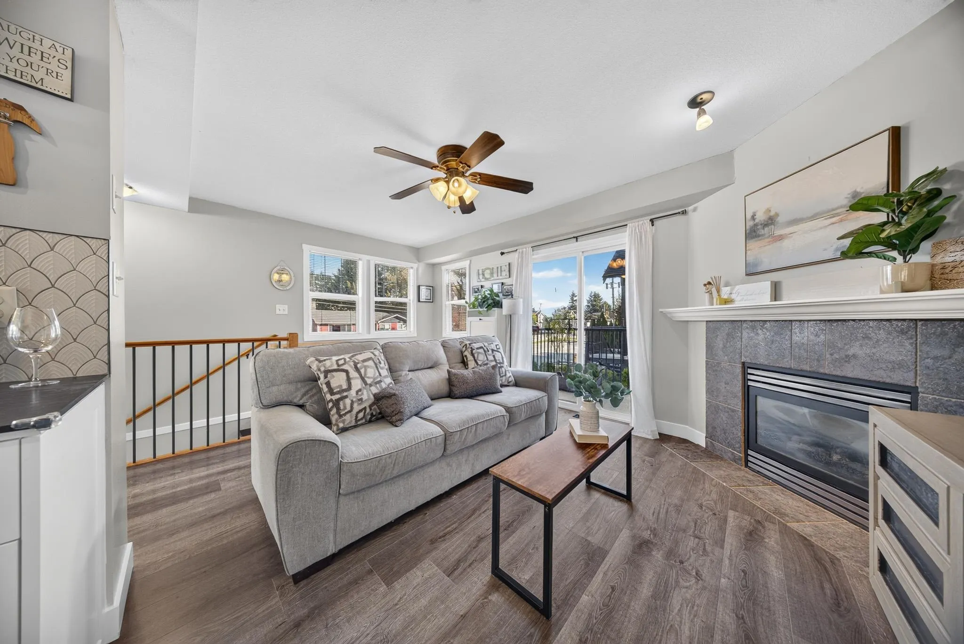
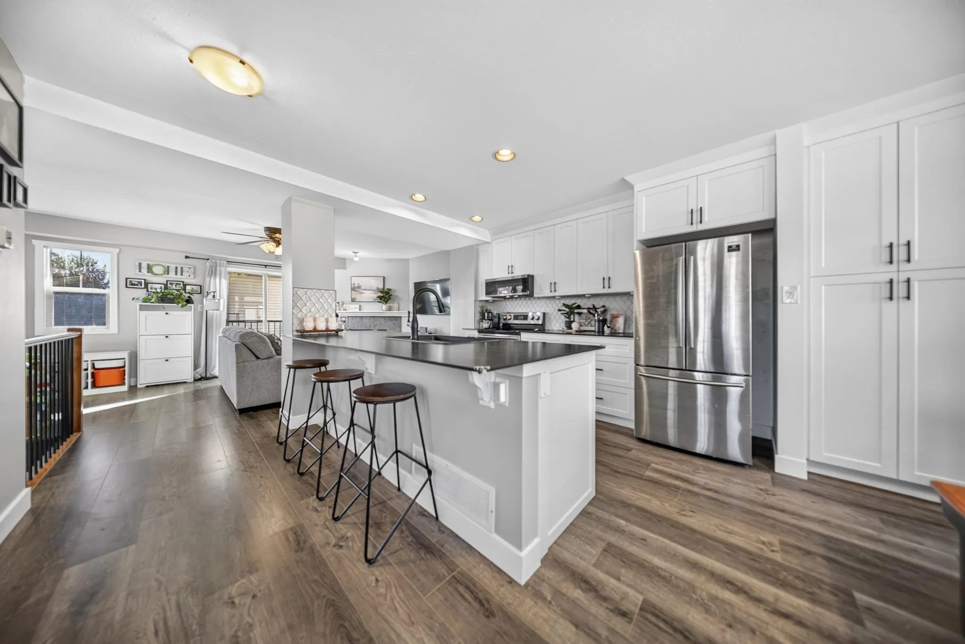
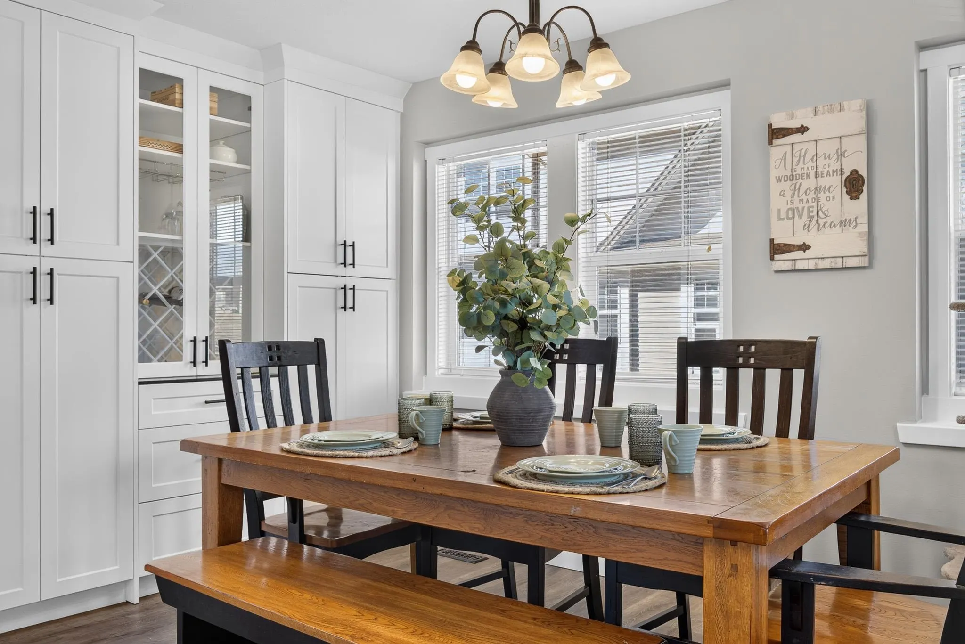
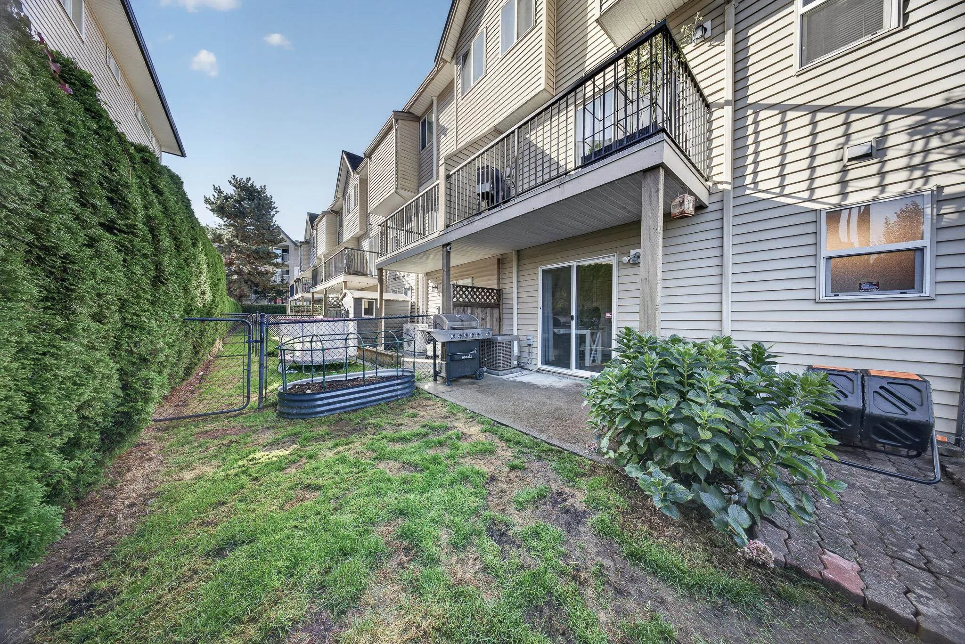
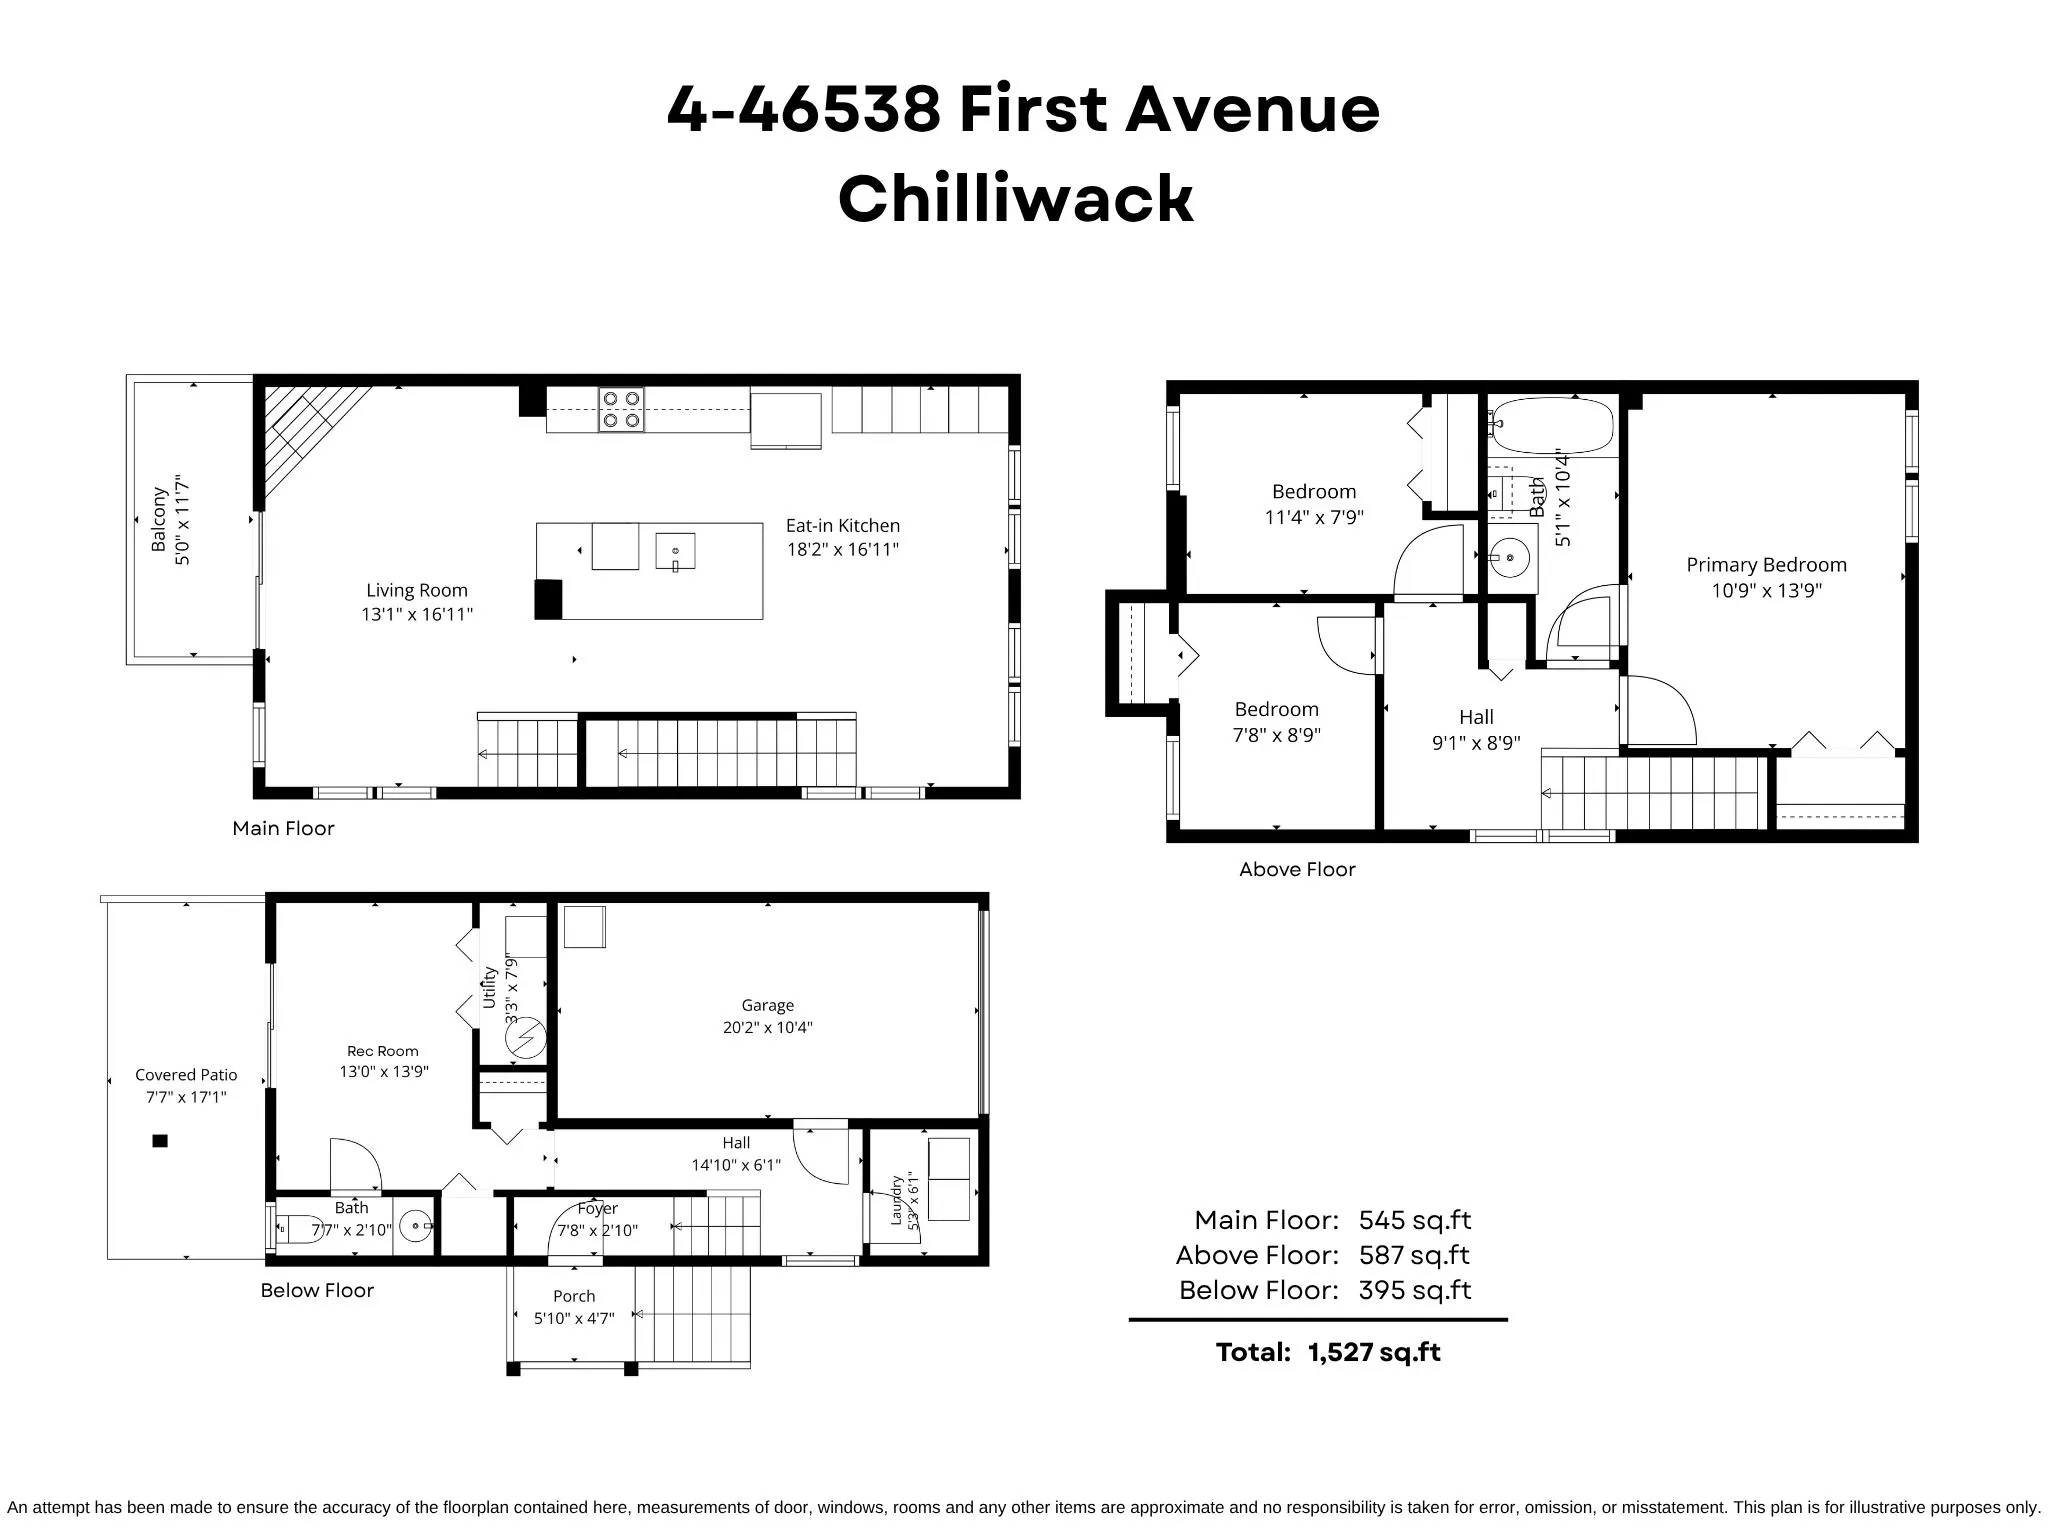
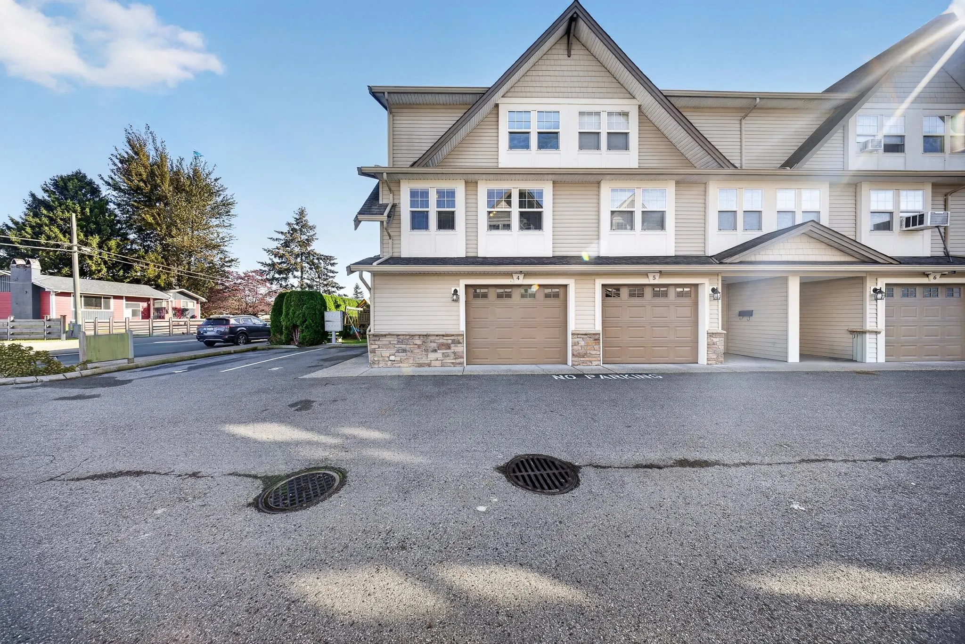
SUNNY END UNIT TOWNHOME in a small, centrally located complex! Perfect for FIRST TIME BUYERS & YOUNG FAMILIES, this 3 BEDROOM, 2 BATHROOM home offers a bright, functional layout with LOTS OF WINDOWS & beautiful MOUNTAIN VIEWS! The RENOVATED MODERN KITCHEN features white cabinetry, stylish backsplash, SS appliances & a large island w/ seating! Spacious dining area w/ BEAUTIFUL BUILT INS & cozy living room w/ gas fireplace! Upstairs offers 3 bedrooms & an updated bathroom, while the basement features a versatile REC ROOM, perfect for a playroom, home office or extra living space! Enjoy a PRIVATE FENCED YARD w/ patio, ideal for kids & pets! LARGE DOGS WELCOME! CENTRAL A/C (2022)! SINGLE GARAGE PLUS ADDITIONAL PARKING for 2 vehicles total! A fantastic opportunity in a GREAT CENTRAL LOCATION!

Property Details

Amenities & Utilities

In Unit

Full Property Details

Interior

Bedrooms
3
Washrooms
2
Square Footage
1527 sqft
Basement
Finished
Heating Type
Forced Air,Natural Gas
Kitchens
1
Floor Finish
Mixed
Den
No

Exterior

Front
0.00
View
Mountains
Waterfront
No
Parking Spaces
2
Total Parking Spaces
-
Garage Spaces
1
Zoning
R5
Roof
Asphalt

Building Description

Property Type
Residential Attached
Home Type
Townhome
Subtype
Townhouse
Year Built
2006
Exterior
Frame Wood,Vinyl Siding
Water Supply
Public
No. Floor Levels
2
Pets Allowed
Cats OK,Dogs OK,Number Limit (One),Yes With Restrictions

Community

Community
Chilliwack Proper East
Area Code
Chilliwack

Taxes & Fees

Taxes
$2,556.21 /yr
Tax Year
2025
Maintenance Fee
$433.72 /mo

Other

Pets
Cats OK,Dogs OK,Number Limit (One),Yes With Restrictions

Room Types

Room Dimensions Area Description
Kitchen 16'11 x 18'2 307.32 sqft -
Living Room 16'11 x 13'1 221.33 sqft -
Primary Bedroom 13'9 x 10'9 147.81 sqft -
Bedroom 7'9 x 11'4 87.83 sqft -
Bedroom 8'9 x 7'8 67.08 sqft -
Recreation Room 13'9 x 13'0 178.75 sqft -
Utility 7'9 x 3'3 25.19 sqft -
Foyer 2'10 x 7'8 21.72 sqft -
Laundry 6'1 x 5'3 31.94 sqft -
Jess Kuang
Jess Kuang
Sutton Group - 1st West Realty
Listed by Sarah Toop - PREC*
29 days on site
Listing Broker
RE/MAX Nyda Realty Inc. (Vedder North)
Courtesy
RE/MAX Nyda Realty Inc. (Vedder North)

Similar homes for sale in Chilliwack

Explore Chilliwack

This representation is based in whole or in part on data generated by the Chilliwack & District Real Estate Board, Fraser Valley Real Estate Board or Greater Vancouver REALTORS® which assumes no responsibility for its accuracy. Copyright 2026 by the Greater Vancouver REALTORS®, Fraser Valley Real Estate Board, Chilliwack and District Real Estate Board, and BC Northern Real Estate Board. All Rights Reserved.
Powered by AgentLocator







