
2567 Victoria Street #103, Abbotsford
1 / 13
For Sale
$369,000
2 bd · 1 ba · 856 sq ft

2567 Victoria Street #103, Abbotsford V2T 2T4

MLS®# R3176078

Est. mortgage
$1,400/mo
Property taxes $1,620.42/yr

About This Home

Property Type
Condo, Apartment/Condo, Ground Level Unit
Parking
1 parking
MLS #
R3176078
Size
856 sqft
Basement
None
Tax
$1,620.42 /yr
Year Built
1990
Maintenance Fee
$351.63 /mo
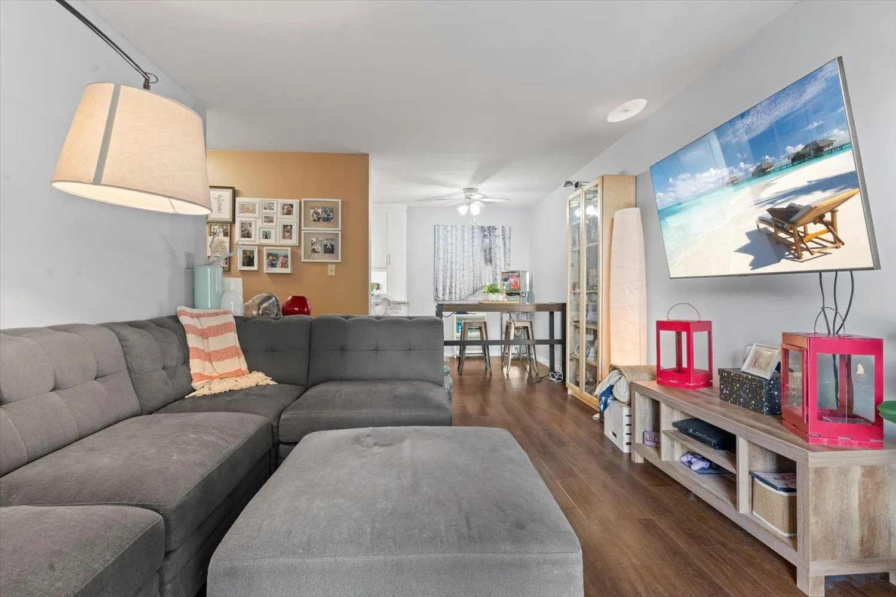
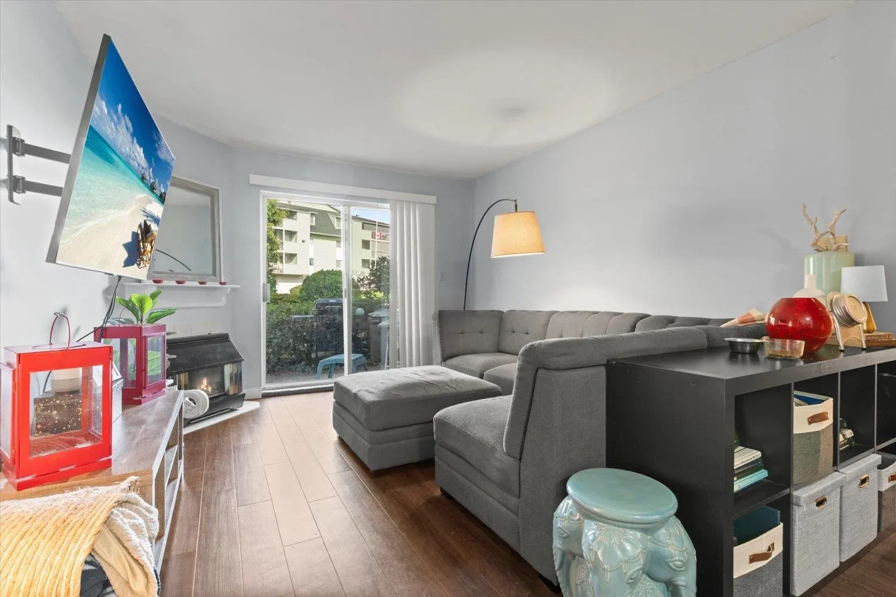
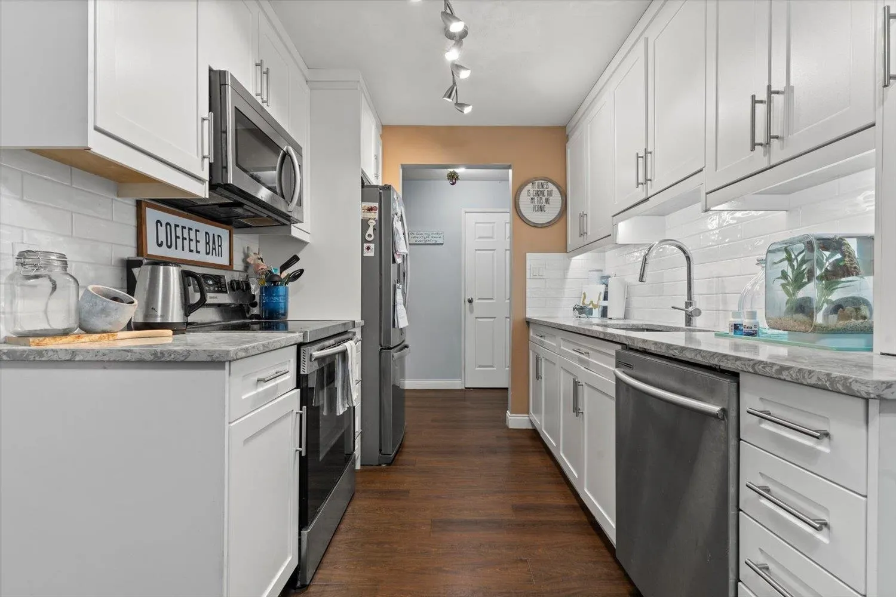
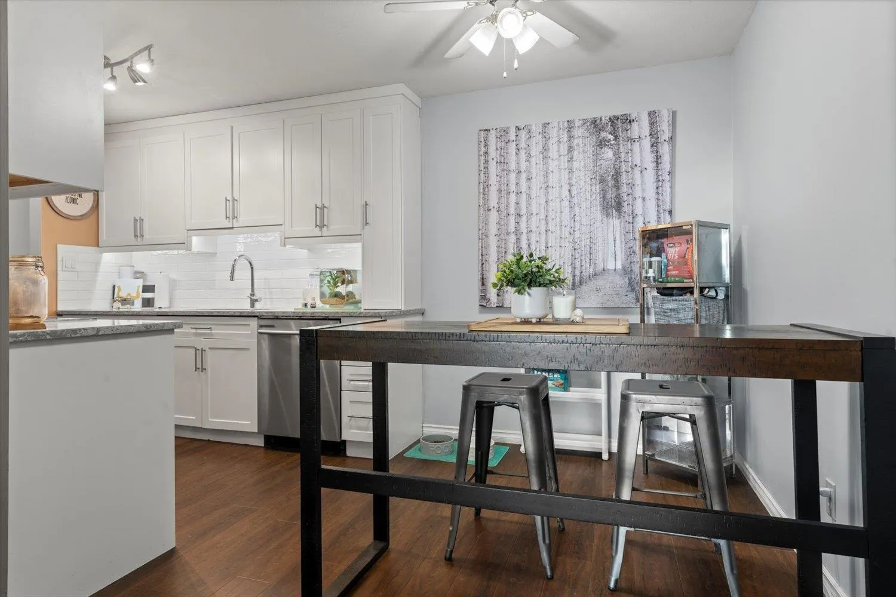
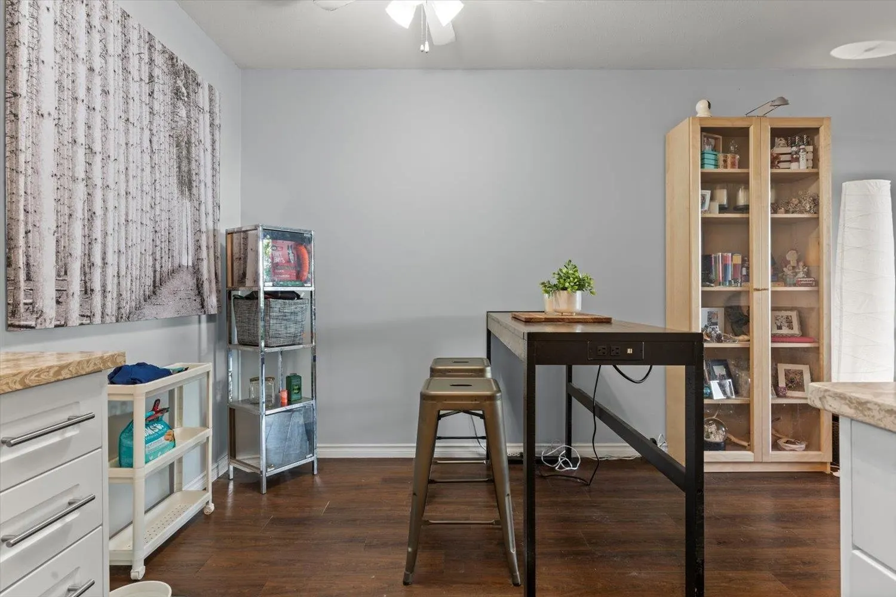
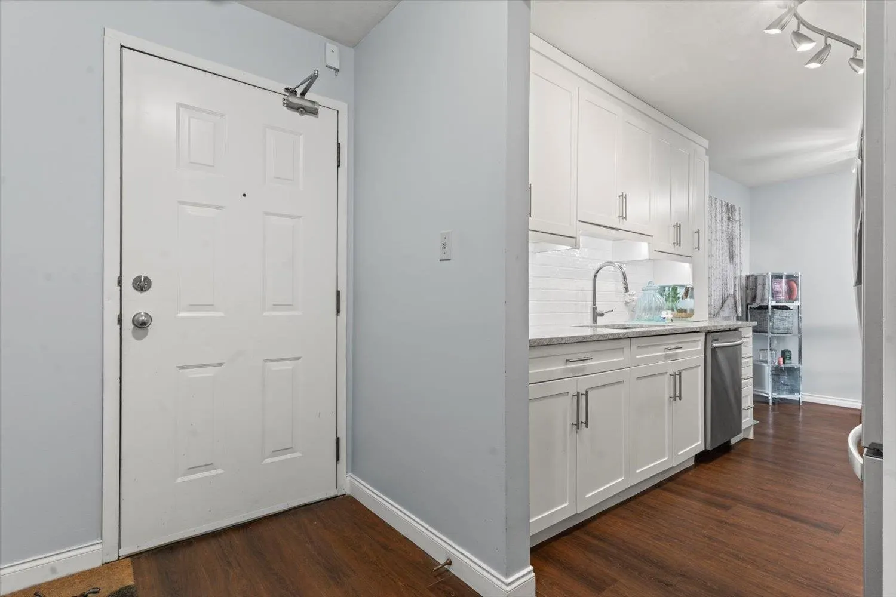
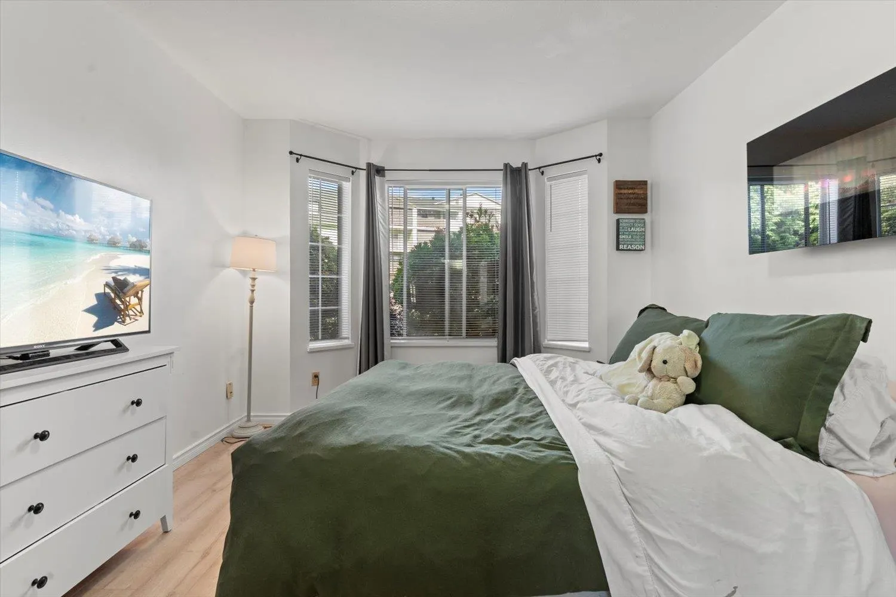
This bright and beautifully updated 2 bed, 1 bath walk-out corner unit is tucked away at the end of a quiet cul-de-sac—just steps to Clearbrook Centre and minutes to Highstreet Mall. The renovated kitchen features quartz countertops, an undermount sink, cabinet lighting, and premium Samsung & Whirlpool appliances. The spa-like bathroom boasts heated tile floors, a vessel sink, quartz counters, modern cabinetry, and a low-flow toilet. Both bedrooms offer brand new flooring and fresh paint. Enjoy cozy evenings by the gas fireplace—included in the strata fees along with covered parking and a storage locker. Located on the sunny, east-facing side of the building and walking distance to Tenbroeck Elementary and Fishtrap Creek Park. Excellent access to transit and Highway 1.

Property Details

Amenities & Utilities

Common Area

Full Property Details

Interior

Bedrooms
2
Washrooms
1
Square Footage
856 sqft
Basement
None
Heating Type
Baseboard,Natural Gas
Kitchens
1
Floor Finish
Laminate,Tile,Carpet
Den
No

Exterior

Waterfront
No
Parking Spaces
1
Total Parking Spaces
-
Garage Spaces
-
Zoning
RML
Roof
Asphalt

Building Description

Style
Ground Level Unit
Property Type
Multi Family,Residential Attached
Home Type
Condo
Subtype
Apartment/Condo
Year Built
1990
Exterior
Frame Wood,Stucco,Vinyl Siding
Water Supply
Public
No. Floor Levels
0
Pets Allowed
No

Community

Community
Abbotsford West
Area Code
Abbotsford

Taxes & Fees

Taxes
$1,620.42 /yr
Tax Year
2026
Maintenance Fee
$351.63 /mo

Other

Pets
No

Room Types

Room Dimensions Area Description
Living Room 15'6 x 15'9 244.12 sqft -
Dining Room 8'1 x 6'4 51.19 sqft -
Kitchen 8'1 x 9' 72.75 sqft -
Foyer 12'1 x 10'2 122.85 sqft -
Utility 5'2 x 5'5 27.99 sqft -
Primary Bedroom 16'6 x 10'11 180.13 sqft -
Bedroom 13' x 9' 117 sqft -
Jess Kuang
Jess Kuang
Sutton Group - 1st West Realty
Listed by Steven Reisinger
24 days on site
Listing Broker
Advantage Property Management
Courtesy
Advantage Property Management

Similar homes for sale in Abbotsford

Explore Abbotsford

This representation is based in whole or in part on data generated by the Chilliwack & District Real Estate Board, Fraser Valley Real Estate Board or Greater Vancouver REALTORS® which assumes no responsibility for its accuracy. Copyright 2026 by the Greater Vancouver REALTORS®, Fraser Valley Real Estate Board, Chilliwack and District Real Estate Board, and BC Northern Real Estate Board. All Rights Reserved.
Powered by AgentLocator






