
838 W Hastings Street #1801, Vancouver
1 / 27
For Sale
$899,000
1 bd · 1 ba · 899 sq ft

838 W Hastings Street #1801, Vancouver V6C 0A6

MLS®# R3176074

Est. mortgage
$3,411/mo
Property taxes $3,107.92/yr

About This Home

Property Type
Condo, Apartment/Condo
Parking
1 garage, 1 parking
MLS #
R3176074
Size
899 sqft
Basement
None
Tax
$3,107.92 /yr
Year Built
2011
Maintenance Fee
$895.50 /mo
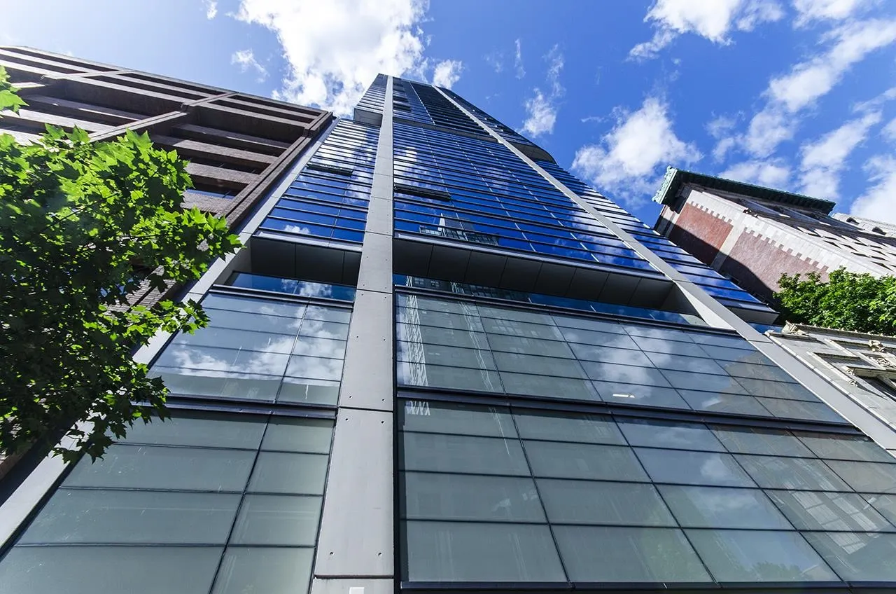
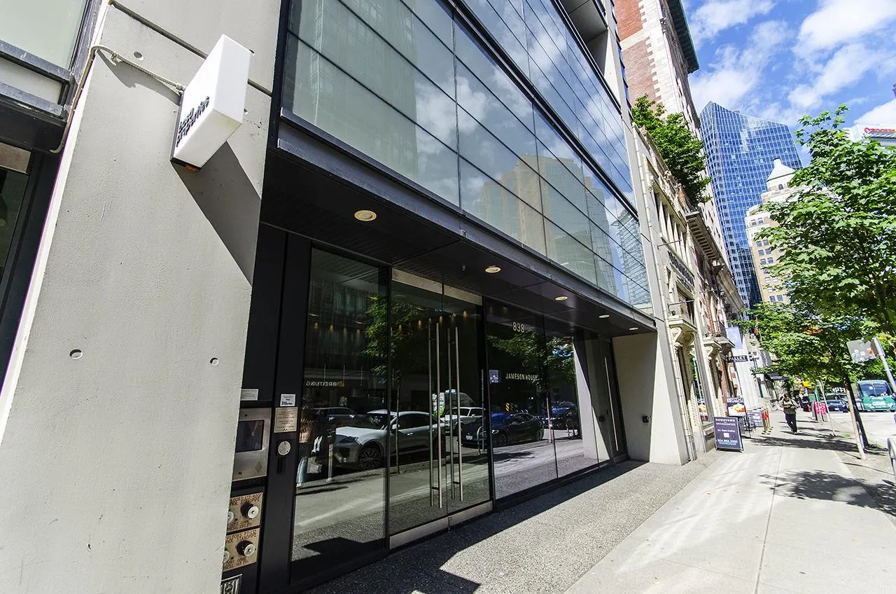
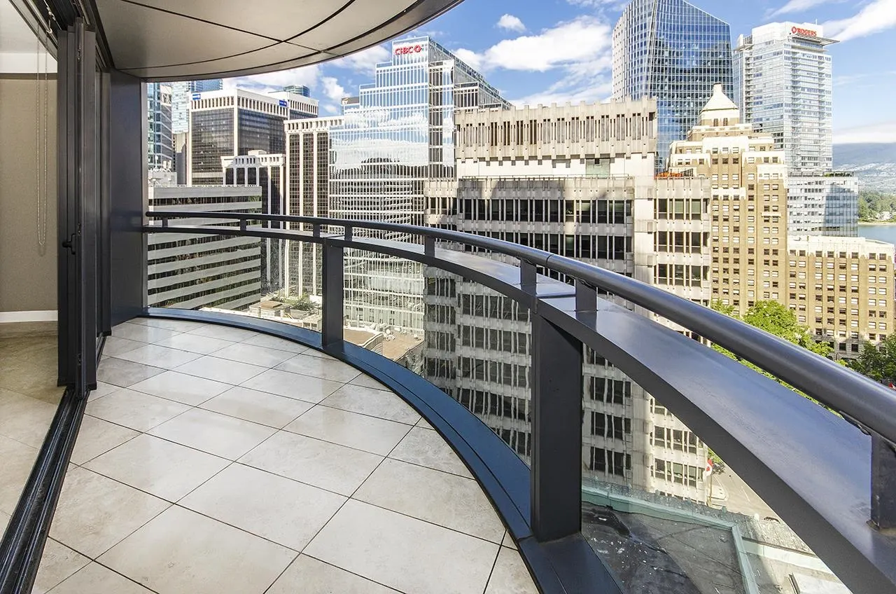
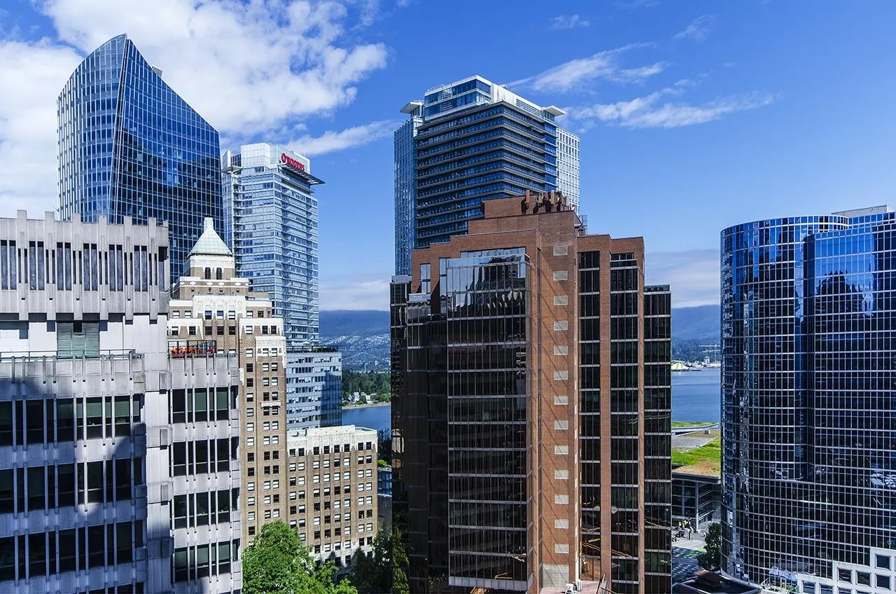
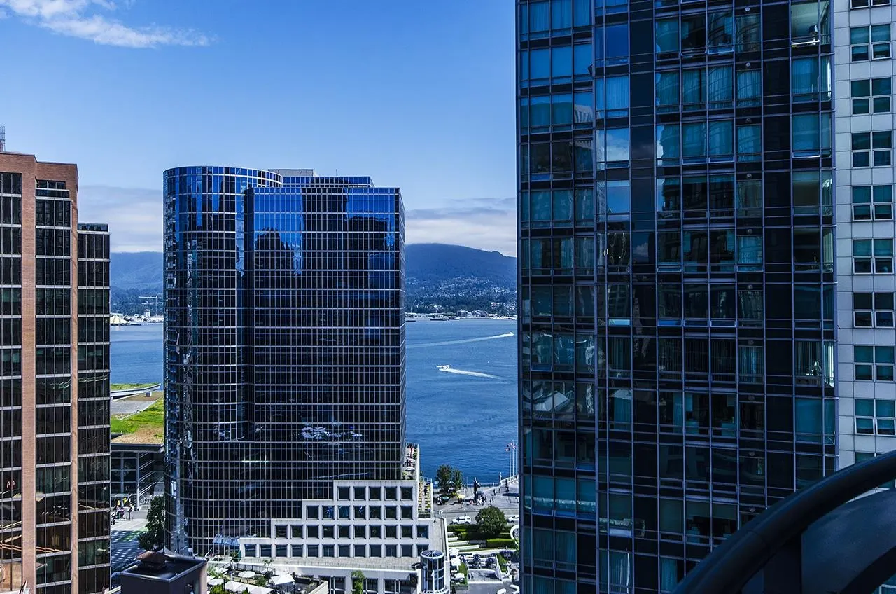
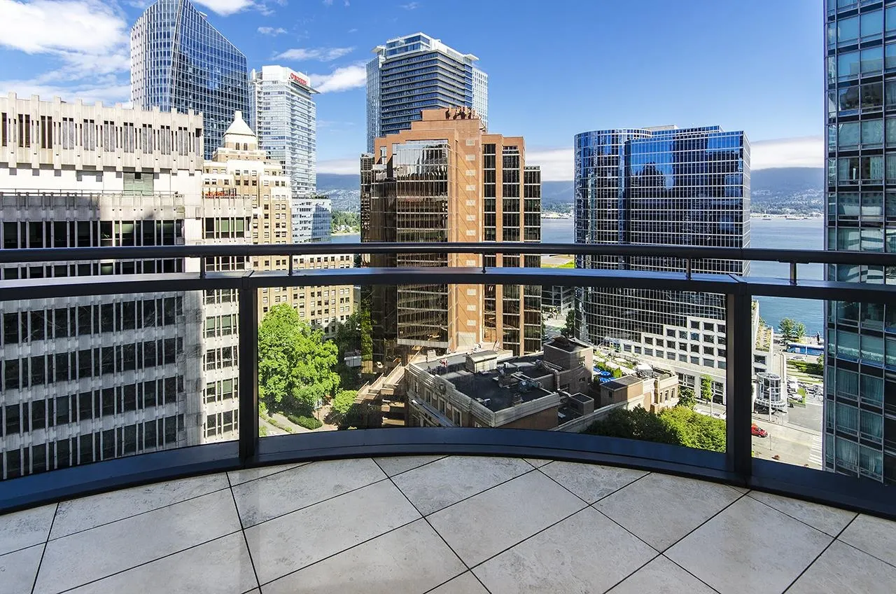
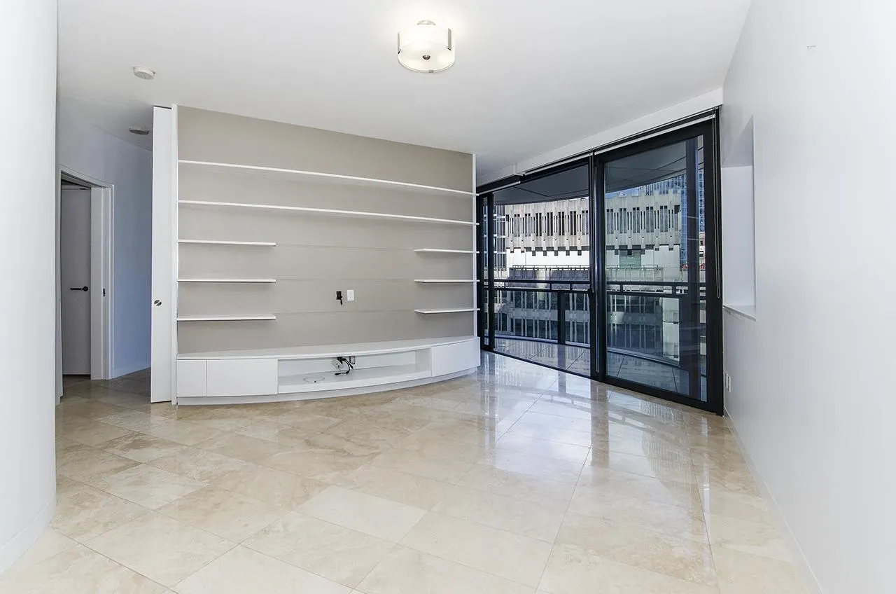
Step into iconic luxury at Jameson House, a signature creation by Foster + Partners and built to exacting standards by BOSA. This oversized 1-bedroom isn’t just a home - it’s a statement. Thoughtfully designed with a sleek Dada Cucina kitchen, premium Gaggenau & Bosch appliances, and a Sub-Zero fridge, every detail is dialed in. Soaring 9’ ceilings, radiant in-floor heating and cooling, and rich travertine stone flooring create a refined, gallery-like feel. This is sustainable design at its finest, blending cutting-edge technology with timeless materials.Enjoy white-glove living with 24-hour concierge and automated valet parking. Take in stunning views of the water, Lions Gate Bridge, and North Shore mountains—all just steps from the seawall.

Property Details

Amenities & Utilities

In Unit

Full Property Details

Interior

Bedrooms
1
Washrooms
1
Square Footage
899 sqft
Basement
None
Heating Type
Radiant
Kitchens
1
Floor Finish
Concrete
Den
No

Exterior

View
City, Water & Mountain
Waterfront
No
Parking Spaces
1
Total Parking Spaces
-
Garage Spaces
1
Zoning
CD-1
Roof
Torch On

Building Description

Property Type
Multi Family,Residential Attached
Home Type
Condo
Subtype
Apartment/Condo
Year Built
2011
Exterior
Concrete,Glass (Exterior)
Water Supply
Public
No. Floor Levels
1
Pets Allowed
Cats OK,Dogs OK,Yes With Restrictions

Community

Community
Downtown VW
Area Code
Vancouver West

Taxes & Fees

Taxes
$3,107.92 /yr
Tax Year
2025
Maintenance Fee
$895.50 /mo

Other

Pets
Cats OK,Dogs OK,Yes With Restrictions

Room Types

Room Dimensions Area Description
Living Room 16'4 x 14'7 238.19 sqft -
Dining Room 8'6 x 9'0 76.5 sqft -
Kitchen 8'6 x 12'1 102.71 sqft -
Primary Bedroom 10'8 x 16'4 174.22 sqft -
Jess Kuang
Jess Kuang
Sutton Group - 1st West Realty
Listed by Jamie J MacDougall PREC*
29 days on site
Listing Broker
Engel & Volkers Vancouver
Courtesy
Engel & Volkers Vancouver

Similar homes for sale in Vancouver

Explore Vancouver

This representation is based in whole or in part on data generated by the Chilliwack & District Real Estate Board, Fraser Valley Real Estate Board or Greater Vancouver REALTORS® which assumes no responsibility for its accuracy. Copyright 2026 by the Greater Vancouver REALTORS®, Fraser Valley Real Estate Board, Chilliwack and District Real Estate Board, and BC Northern Real Estate Board. All Rights Reserved.
Powered by AgentLocator







