
2225 Holdom Avenue #1402, Burnaby
1 / 28
For Sale
$749,900
2 bd · 2 ba · 986 sq ft

2225 Holdom Avenue #1402, Burnaby V5B 0A1

MLS®# R3176063

Est. mortgage
$2,845/mo
Property taxes $2,405.95/yr

About This Home

Property Type
Condo, Apartment/Condo
Parking
1 parking
MLS #
R3176063
Size
986 sqft
Basement
None
Tax
$2,405.95 /yr
Year Built
2008
Maintenance Fee
$391.61 /mo
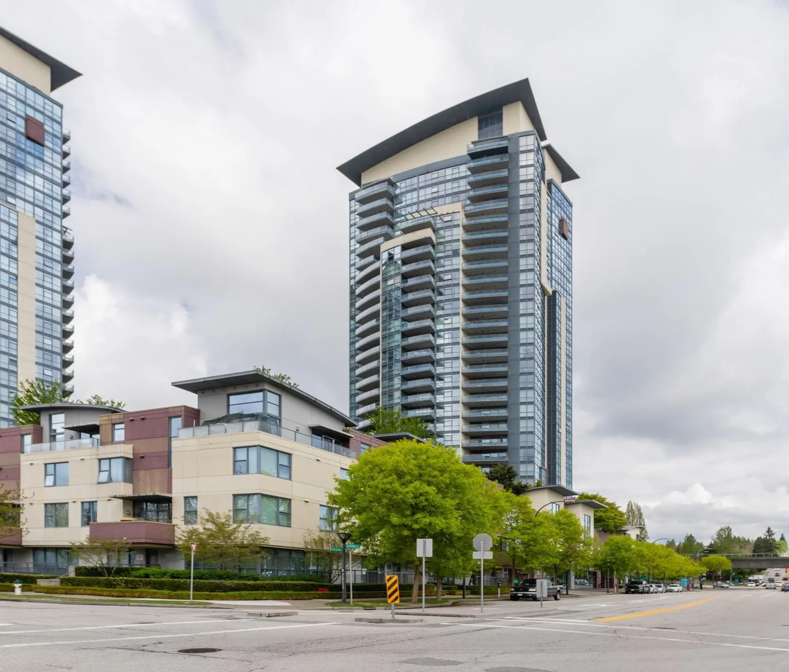
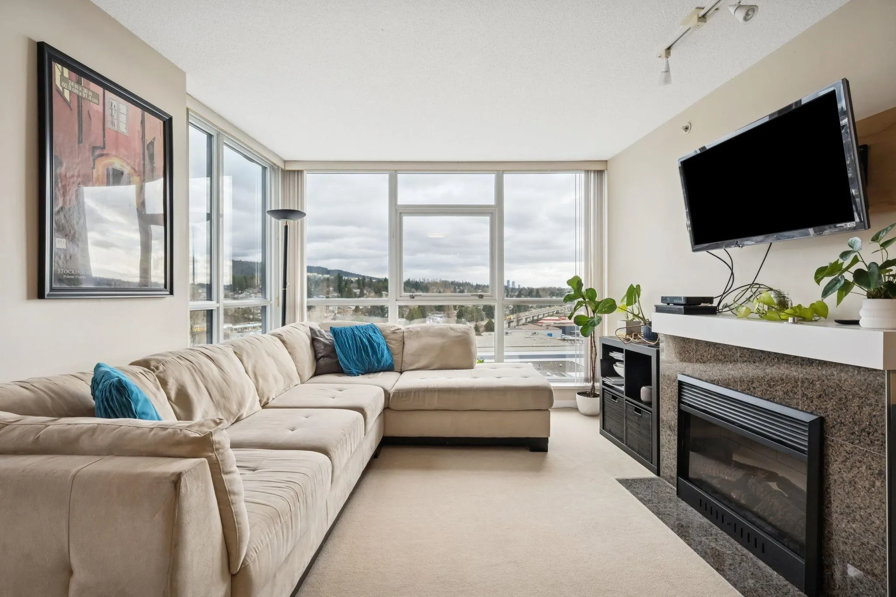
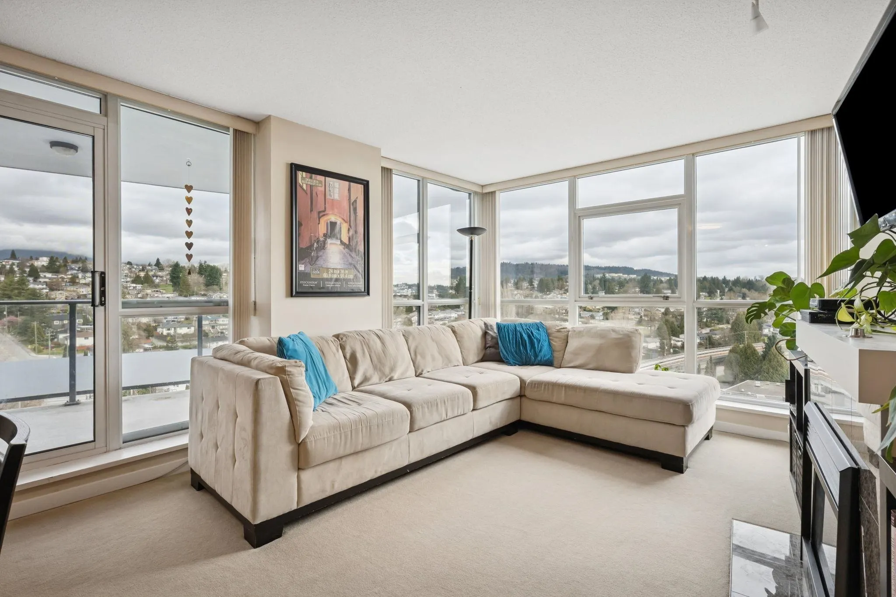
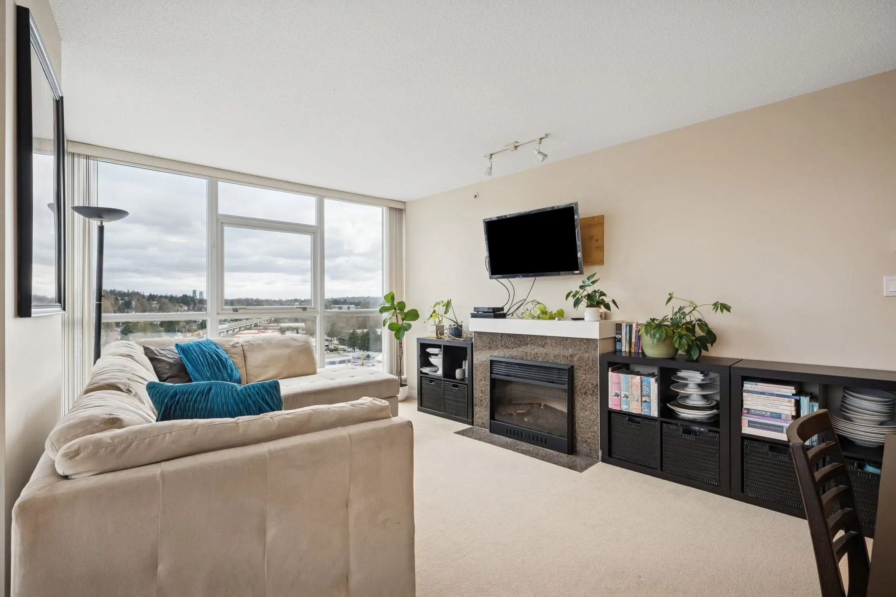
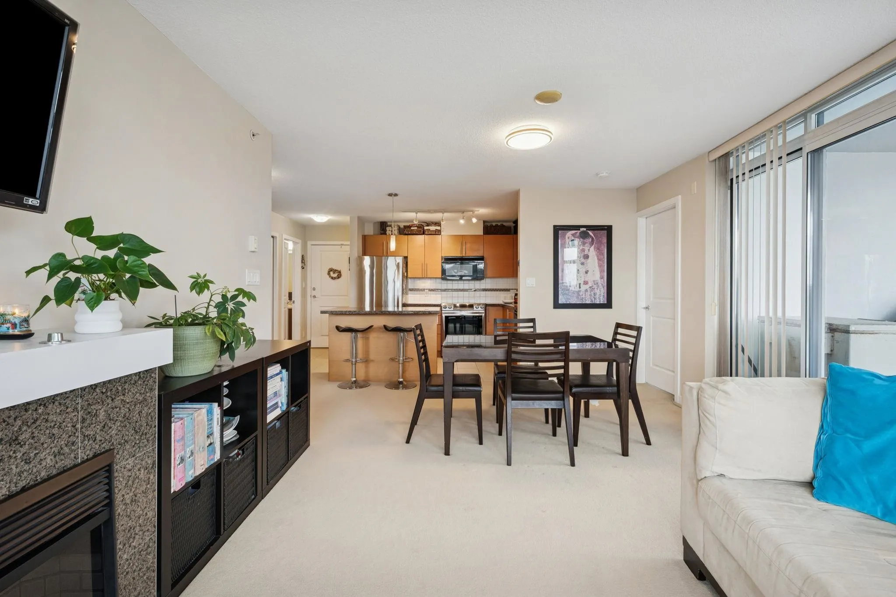
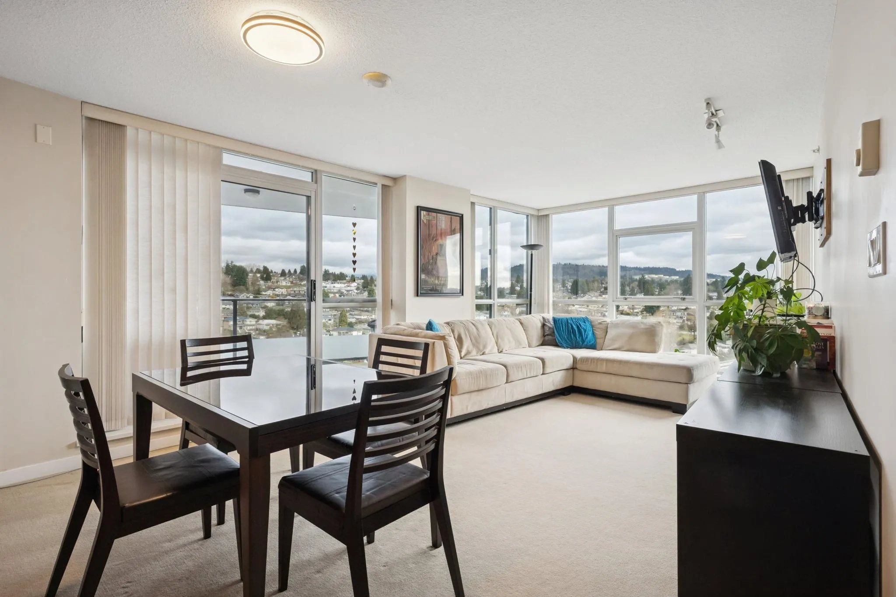
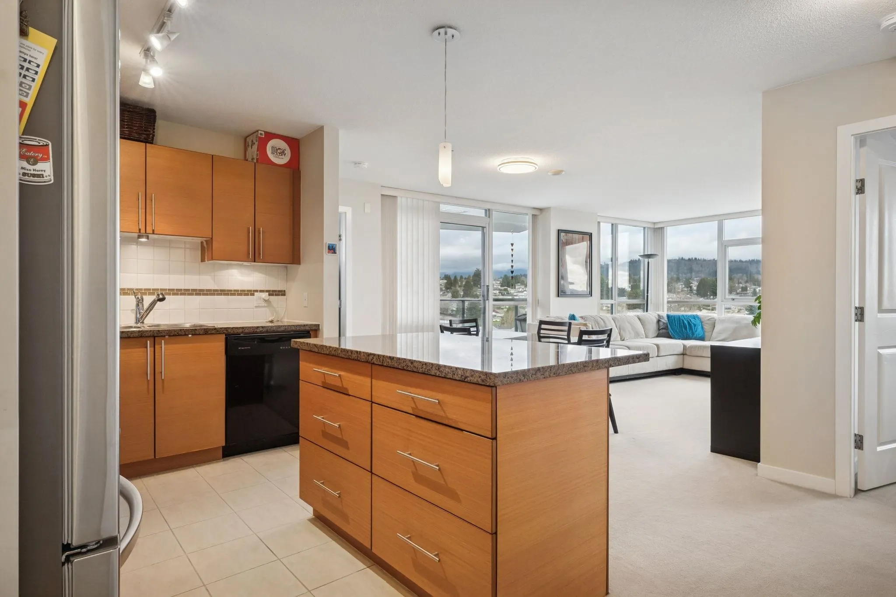
Welcome to Legacy by Embassy (Bosa)! This bright 2 BED, 2 BATH CORNER home offers the perfect blend of comfort & style. The gourmet kitchen is equipped w/SS appls, granite counters, wood cabinetry & centre island. Non-adjacent bedrms feature generous closet space, stunning views & maximum privacy. Floor-to-ceiling windows flood the home w/natural light, framing SPECTACULAR mountain & neighbourhood views. A large covered balcony perfect for lounging & BBQ's year-round. Residents enjoy a well-equipped gym, sauna, steam, party lounge & serene rooftop courtyard. Nature & exercise lovers, the Central Valley Greenway is ideal for biking, walking & running. Transit at your door, 1 stop to Amazing Brentwood! Close to grocers (Costco) parks lakes rec centres SFU BCIT & more! 1 Parking 1 Locker.

Property Details

Amenities & Utilities

In Unit

Full Property Details

Interior

Bedrooms
2
Washrooms
2
Square Footage
986 sqft
Basement
None
Heating Type
Baseboard,Electric
Kitchens
1
Floor Finish
Mixed
Den
No

Exterior

View
MOUNTAIN, CITY
Waterfront
No
Parking Spaces
1
Total Parking Spaces
-
Garage Spaces
-
Zoning
RM5
Roof
Other

Building Description

Property Type
Multi Family,Residential Attached
Home Type
Condo
Subtype
Apartment/Condo
Year Built
2008
Exterior
Concrete,Concrete (Exterior),Glass (Exterior)
Water Supply
Public
No. Floor Levels
1
Pets Allowed
Cats OK,Dogs OK,Number Limit (One),Yes With Restrictions

Community

Community
Brentwood Park
Area Code
Burnaby North

Taxes & Fees

Taxes
$2,405.95 /yr
Tax Year
2026
Maintenance Fee
$391.61 /mo

Other

Pets
Cats OK,Dogs OK,Number Limit (One),Yes With Restrictions

Room Types

Room Dimensions Area Description
Living Room 11'9 x 12'0 141 sqft -
Dining Room 8'6 x 12'0 102 sqft -
Kitchen 8'0 x 10'3 82 sqft -
Primary Bedroom 12'9 x 14'0 178.5 sqft -
Bedroom 11'2 x 13'3 147.96 sqft -
Foyer 3'10 x 3'11 15.01 sqft -
Other 9'11 x 15'2 150.4 sqft -
Jess Kuang
Jess Kuang
Sutton Group - 1st West Realty
Listed by Danny Chow PREC*
29 days on site
Listing Broker
Rennie & Associates Realty Ltd.
Courtesy
Rennie & Associates Realty Ltd.

Similar homes for sale in Burnaby

Explore Burnaby

This representation is based in whole or in part on data generated by the Chilliwack & District Real Estate Board, Fraser Valley Real Estate Board or Greater Vancouver REALTORS® which assumes no responsibility for its accuracy. Copyright 2026 by the Greater Vancouver REALTORS®, Fraser Valley Real Estate Board, Chilliwack and District Real Estate Board, and BC Northern Real Estate Board. All Rights Reserved.
Powered by AgentLocator







