
2236 E 5th Avenue, Vancouver
1 / 37
For Sale
$2,098,000
4 bd · 4 ba · 1,775 sq ft

2236 E 5th Avenue, Vancouver V5N 1M8

MLS®# R3176035

Est. mortgage
$7,959/mo
Property taxes $5,679.92/yr

About This Home

Property Type
Townhome, Half Duplex
Parking
1 garage, 2 parking
MLS #
R3176035
Size
1775 sqft
Basement
Crawl Space,Unfinished
Tax
$5,679.92 /yr
Year Built
2026
Maintenance Fee
$ 0 /mo
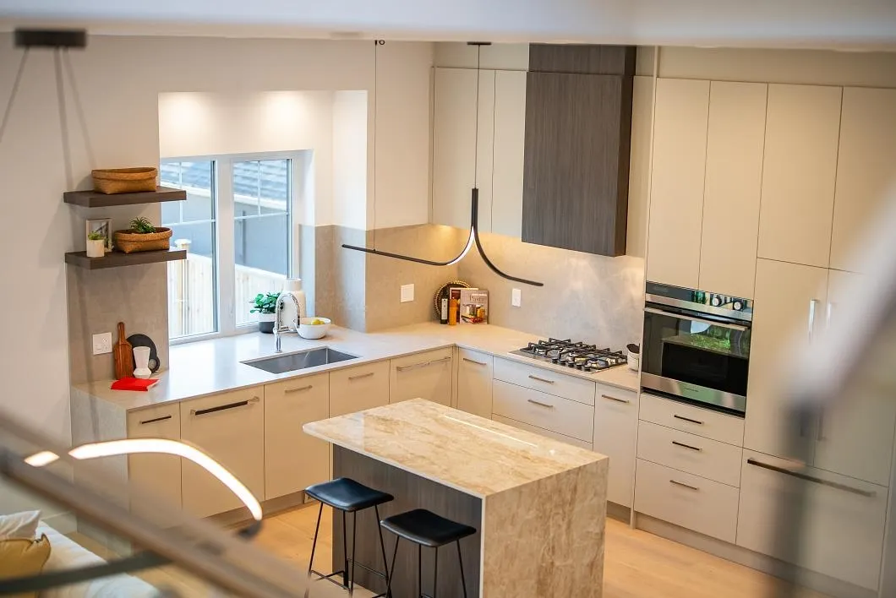
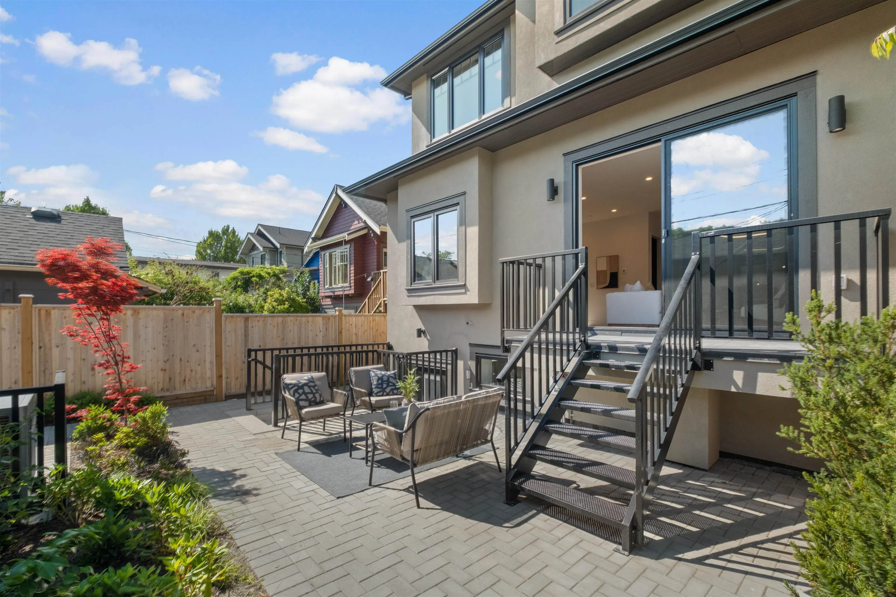
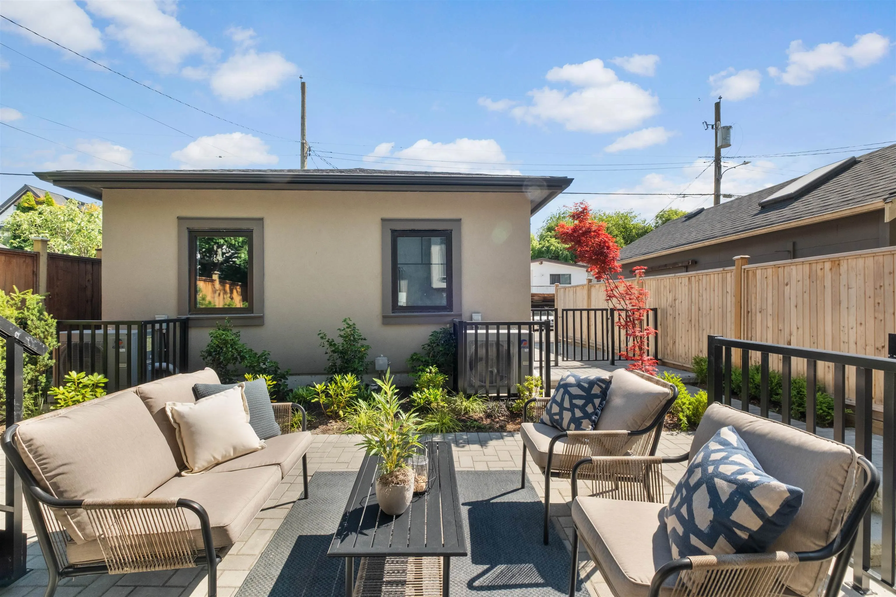
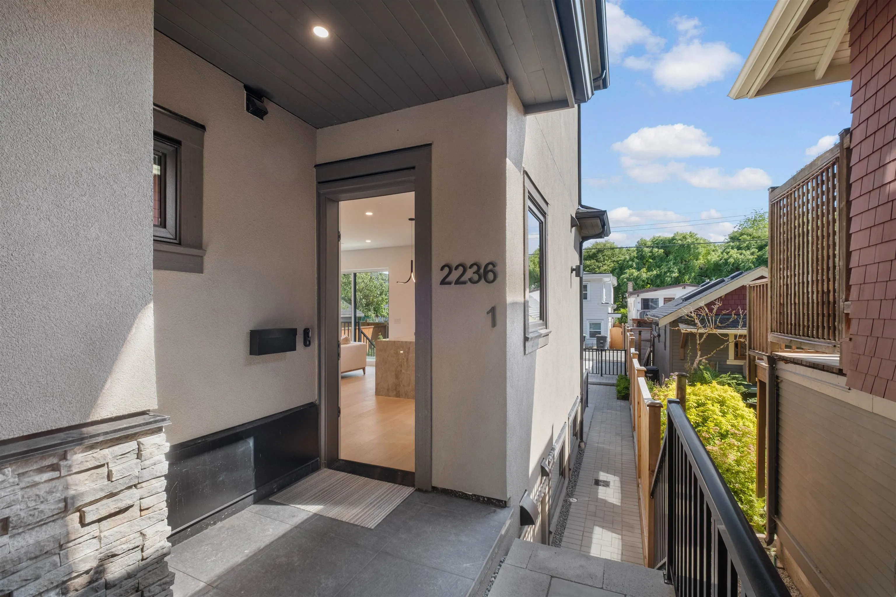
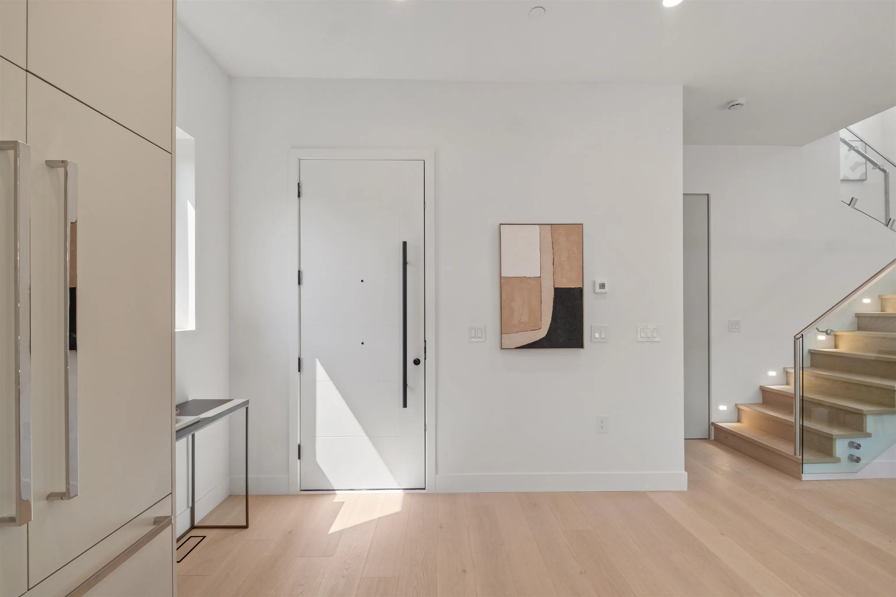
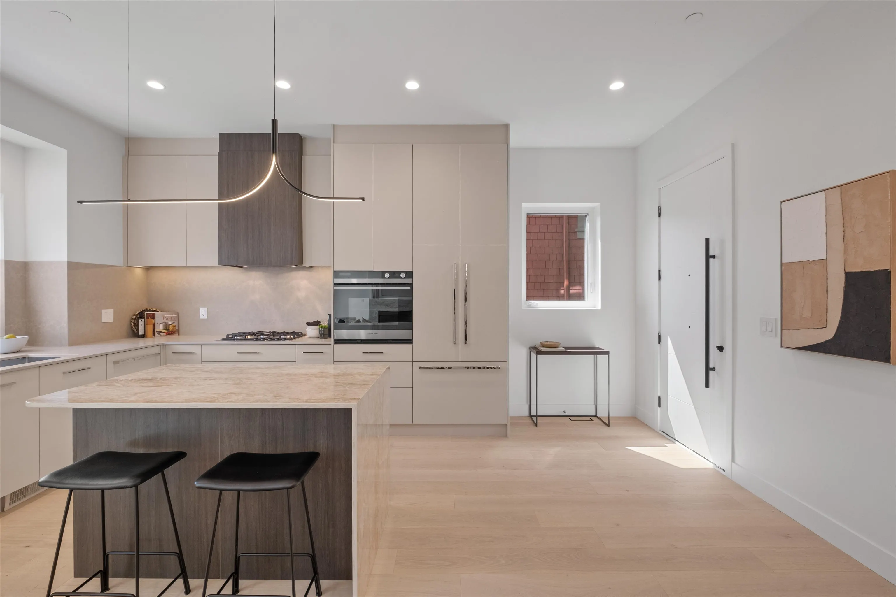
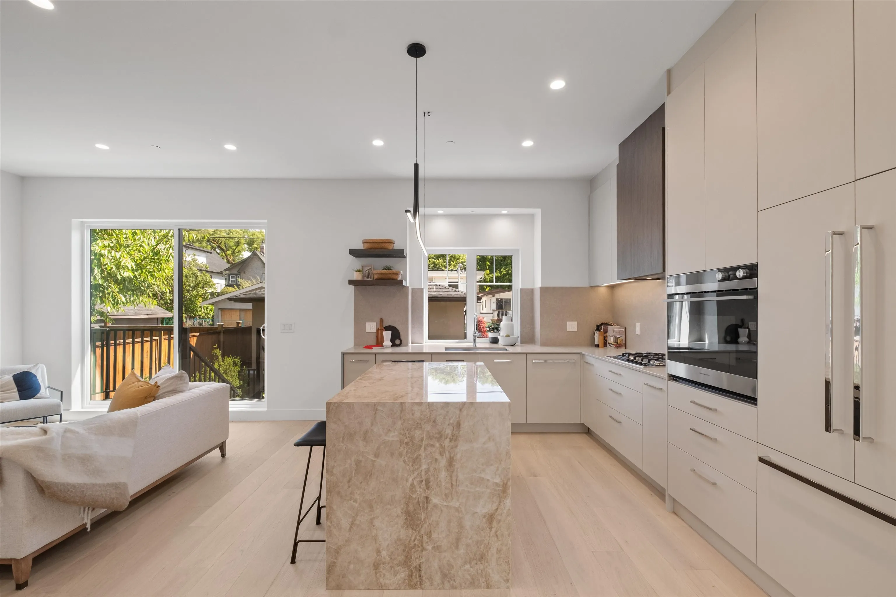
MORTGAGE HELPER + DUPLEX: Brand new in East Van’s sought after Grandview-Woodland neighbourhood, situated on a desirable, tree-lined street just steps from the vibrant amenities of Commercial Drive. This striking bright South facing home features a well thought out architectural design with engineering oversight, boasting an expansive main floor with soaring drop-less 10-foot ceilings. The gourmet kitchen is completed with custom cabinetry, stunning waterfall stone countertops, and integrated Fisher & Paykel appliances. Private sundrenched south patio, Enjoy year-round comfort with an energy-efficient heat pump, conveniently located near local parks and excellent schools. Legal suite below to increase affordability, shorten mortgage payoff, or supplement your retirement.

Property Details

Amenities & Utilities

In Unit

Full Property Details

Interior

Bedrooms
4
Washrooms
4
Square Footage
1775 sqft
Basement
Crawl Space,Unfinished
Heating Type
Forced Air,Heat Pump,Natural Gas
Kitchens
2
Floor Finish
Laminate
Den
No

Exterior

Waterfront
No
Parking Spaces
2
Total Parking Spaces
-
Garage Spaces
1
Zoning
RT5N
Roof
Asphalt

Building Description

Property Type
Duplex,Residential Attached
Home Type
Townhome
Subtype
Half Duplex
Year Built
2026
Exterior
Frame Wood,Stucco
Water Supply
Public
No. Floor Levels
2

Community

Community
Grandview Woodland
Area Code
Vancouver East

Taxes & Fees

Taxes
$5,679.92 /yr
Tax Year
2025
Maintenance Fee
$ 0 /mo

Other

Virtual Tour Link

Room Types

Room Dimensions Area Description
Living Room 10'11 x 13'5 146.47 sqft -
Foyer 5'0 x 11'1 55.42 sqft -
Dining Room 7'6 x 13'4 100 sqft -
Kitchen 13'2 x 10'8 140.44 sqft -
Patio 9'9 x 14'6 141.38 sqft -
Primary Bedroom 10'4 x 12'5 128.31 sqft -
Bedroom 8'7 x 9'7 82.26 sqft -
Bedroom 8'4 x 11'7 96.53 sqft -
Bedroom 11'5 x 9'2 104.65 sqft -
Living Room 12'0 x 13'2 158 sqft -
Kitchen 5'1 x 15'1 76.67 sqft -
Jess Kuang
Jess Kuang
Sutton Group - 1st West Realty
Listed by Mohsen Esfahani
29 days on site
Listing Broker
Rennie & Associates Realty Ltd.
Courtesy
Rennie & Associates Realty Ltd.

Similar homes for sale in Vancouver

Explore Vancouver

This representation is based in whole or in part on data generated by the Chilliwack & District Real Estate Board, Fraser Valley Real Estate Board or Greater Vancouver REALTORS® which assumes no responsibility for its accuracy. Copyright 2026 by the Greater Vancouver REALTORS®, Fraser Valley Real Estate Board, Chilliwack and District Real Estate Board, and BC Northern Real Estate Board. All Rights Reserved.
Powered by AgentLocator






