
3150 E 58th Avenue #20, Vancouver
1 / 28
For Sale
$1,000,000
3 bd · 3 ba · 2,035 sq ft

3150 E 58th Avenue #20, Vancouver V5S 3S9

MLS®# R3176027

Est. mortgage
$3,794/mo
Property taxes $3,881.09/yr

About This Home

Property Type
Townhome, Townhouse
Parking
2 garage, 2 parking
MLS #
R3176027
Size
2035 sqft
Basement
Finished
Tax
$3,881.09 /yr
Year Built
1977
Maintenance Fee
$677.58 /mo
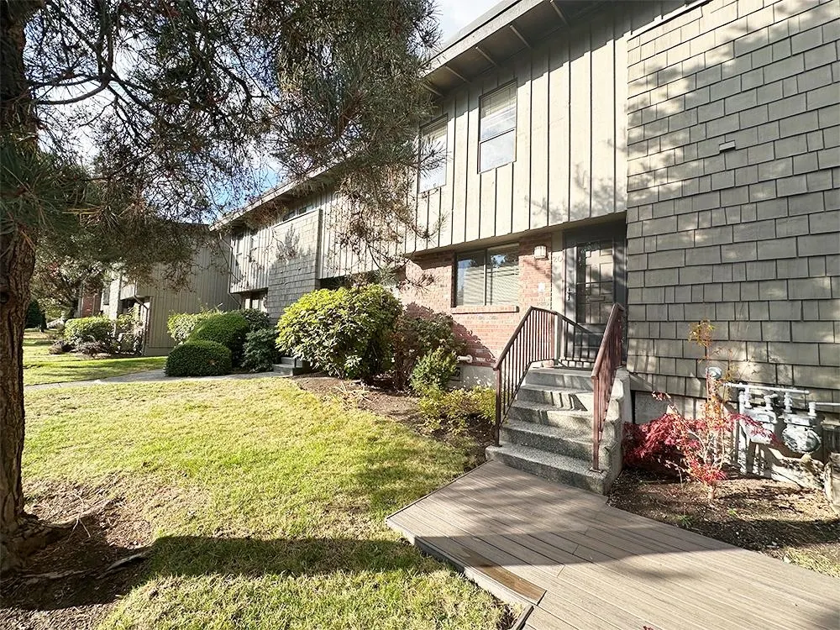
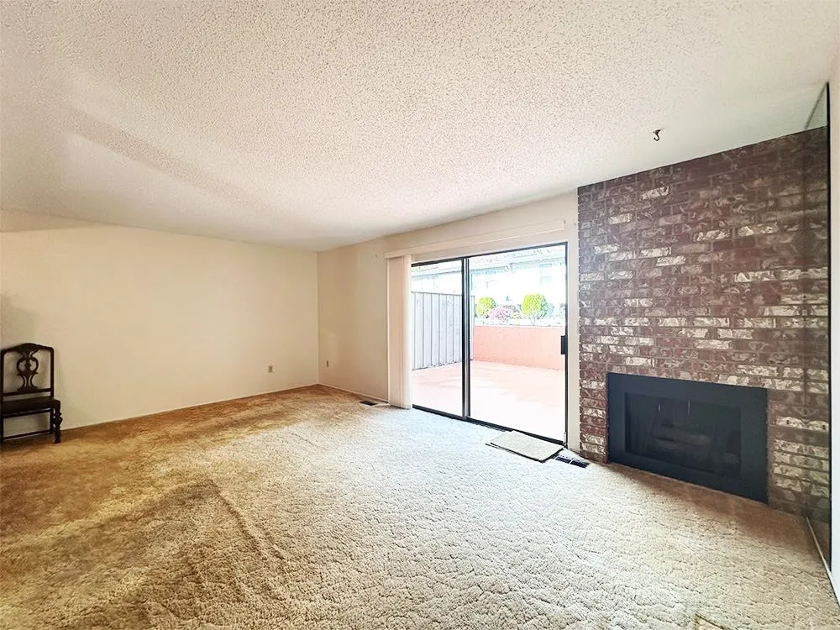
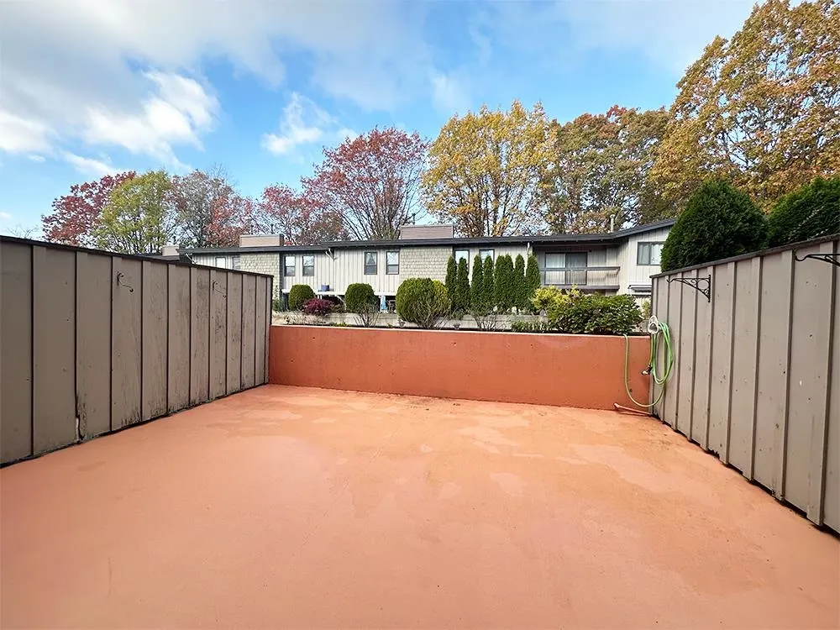
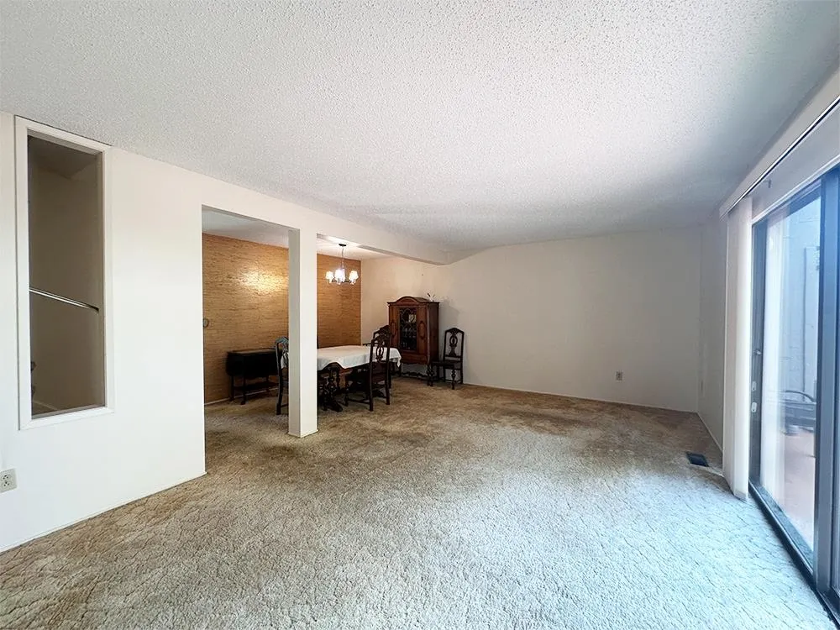
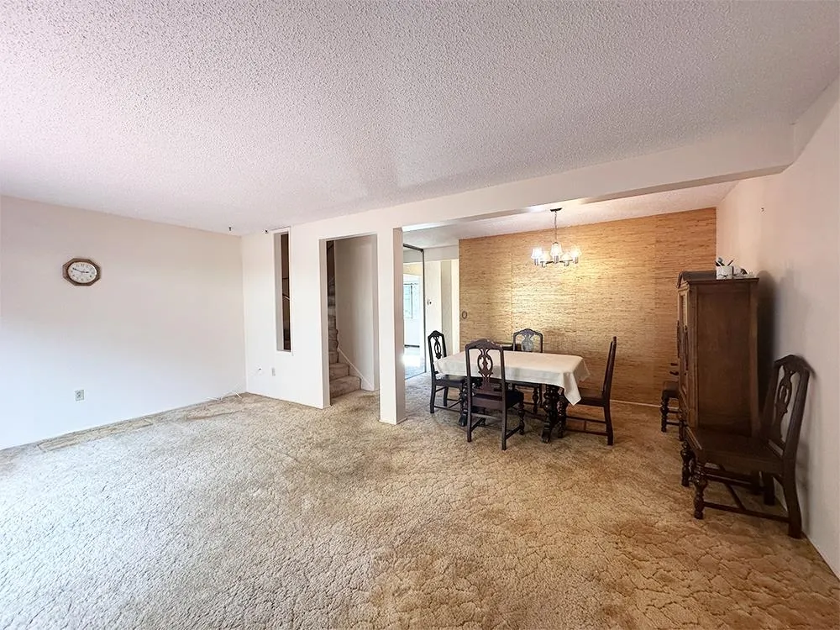
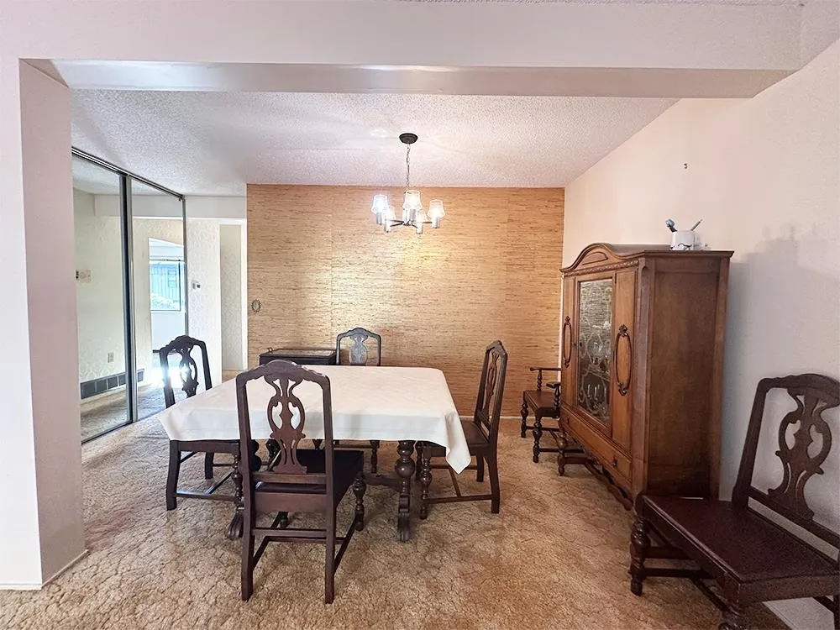
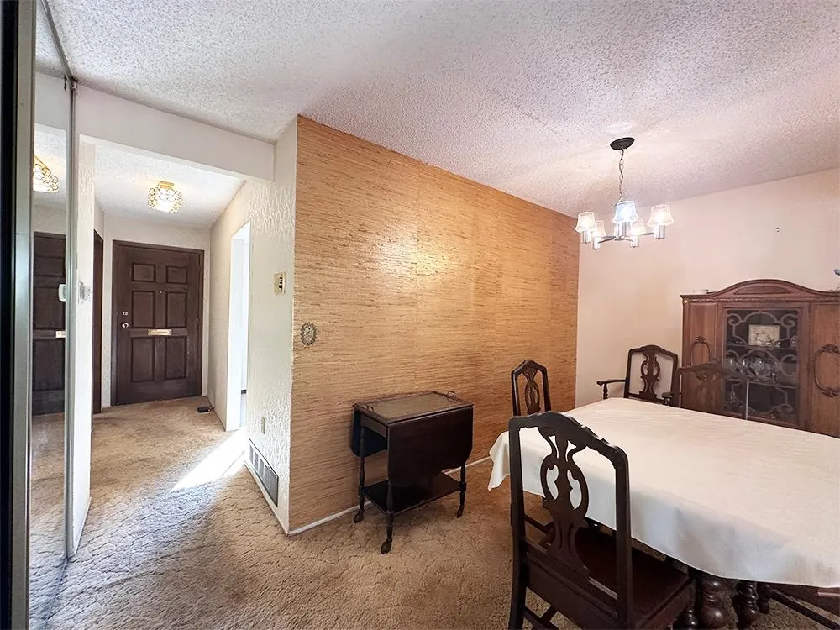
RARELY AVAILABLE in CHAMPLAIN HEIGHTS. Diamond in the Rough spacious 2,032 sqft 3 bed/2.5 bath townhome ready for your decorating ideas. Main floor features kitchen, dining area and livingroom w/gas fireplace & powder room. Living area seamlessly transitions onto massive 2nd floor patio, offering ideal setting for outdoor relaxation & entertaining. 3 bedrooms up w/1 full bath + 3pc master ensuite. Down is 2nd living room/rec room and large laundry/utility room. Some owners have added extra bedroom and bathroom down. AC/Heat Pump w/approval. 2 Dogs/2 Cats OK. 2 covered parking. Complex also has fully remodeled club house w/newly renovated indoor pool, saunas and party room. Walking distance to shops at Champlain Square and very close to Metrotown **OPEN HOUSE: Sat. Oct. 24, 1:30-3:30pm**

Property Details

Amenities & Utilities

In Unit

Full Property Details

Interior

Bedrooms
3
Washrooms
3
Square Footage
2035 sqft
Basement
Finished
Heating Type
Forced Air
Kitchens
1
Den
No

Exterior

Waterfront
No
Parking Spaces
2
Total Parking Spaces
-
Garage Spaces
2
Zoning
CD-1
Roof
Asphalt

Building Description

Property Type
Residential Attached
Home Type
Townhome
Subtype
Townhouse
Year Built
1977
Exterior
Frame Wood,Other,Brick (Exterior),Other (Exterior),Wood Siding
Water Supply
Public
No. Floor Levels
2
Pets Allowed
Cats OK,Dogs OK,Number Limit (Two),Yes,Yes With Restrictions

Community

Community
Champlain Heights
Area Code
Vancouver East

Taxes & Fees

Taxes
$3,881.09 /yr
Tax Year
2026
Maintenance Fee
$677.58 /mo

Other

Pets
Cats OK,Dogs OK,Number Limit (Two),Yes,Yes With Restrictions

Room Types

Room Dimensions Area Description
Living Room 19'11 x 20'2 401.65 sqft -
Dining Room 6'5 x 13'9 88.23 sqft -
Kitchen 10'7 x 11'10 125.24 sqft -
Foyer 6'1 x 12'9 77.56 sqft -
Primary Bedroom 12'6 x 13'4 166.67 sqft -
Bedroom 10'6 x 14'5 151.38 sqft -
Bedroom 9'7 x 10'9 103.02 sqft -
Recreation Room 16'10 x 19'7 329.65 sqft -
Laundry 12'3 x 14'6 177.62 sqft -
Utility 8'0 x 14'6 116 sqft -
Patio 17'9 x 20'2 357.96 sqft -
Jess Kuang
Jess Kuang
Sutton Group - 1st West Realty
Listed by Steve Birkic
29 days on site
Listing Broker
Oakwyn Realty Ltd.
Courtesy
Oakwyn Realty Ltd.

Similar homes for sale in Vancouver

Explore Vancouver

This representation is based in whole or in part on data generated by the Chilliwack & District Real Estate Board, Fraser Valley Real Estate Board or Greater Vancouver REALTORS® which assumes no responsibility for its accuracy. Copyright 2026 by the Greater Vancouver REALTORS®, Fraser Valley Real Estate Board, Chilliwack and District Real Estate Board, and BC Northern Real Estate Board. All Rights Reserved.
Powered by AgentLocator






