
258 E 19th Avenue #2, Vancouver
1 / 38
For Sale
$2,099,000
3 bd · 4 ba · 1,505 sq ft

258 E 19th Avenue #2, Vancouver V5V 1J2

MLS®# R3175994

Est. mortgage
$7,963/mo

About This Home

Property Type
Townhome, Half Duplex, 3 Storey
Parking
1 garage, 1 parking
MLS #
R3175994
Size
1505 sqft
Basement
Crawl Space
Year Built
2026
Maintenance Fee
$ 0 /mo
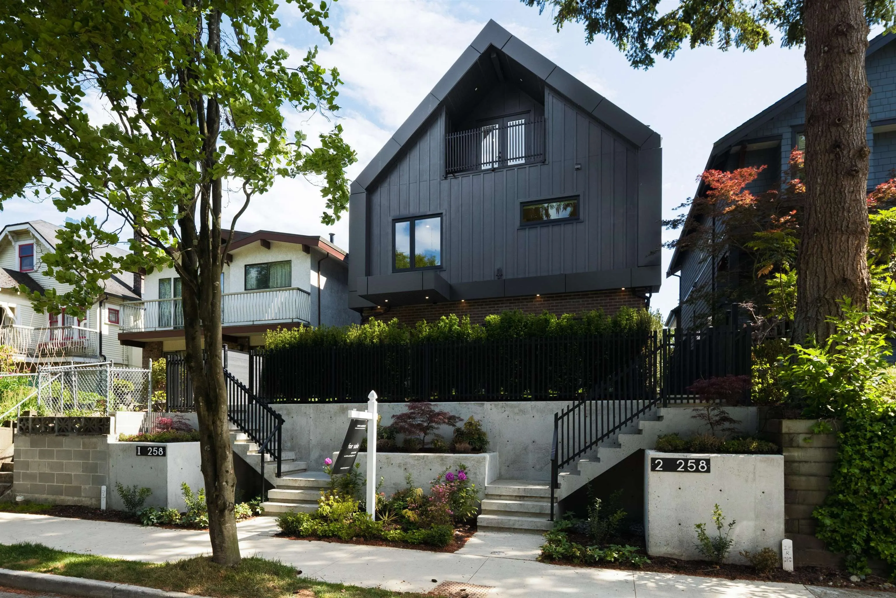
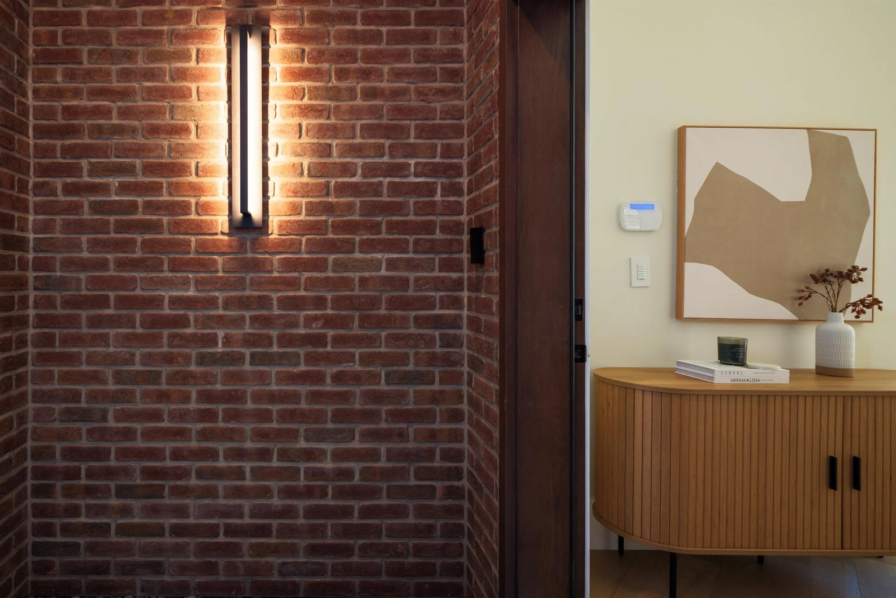
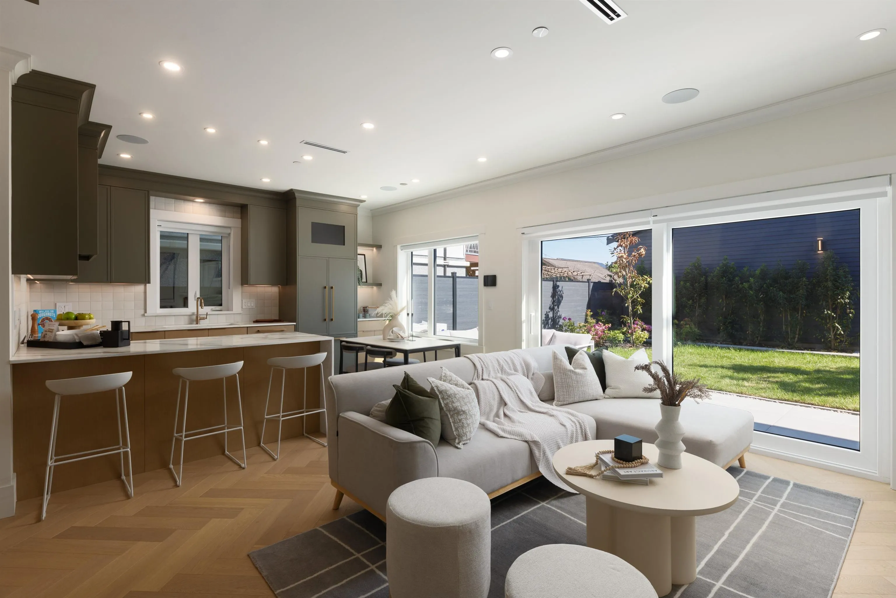
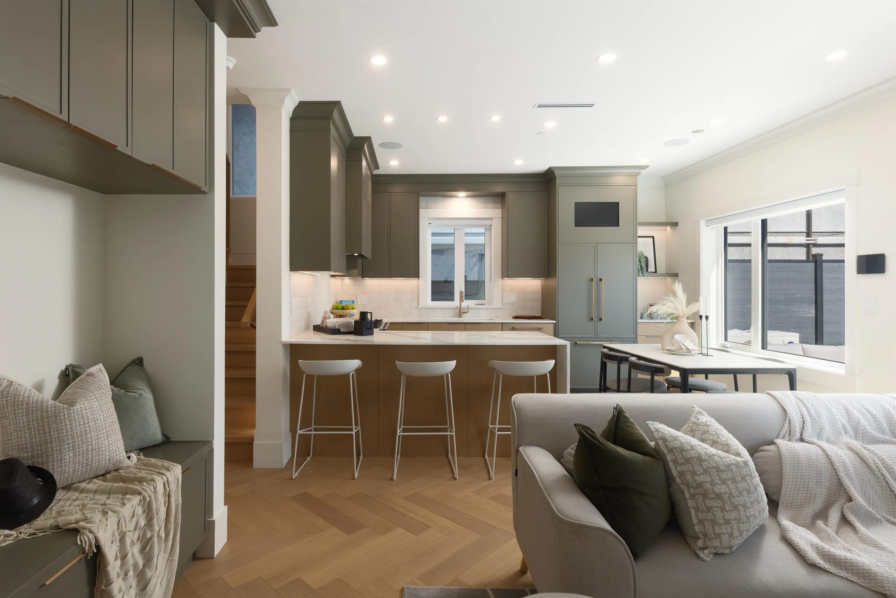
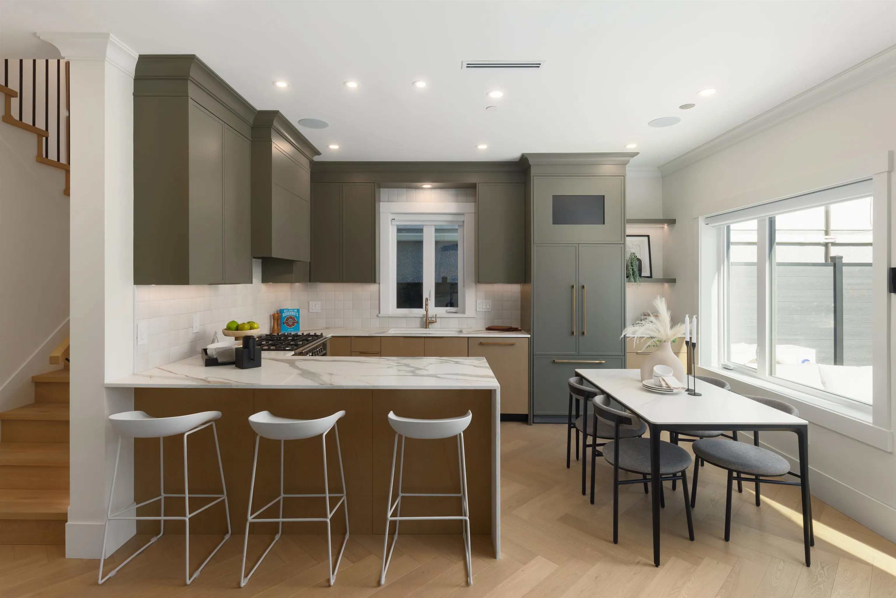
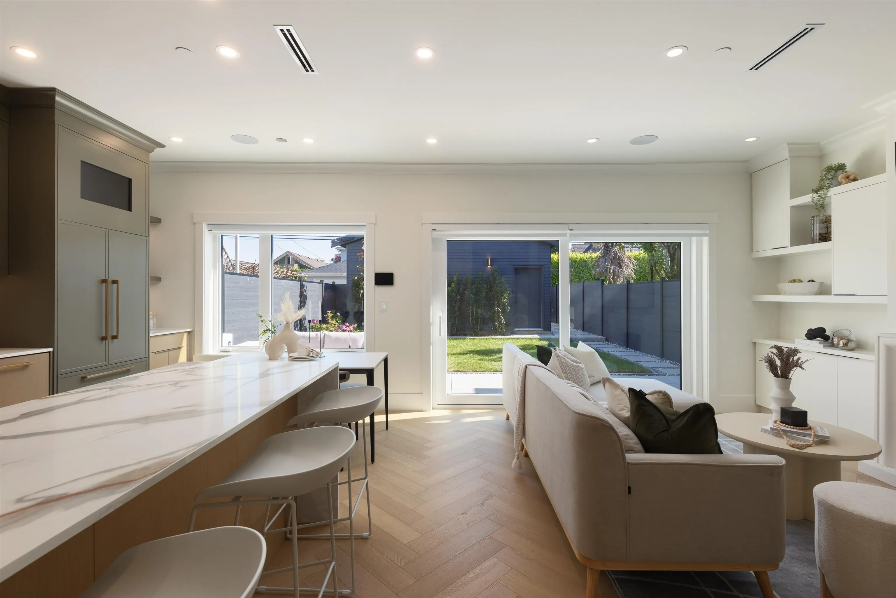
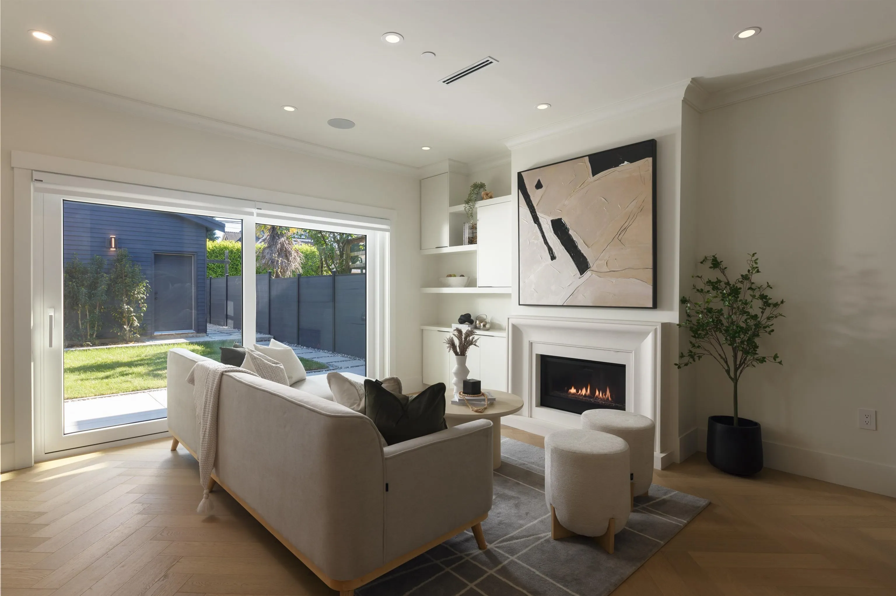
This is Main Street. The beating heart of Vancouver's best neighbourhood. This 3 bed 4 bath duplex with its massive south facing yard sits at the centre of it all. A procession of warm greetings awaits you; exterior red brick masonry, herringbone hardwood over in-floor radiant, gas fireplace & sun rays through your oversized slider. The kitchen, with integrated F&P appliances, quartz countertops, waterfall feature & bar seating perfectly complement the ample dining & living area sitting under 9 foot ceilings and above a full crawl space. Stairways with recessed lighting & large windows lead up, where 3 ensuite bedrooms ft. frameless glass shower, mirrored cabinets & floor to ceiling tiles. Large primary has dual sinks & closets, upper primary has french doors to patio with 2 lrg storage.

Property Details

Full Property Details

Interior

Bedrooms
3
Washrooms
4
Square Footage
1505 sqft
Basement
Crawl Space
Heating Type
Forced Air,Natural Gas,Radiant
Kitchens
1
Floor Finish
Hardwood,Tile
Den
No

Exterior

View
city
Waterfront
No
Parking Spaces
1
Total Parking Spaces
-
Garage Spaces
1
Zoning
RS-7
Roof
Torch On

Building Description

Style
3 Storey
Property Type
Duplex,Residential Attached
Home Type
Townhome
Subtype
Half Duplex
Year Built
2026
Exterior
Frame Wood,Brick (Exterior),Fibre Cement (Exterior),Metal Siding
Water Supply
Public
No. Floor Levels
3

Community

Community
Main
Area Code
Vancouver East

Taxes & Fees

Tax Year
2025
Maintenance Fee
$ 0 /mo

Other

Virtual Tour Link

Room Types

Room Dimensions Area Description
Living Room 14'3 x 14'4 204.25 sqft -
Dining Room 6'10 x 7'4 50.11 sqft -
Kitchen 6'10 x 8'11 60.93 sqft -
Primary Bedroom 10'11 x 12'9 139.19 sqft -
Bedroom 8'0 x 10'0 80 sqft -
Bedroom 10'3 x 13'1 134.1 sqft -
Jess Kuang
Jess Kuang
Sutton Group - 1st West Realty
Listed by Mark Landrigan PREC*
29 days on site
Listing Broker
Oakwyn Realty Ltd.
Courtesy
Oakwyn Realty Ltd.

Similar homes for sale in Vancouver

Explore Vancouver

This representation is based in whole or in part on data generated by the Chilliwack & District Real Estate Board, Fraser Valley Real Estate Board or Greater Vancouver REALTORS® which assumes no responsibility for its accuracy. Copyright 2026 by the Greater Vancouver REALTORS®, Fraser Valley Real Estate Board, Chilliwack and District Real Estate Board, and BC Northern Real Estate Board. All Rights Reserved.
Powered by AgentLocator






