
1944 Mcnicoll Avenue, Vancouver
1 / 40
For Sale
$2,599,000
2 bd · 3 ba · 1,685 sq ft

1944 Mcnicoll Avenue, Vancouver V6J 1A6

MLS®# R3175990

Est. mortgage
$9,860/mo
Property taxes $8,783.31/yr

About This Home

Property Type
Townhome, Half Duplex, 3 Storey
Parking
1 garage, 3 parking
MLS #
R3175990
Size
1685 sqft
Basement
Finished
Tax
$8,783.31 /yr
Year Built
1982
Maintenance Fee
$ 0 /mo
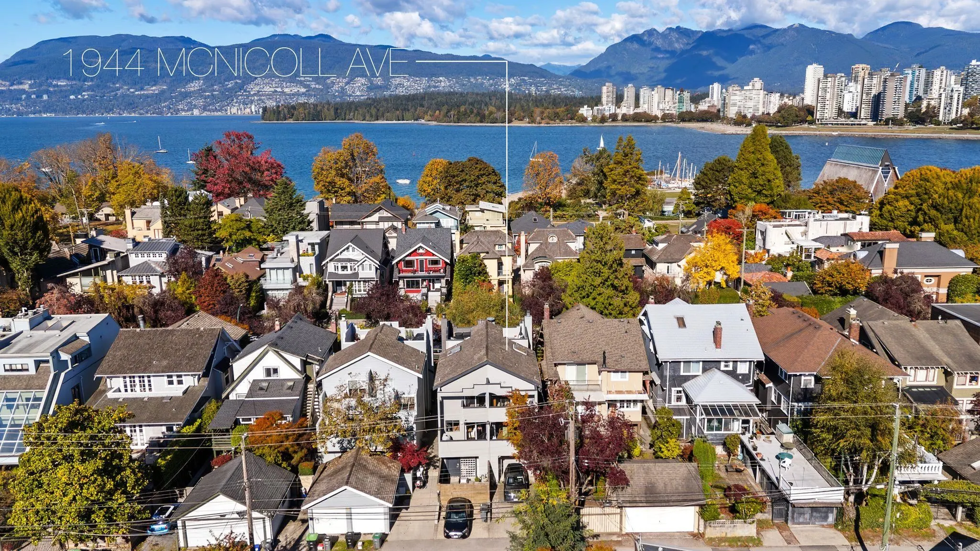
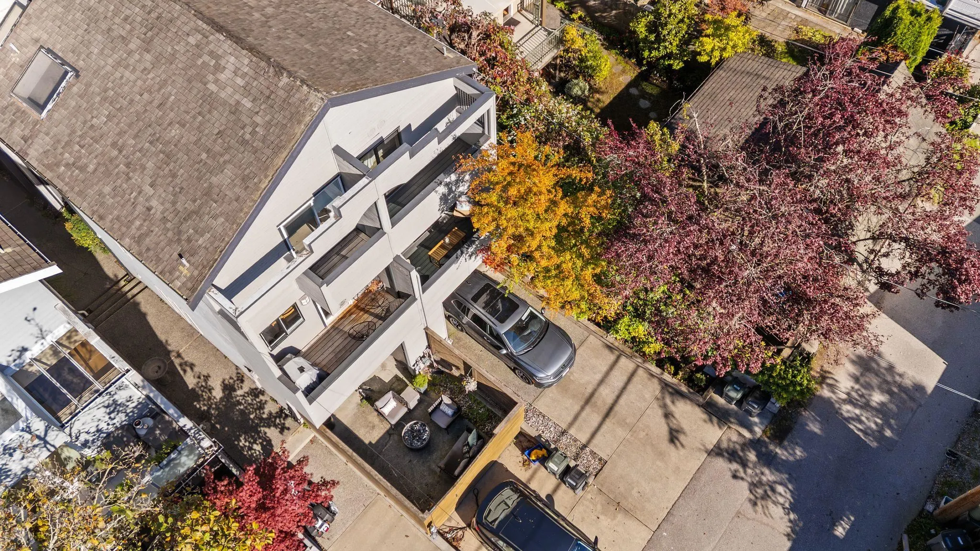
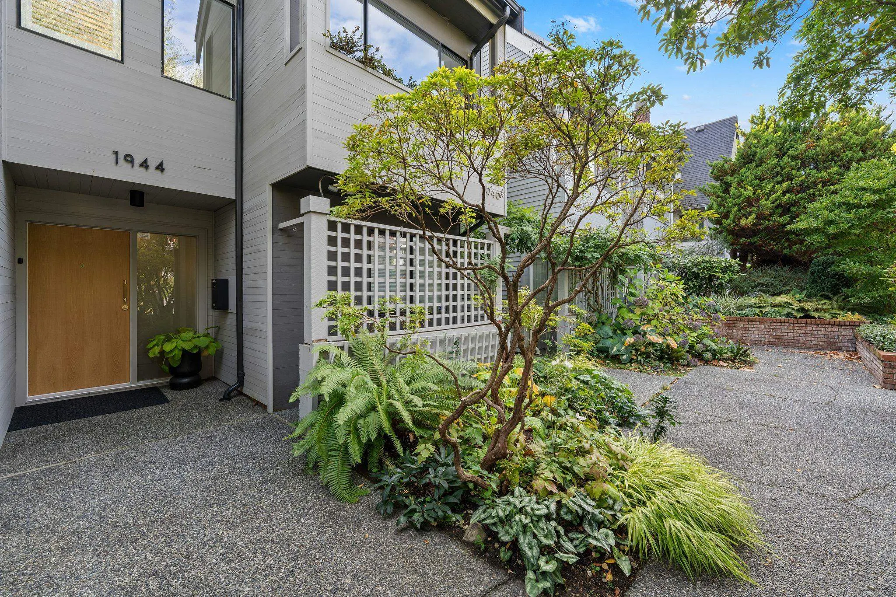
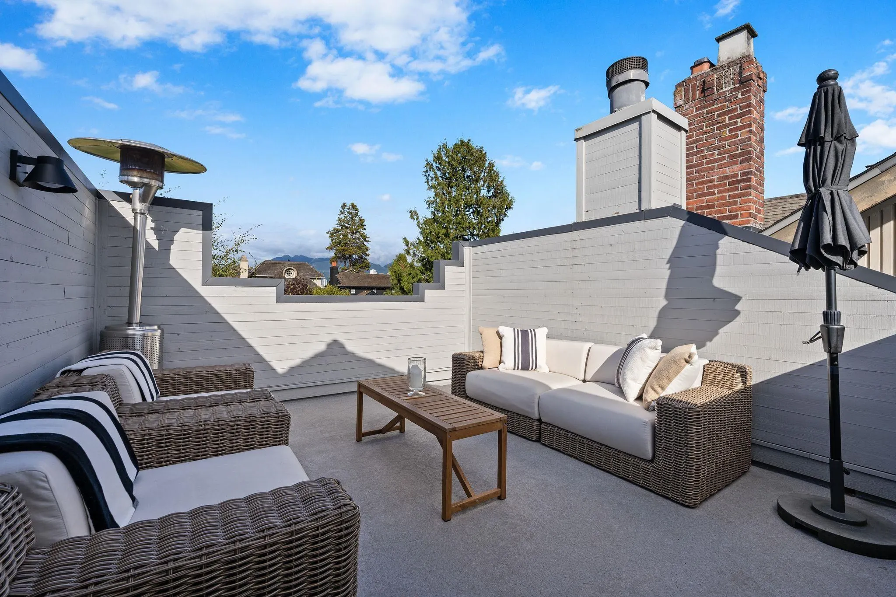
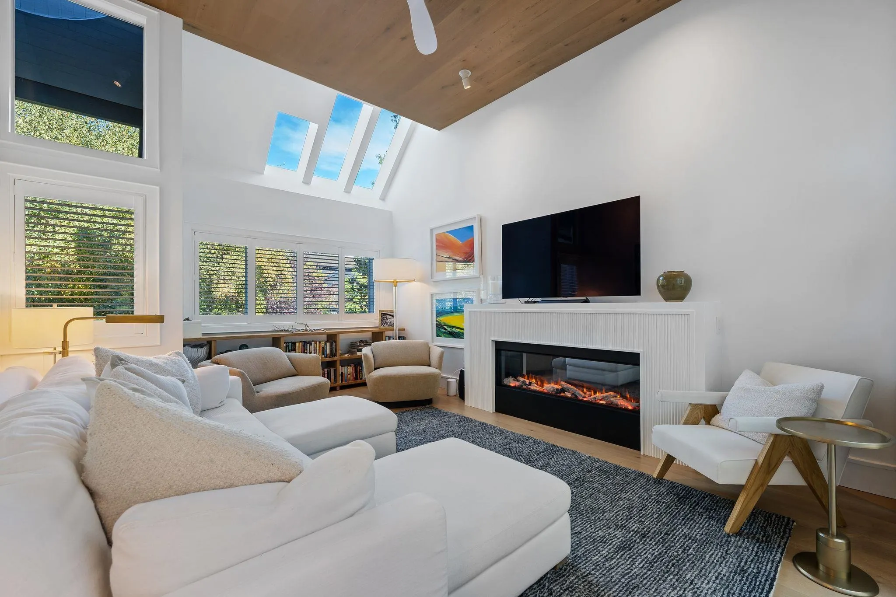
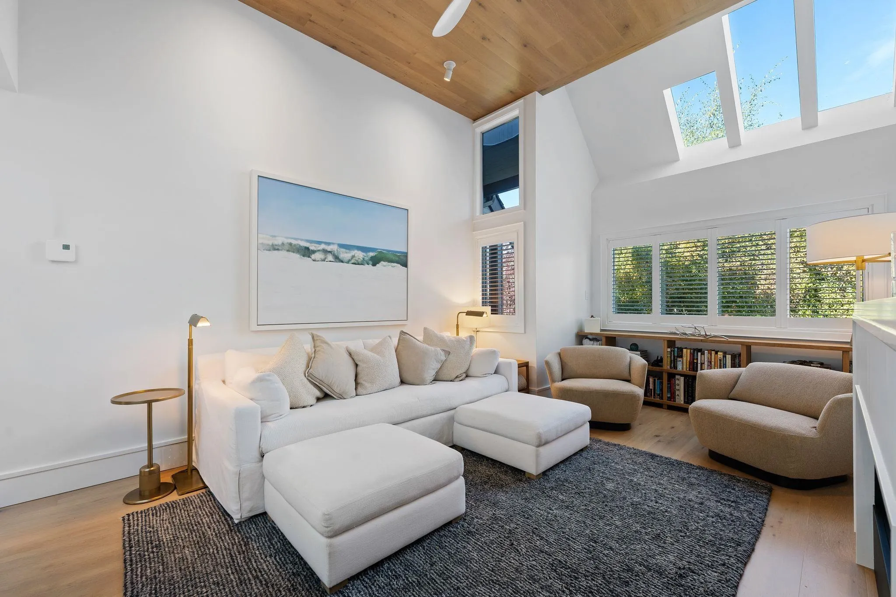
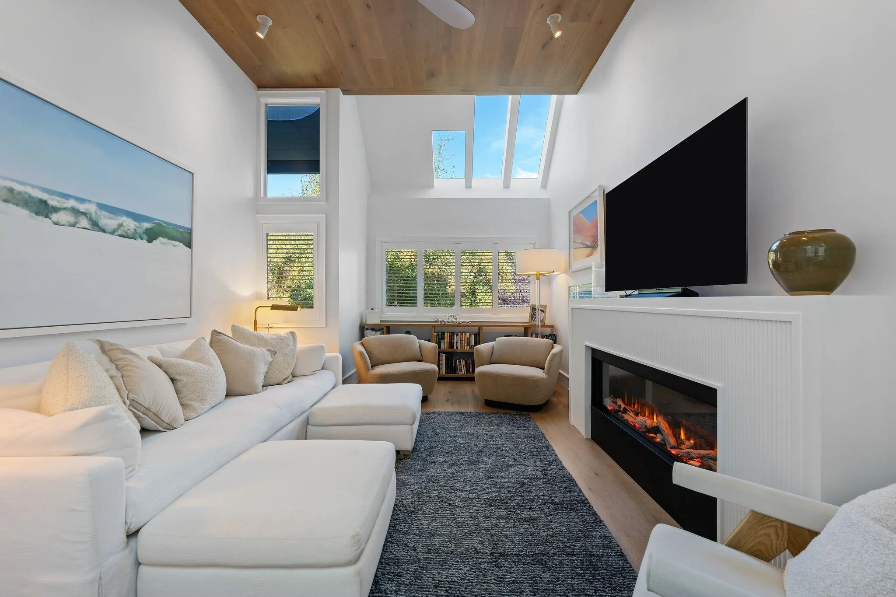
The pinnacle of architectural elegance in this fully renovated residence located in Kits Point, one block from the beach & provides a remarkable living experience w/ dignified European detailing offering an unparalleled feeling of warmth & vibrancy. Redesigned for open-concept living & entertaining; an entry archway to the dining room & kitchen featuring an oversized panelled entertainer's island w/ porcelain slab countertops & backsplash, S/S appliances & access to one of THREE terraces. Vaulted wood finished ceilings, skylights & newly built staircase up to the ROOFTOP DECK w/ VIEWS. Huge primary bdrm fts. spa-like bthrms, double vanity & custom-built closets + AC! Generous sized 2nd bdrm on main w/ laundry room, bthrm + an integral garage, an opportunity for a 3rd bdrm!

Property Details

Amenities & Utilities

In Unit

Full Property Details

Interior

Bedrooms
2
Washrooms
3
Square Footage
1685 sqft
Basement
Finished
Heating Type
Electric
Kitchens
1
Floor Finish
Hardwood,Tile
Den
Yes

Exterior

View
Mountains
Waterfront
No
Parking Spaces
3
Total Parking Spaces
-
Garage Spaces
1
Zoning
RT-9
Roof
Other

Building Description

Style
3 Storey
Property Type
Duplex,Residential Attached
Home Type
Townhome
Subtype
Half Duplex
Year Built
1982
Exterior
Frame Wood,Wood Siding
Water Supply
Public
No. Floor Levels
3
Pets Allowed
Cats OK,Dogs OK

Community

Community
Kitsilano
Area Code
Vancouver West

Taxes & Fees

Taxes
$8,783.31 /yr
Tax Year
2025
Maintenance Fee
$ 0 /mo

Other

Virtual Tour Link
Pets
Cats OK,Dogs OK

Room Types

Room Dimensions Area Description
Foyer 5'11 x 9'3 54.73 sqft -
Bedroom 9'1 x 11'0 99.92 sqft -
Laundry 5'2 x 5'6 28.42 sqft -
Living Room 12'4 x 17'9 218.92 sqft -
Dining Room 7'8 x 12'4 94.56 sqft -
Kitchen 12'4 x 16' 197.33 sqft -
Study 5'1 x 8'10 44.9 sqft -
Primary Bedroom 15'6 x 12'5 192.46 sqft -
Den 9'1 x 6'1 55.26 sqft -
Jess Kuang
Jess Kuang
Sutton Group - 1st West Realty
Listed by Deanna Lawrence PREC*
29 days on site
Listing Broker
Oakwyn Realty Ltd.
Courtesy
Oakwyn Realty Ltd.

Similar homes for sale in Vancouver

Explore Vancouver

This representation is based in whole or in part on data generated by the Chilliwack & District Real Estate Board, Fraser Valley Real Estate Board or Greater Vancouver REALTORS® which assumes no responsibility for its accuracy. Copyright 2026 by the Greater Vancouver REALTORS®, Fraser Valley Real Estate Board, Chilliwack and District Real Estate Board, and BC Northern Real Estate Board. All Rights Reserved.
Powered by AgentLocator






