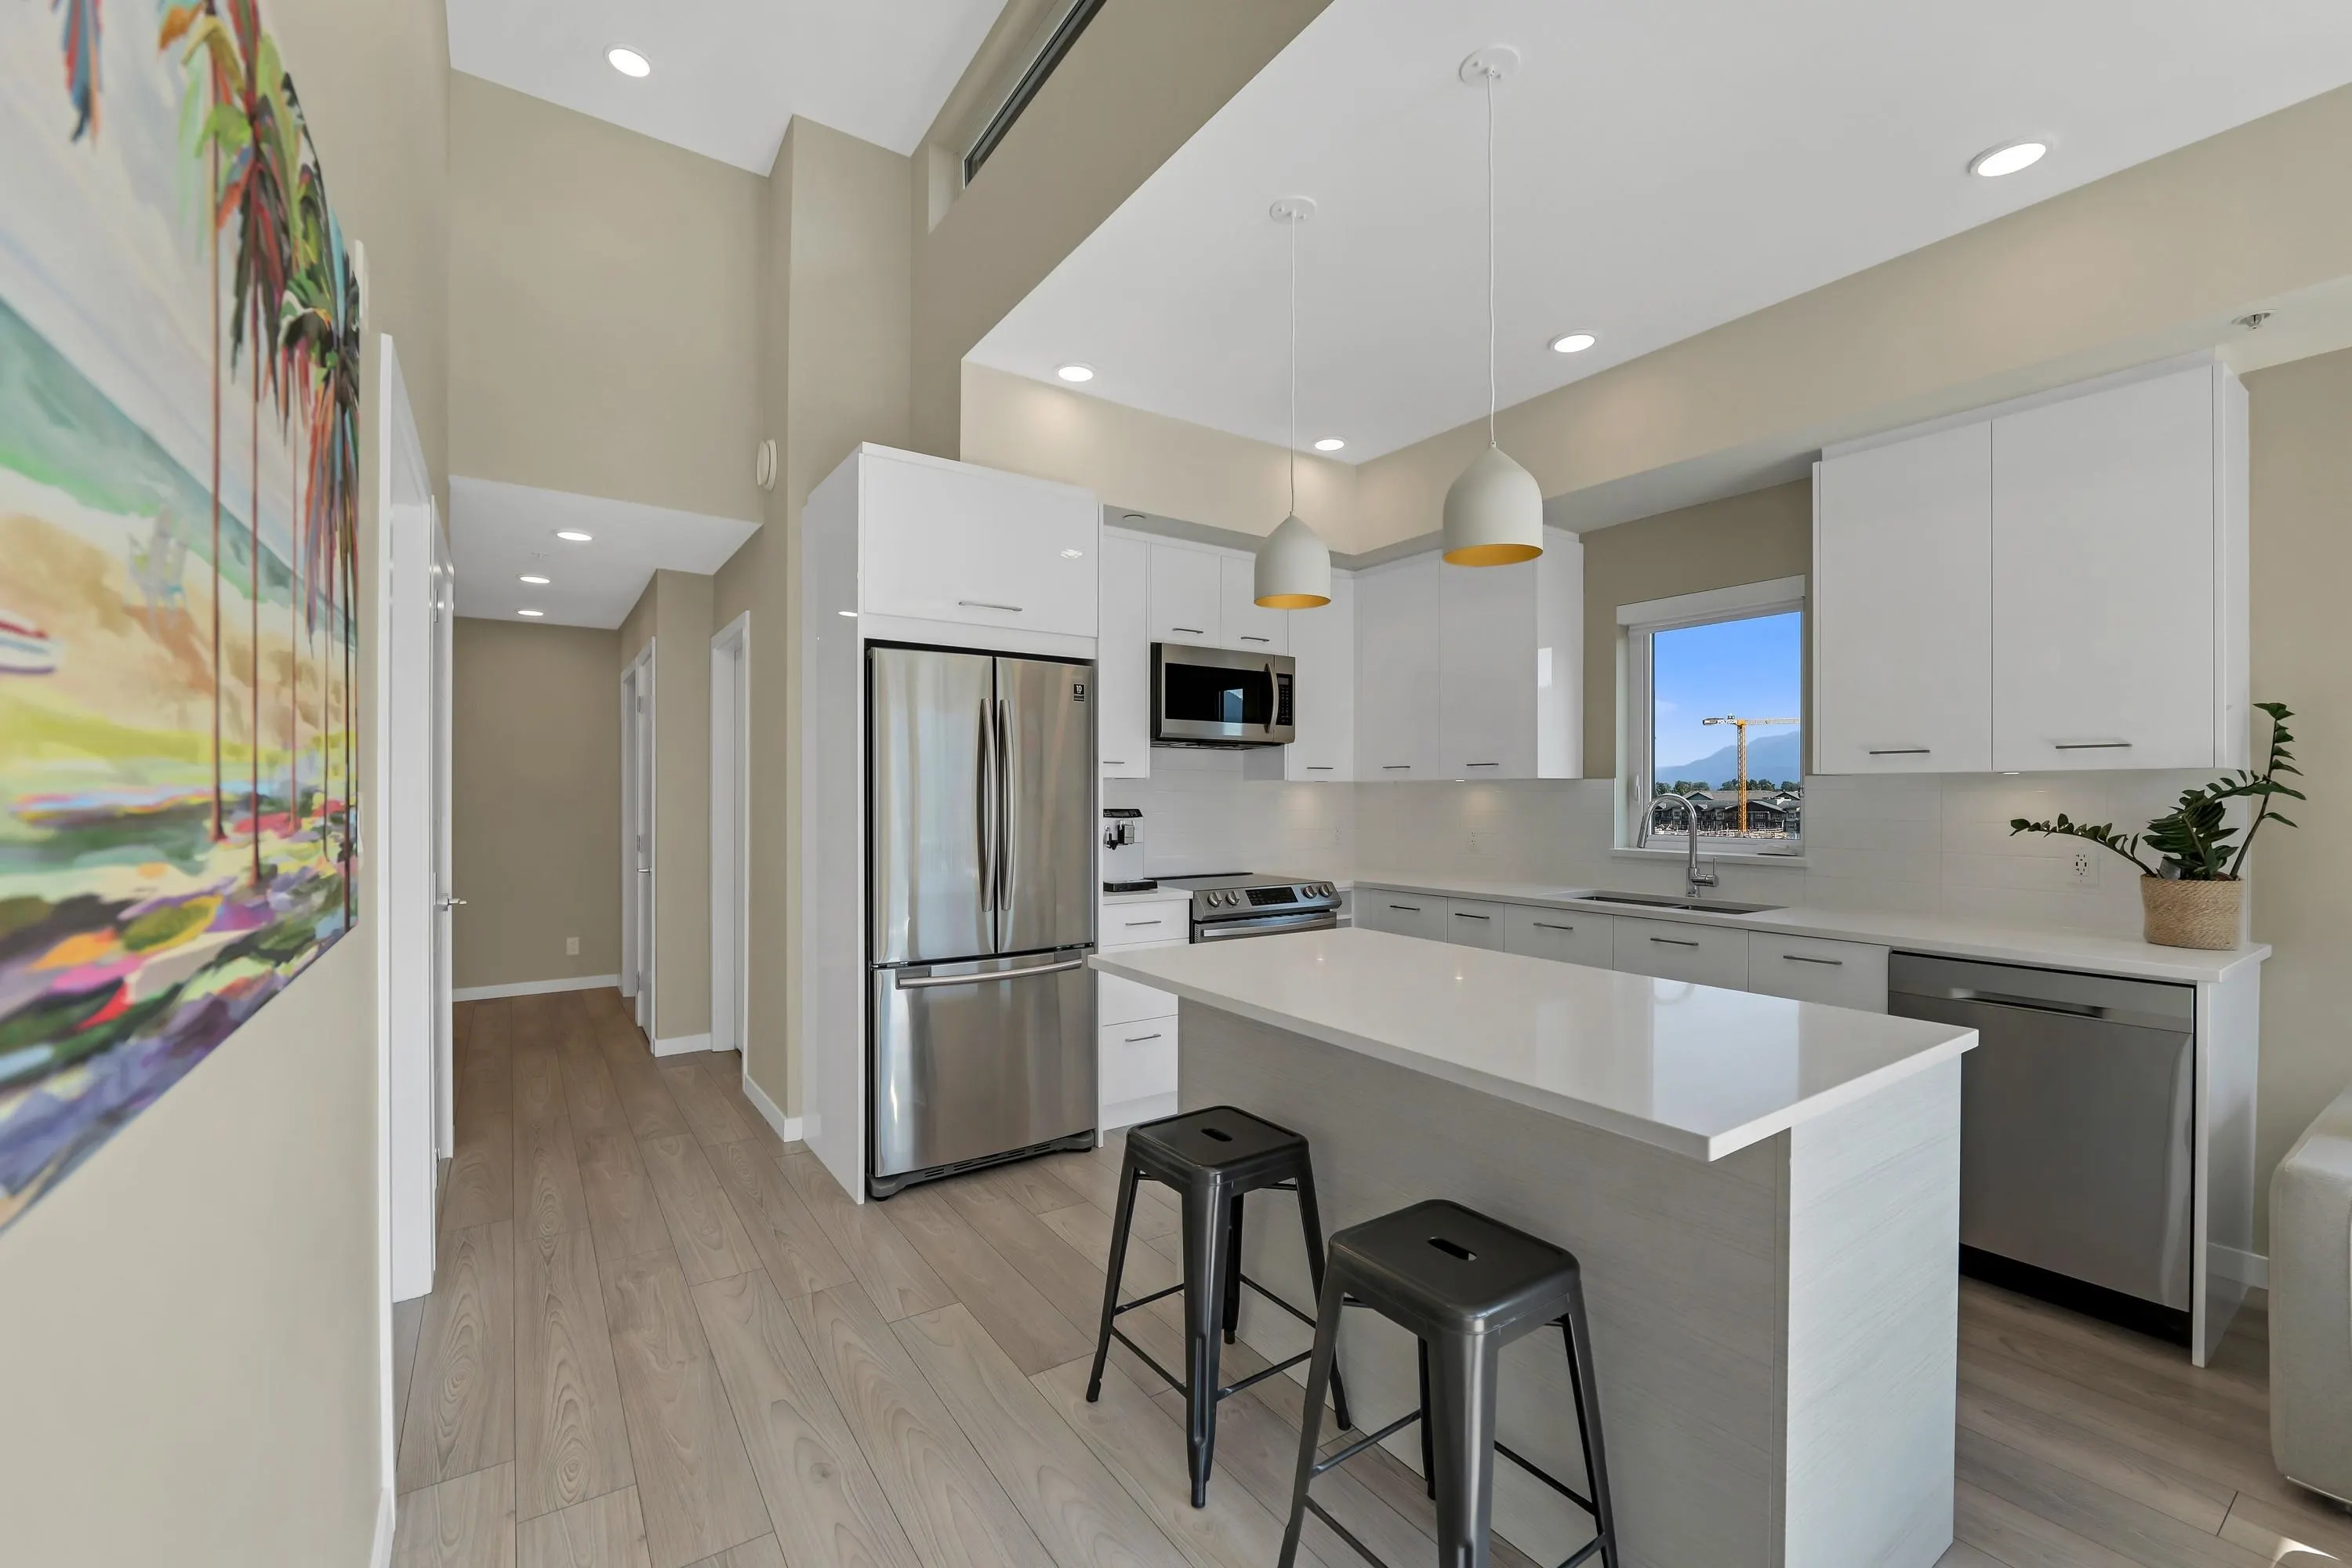
38033 Second Avenue #616, Squamish
1 / 25
For Sale
$785,000
2 bd · 2 ba · 863 sq ft

38033 Second Avenue #616, Squamish V8B 0C4

MLS®# R3175887

Est. mortgage
$2,978/mo
Property taxes $2,948.94/yr

About This Home

Property Type
Condo, Apartment/Condo, Penthouse
Parking
1 parking
MLS #
R3175887
Size
863 sqft
Basement
None
Tax
$2,948.94 /yr
Year Built
2020
Maintenance Fee
$373.80 /mo
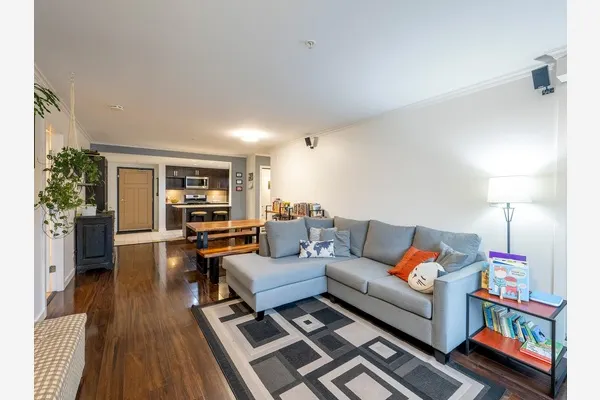
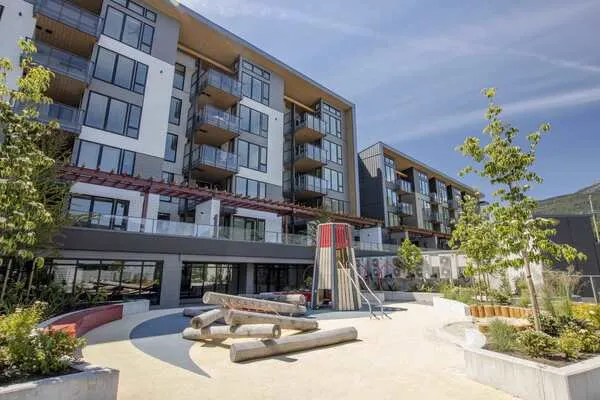
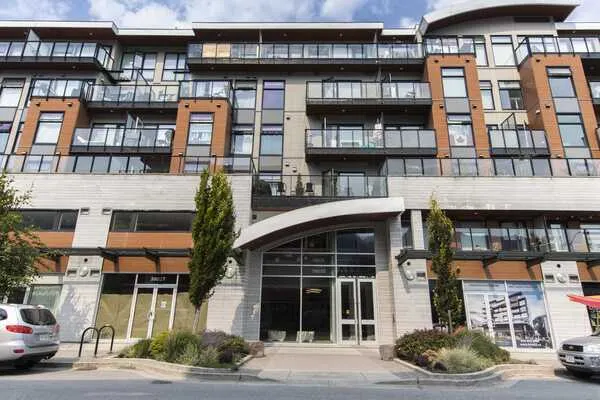
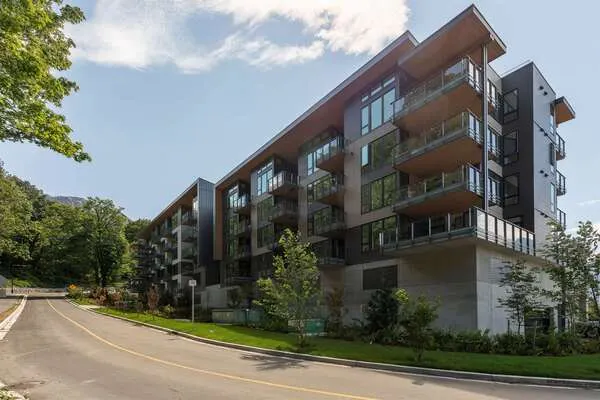
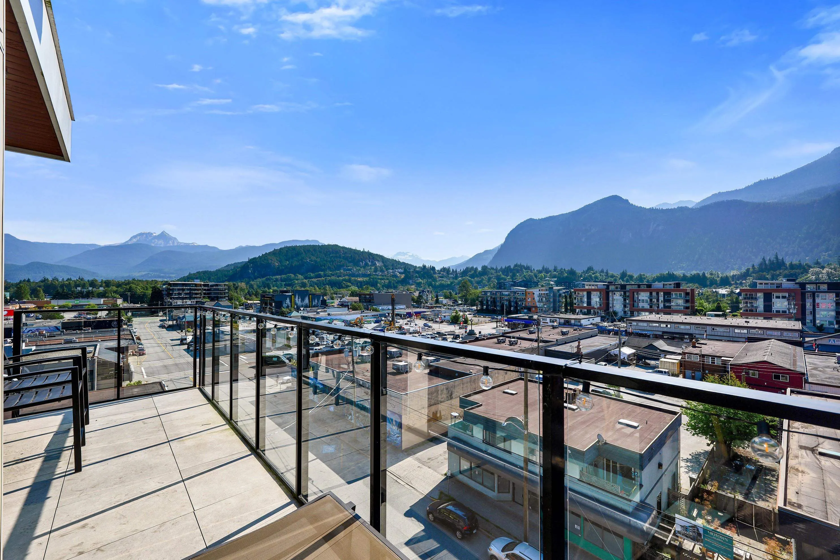
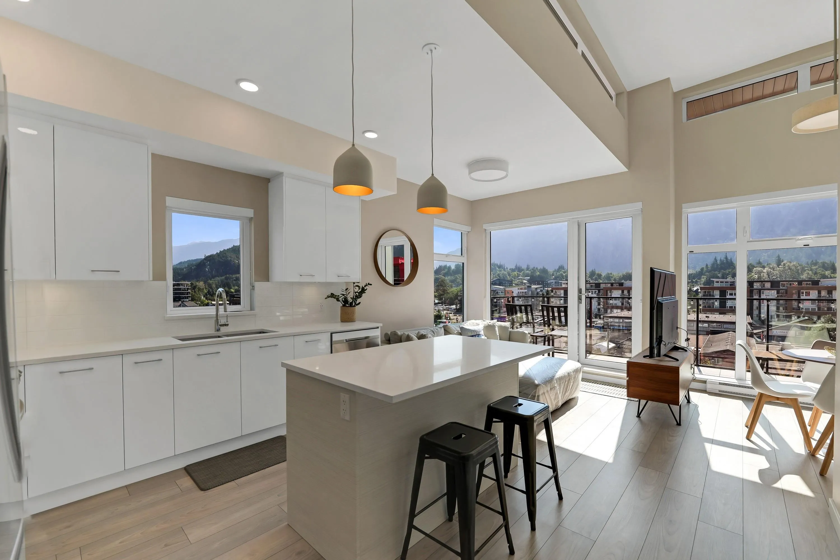
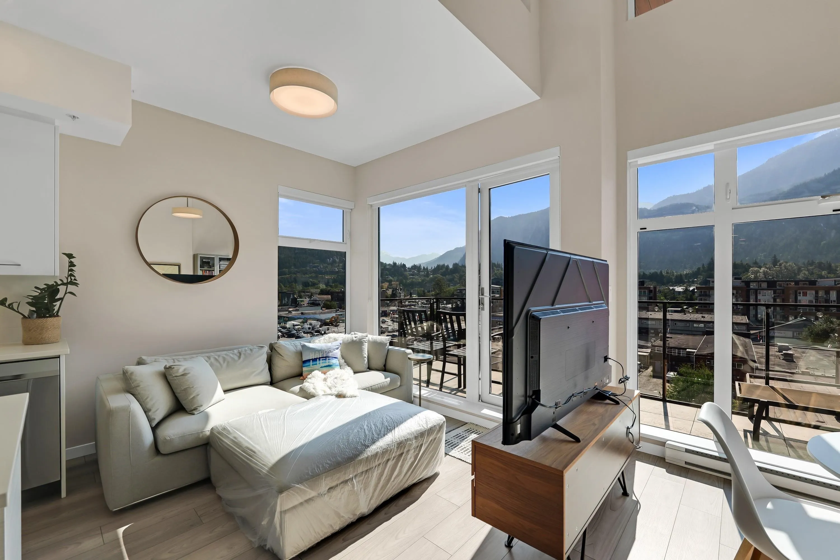
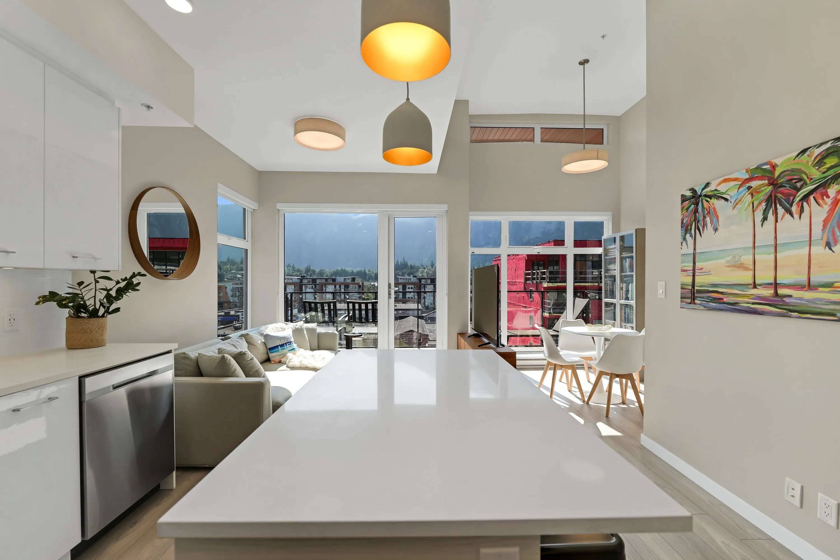
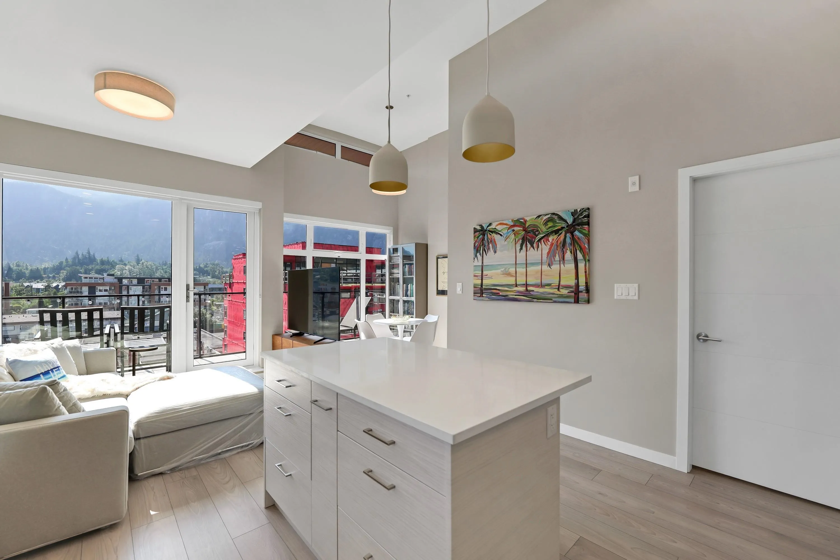
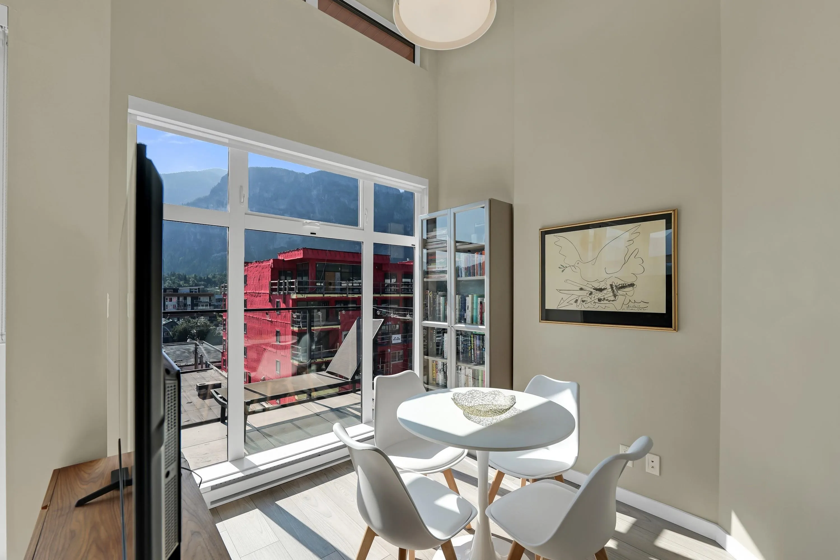
PENTHOUSE LUXURY IN DOWNTOWN SQUAMISH. Welcome to this like new rare end unit 2 bedroom, 2 bathroom penthouse in Amaji, widely regarded as one of the highest quality builds in Squamish. This premier top floor residence features dramatic 13 foot vaulted ceilings that amplify the space, offering stunning panoramic mountain views and an abundance of natural light through extra end unit windows. Experience an effortless West Coast lifestyle with endless world class outdoor recreation at your doorstep. You are steps away from public transit and an easy walk to shopping, vibrant local dining, cafes, trails and the ocean. Perfectly situated between a scenic 45 minute drive to Whistler and 50 minutes to Vancouver.

Property Details

Full Property Details

Interior

Bedrooms
2
Washrooms
2
Square Footage
863 sqft
Basement
None
Heating Type
Baseboard,Electric
Kitchens
1
Floor Finish
Laminate,Mixed,Tile
Den
No

Exterior

View
Stawamus Chief, Cityscape
Waterfront
No
Parking Spaces
1
Total Parking Spaces
-
Garage Spaces
-
Zoning
C-4
Roof
Torch On

Building Description

Style
Penthouse
Property Type
Multi Family,Residential Attached
Home Type
Condo
Subtype
Apartment/Condo
Year Built
2020
Exterior
Concrete Frame,Frame Wood,Concrete (Exterior),Fibre Cement (Exterior),Mixed (Exterior)
Water Supply
Public
No. Floor Levels
1
Pets Allowed
Cats OK,Dogs OK,Number Limit (Two),Yes With Restrictions

Community

Community
Downtown SQ
Area Code
Squamish

Taxes & Fees

Taxes
$2,948.94 /yr
Tax Year
2026
Maintenance Fee
$373.80 /mo

Other

Virtual Tour Link
Pets
Cats OK,Dogs OK,Number Limit (Two),Yes With Restrictions

Room Types

Room Dimensions Area Description
Foyer 13'4 x 12'10 171.11 sqft -
Kitchen 9'6 x 10' 95 sqft -
Dining Room 10'3 x 8' 82 sqft -
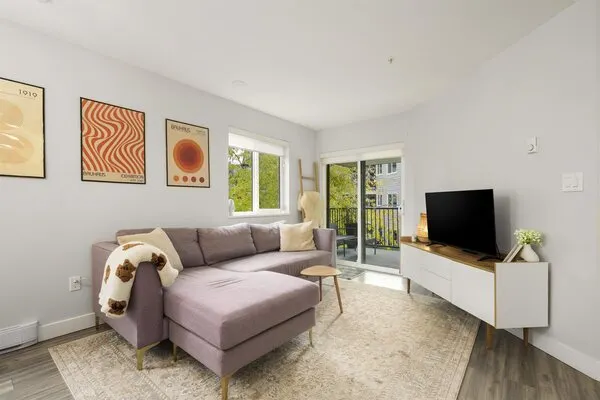
Living Room 9'11 x 8'9 86.77 sqft -
Primary Bedroom 9'5 x 19'9 185.98 sqft -
Walk-In Closet 6'5 x 3'3 20.85 sqft -
Bedroom 10'3 x 9'2 93.96 sqft -
Jess Kuang
Jess Kuang
Sutton Group - 1st West Realty
Listed by Valerie Phillipson
30 days on site
Listing Broker
Engel & Volkers Whistler
Courtesy
Engel & Volkers Whistler

Similar homes for sale in Squamish

Explore Squamish

This representation is based in whole or in part on data generated by the Chilliwack & District Real Estate Board, Fraser Valley Real Estate Board or Greater Vancouver REALTORS® which assumes no responsibility for its accuracy. Copyright 2026 by the Greater Vancouver REALTORS®, Fraser Valley Real Estate Board, Chilliwack and District Real Estate Board, and BC Northern Real Estate Board. All Rights Reserved.
Powered by AgentLocator