
1378 E 62nd Avenue, Vancouver
1 / 9
For Sale
$1,418,000
4 bd · 3 ba · 1,620 sq ft

1378 E 62nd Avenue, Vancouver V5X 2H5

MLS®# R3175883

Est. mortgage
$5,379/mo

About This Home

Property Type
Townhome, Half Duplex
Parking
1 parking
MLS #
R3175883
Size
1620 sqft
Basement
Unfinished
Year Built
2026
Maintenance Fee
$ 0 /mo
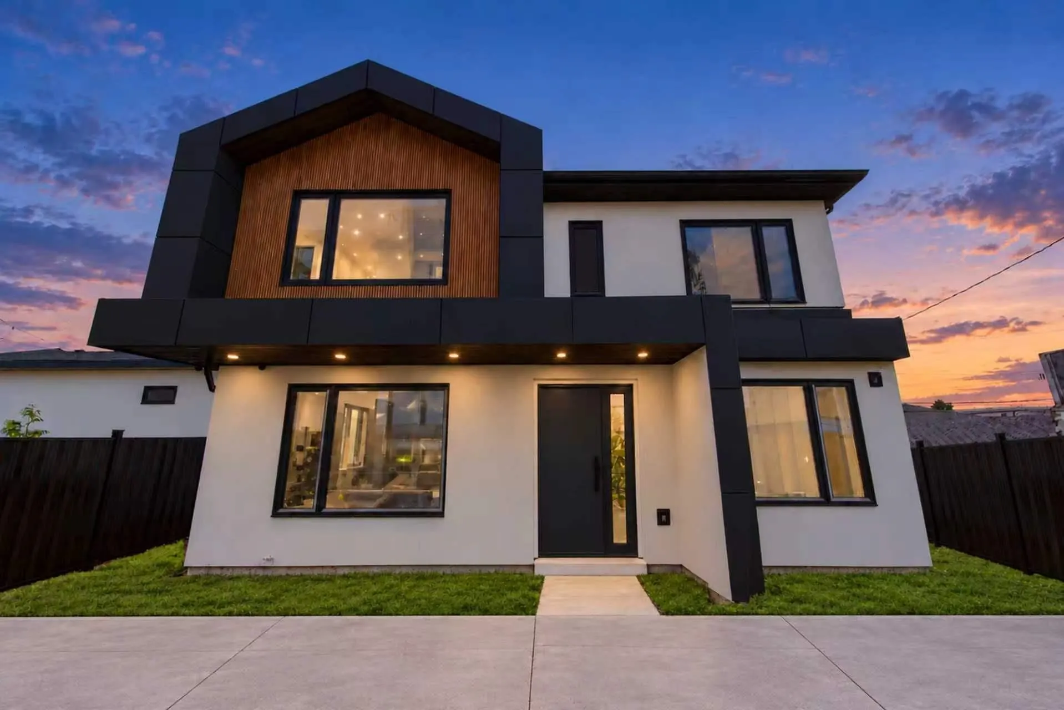
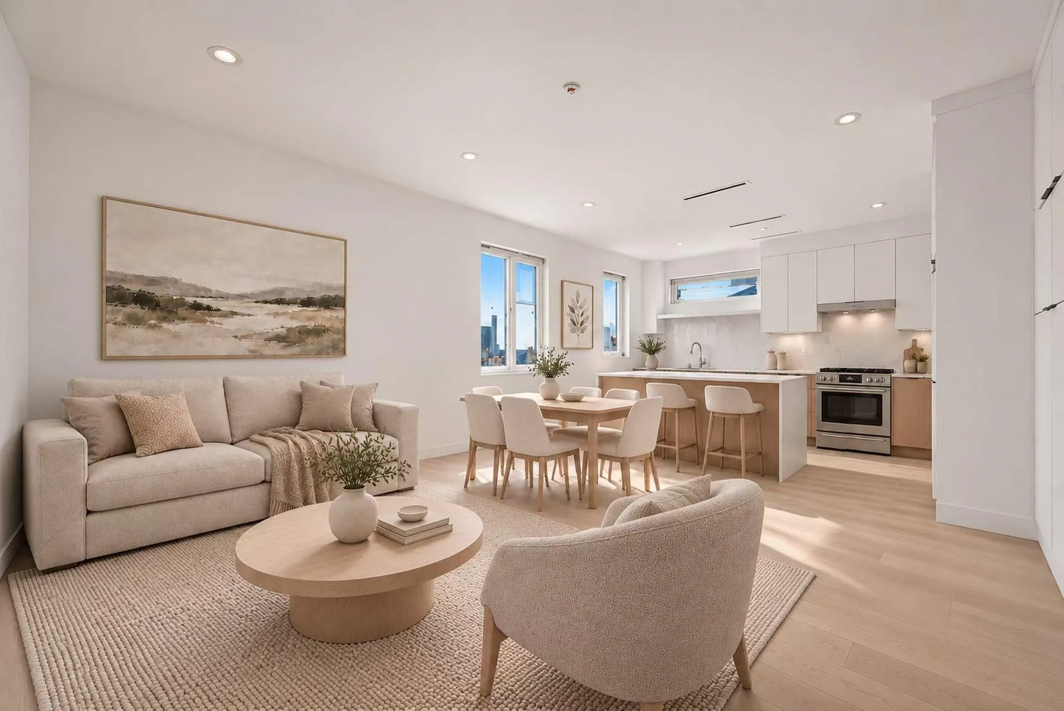
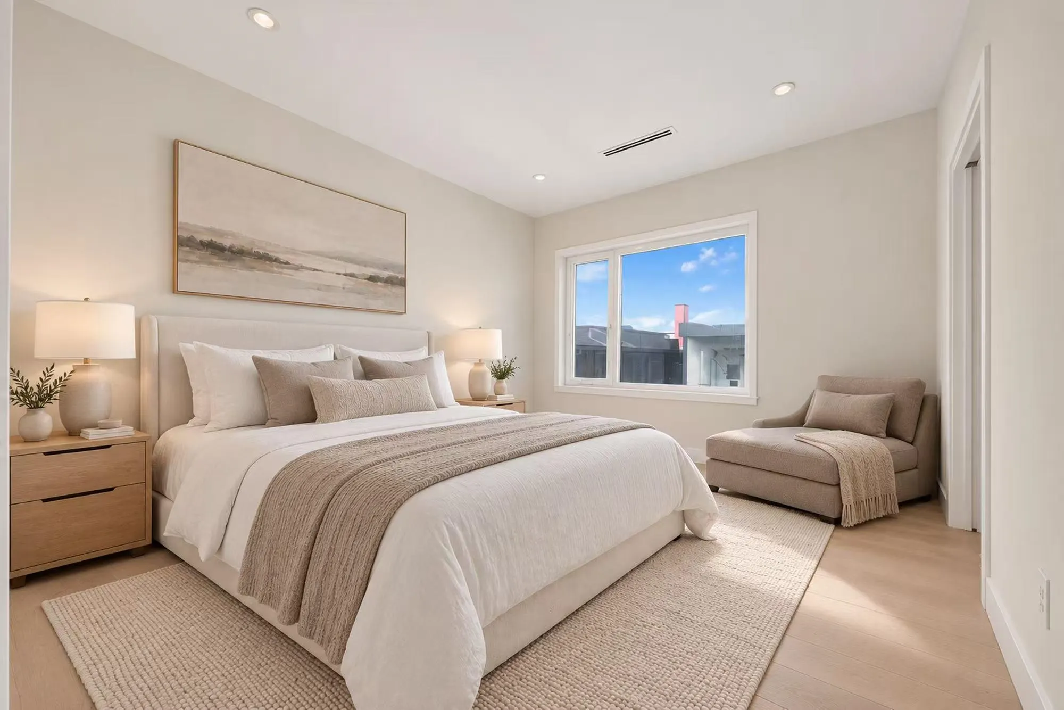
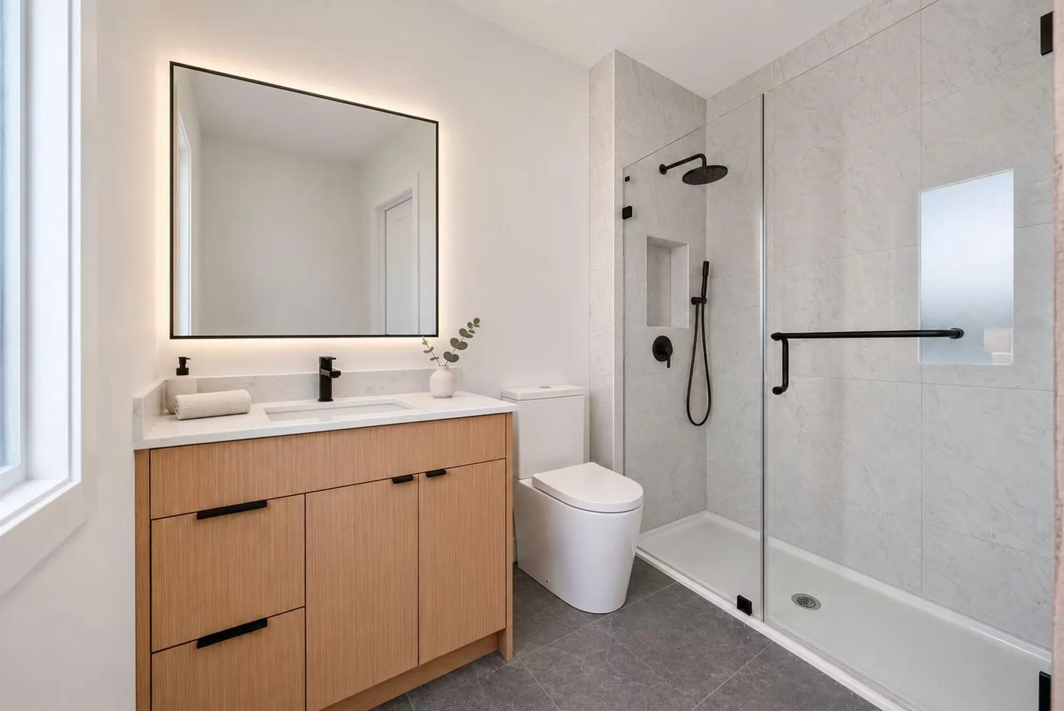
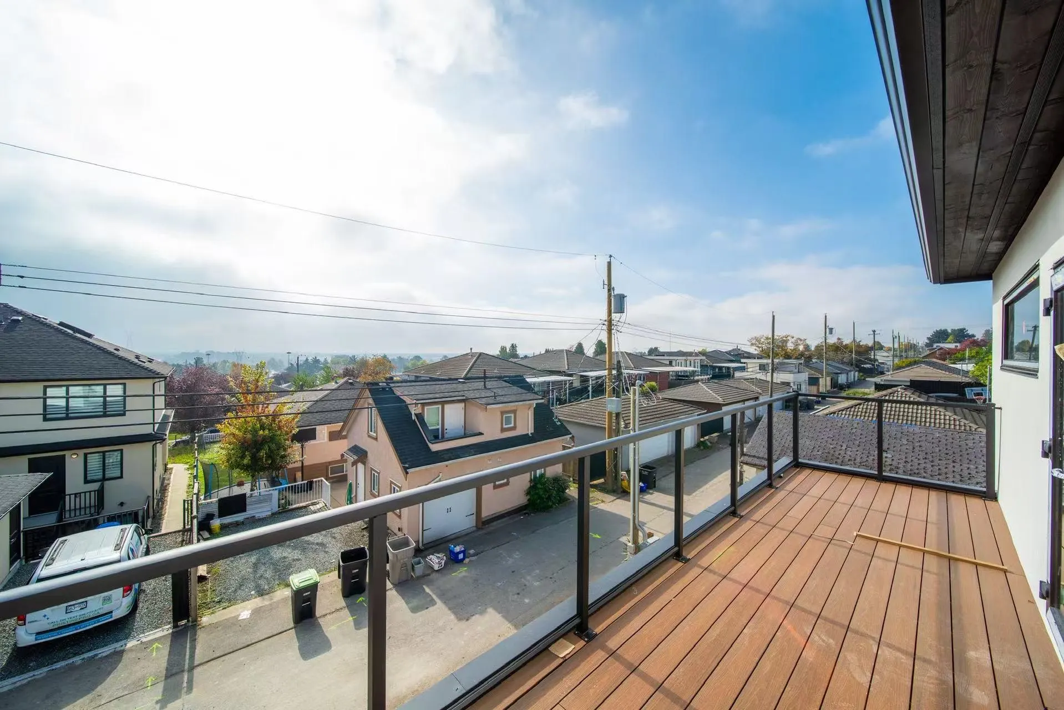
welcome to Fraser Rise on 62ND where modern elegance meets urban convenience! Stunning Brand New triplex with PANORAMIC CITY VIEW.Sleek West Coast contemporary design featuring beige stucco, warm wood, stacked stone and bold black metal overhangs for fantastic curb appeal.This stylish 2LEVEL DETACHED unit offers thoughtful open concept living space, One bedroom on the main floor&Two serene master suites above design, balcony&private front yard extend your living space outdoors.Triple glazed large window,Oak Engineer hardwood floor, AC,HRV, security system with TWO WAY AUDIO,9' High Ceiling on each level, One EV parking&One locker. Located in a quiet vibrant neighbourhood, residents will appreciate proximity to WESTSIDE parks, schools, and upscale dining. 2-5-10 new home warranty.

Property Details

Full Property Details

Interior

Bedrooms
4
Washrooms
3
Square Footage
1620 sqft
Basement
Unfinished
Heating Type
Forced Air,Heat Pump
Kitchens
1
Den
No

Exterior

Front
44.00
View
CITY & GARDEN VIEW
Waterfront
No
Parking Spaces
1
Total Parking Spaces
-
Garage Spaces
-
Zoning
R1-1
Roof
Asphalt

Building Description

Property Type
Duplex,Residential Attached
Home Type
Townhome
Subtype
Half Duplex
Year Built
2026
Exterior
Frame Wood,Glass (Exterior),Stone (Exterior),Stucco
Water Supply
Public
No. Floor Levels
2
Pets Allowed
Yes

Community

Community
South Vancouver
Area Code
Vancouver East

Taxes & Fees

Tax Year
2027
Maintenance Fee
$ 0 /mo

Other

Pets
Yes

Room Types

Room Dimensions Area Description
Foyer 8' x 8' 64 sqft -
Living Room 9' x 14'10 133.5 sqft -
Dining Room 8' x 12'10 102.67 sqft -
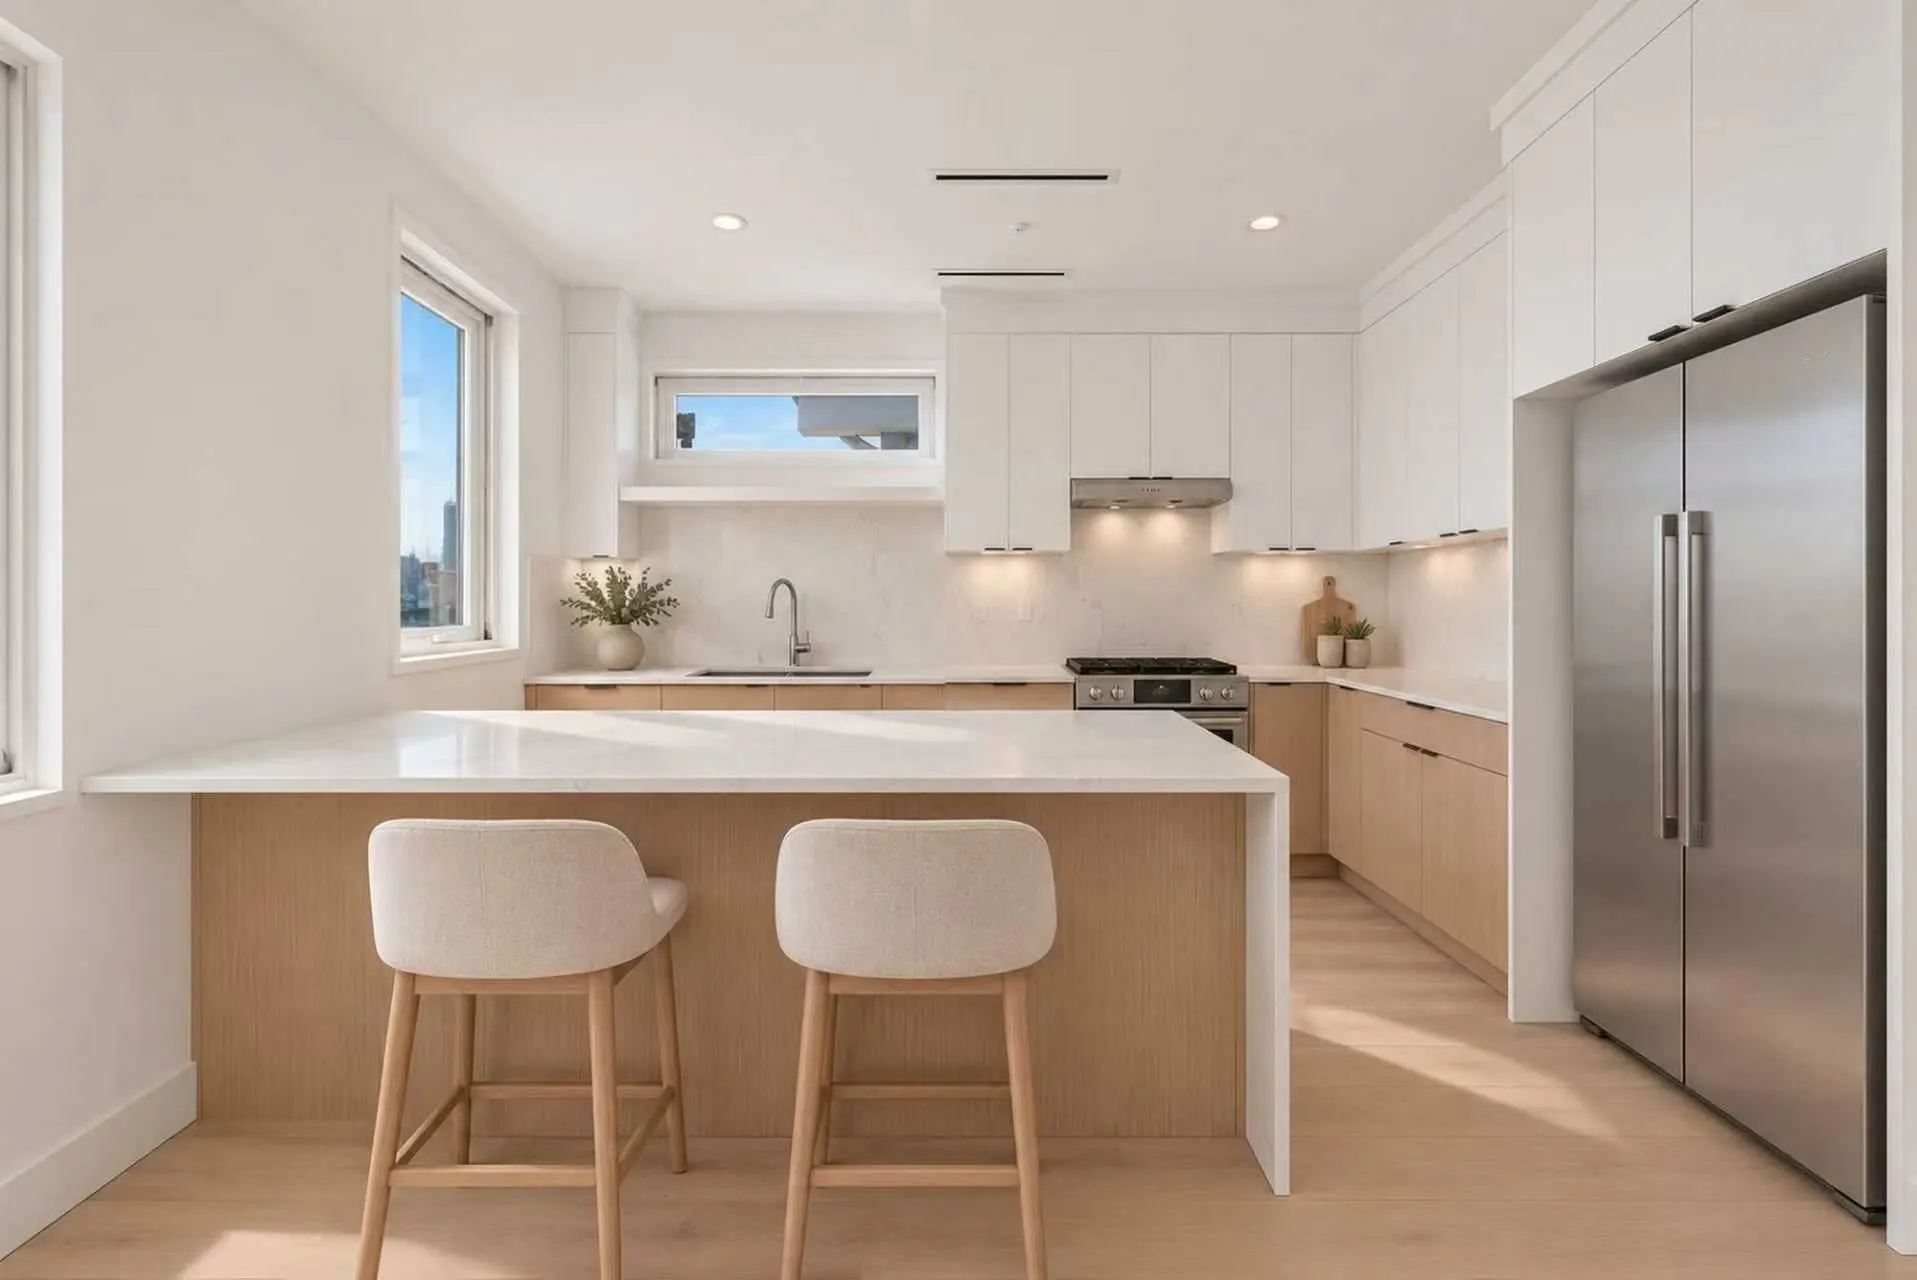
Kitchen 8' x 12'10 102.67 sqft -
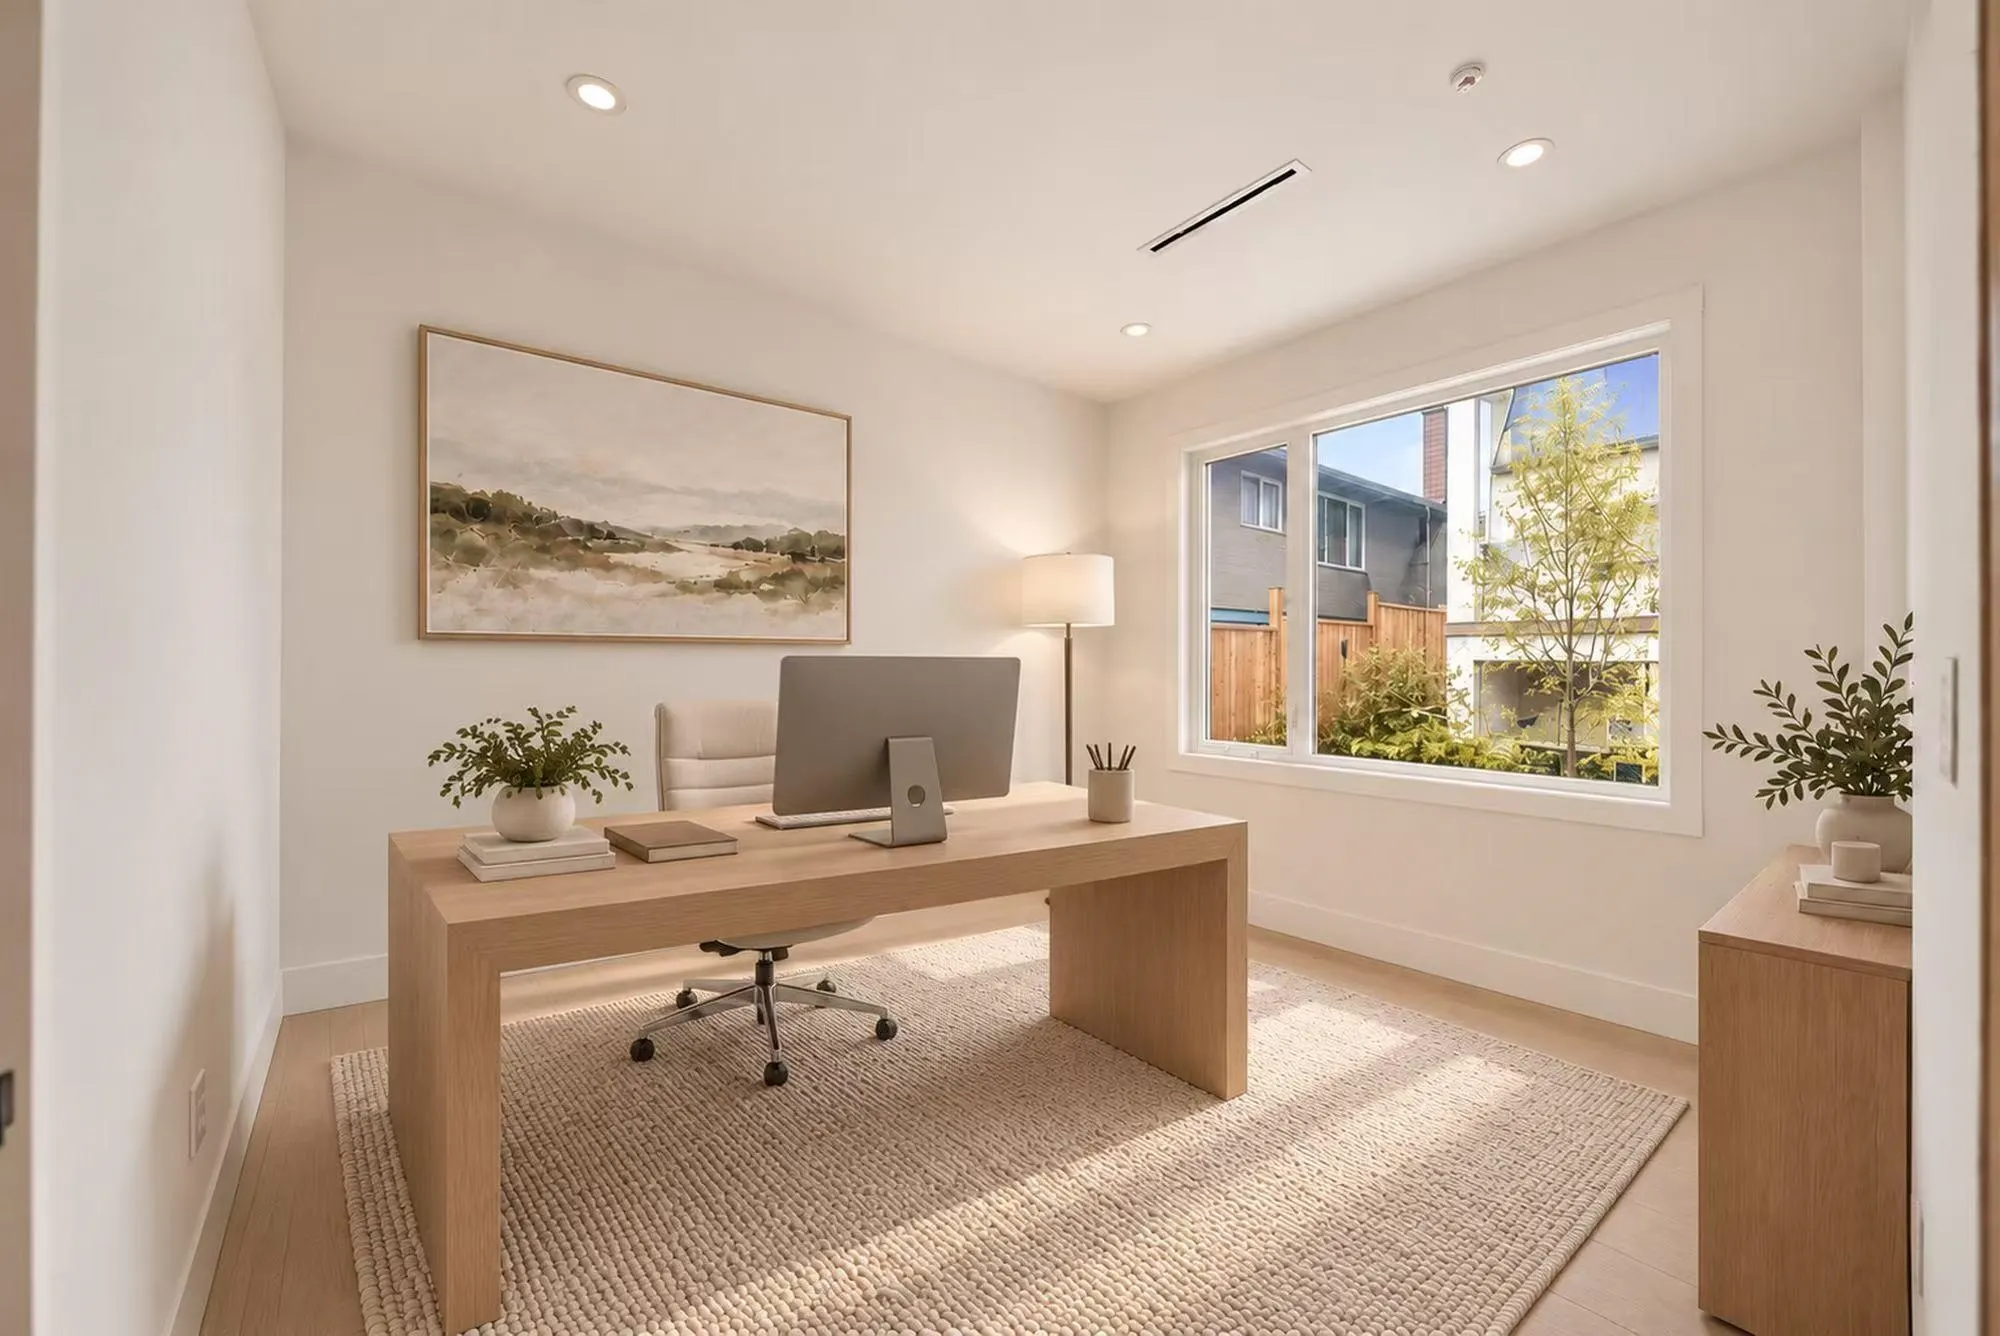
Bedroom 10' x 11'5 114.17 sqft -
Utility 6'1 x 4' 24.33 sqft -
Primary Bedroom 12'6 x 12'2 152.08 sqft -
Bedroom 10'3 x 11'2 114.46 sqft -
Bedroom 10' x 11'4 113.33 sqft -
Jess Kuang
Jess Kuang
Sutton Group - 1st West Realty
Listed by Vivian Yanhong Liu PREC*
29 days on site
Listing Broker
Nu Stream Realty Inc.
Courtesy
Nu Stream Realty Inc.

Similar homes for sale in Vancouver

Explore Vancouver

This representation is based in whole or in part on data generated by the Chilliwack & District Real Estate Board, Fraser Valley Real Estate Board or Greater Vancouver REALTORS® which assumes no responsibility for its accuracy. Copyright 2026 by the Greater Vancouver REALTORS®, Fraser Valley Real Estate Board, Chilliwack and District Real Estate Board, and BC Northern Real Estate Board. All Rights Reserved.
Powered by AgentLocator






