
9847 Manchester Drive #304, Burnaby
1 / 26
For Sale
$369,000
1 bd · 1 ba · 675 sq ft

9847 Manchester Drive #304, Burnaby V3N 4P4

MLS®# R3175880

Est. mortgage
$1,400/mo
Property taxes $1,208/yr

About This Home

Property Type
Condo, Apartment/Condo
Parking
1 garage, 1 parking
MLS #
R3175880
Size
675 sqft
Basement
None
Tax
$1,208 /yr
Year Built
1980
Maintenance Fee
$399 /mo
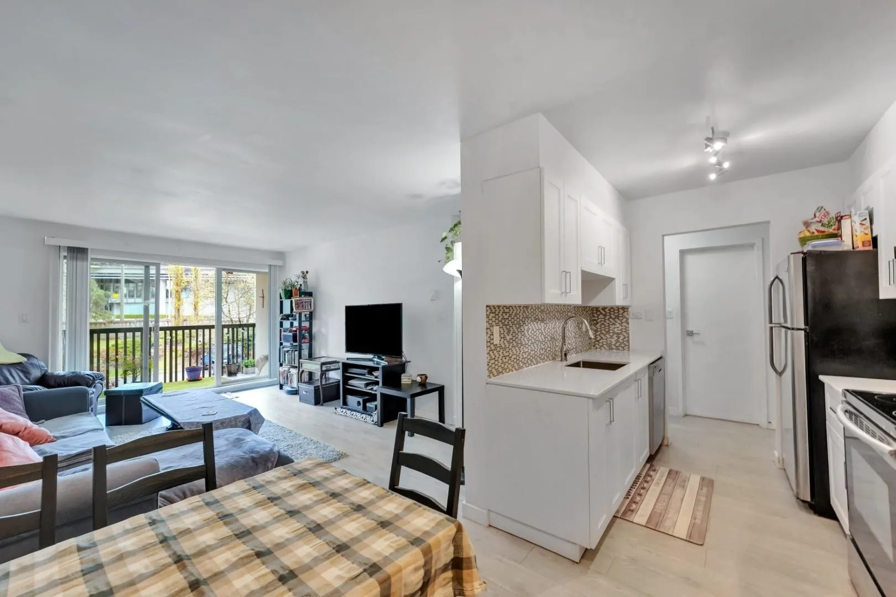
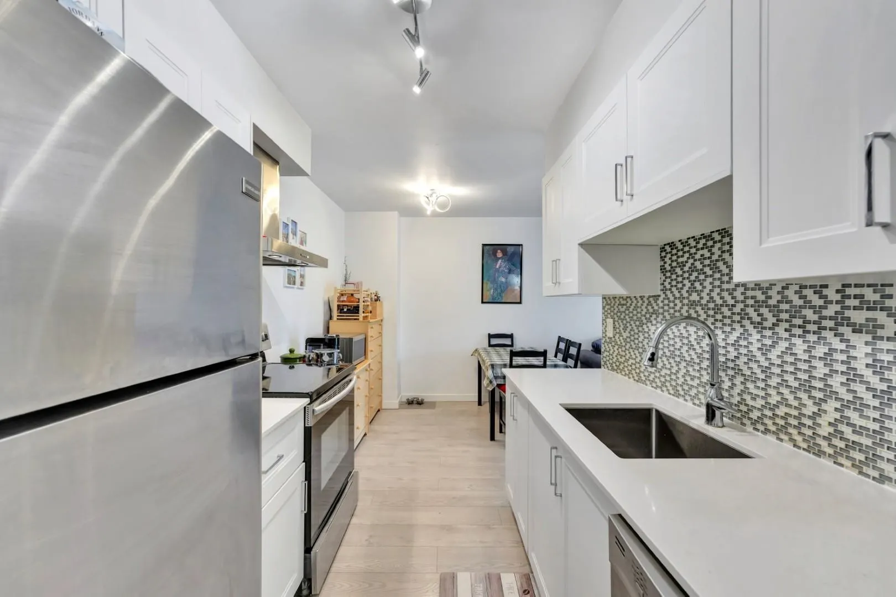
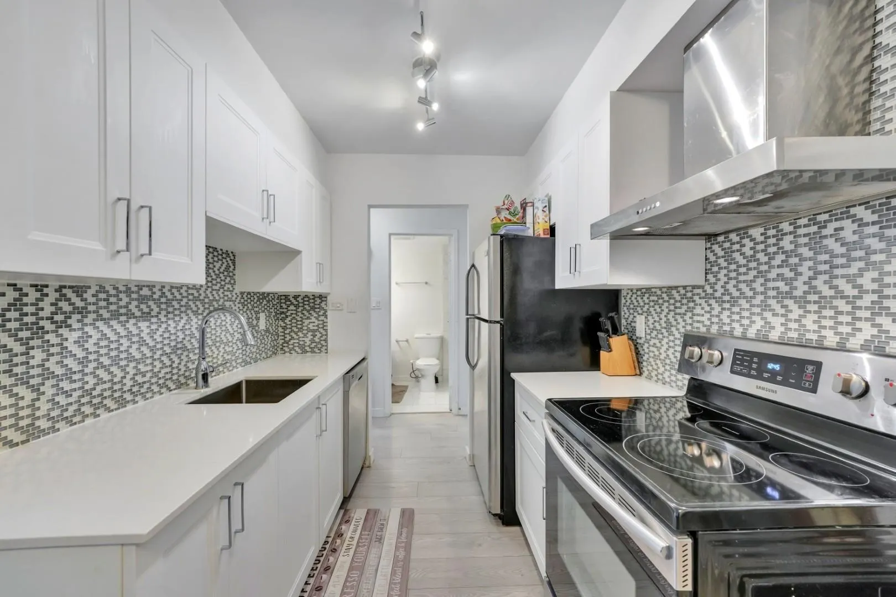
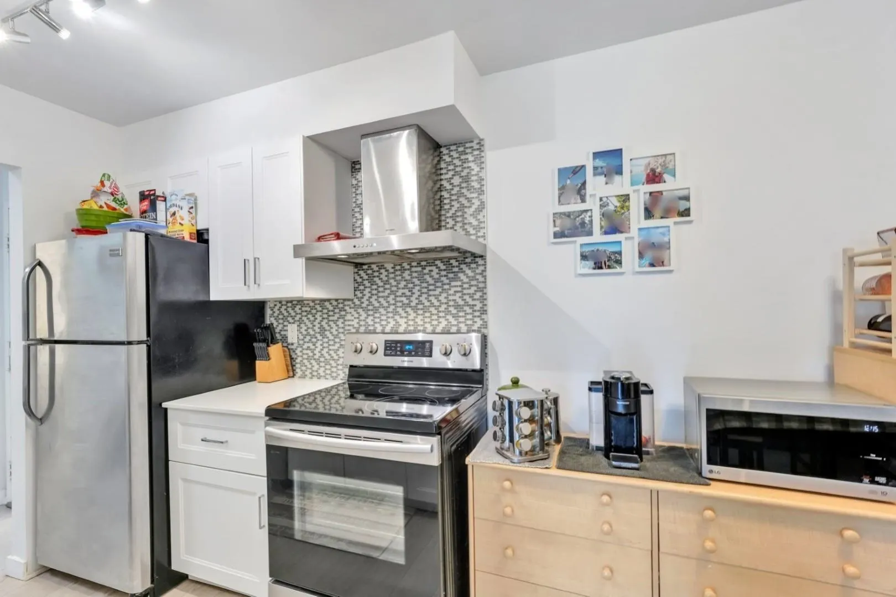
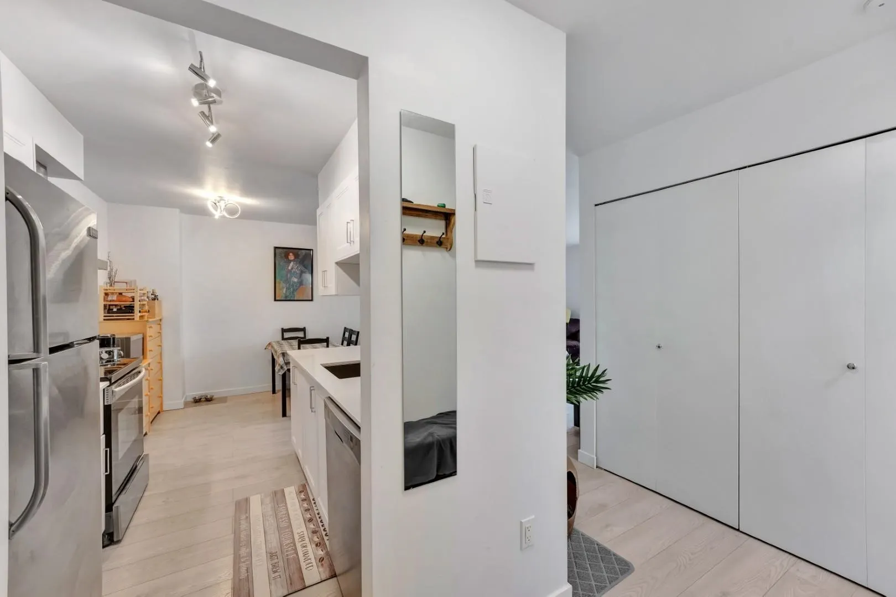
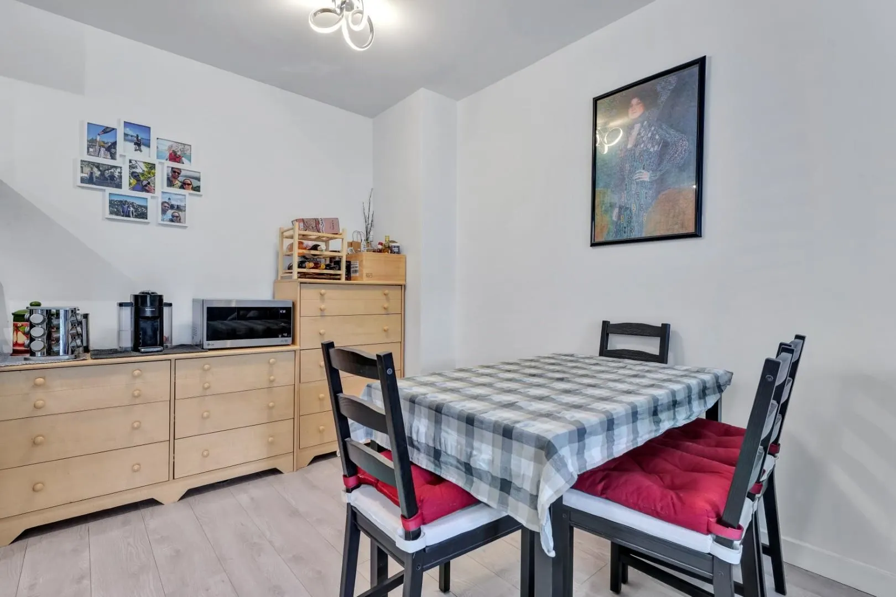
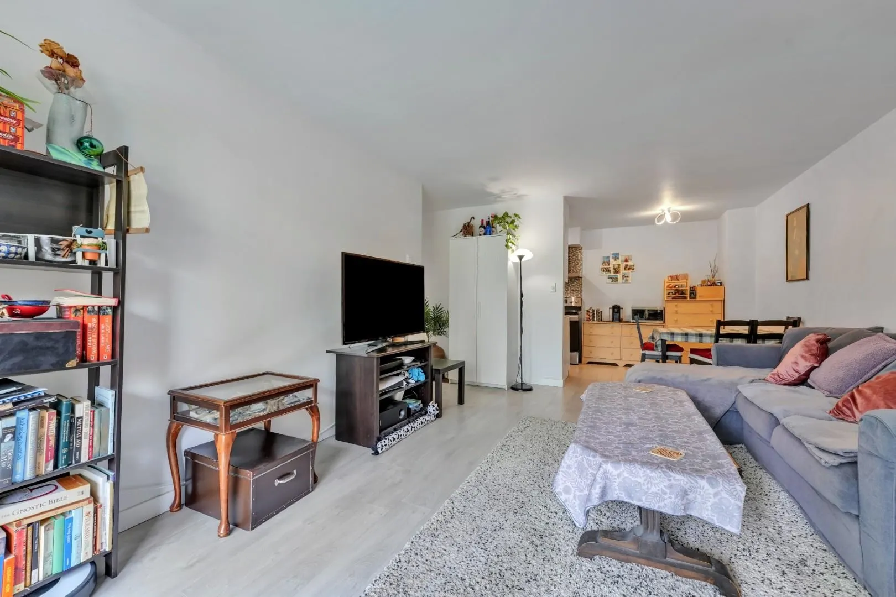
Barclay Woods – Fully Renovated & Move-In Ready! Spacious 1-bedroom, 1-bathroom condo in a prime Burnaby location. Features include 1 parking stall, shared laundry, and access to a fitness room. Just a short walk to Lougheed SkyTrain Station, Lougheed Town Centre, parks, schools, restaurants, and everyday amenities. An excellent opportunity for first-time buyers or investors looking for convenience and value. Well-managed strata with major building upgrades, including windows (2013), plumbing (2014), common areas (2015), and roof (2018). Enjoy comfortable living in a central location with transit and shopping right at your doorstep!

Property Details

Amenities & Utilities

Common Area

Full Property Details

Interior

Bedrooms
1
Washrooms
1
Square Footage
675 sqft
Basement
None
Heating Type
Baseboard,Electric
Kitchens
1
Floor Finish
Laminate
Den
No

Exterior

Front
0.00
Waterfront
No
Parking Spaces
1
Total Parking Spaces
-
Garage Spaces
1
Zoning
RM3
Roof
Asphalt

Building Description

Property Type
Multi Family,Residential Attached
Home Type
Condo
Subtype
Apartment/Condo
Year Built
1980
Exterior
Frame Wood,Glass (Exterior),Stucco
Water Supply
Public
No. Floor Levels
1
Pets Allowed
Cats OK,Dogs OK,Number Limit (One),Yes With Restrictions

Community

Community
Cariboo
Area Code
Burnaby North

Taxes & Fees

Taxes
$1,208 /yr
Tax Year
2025
Maintenance Fee
$399 /mo

Other

Pets
Cats OK,Dogs OK,Number Limit (One),Yes With Restrictions

Room Types

Room Dimensions Area Description
Foyer 10'5 x 6'4 65.97 sqft -
Kitchen 7'7 x 7'4 55.61 sqft -
Eating Area 7'11 x 7'4 58.06 sqft -
Dining Room 6'5 x 12'4 79.14 sqft -
Living Room 10'8 x 12'4 131.56 sqft -
Primary Bedroom 19'11 x 11'3 224.06 sqft -
Patio 5'11 x 24'3 143.48 sqft -
Jess Kuang
Jess Kuang
Sutton Group - 1st West Realty
Listed by Jason Avon PREC*
30 days on site
Listing Broker
Sutton Group-West Coast Realty
Courtesy
Sutton Group-West Coast Realty

Similar homes for sale in Burnaby

Explore Burnaby

This representation is based in whole or in part on data generated by the Chilliwack & District Real Estate Board, Fraser Valley Real Estate Board or Greater Vancouver REALTORS® which assumes no responsibility for its accuracy. Copyright 2026 by the Greater Vancouver REALTORS®, Fraser Valley Real Estate Board, Chilliwack and District Real Estate Board, and BC Northern Real Estate Board. All Rights Reserved.
Powered by AgentLocator







