
1725 Pendrell Street #503-504, Vancouver
1 / 35
For Sale
$1,100,000
3 bd · 2 ba · 1,300 sq ft

1725 Pendrell Street #503-504, Vancouver V6G 2X7

MLS®# R3175851

Est. mortgage
$4,173/mo
Property taxes $4,292.52/yr

About This Home

Property Type
Condo, Apartment/Condo
Parking
2 parking
MLS #
R3175851
Size
1300 sqft
Basement
None
Tax
$4,292.52 /yr
Year Built
1974
Maintenance Fee
$1,219 /mo
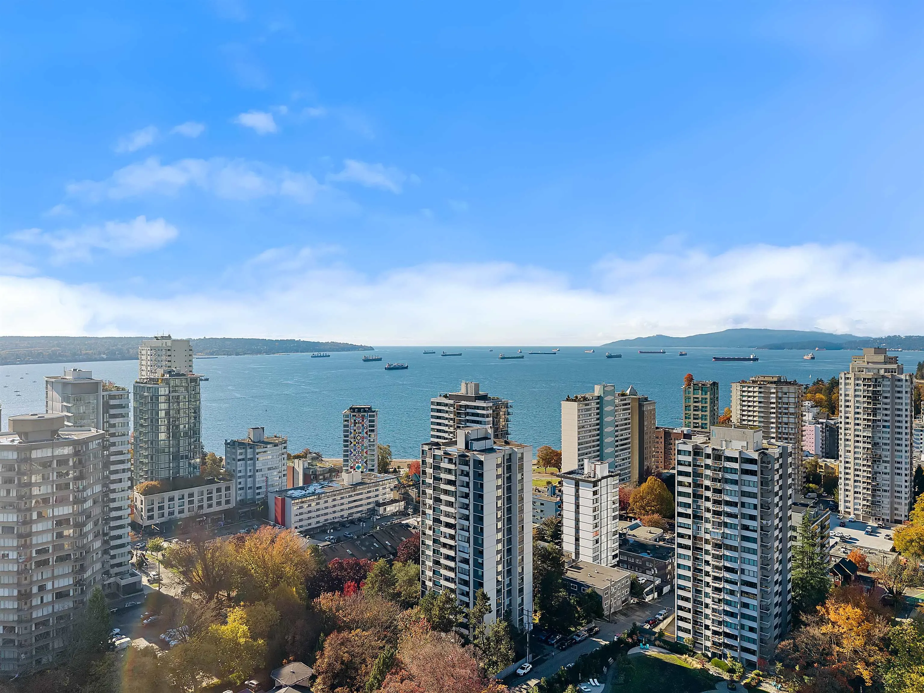
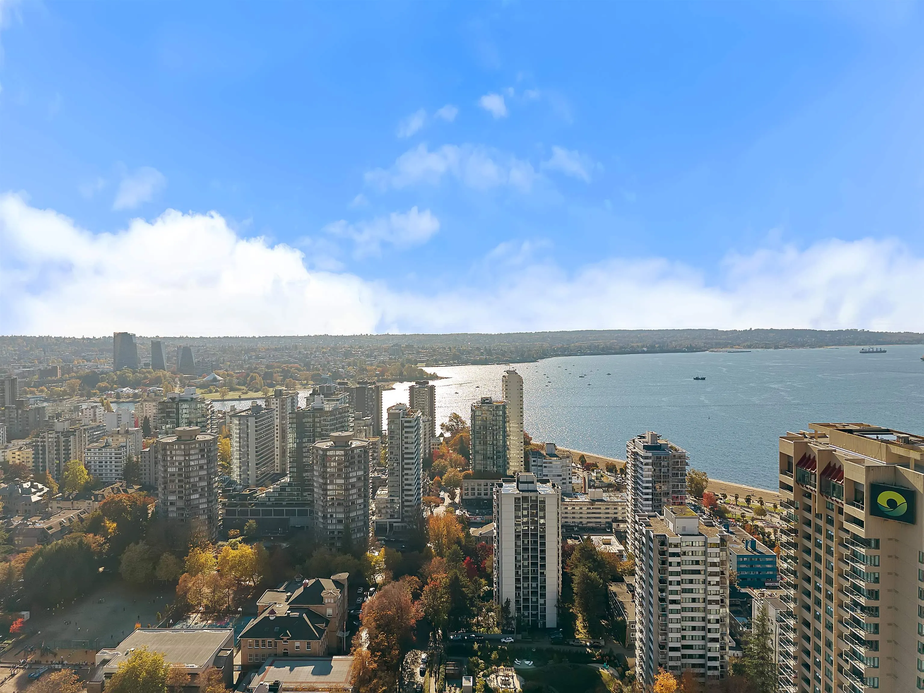
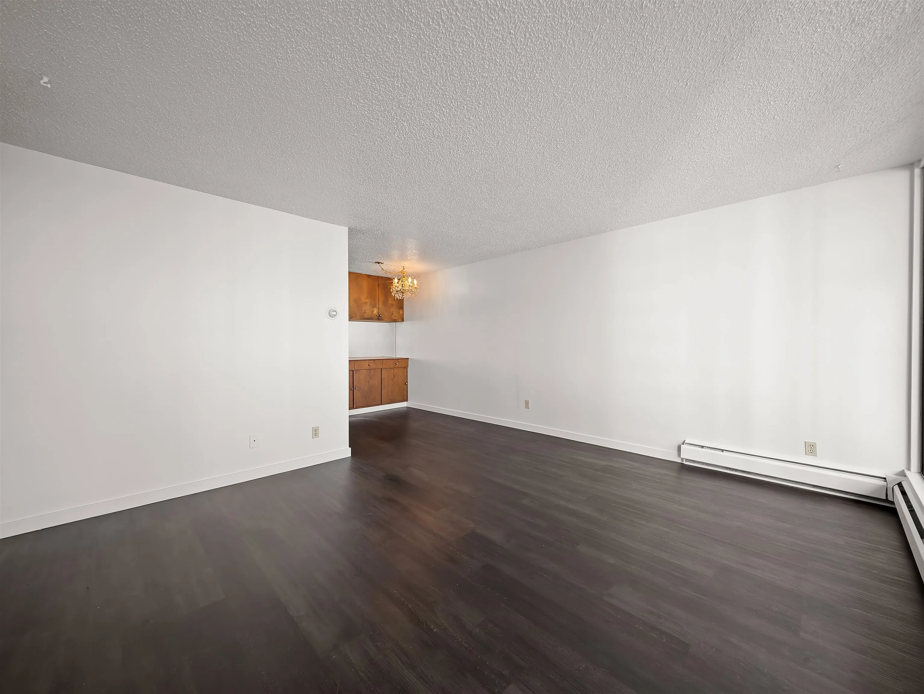
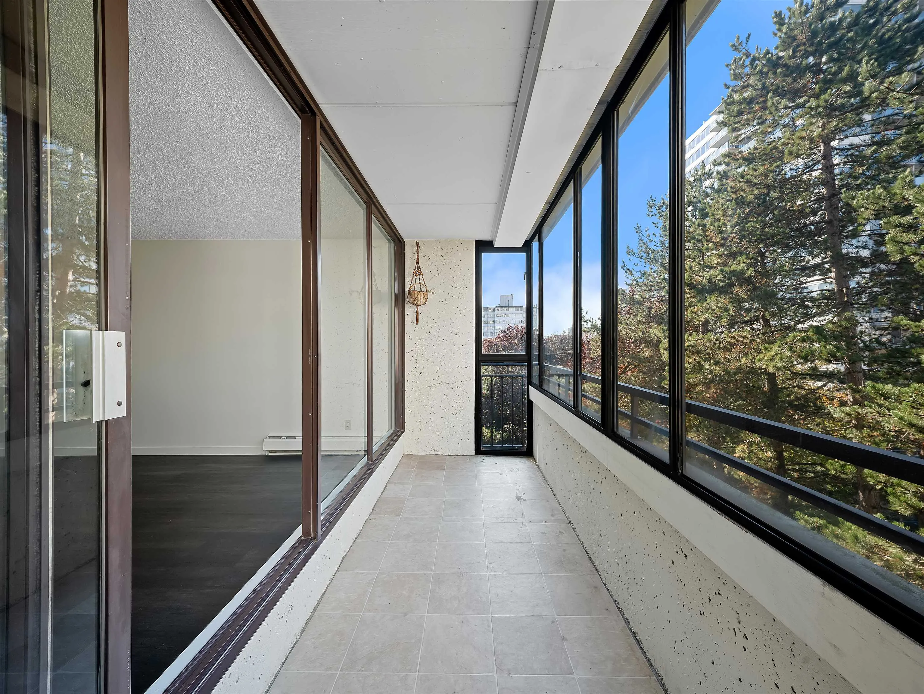
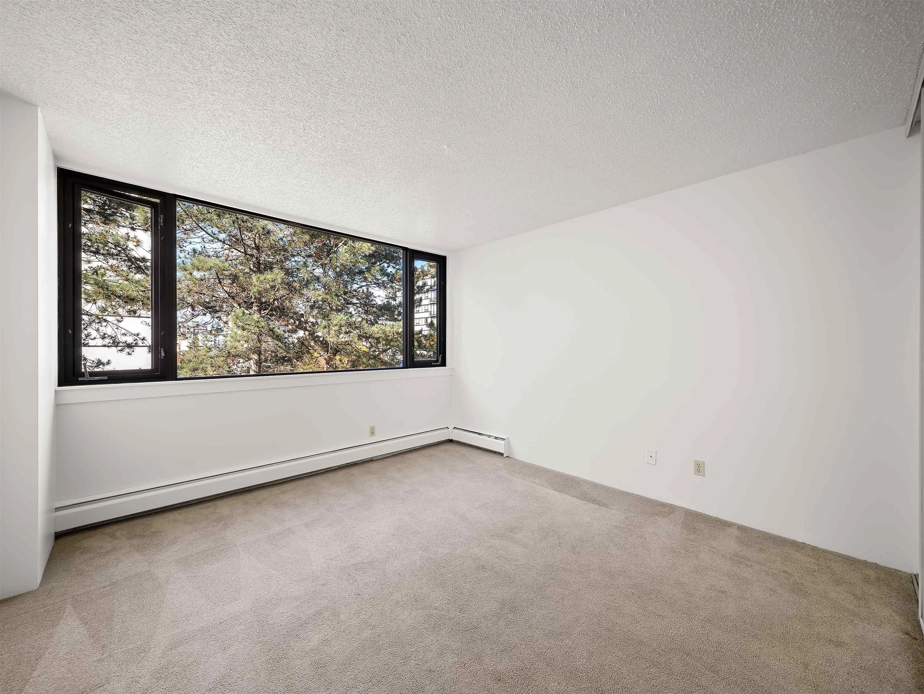
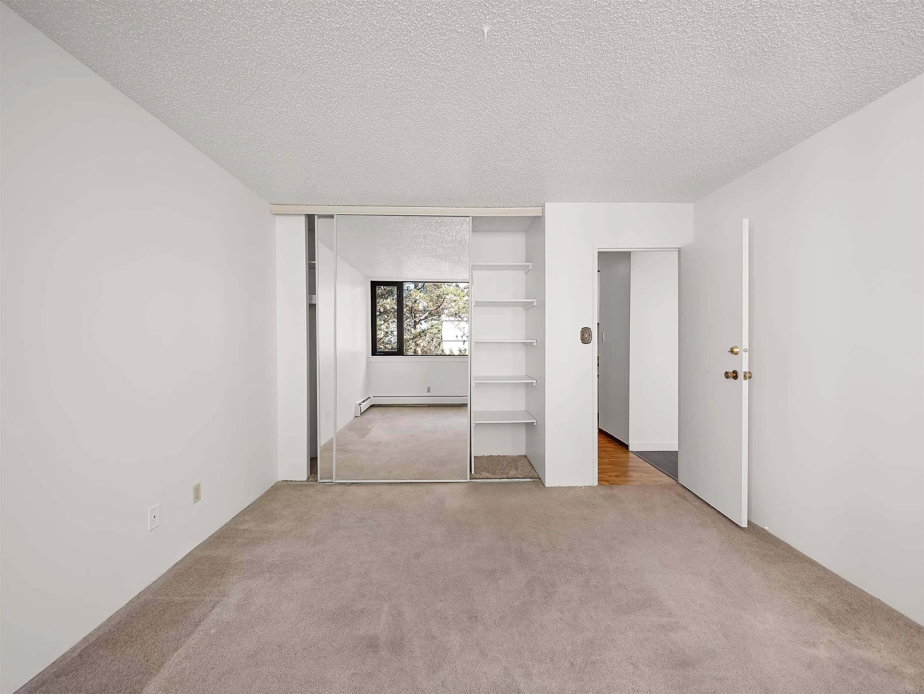
INCREDIBLE OPPORTUNITY AT STRATFORD PLACE! Unlock the potential of this spacious 1,300 sq ft, 5th-floor condo offering a rare and versatile opportunity! Originally two separate one-bedroom suites, now combined into one expansive residence, each unit retains its own title. Bring your creativity and vision to transform this unique space into your dream home, or explore the possibility of converting it back into two individual suites. The possibilities are endless! Enjoy generous living space, a bright solarium for the winter and patio for the summer. An exceptional opportunity for renovators, investors or buyers looking to create something truly special. Rarely does a property with this much potential come up. 2 parking & an outdoor pool. Call for a private showing.

Property Details

Amenities & Utilities

Common Area

Full Property Details

Interior

Bedrooms
3
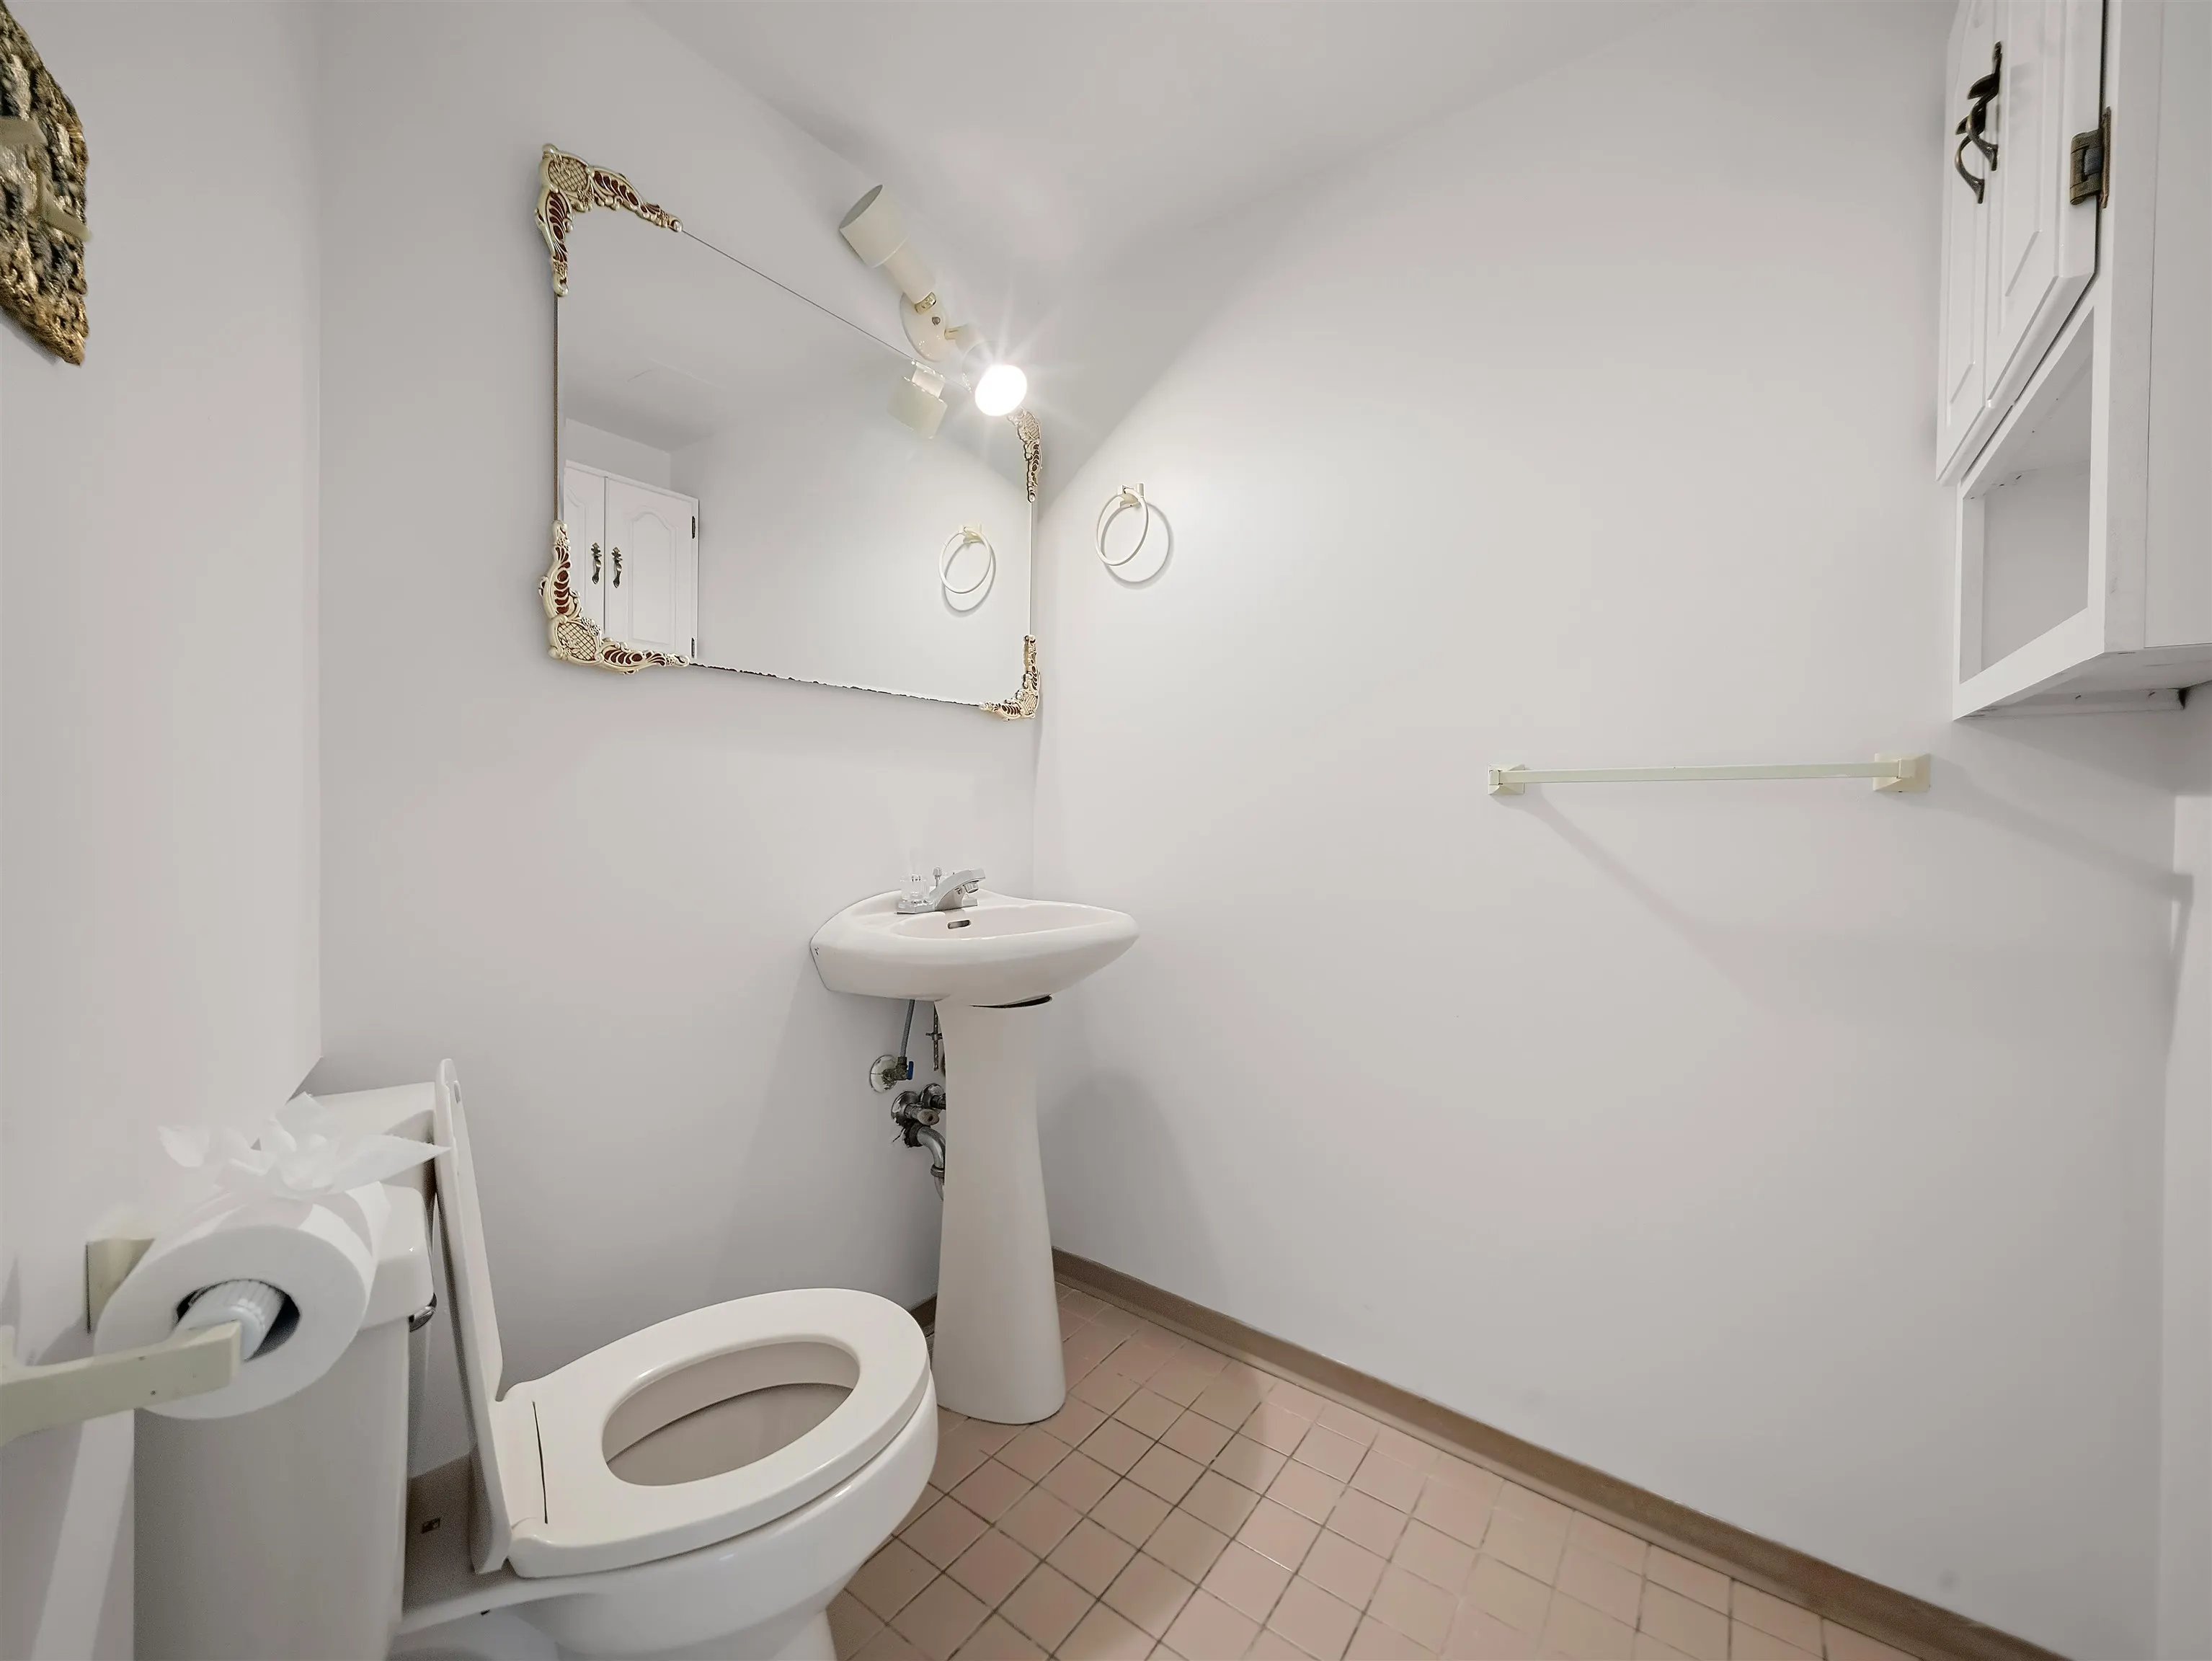
Washrooms
2
Square Footage
1300 sqft
Basement
None
Heating Type
Baseboard
Kitchens
1
Floor Finish
Laminate,Carpet
Den
No

Exterior

Waterfront
No
Parking Spaces
2
Total Parking Spaces
-
Garage Spaces
-
Zoning
RM-5A
Roof
Asphalt

Building Description

Property Type
Multi Family,Residential Attached
Home Type
Condo
Subtype
Apartment/Condo
Year Built
1974
Exterior
Concrete,Mixed (Exterior)
Water Supply
Public
No. Floor Levels
1
Pets Allowed
Cats OK,Dogs OK,Number Limit (Two),Yes With Restrictions

Community

Community
West End VW
Area Code
Vancouver West

Taxes & Fees

Taxes
$4,292.52 /yr
Tax Year
2026
Maintenance Fee
$1,219 /mo

Other

Virtual Tour Link
Pets
Cats OK,Dogs OK,Number Limit (Two),Yes With Restrictions

Room Types

Room Dimensions Area Description
Living Room 13'0 x 14'9 191.75 sqft -
Dining Room 7'5 x 8'3 61.19 sqft -
Kitchen 7'8 x 7'9 59.42 sqft -
Primary Bedroom 12'0 x 12'0 144 sqft -
Bedroom 12'0 x 12'0 144 sqft -
Bedroom 12'0 x 14'0 168 sqft -
Foyer 5'6 x 6'1 33.46 sqft -
Jess Kuang
Jess Kuang
Sutton Group - 1st West Realty
Listed by Tam Barclay PREC*
30 days on site
Listing Broker
Stilhavn Real Estate Services
Courtesy
Stilhavn Real Estate Services

Similar homes for sale in Vancouver

Explore Vancouver

This representation is based in whole or in part on data generated by the Chilliwack & District Real Estate Board, Fraser Valley Real Estate Board or Greater Vancouver REALTORS® which assumes no responsibility for its accuracy. Copyright 2026 by the Greater Vancouver REALTORS®, Fraser Valley Real Estate Board, Chilliwack and District Real Estate Board, and BC Northern Real Estate Board. All Rights Reserved.
Powered by AgentLocator







