
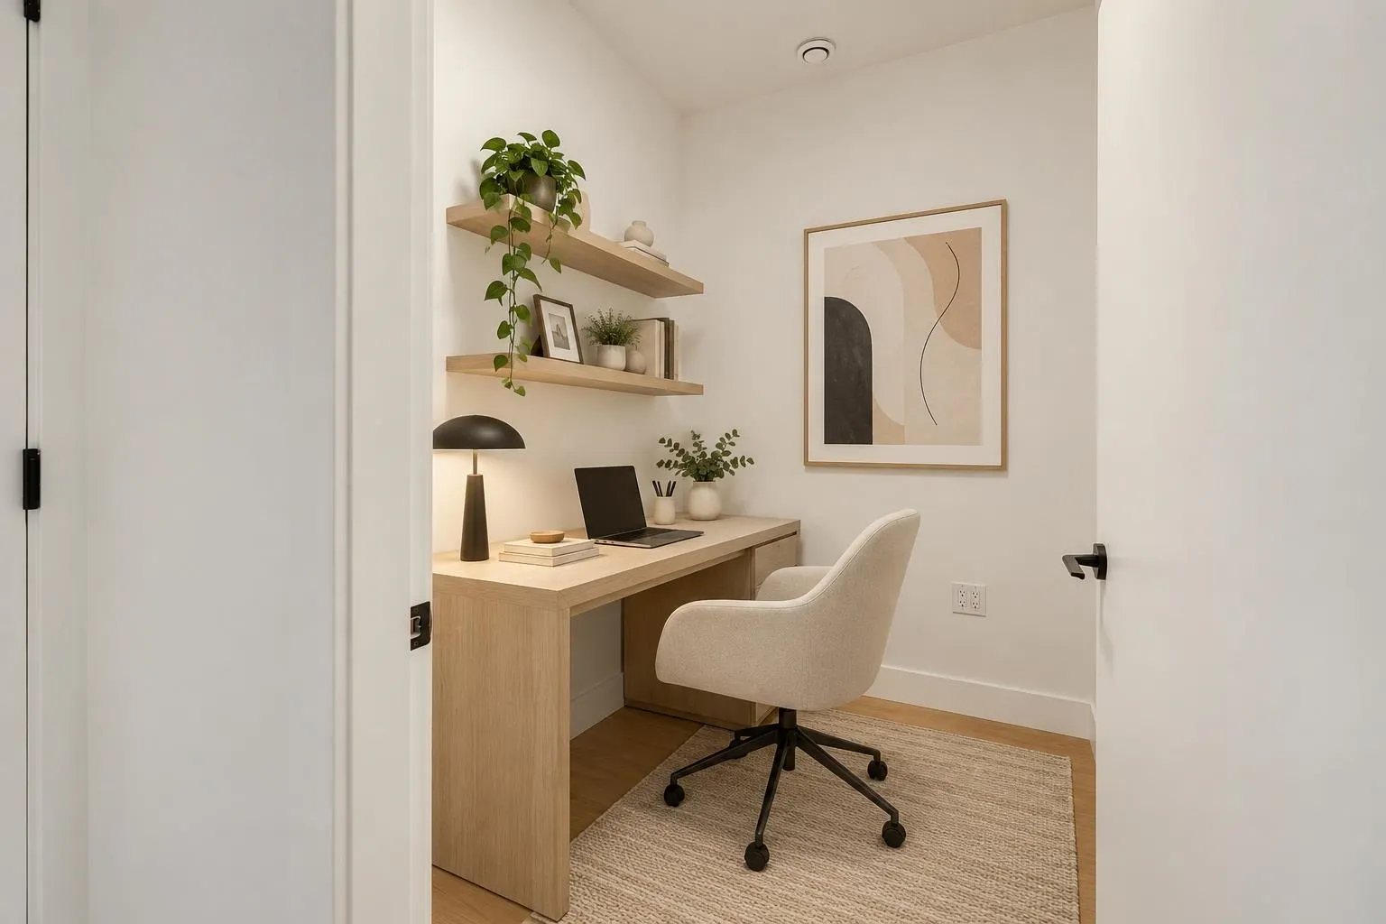
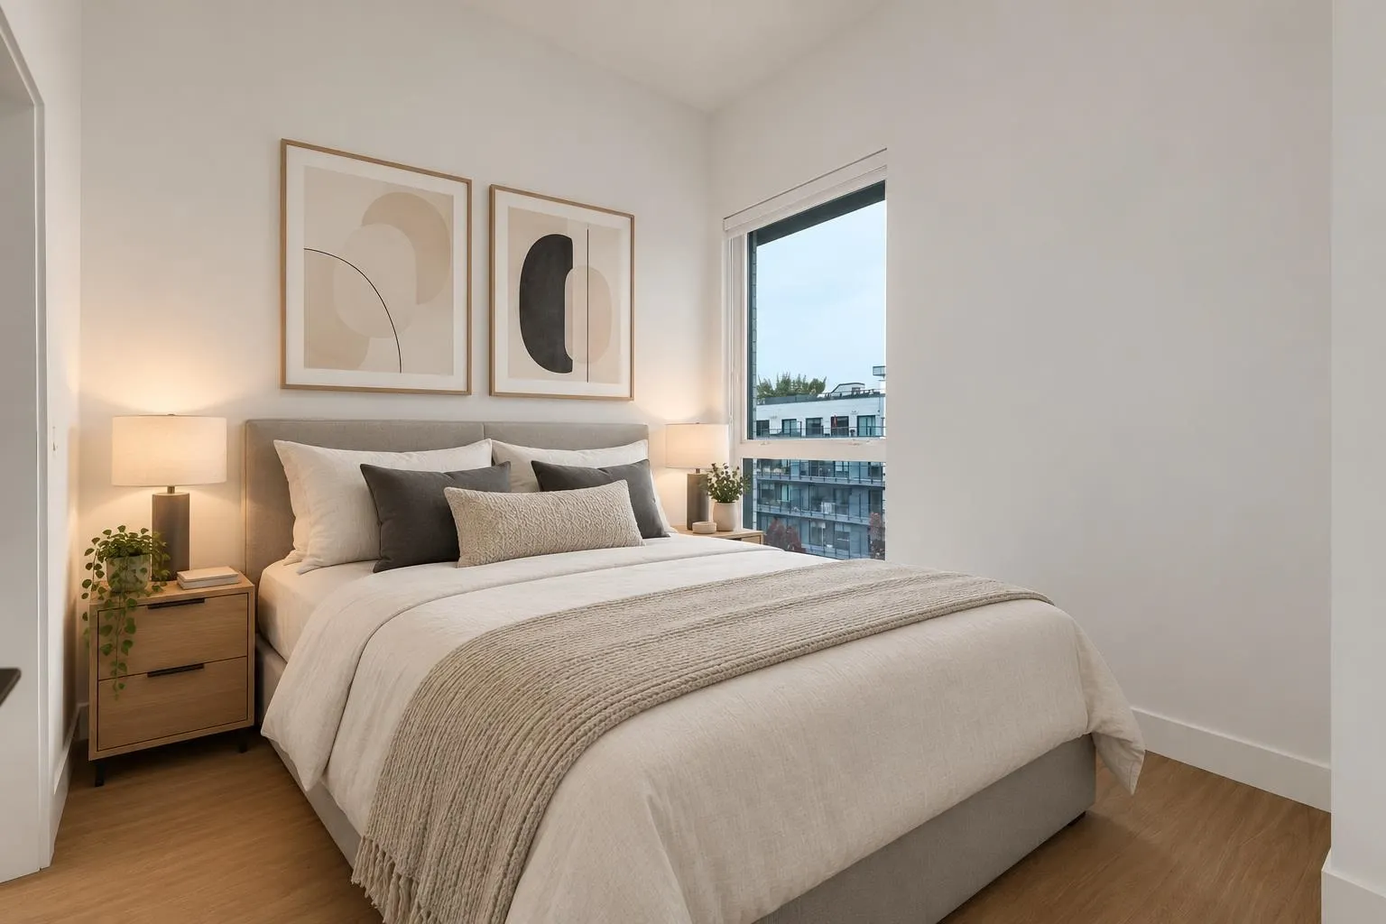
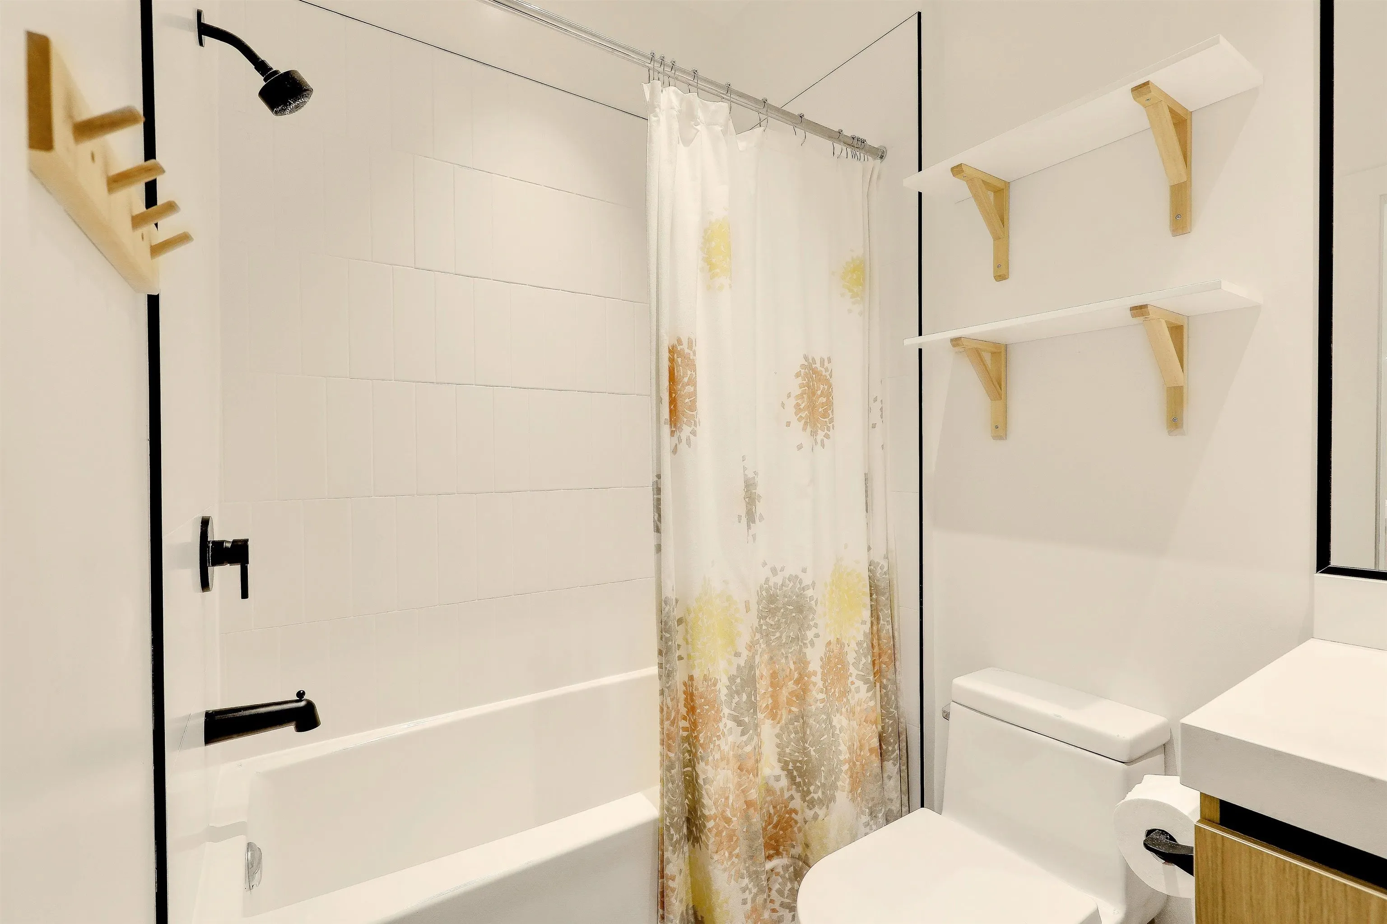
2235 E Broadway #604, Vancouver
1 / 40
For Sale
$669,000
1 bd · 1 ba · 630 sq ft

2235 E Broadway #604, Vancouver V5N 0J5

MLS®# R3175843

Est. mortgage
$2,538/mo
Property taxes $1,493.58/yr

About This Home

Property Type
Condo, Apartment/Condo, Penthouse
Parking
1 parking
MLS #
R3175843
Size
630 sqft
Basement
None
Tax
$1,493.58 /yr
Year Built
2024
Maintenance Fee
$409.46 /mo
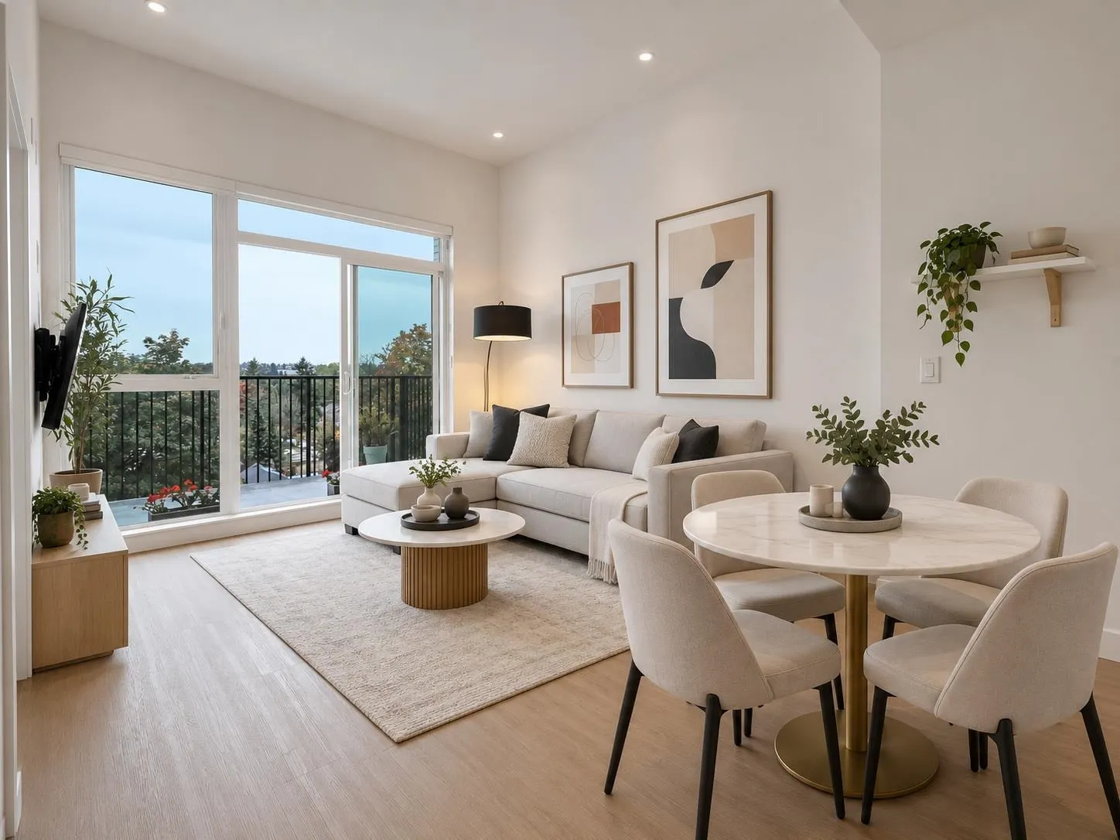
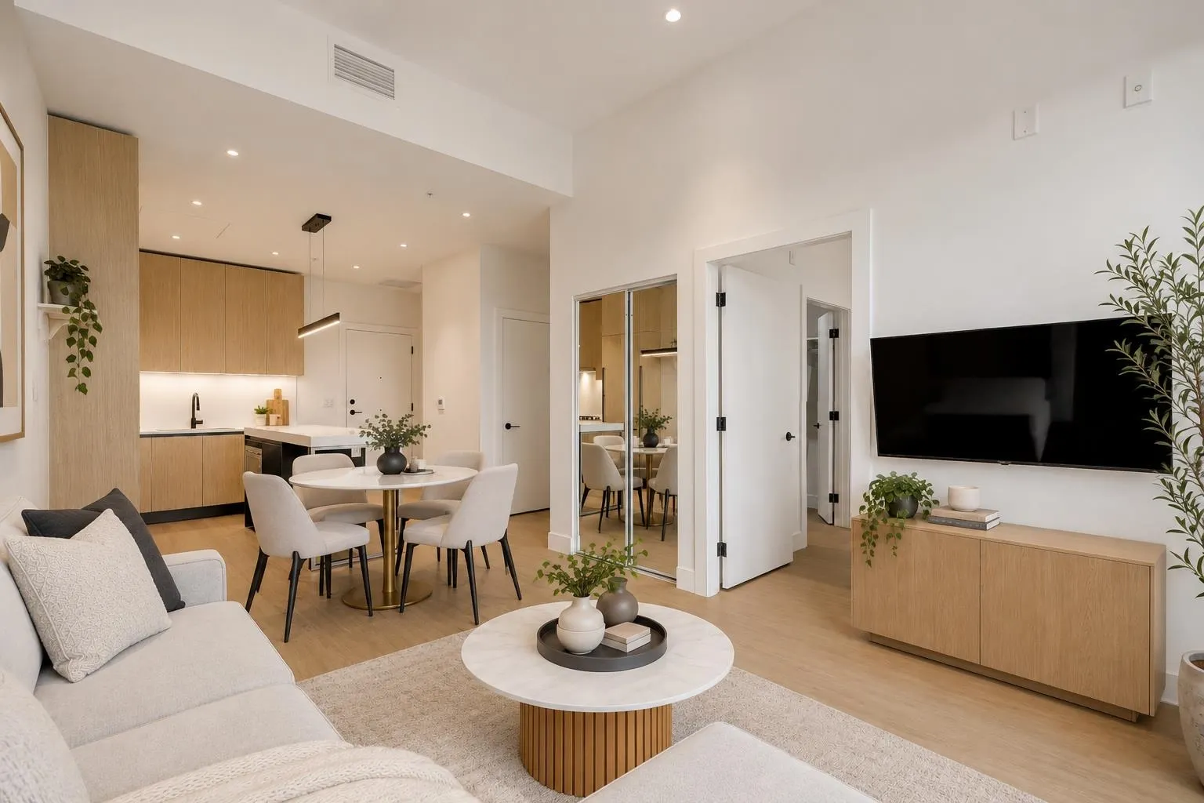
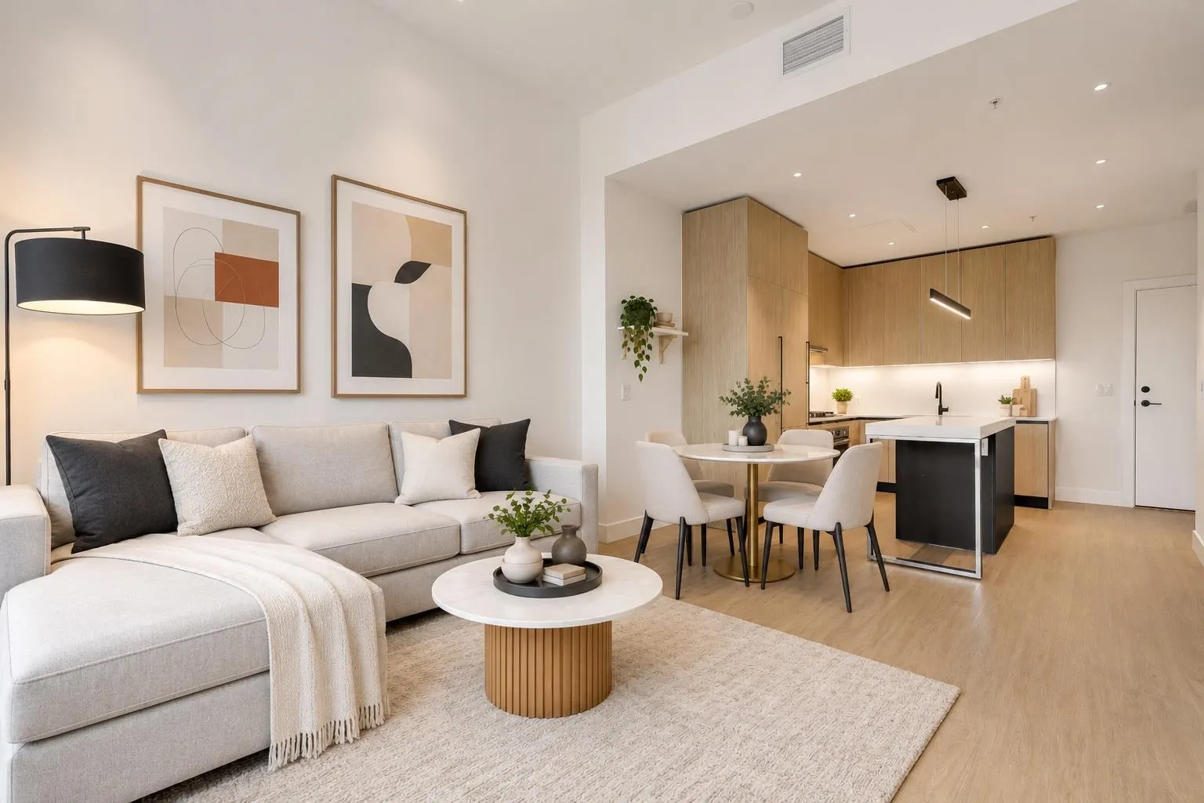
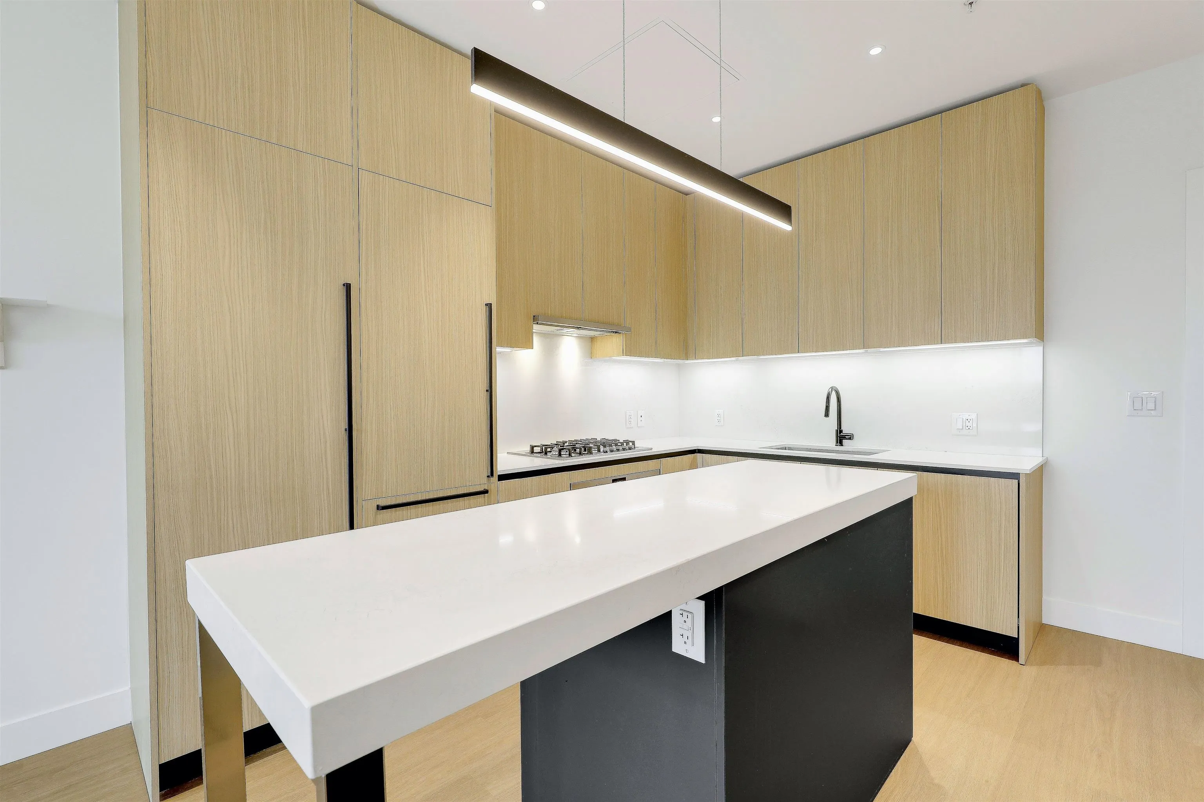
Welcome to Popolo. This south-facing, top-floor penthouse unit puts you steps from Commercial Drive’s cafés, pizzerias, and galleries. Soaring 10'8" ceilings and a free-flowing 1-bed, 1-bath layout lead to a private balcony made for sunny afternoons. The Italian-inspired kitchen features an integrated fridge and pantry, gas cooktop, quartz counters, and an island with an integrated microwave. Matte black fixtures anchor the bathroom. Enjoy air conditioning, EV-ready parking, storage, and a pet-friendly building, plus a resident lounge, car wash ba, and e-bike charging. Five minutes to Broadway-Commercial SkyTrain, across from Laura Secord Elementary. A rare penthouse opportunity. Open House: Sat Nov 14, 2-4 PM.

Property Details

Amenities & Utilities

In Unit

Full Property Details

Interior

Bedrooms
1
Washrooms
1
Square Footage
630 sqft
Basement
None
Heating Type
Heat Pump,Natural Gas
Kitchens
1
Floor Finish
Hardwood,Mixed,Tile
Den
No

Exterior

Waterfront
No
Parking Spaces
1
Total Parking Spaces
-
Garage Spaces
-
Zoning
CD-1
Roof
Torch On

Building Description

Style
Penthouse
Property Type
Multi Family,Residential Attached
Home Type
Condo
Subtype
Apartment/Condo
Year Built
2024
Exterior
Concrete,Frame Wood,Fibre Cement (Exterior)
Water Supply
Public
No. Floor Levels
1
Pets Allowed
Cats OK,Dogs OK,Yes With Restrictions

Community

Community
Grandview Woodland
Area Code
Vancouver East

Taxes & Fees

Taxes
$1,493.58 /yr
Tax Year
2025
Maintenance Fee
$409.46 /mo

Other

Pets
Cats OK,Dogs OK,Yes With Restrictions

Room Types

Room Dimensions Area Description
Living Room 11'2 x 11'3 125.62 sqft -
Dining Room 4'6 x 10'2 45.75 sqft -
Kitchen 8'0 x 11'9 94 sqft -
Bedroom 9'9 x 10'0 97.5 sqft -
Bar Room 5'3 x 7'9 40.69 sqft -
Flex Room 5'7 x 6'10 38.15 sqft -
Patio 6'6 x 11'2 72.58 sqft -
Foyer 5'3 x 5'7 29.31 sqft -
Jess Kuang
Jess Kuang
Sutton Group - 1st West Realty

Similar homes for sale in Vancouver

Explore Vancouver

This representation is based in whole or in part on data generated by the Chilliwack & District Real Estate Board, Fraser Valley Real Estate Board or Greater Vancouver REALTORS® which assumes no responsibility for its accuracy. Copyright 2026 by the Greater Vancouver REALTORS®, Fraser Valley Real Estate Board, Chilliwack and District Real Estate Board, and BC Northern Real Estate Board. All Rights Reserved.
Powered by AgentLocator







