
2414 Church Street #214, Abbotsford
1 / 37
For Sale
$219,900
2 bd · 2 ba · 1,106 sq ft

2414 Church Street #214, Abbotsford V2T 3J7

MLS®# R3175821

Est. mortgage
$834/mo
Property taxes $1,394.62/yr

About This Home

Property Type
Condo, Apartment/Condo
Parking
1 parking
MLS #
R3175821
Size
1106 sqft
Basement
None
Tax
$1,394.62 /yr
Year Built
1984
Maintenance Fee
$405.35 /mo
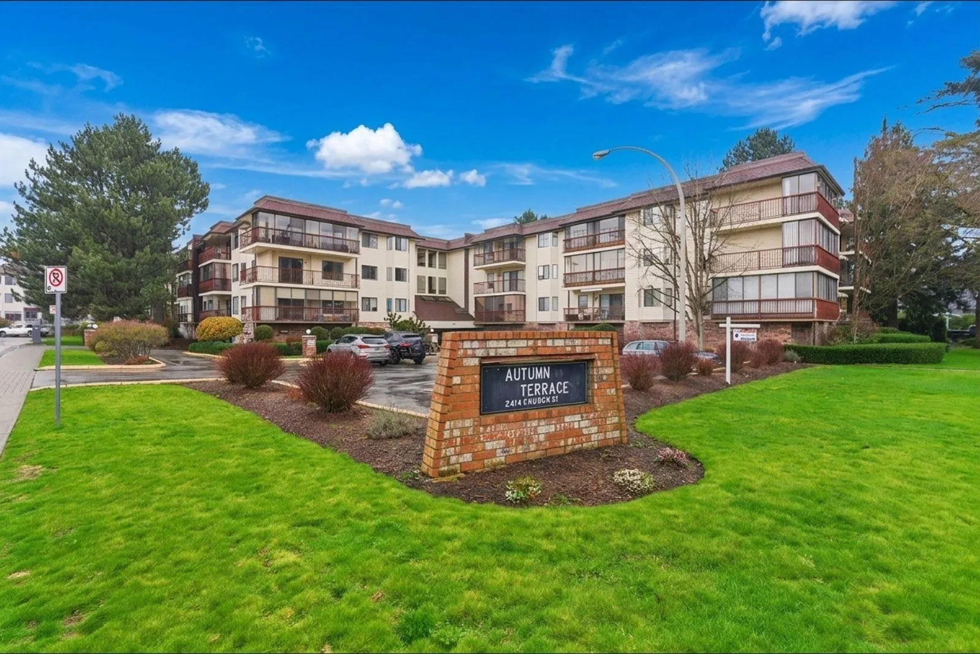
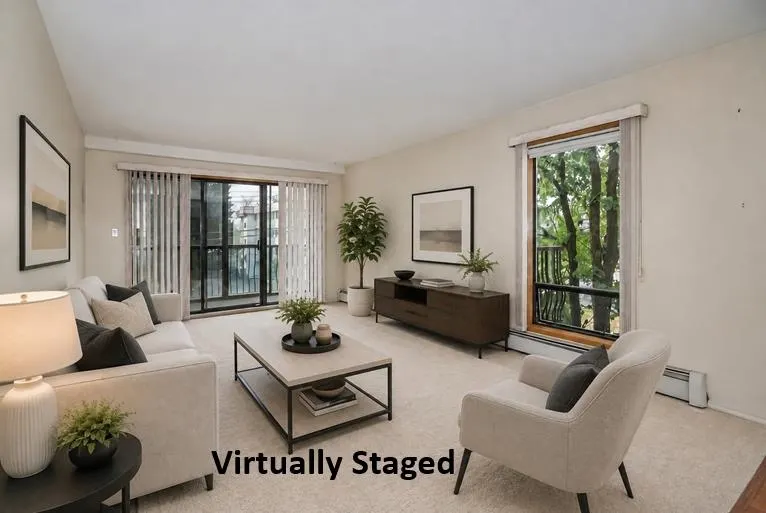
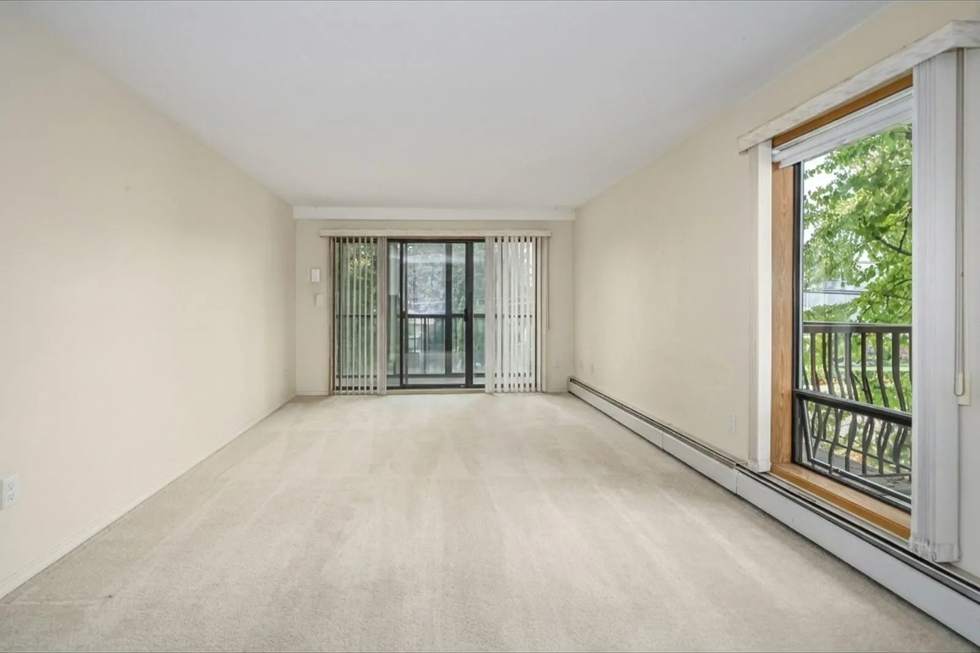
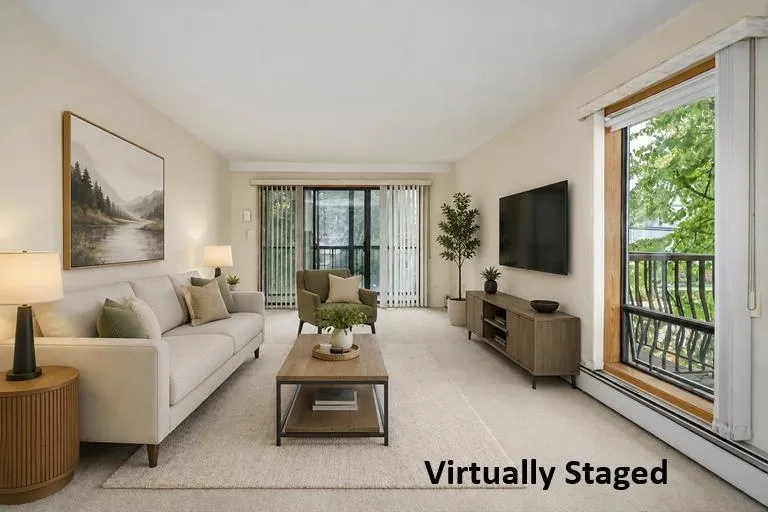
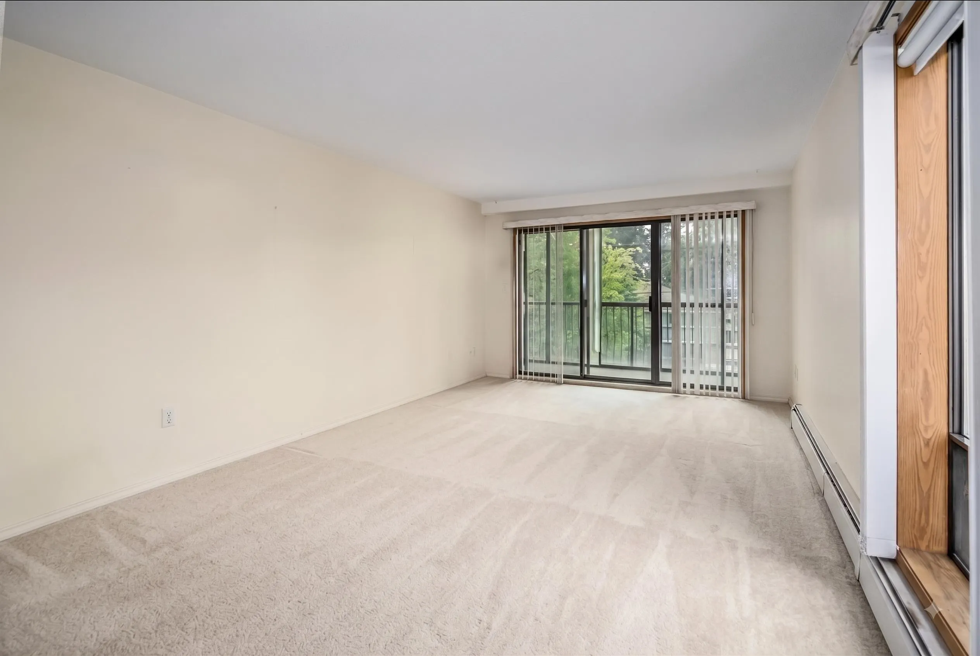
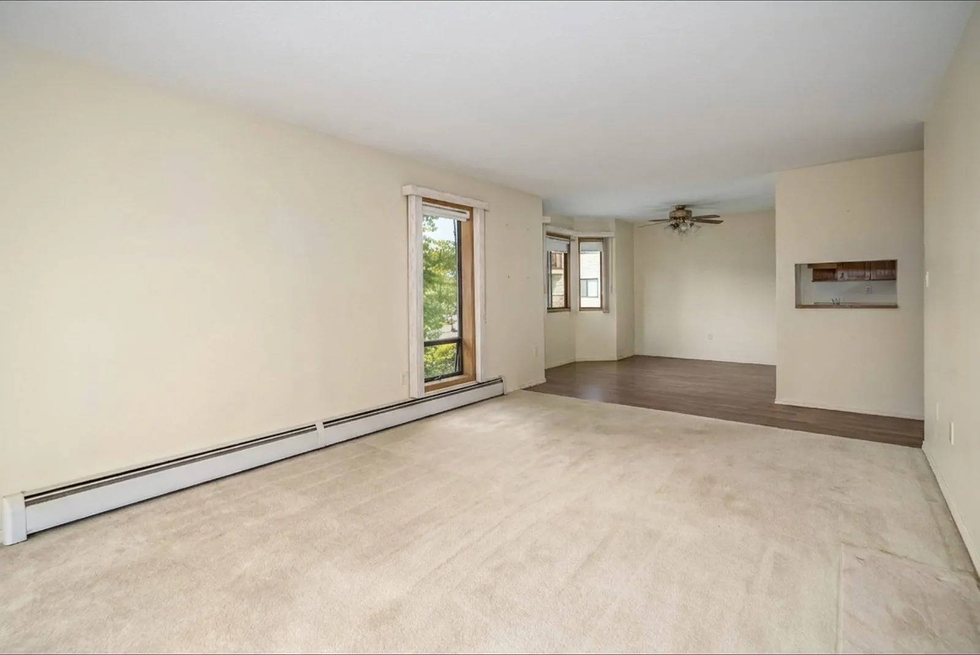
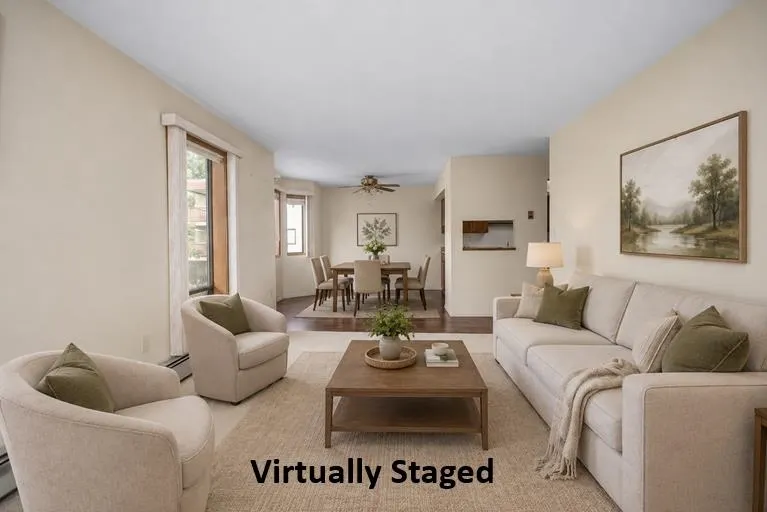
GREAT VALUE HERE! Welcome to this spacious corner-unit condo in a well-maintained 55+ adult building, conveniently located close to shopping, restaurants, & all amenities. This bright 2-bdrm home offers generous living space, a recently updated 3-piece main bathroom featuring a Bath Fitter shower, plus a 2-piece ensuite. Enjoy the added benefits of some updated flooring, in-suite laundry, and an enclosed balcony—perfect for year-round enjoyment. The unit also includes a sep. storage locker & one underground parking stall. Residents have access to a meeting room, games room, & workshop, providing great spaces to gather, socialize, or enjoy hobbies. No pets permitted. A bit of TLC will make this a fantastic opportunity for comfortable, low-maintenance living! Quick Possession ok!

Property Details

Amenities & Utilities

In Unit

Full Property Details

Interior

Bedrooms
2
Washrooms
2
Square Footage
1106 sqft
Basement
None
Heating Type
Baseboard,Hot Water
Kitchens
1
Floor Finish
Laminate,Mixed,Vinyl,Carpet
Den
No

Exterior

Waterfront
No
Parking Spaces
1
Total Parking Spaces
-
Garage Spaces
-
Zoning
RML
Roof
Asphalt

Building Description

Property Type
Multi Family,Residential Attached
Home Type
Condo
Subtype
Apartment/Condo
Year Built
1984
Exterior
Frame Wood,Brick (Exterior),Mixed (Exterior),Vinyl Siding
Water Supply
Public
No. Floor Levels
1
Pets Allowed
No Cats,No Dogs,No

Community

Community
Abbotsford West
Area Code
Abbotsford

Taxes & Fees

Taxes
$1,394.62 /yr
Tax Year
2026
Maintenance Fee
$405.35 /mo

Other

Pets
No Cats,No Dogs,No

Room Types

Room Dimensions Area Description
Living Room 11'10 x 17'6 207.08 sqft -
Dining Room 8'7 x 10'4 88.69 sqft -
Kitchen 9'6 x 8'10 83.92 sqft -
Primary Bedroom 11'5 x 18'6 211.21 sqft -
Bedroom 9'2 x 16'2 148.19 sqft -
Laundry 4'11 x 8'11 43.84 sqft -
Jess Kuang
Jess Kuang
Sutton Group - 1st West Realty
Listed by Victor Klassen - PREC*
28 days on site
Listing Broker
RE/MAX Nyda Realty Inc.
Courtesy
RE/MAX Nyda Realty Inc.

Similar homes for sale in Abbotsford

Explore Abbotsford

This representation is based in whole or in part on data generated by the Chilliwack & District Real Estate Board, Fraser Valley Real Estate Board or Greater Vancouver REALTORS® which assumes no responsibility for its accuracy. Copyright 2026 by the Greater Vancouver REALTORS®, Fraser Valley Real Estate Board, Chilliwack and District Real Estate Board, and BC Northern Real Estate Board. All Rights Reserved.
Powered by AgentLocator






