
2240 York Avenue, Vancouver
1 / 37
For Sale
$1,499,000
2 bd · 2 ba · 1,390 sq ft

2240 York Avenue, Vancouver V6K 1C6

MLS®# R3175819

Est. mortgage
$5,687/mo
Property taxes $5,799.97/yr

About This Home

Property Type
Townhome, Townhouse, 3 Storey
Parking
2 parking
MLS #
R3175819
Size
1390 sqft
Basement
None
Tax
$5,799.97 /yr
Year Built
1985
Maintenance Fee
$565.42 /mo
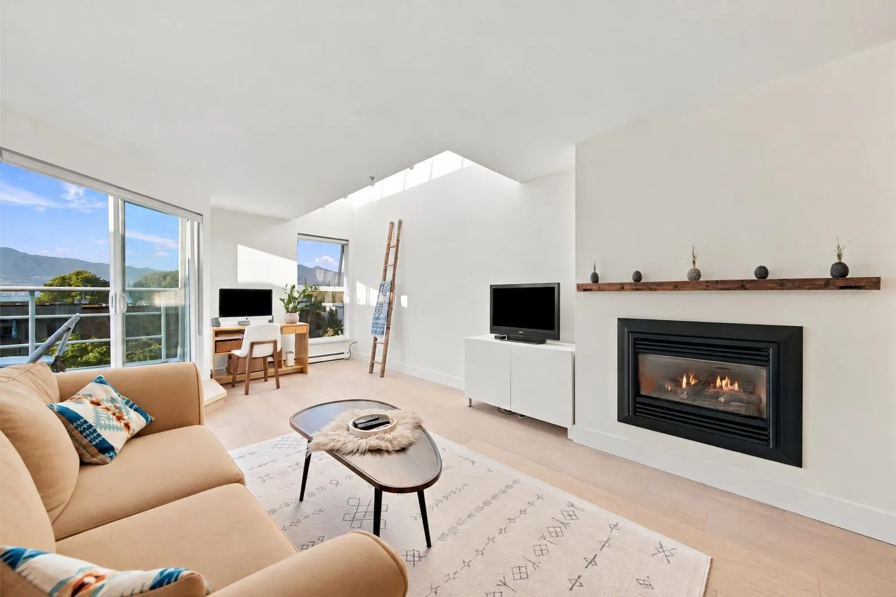
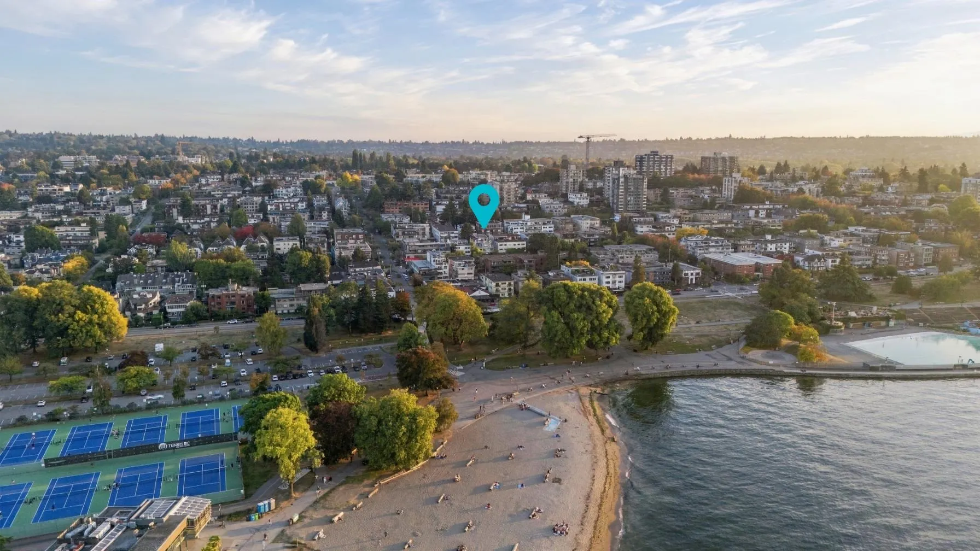
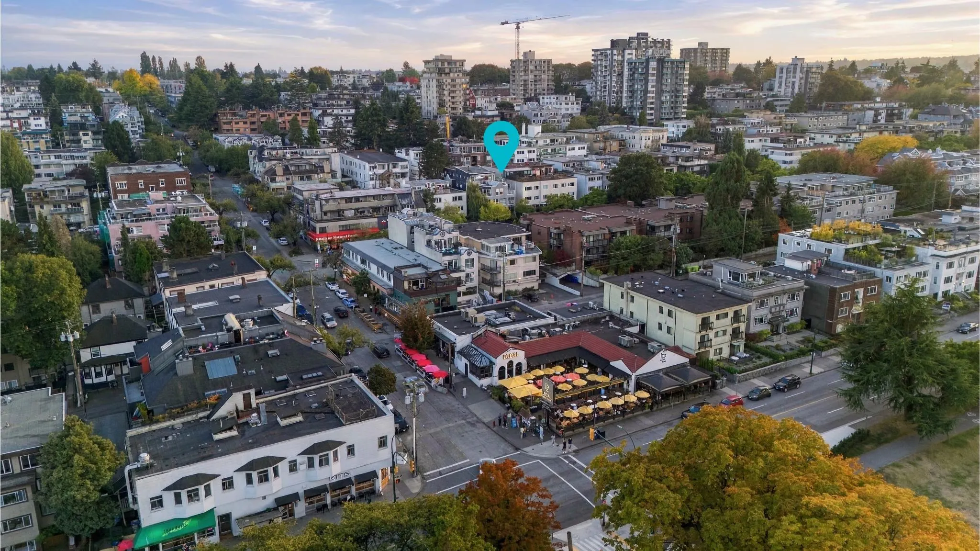
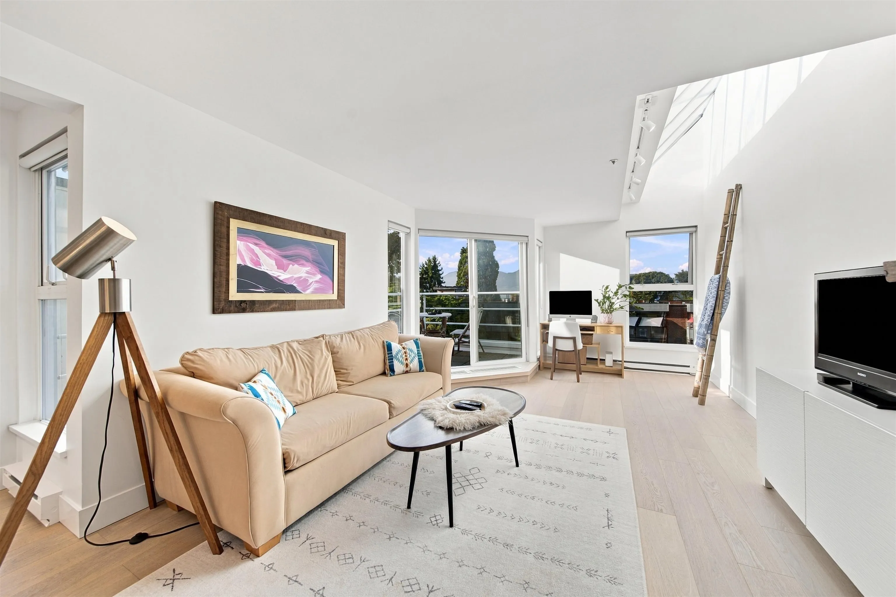
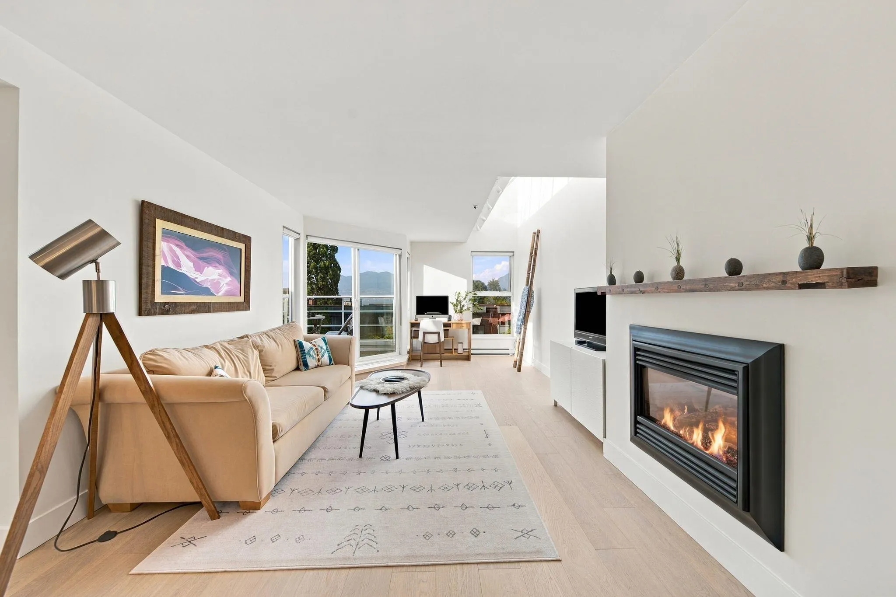
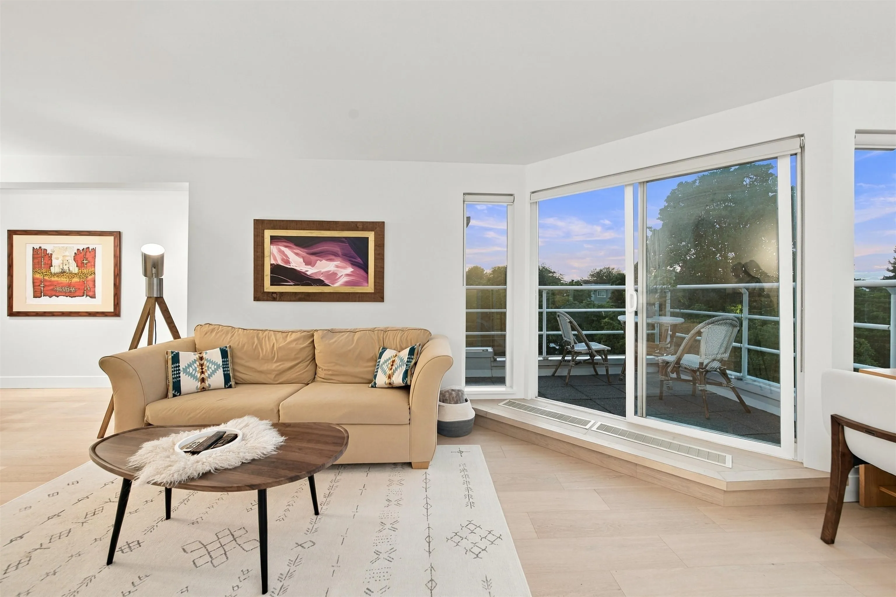
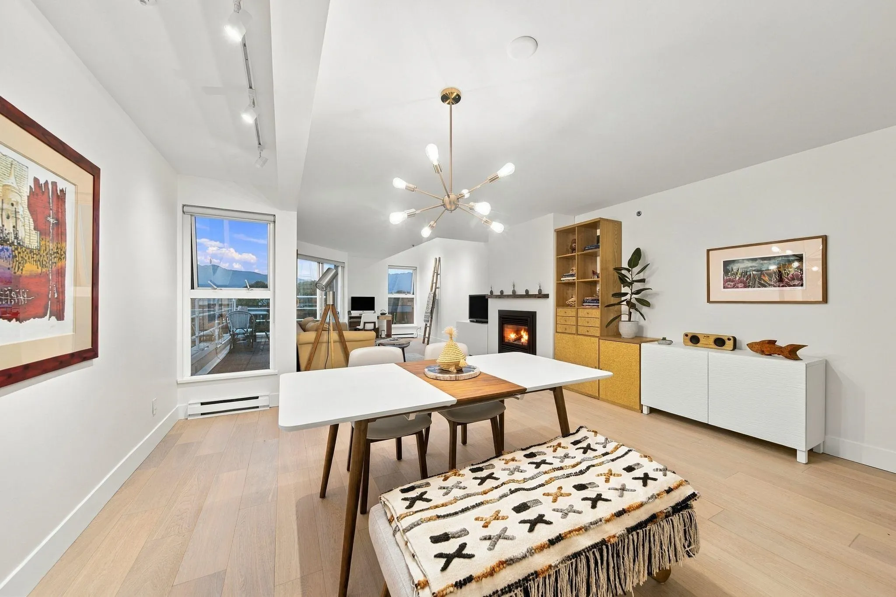
A distinctive three-level residence above Kits Beach for people whose lives are too big for conventional condo living. Enjoy the privacy of a townhouse, crowned by a bright top-floor living space capturing mtn/ocean views, open sky and changing West Coast light. Open living and dining areas invite quiet mornings, full dinner tables and evenings by the fireplace. Life here is shaped by Kits: start the morning on the seawall, meet friends for tennis at Kits Beach Park and return home for dinner beneath a cotton-candy sky. More than square footage, this is townhouse space and privacy, strata ease and the energy of beachside living. Two parking stalls complete this rare Kits offering. Not a typical condo. Not a traditional house. Something far more interesting. Open House Sat Nov. 14 2-4pm

Property Details

Amenities & Utilities

In Unit

Full Property Details

Interior

Bedrooms
2
Washrooms
2
Square Footage
1390 sqft
Basement
None
Heating Type
Baseboard,Electric,Natural Gas
Kitchens
1
Den
No

Exterior

View
OCEAN, MOUNTAIN + CITY
Waterfront
No
Parking Spaces
2
Total Parking Spaces
-
Garage Spaces
-
Zoning
RM-4

Building Description

Style
3 Storey
Property Type
Residential Attached
Home Type
Townhome
Subtype
Townhouse
Year Built
1985
Exterior
Frame Wood,Concrete (Exterior),Mixed (Exterior),Stucco
Water Supply
Public
No. Floor Levels
3
Pets Allowed
Cats OK,Dogs OK,Number Limit (One),Yes With Restrictions

Community

Community
Kitsilano
Area Code
Vancouver West

Taxes & Fees

Taxes
$5,799.97 /yr
Tax Year
2025
Maintenance Fee
$565.42 /mo

Other

Virtual Tour Link
Pets
Cats OK,Dogs OK,Number Limit (One),Yes With Restrictions

Room Types

Room Dimensions Area Description
Living Room 19'10 x 12' 238 sqft -
Dining Room 19'5 x 15'6 300.96 sqft -
Kitchen 11'6 x 8'8 99.67 sqft -
Primary Bedroom 10'11 x 11'11 130.09 sqft -
Bedroom 10' x 12' 120 sqft -
Walk-In Closet 7'6 x 6'3 46.88 sqft -
Foyer 6'7 x 4'8 30.72 sqft -
Jess Kuang
Jess Kuang
Sutton Group - 1st West Realty
Listed by Colby Hennessy
30 days on site
Listing Broker
Oakwyn Realty Ltd.
Courtesy
Oakwyn Realty Ltd.

Similar homes for sale in Vancouver

Explore Vancouver

This representation is based in whole or in part on data generated by the Chilliwack & District Real Estate Board, Fraser Valley Real Estate Board or Greater Vancouver REALTORS® which assumes no responsibility for its accuracy. Copyright 2026 by the Greater Vancouver REALTORS®, Fraser Valley Real Estate Board, Chilliwack and District Real Estate Board, and BC Northern Real Estate Board. All Rights Reserved.
Powered by AgentLocator






