
11305 240 Street #136, Maple Ridge
1 / 32
For Sale
$749,800
3 bd · 3 ba · 1,445 sq ft

11305 240 Street #136, Maple Ridge V3M 5B5

MLS®# R3175808

Est. mortgage
$2,845/mo
Property taxes $4,165.57/yr

About This Home

Property Type
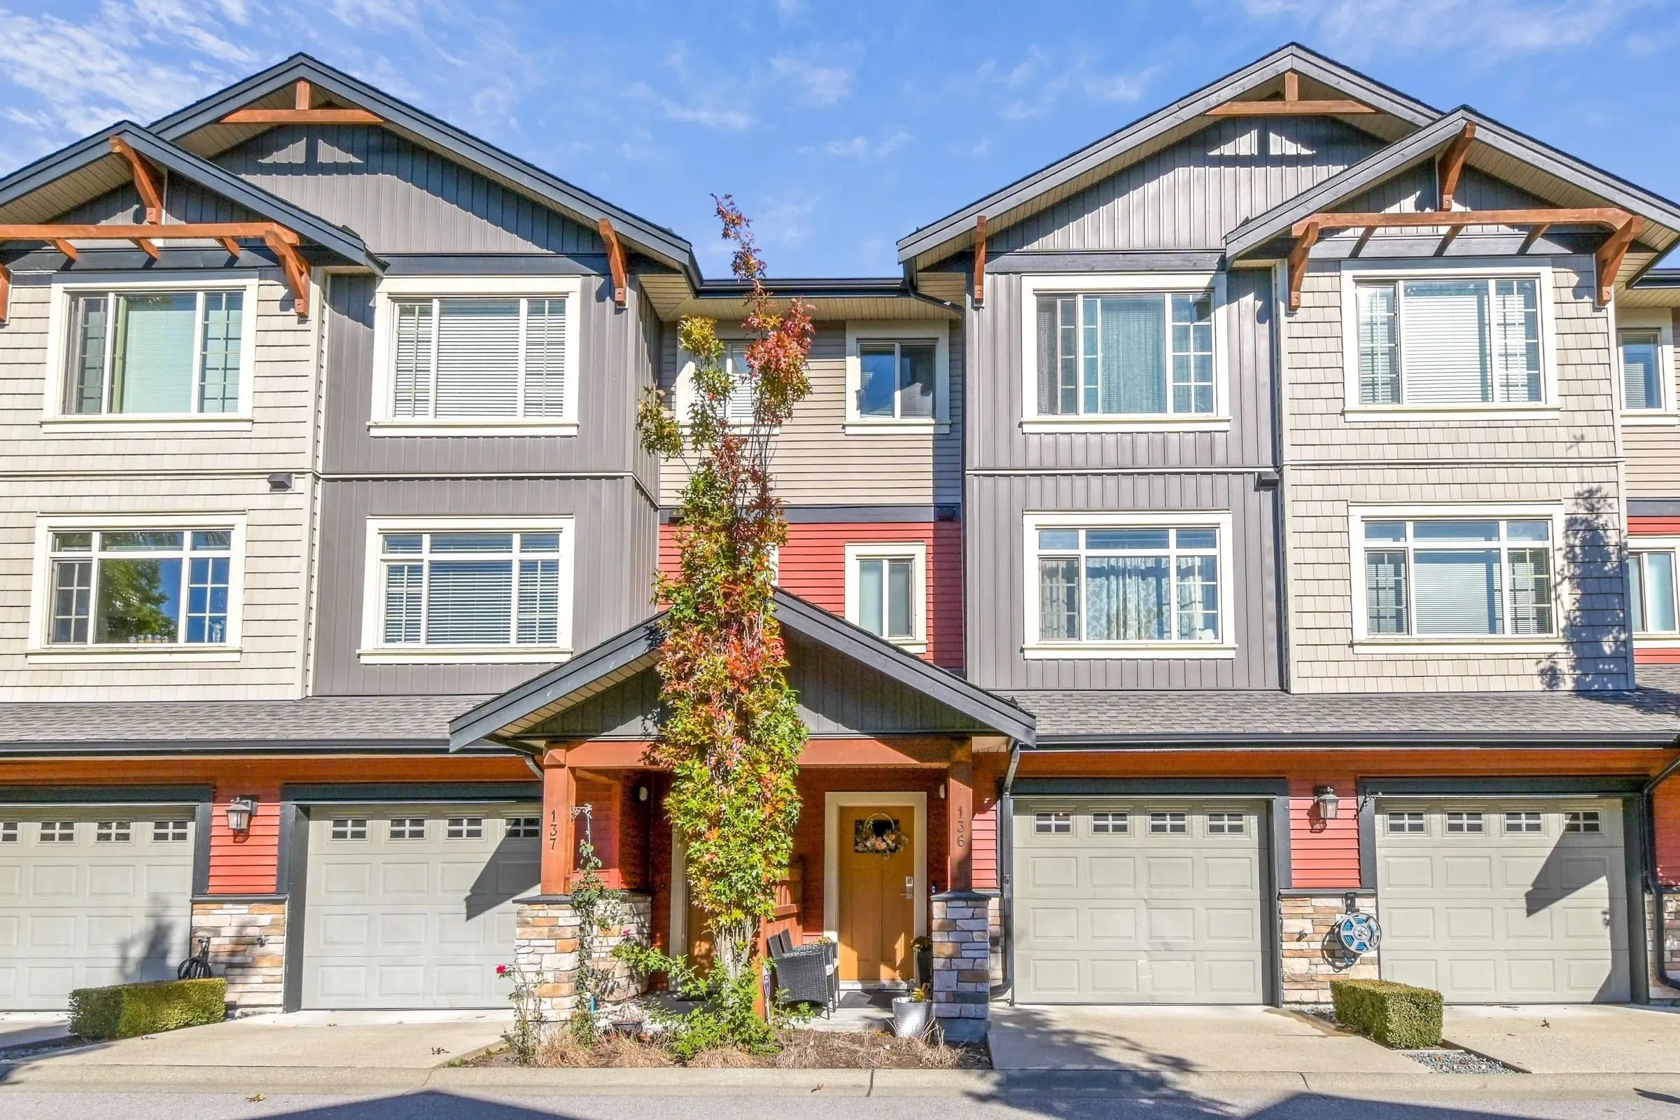
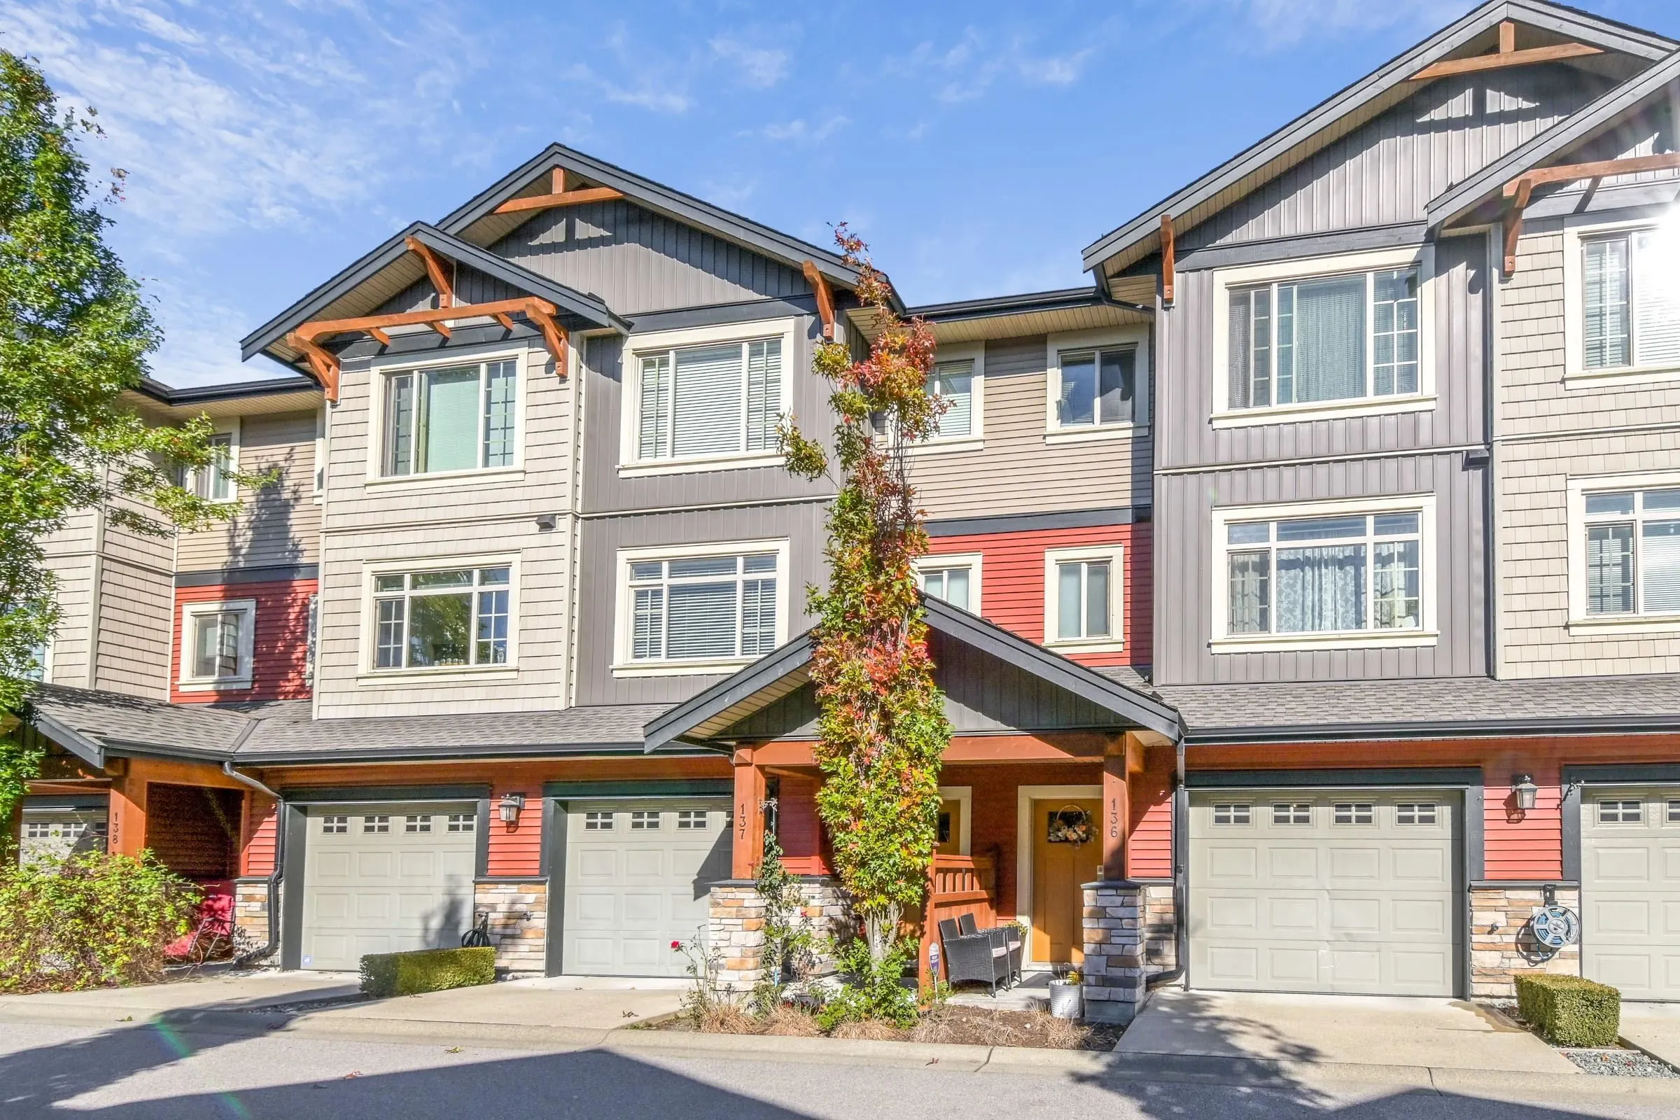
Townhome, Townhouse, 3 Storey
Parking
2 garage, 2 parking
MLS #
R3175808
Size
1445 sqft
Basement
None
Tax
$4,165.57 /yr
Year Built
2017
Maintenance Fee
$357 /mo
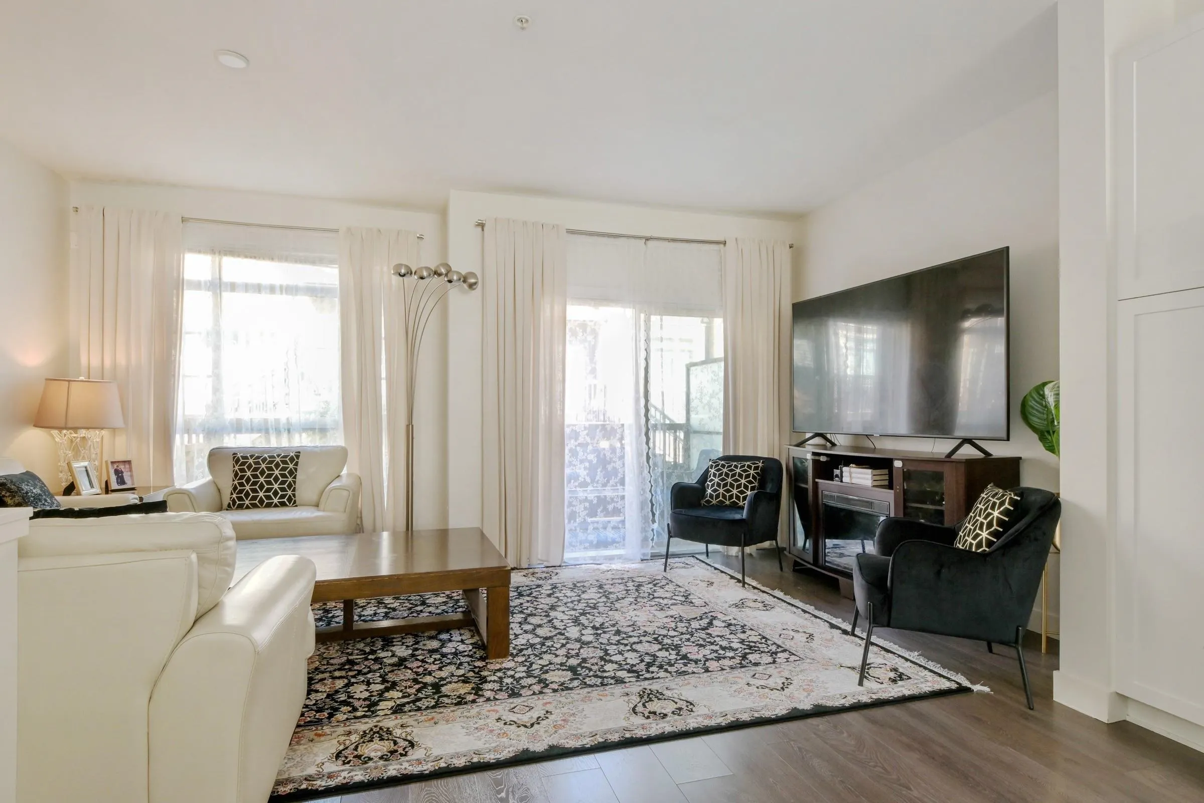
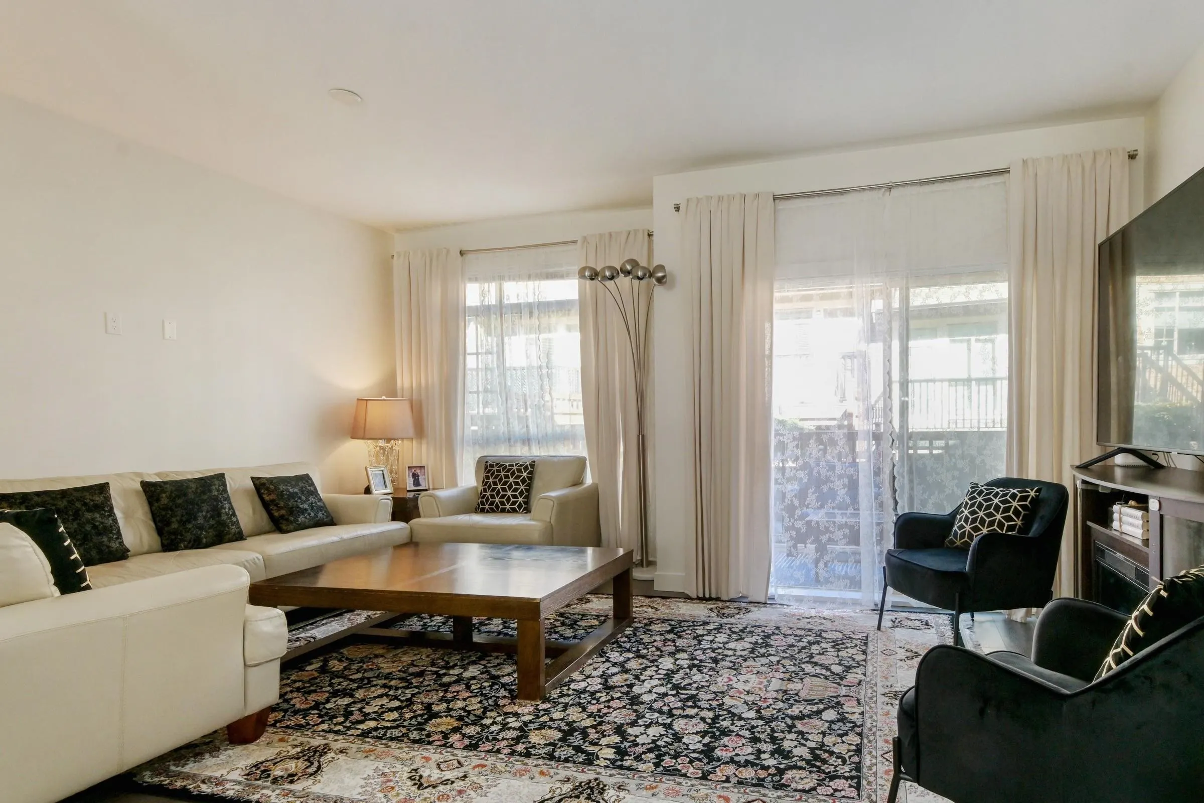
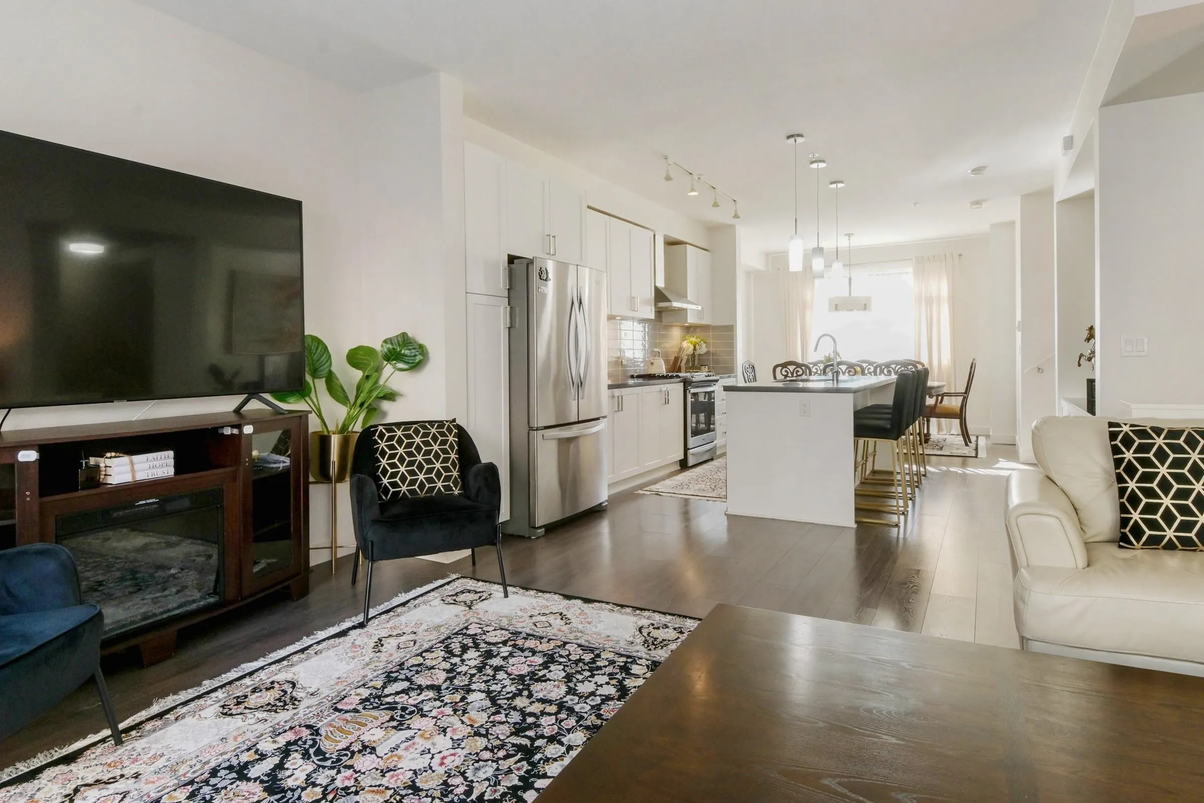
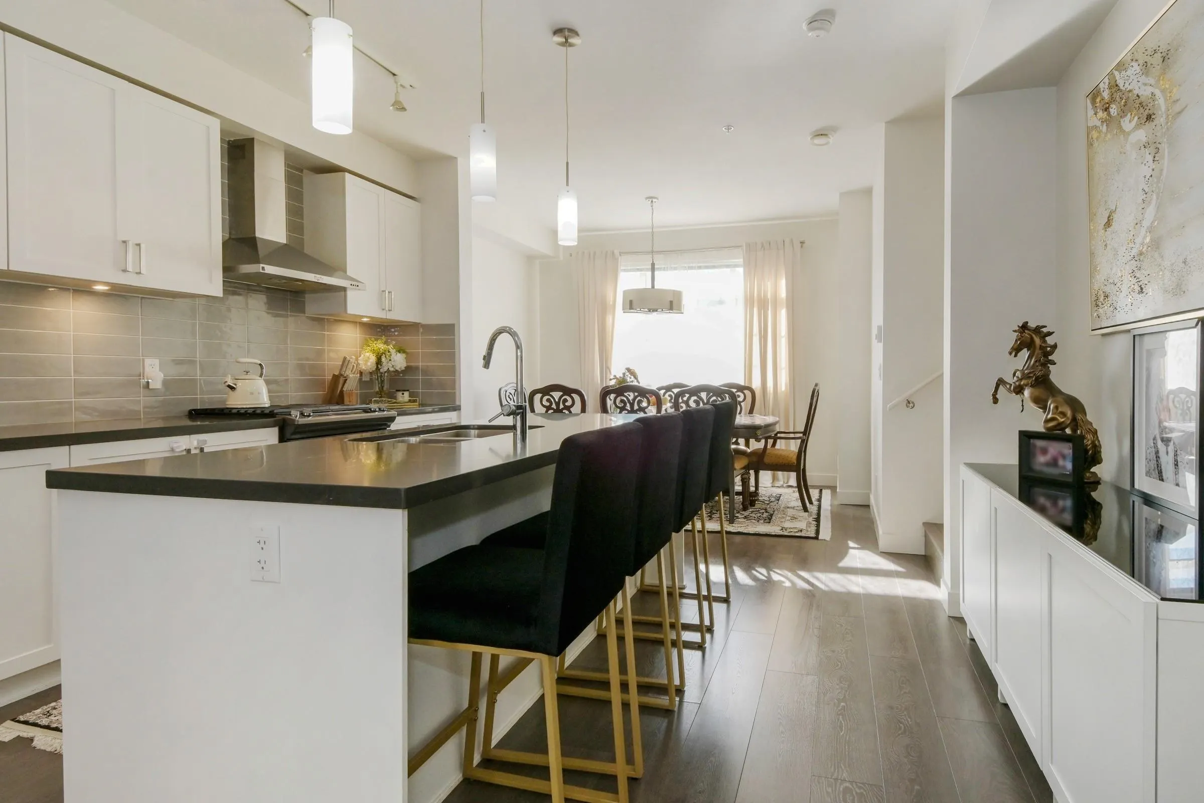
Discover quality living in this beautifully maintained townhouse, built by reputable Streetside Developments and ideally situated in the heart of Maple Ridge, next to the lush Kanaka Creek greenbelt. Enjoy an exceptional location just a 3-minute drive to Meadowridge School, one of the area's most sought-after private schools, and only 4 minutes from Kanaka Creek Regional Park. The open-concept kitchen features a spacious island, gas range, quartz countertops, and stainless steel appliances, making it perfect for everyday living and entertaining. Step outside to the private backyard deck, offering additional outdoor living space for relaxation and enjoyment. Inside, you'll find bright, spacious bedrooms and contemporary bathrooms finished with modern materials.Upgraded laminate flooring

Property Details

Amenities & Utilities

In Unit

Full Property Details

Interior

Bedrooms
3
Washrooms
3
Square Footage
1445 sqft
Basement
None
Heating Type
Baseboard
Kitchens
1
Floor Finish
Mixed
Den
No

Exterior

Waterfront
No
Parking Spaces
2
Total Parking Spaces
-
Garage Spaces
2
Zoning
STRATA
Roof
Fibreglass

Building Description

Style
3 Storey
Property Type
Residential Attached
Home Type
Townhome
Subtype
Townhouse
Year Built
2017
Exterior
Frame Wood,Mixed (Exterior)
Water Supply
Public,Community
No. Floor Levels
3

Community

Community
Cottonwood MR
Area Code
Maple Ridge

Taxes & Fees

Taxes
$4,165.57 /yr
Tax Year
2026
Maintenance Fee
$357 /mo

Other

Virtual Tour Link

Room Types

Room Dimensions Area Description
Kitchen 10' x 12' 120 sqft -
Living Room 12' x 10' 120 sqft -
Dining Room 12' x 20' 240 sqft -
Primary Bedroom 11' x 12' 132 sqft -
Bedroom 9' x 10' 90 sqft -
Bedroom 11' x 10' 110 sqft -
Walk-In Closet 7' x 6' 42 sqft -
Laundry 3' x 4' 12 sqft -
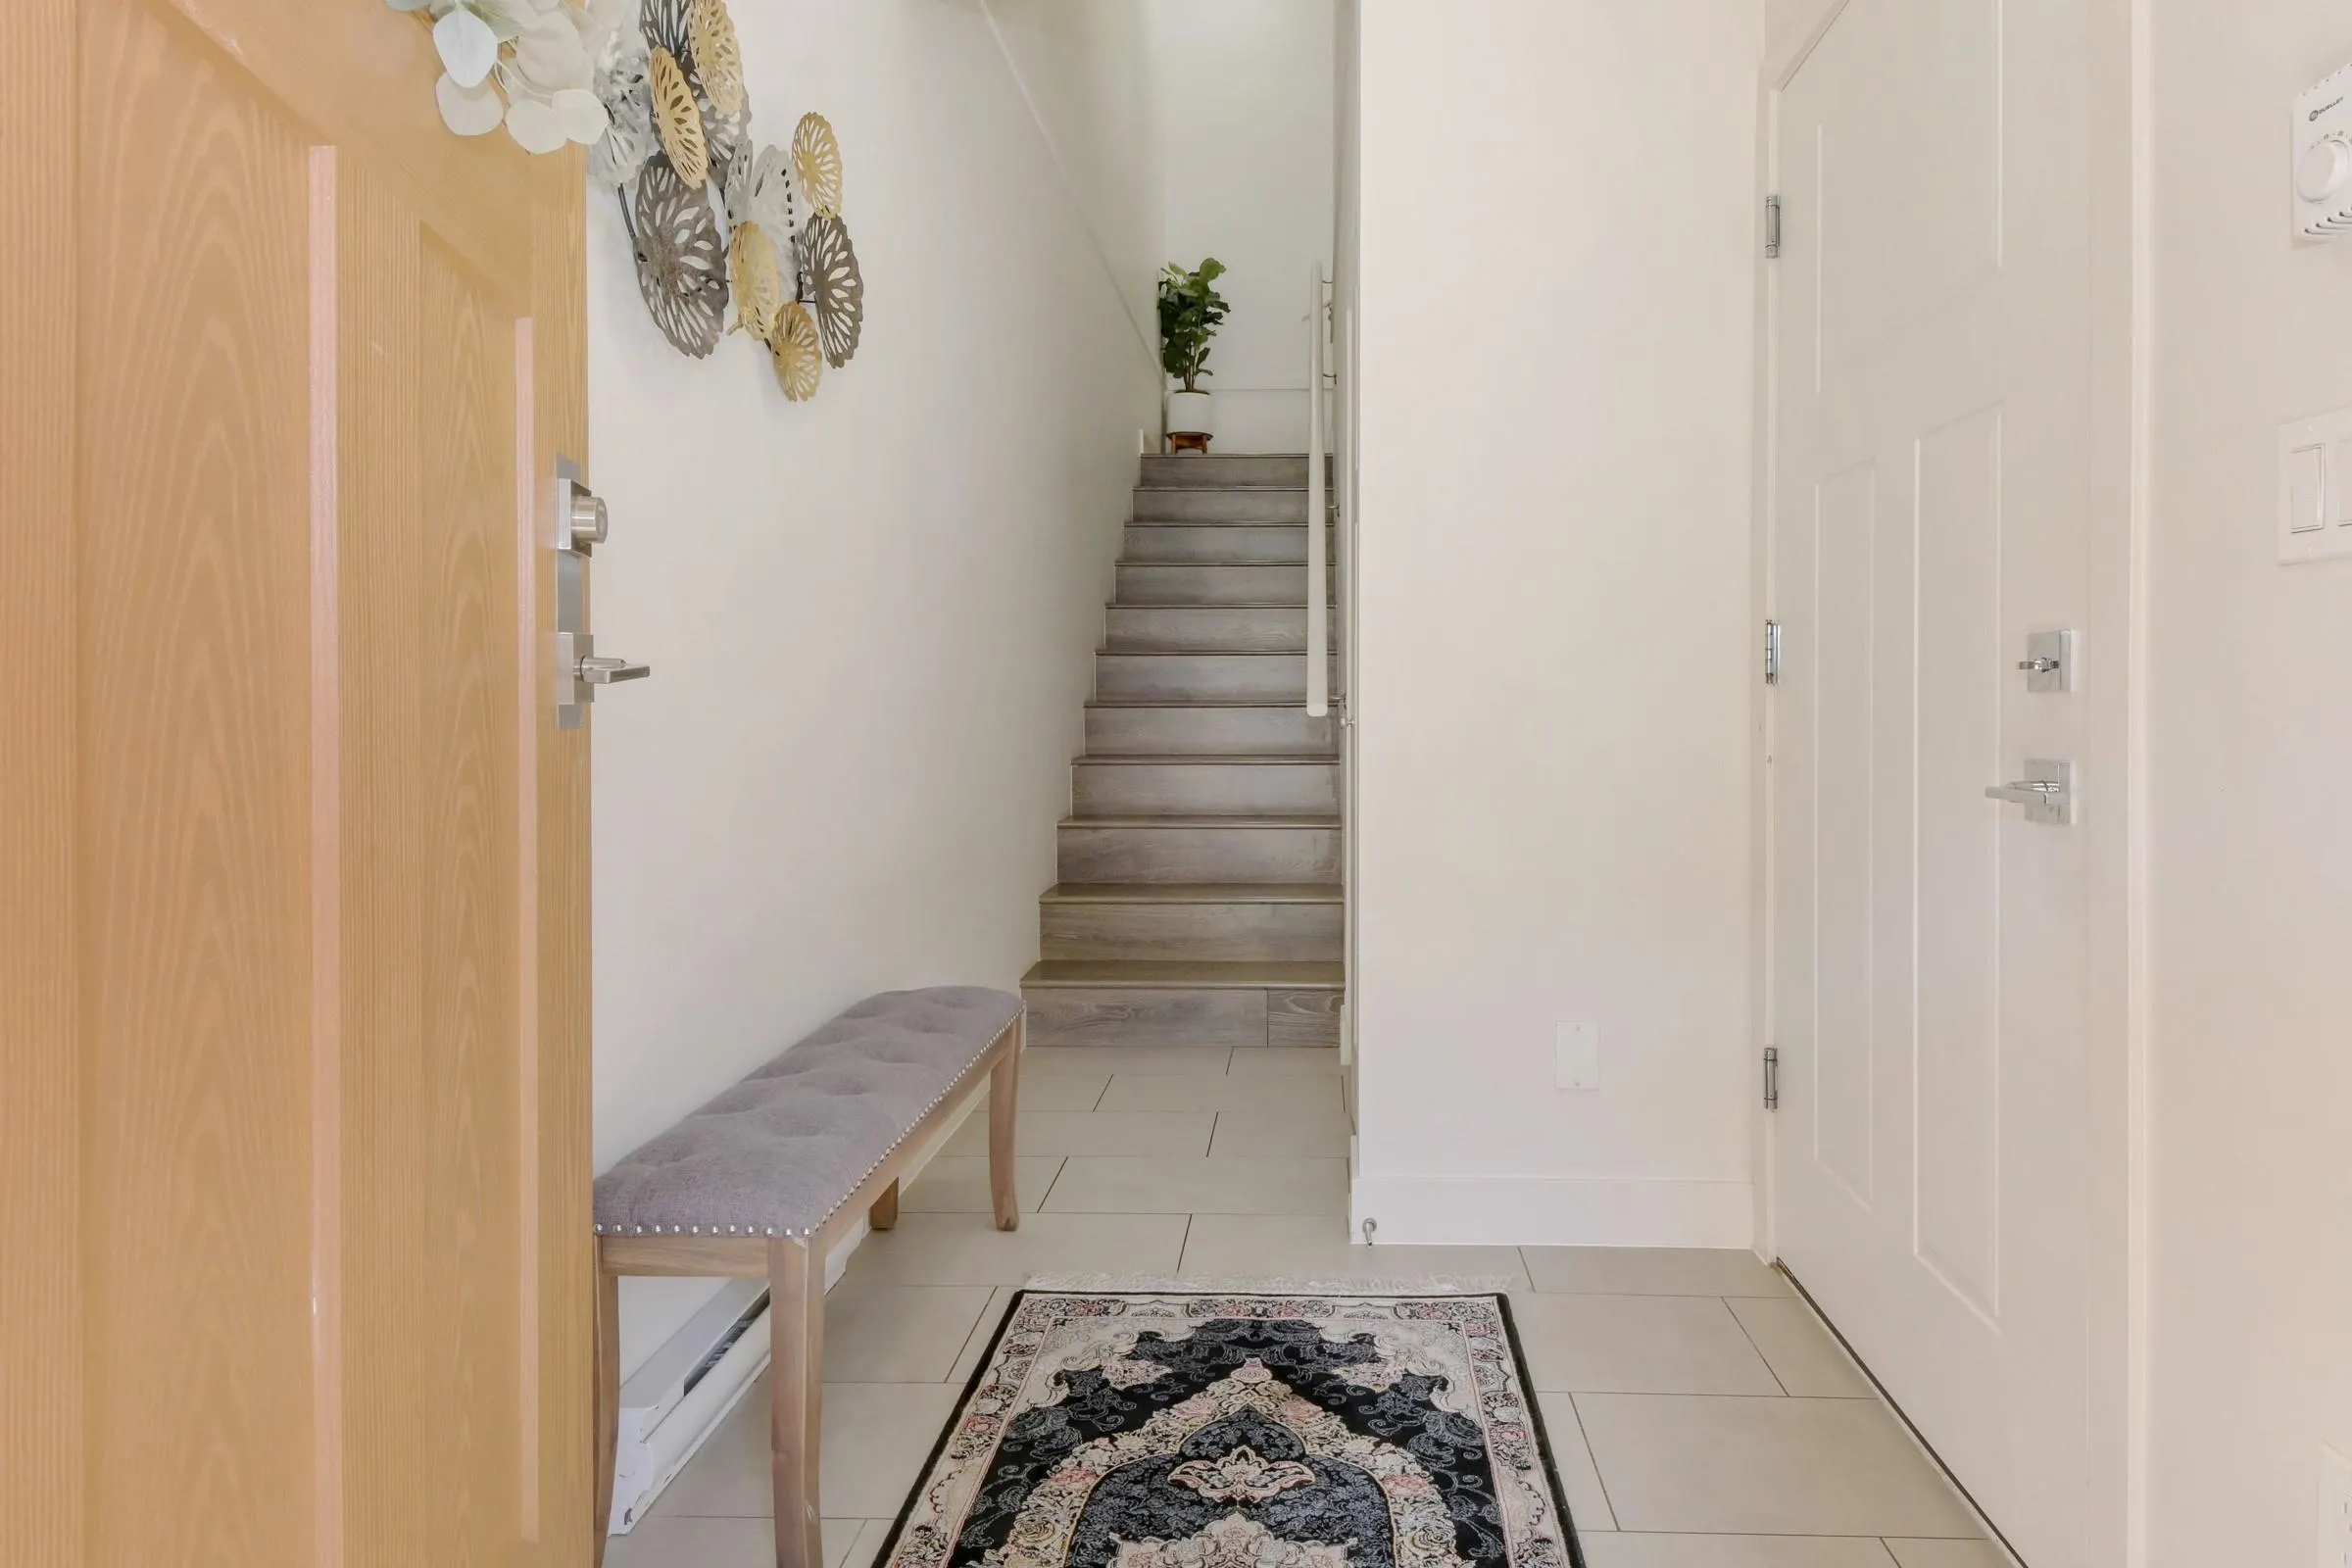
Foyer 2' x 5' 10 sqft -
Jess Kuang
Jess Kuang
Sutton Group - 1st West Realty
Listed by Faith Aramesh
30 days on site
Listing Broker
Heller Murch Realty
Courtesy
Heller Murch Realty

Similar homes for sale in Maple Ridge

Explore Maple Ridge

This representation is based in whole or in part on data generated by the Chilliwack & District Real Estate Board, Fraser Valley Real Estate Board or Greater Vancouver REALTORS® which assumes no responsibility for its accuracy. Copyright 2026 by the Greater Vancouver REALTORS®, Fraser Valley Real Estate Board, Chilliwack and District Real Estate Board, and BC Northern Real Estate Board. All Rights Reserved.
Powered by AgentLocator







