
1376 E 62nd Avenue #UNIT1, Vancouver
1 / 11
For Sale
$1,788,000
4 bd · 4 ba · 2,072 sq ft

1376 E 62nd Avenue #UNIT1, Vancouver V5X 2H5

MLS®# R3175807

Est. mortgage
$6,783/mo

About This Home

Property Type
Townhome, Half Duplex
Parking
2 parking
MLS #
R3175807
Size
2072 sqft
Basement
Unfinished
Year Built
2026
Maintenance Fee
$ 0 /mo
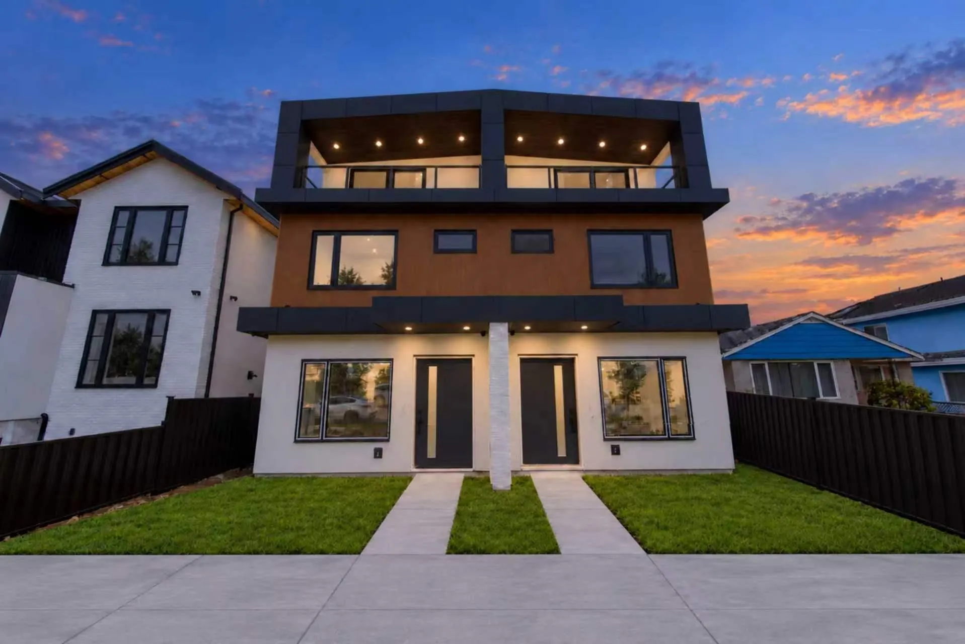
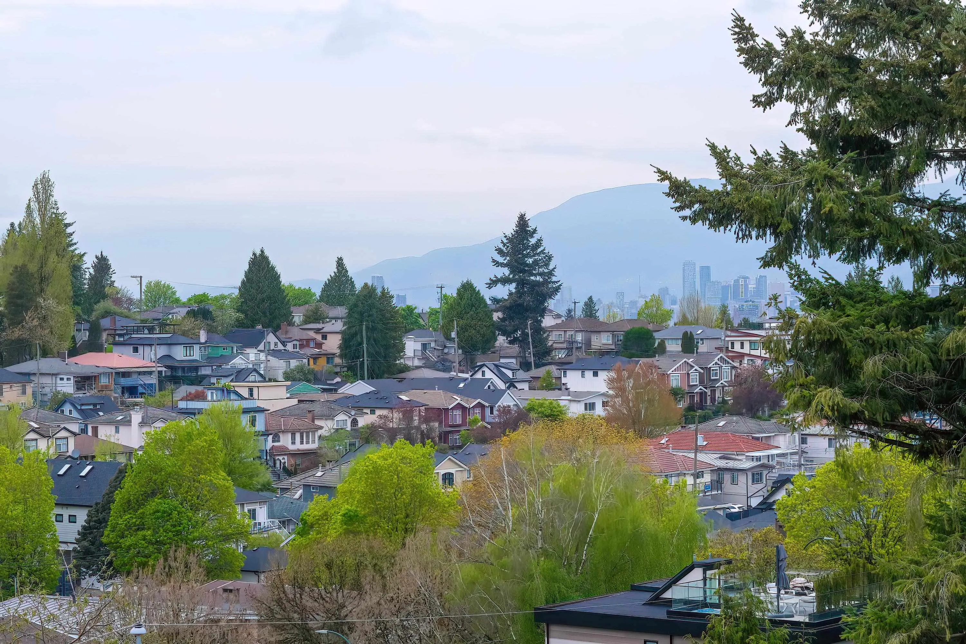
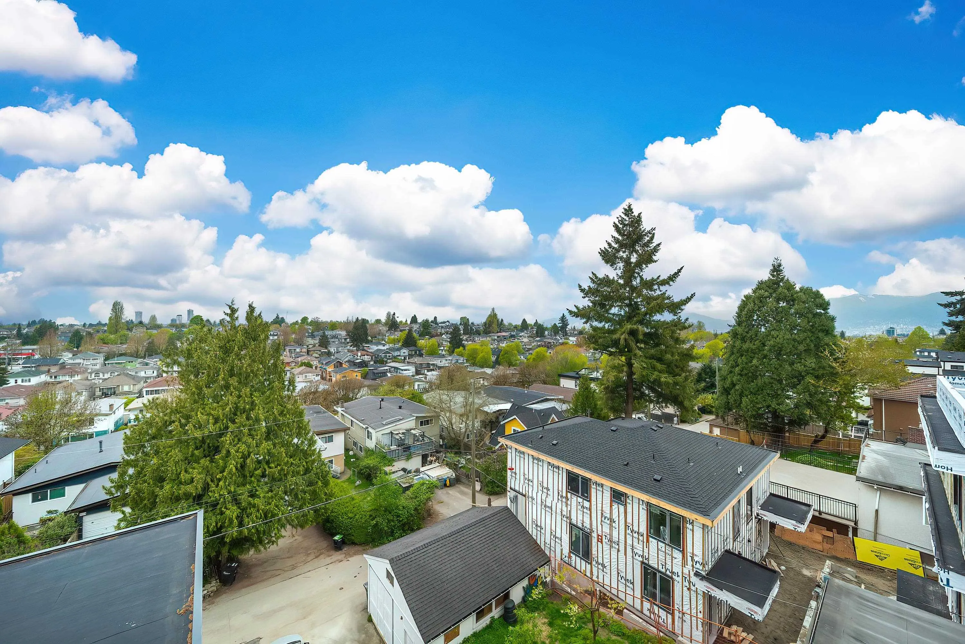
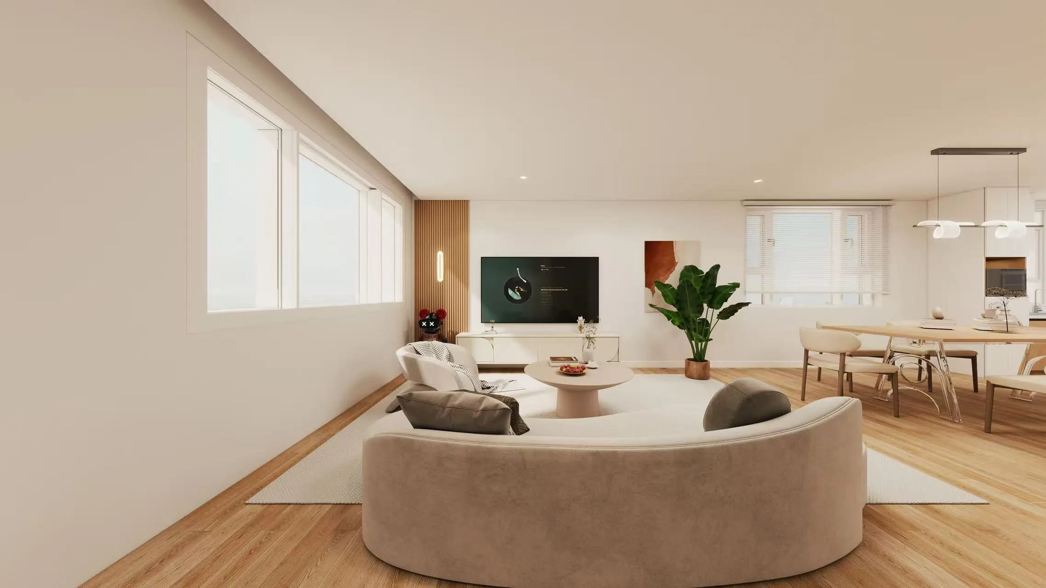
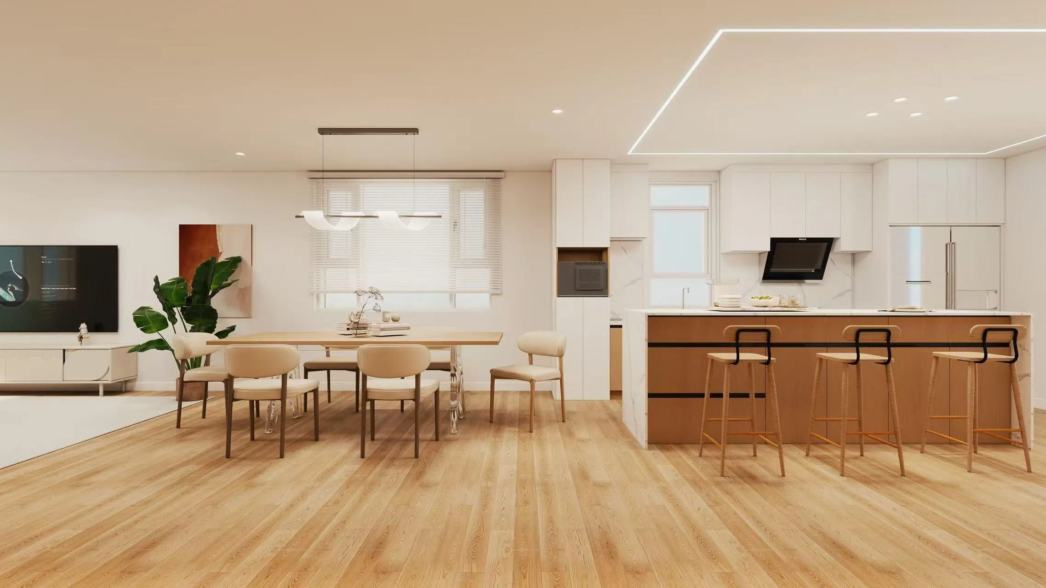
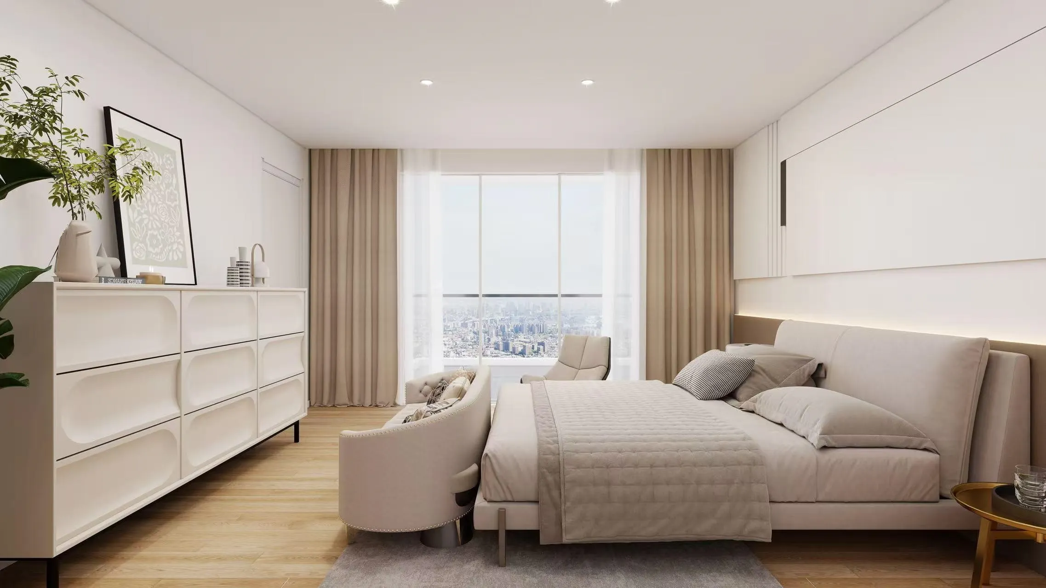
Welcome to Fraser Rise on 62nd!Stunning Brand New triplex with breathtaking PANORAMIC CITY VIEW. Sleek West Coast contemporary design featuring beige stucco, warm wood, stacked stone and bold black metal overhangs for fantastic curb appeal.This Westside Quality property offers thoughtful open concept layout with abundant natural light.Main level boasts 10' High Ceiling &9‘ throughout the upper levels.Gourmet kitchen with 10' custom island&high end cabinetry,premium appliances.Two serene master suites offer private retreats, while 3 balcony&private yard extend your living space outdoors.Triple glazed large window,Oak Engineer hardwood floor, AC,HRV, security smart system with TWO WAY audio,Smart Lock. Fully roughed in basement. PRESENTATION CENTRE/OPEN HOUSE at 5595 FLEMING VANCOUVER

Property Details

Full Property Details

Interior

Bedrooms
4
Washrooms
4
Square Footage
2072 sqft
Basement
Unfinished
Heating Type
Forced Air,Heat Pump
Kitchens
1
Floor Finish
Hardwood,Tile
Den
No

Exterior

Front
44.00
View
CITY VIEW
Waterfront
No
Parking Spaces
2
Total Parking Spaces
-
Garage Spaces
-
Zoning
R1-1
Roof
Asphalt

Building Description

Property Type
Duplex,Residential Attached
Home Type
Townhome
Subtype
Half Duplex
Year Built
2026
Exterior
Frame Wood,Metal Siding,Stone (Exterior),Stucco
Water Supply
Community
No. Floor Levels
3
Pets Allowed
Yes

Community

Community
South Vancouver
Area Code
Vancouver East

Taxes & Fees

Tax Year
2027
Maintenance Fee
$ 0 /mo

Other

Pets
Yes

Room Types

Room Dimensions Area Description
Foyer 7' x 5' 35 sqft -
Living Room 13'5 x 15'9 211.31 sqft -
Dining Room 9'2 x 12'9 116.88 sqft -
Kitchen 16'7 x 12'5 205.91 sqft -
Primary Bedroom 12' x 12' 144 sqft -
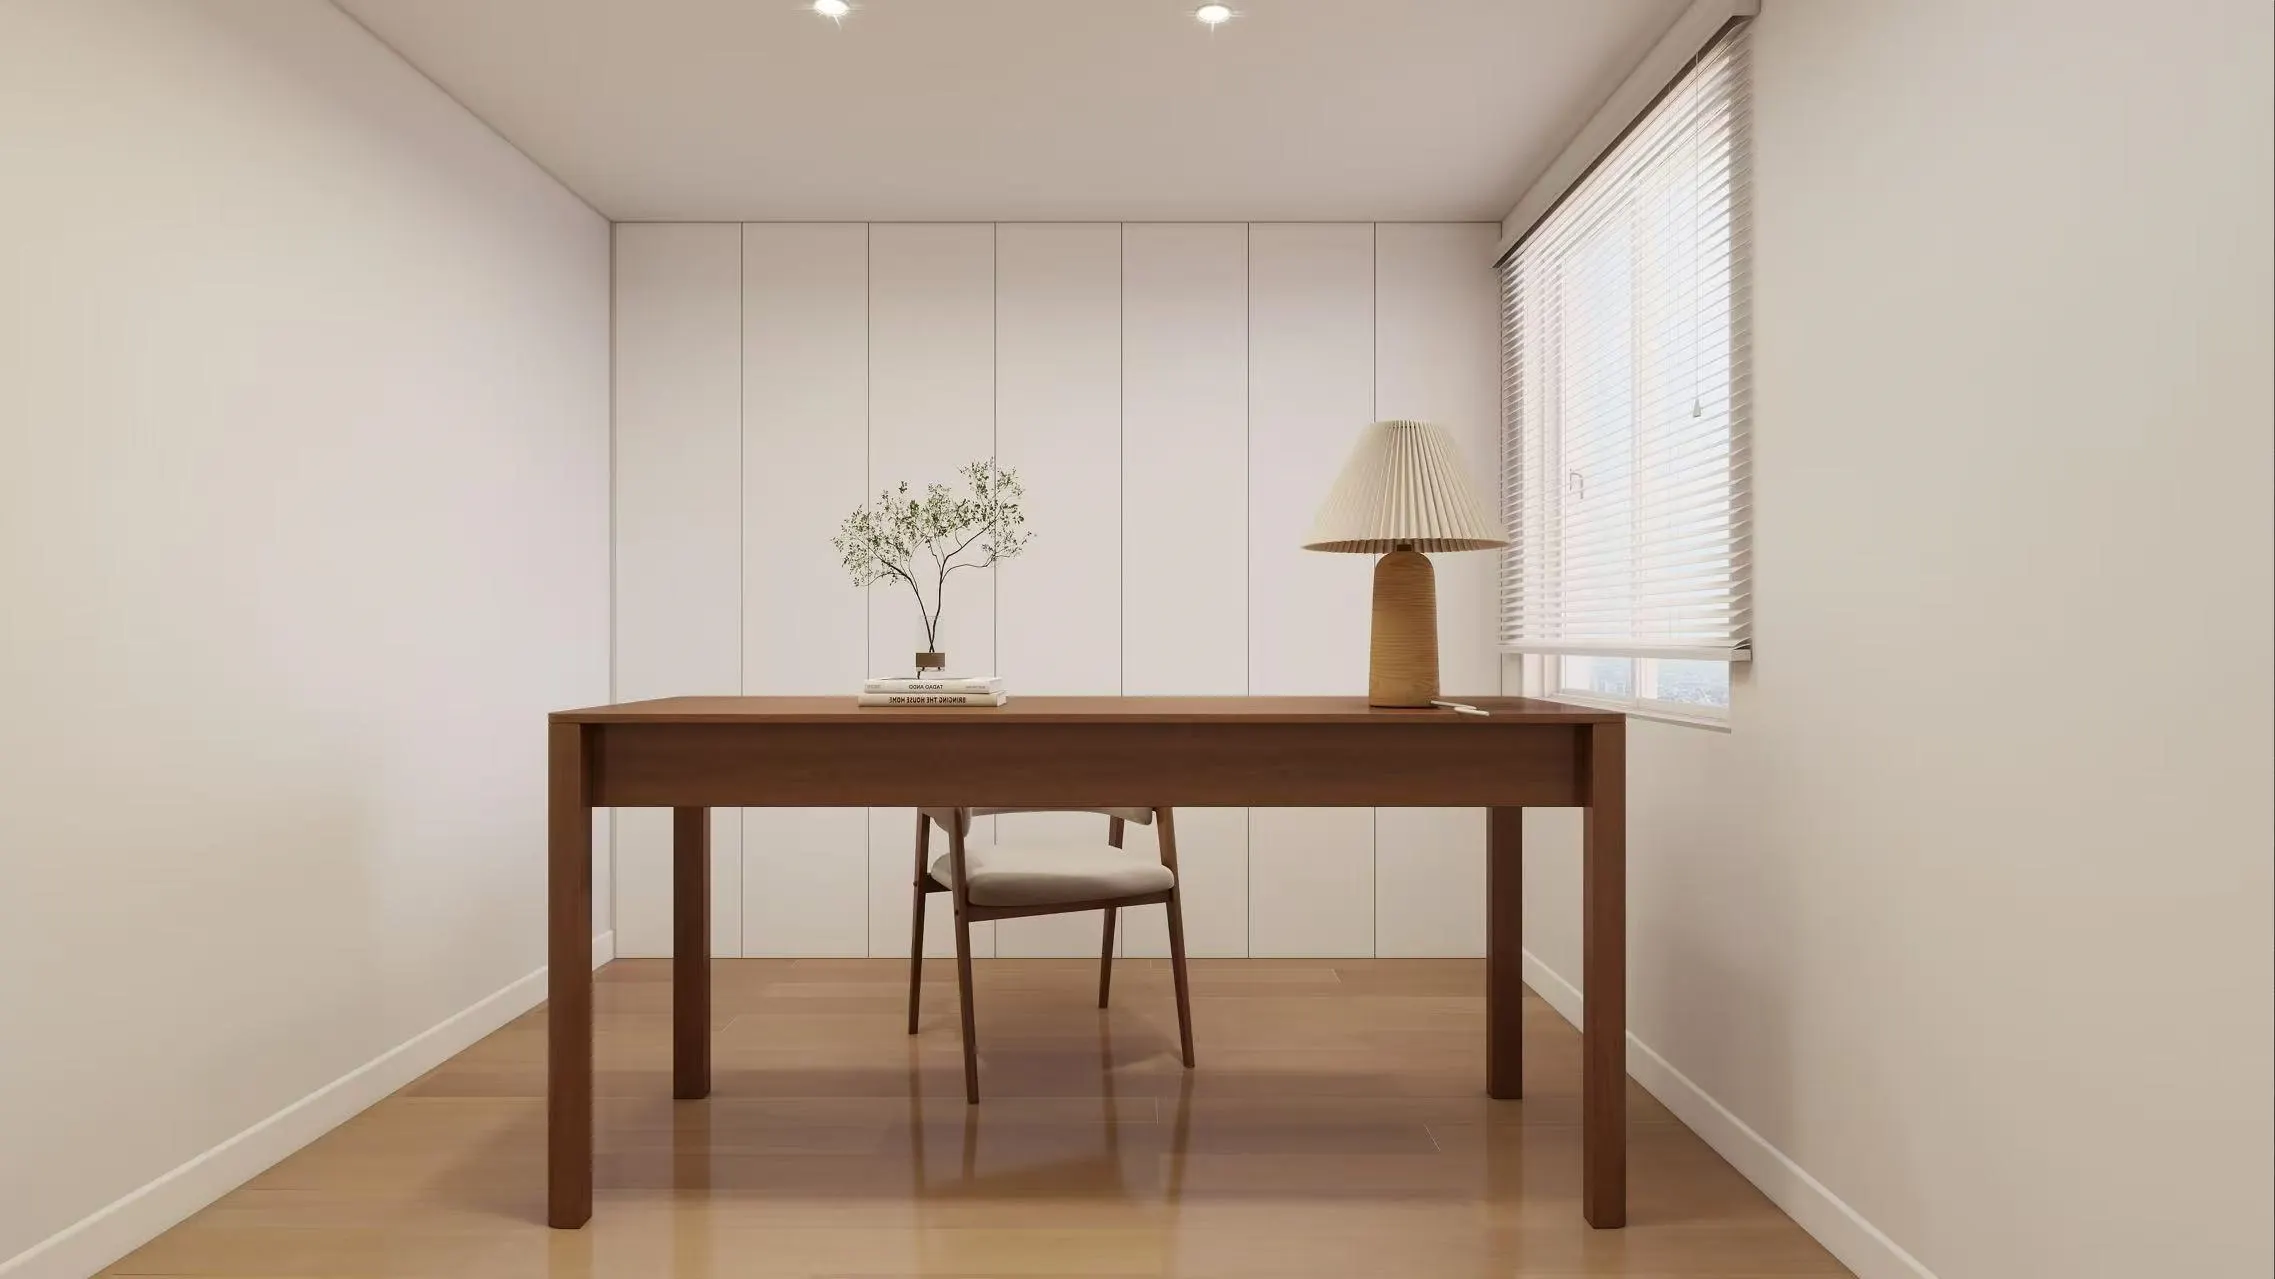
Bedroom 10'8 x 10'1 107.56 sqft -
Bedroom 11' x 11' 121 sqft -
Primary Bedroom 13'4 x 12'1 161.11 sqft -
Walk-In Closet 10' x 4'1 40.83 sqft -
Utility 6' x 6'8 40 sqft -
Recreation Room 40'6 x 17'6 708.75 sqft -
Jess Kuang
Jess Kuang
Sutton Group - 1st West Realty
Listed by Vivian Yanhong Liu PREC*
28 days on site
Listing Broker
Nu Stream Realty Inc.
Courtesy
Nu Stream Realty Inc.

Similar homes for sale in Vancouver

Explore Vancouver

This representation is based in whole or in part on data generated by the Chilliwack & District Real Estate Board, Fraser Valley Real Estate Board or Greater Vancouver REALTORS® which assumes no responsibility for its accuracy. Copyright 2026 by the Greater Vancouver REALTORS®, Fraser Valley Real Estate Board, Chilliwack and District Real Estate Board, and BC Northern Real Estate Board. All Rights Reserved.
Powered by AgentLocator






