
5949 Sherbrooke Street, Vancouver
1 / 21
For Sale
$1,928,000
5 bd · 4 ba · 2,162 sq ft

5949 Sherbrooke Street, Vancouver V5W 3N3

MLS®# R3175786

Est. mortgage
$7,314/mo
Property taxes $7,222.34/yr

About This Home

Property Type
Townhome, Half Duplex
Parking
3 parking
MLS #
R3175786
Size
2162 sqft
Basement
Full
Lot size
6053.00 sqft
Tax
$7,222.34 /yr
Year Built
2022
Maintenance Fee
$ 0 /mo
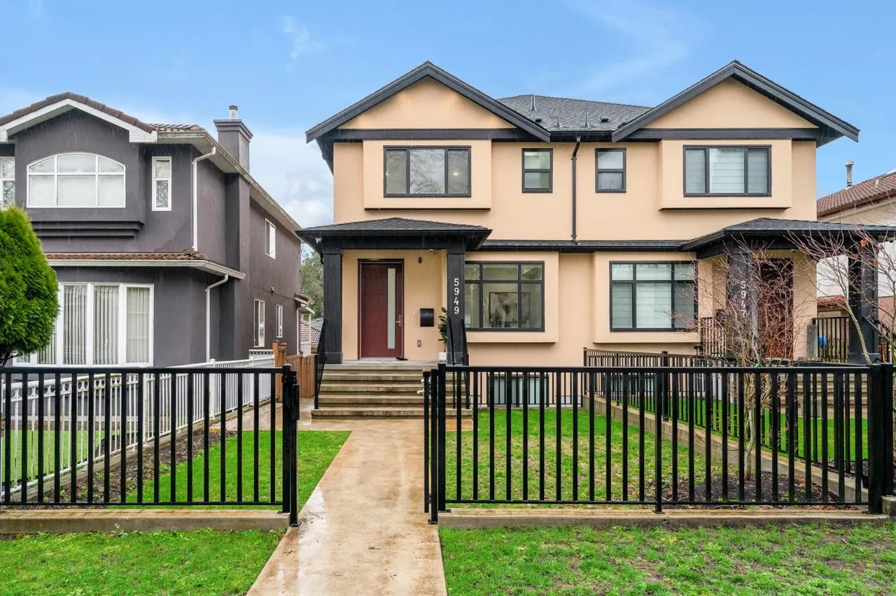
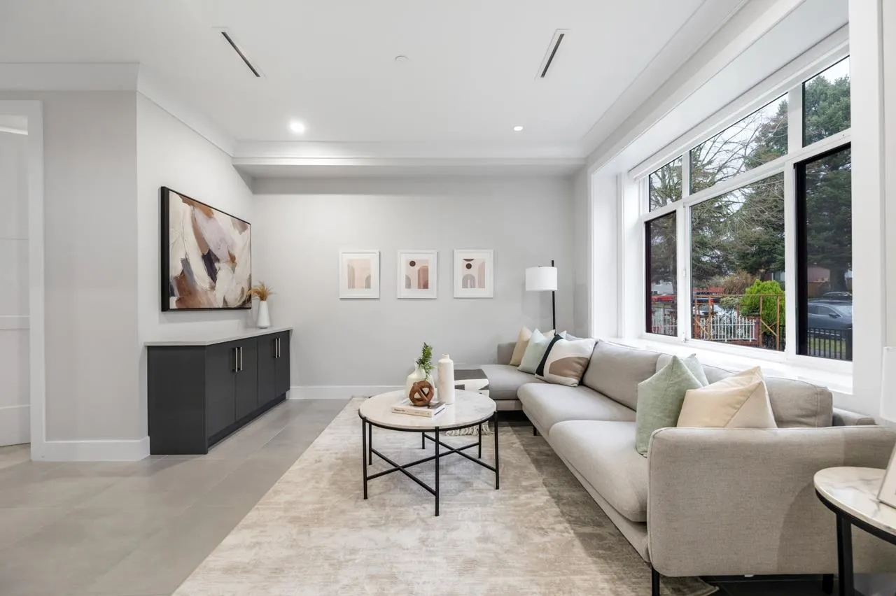
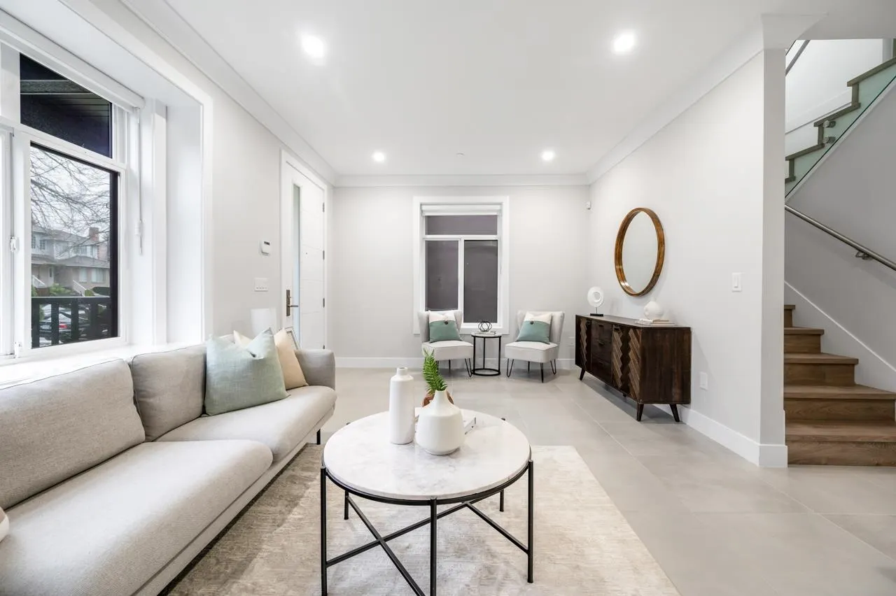
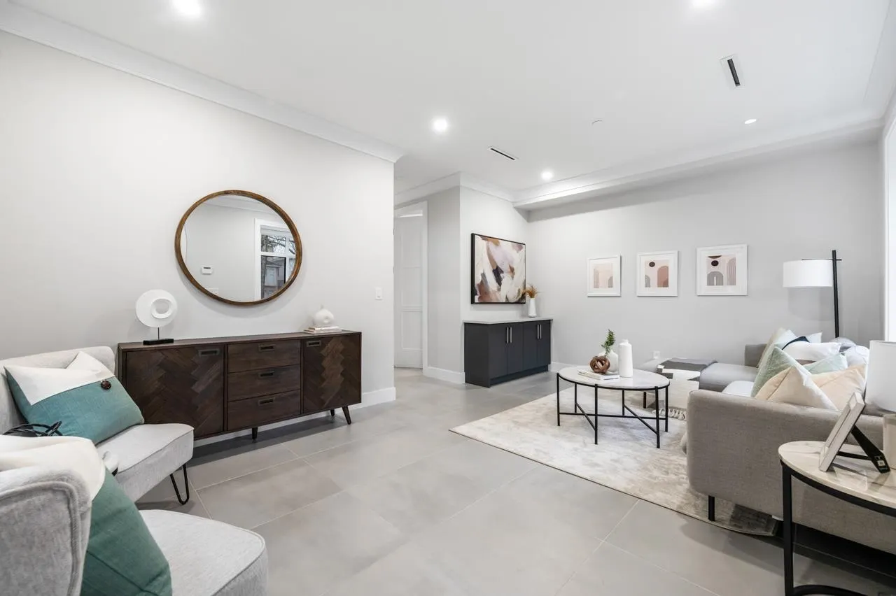
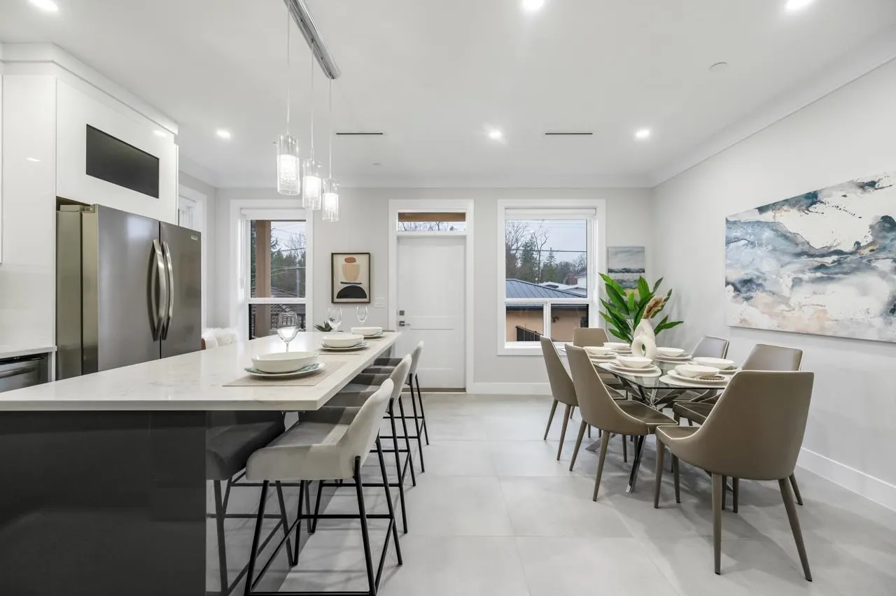
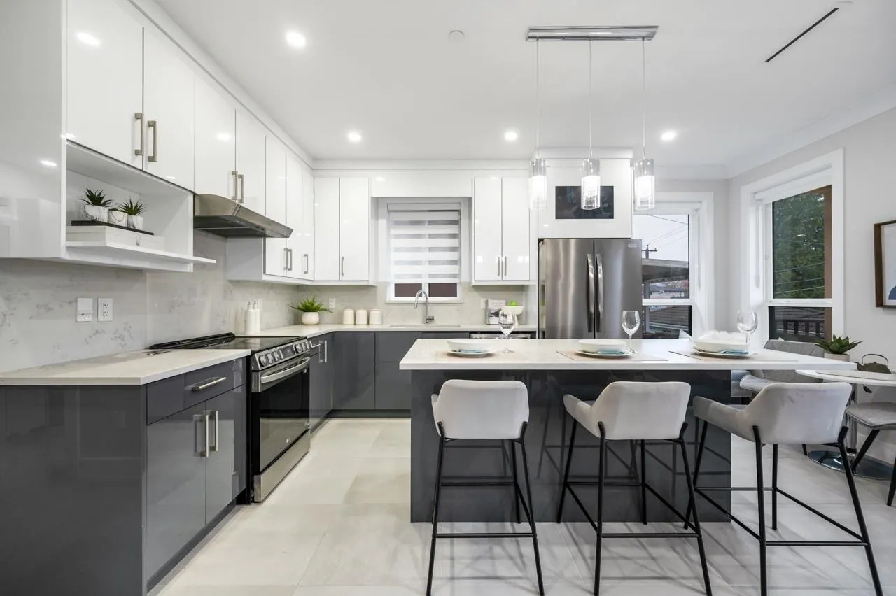
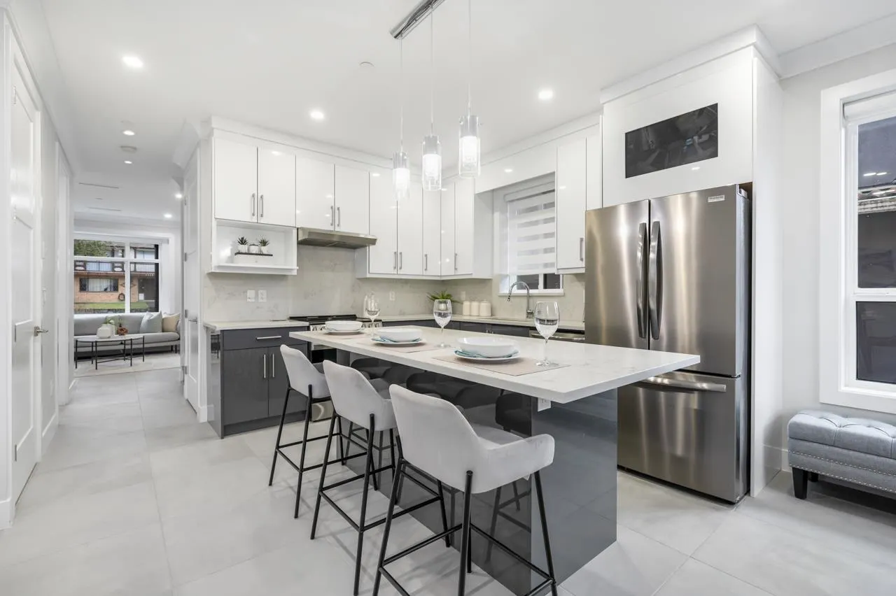
This three year old quality built side-by-side duplex awaits you. Sitting on an extra wide lot, the proparty proudly presents you a spacious south facing munny front yard. Almost 2200 sqft indoor space with clasaic modern design and practical layout offers 5 bedrooms and 4 bathrooms (a two-bedroom legal rental suites generates great mortgage help rental income) . Extra crawl space accommodates your storage needs. Air conditioning, HRV, Radiant heating, gourmet chef-inspired kitchen, and the list goes on ... Enjoy your morning coffee on the private sun deck, a detached wingle garage and an extra carport complete the backyard. Great cantral location, wide quiet street, friendly neighbours, Memorial South park, all level of schools, shops, restaurants on Fraser and Knight Streets within steps

Property Details

Full Property Details

Interior

Bedrooms
5
Washrooms
4
Square Footage
2162 sqft
Basement
Full
Heating Type
Heat Pump,Hot Water,Radiant
Kitchens
2
Floor Finish
Laminate,Mixed,Tile
Den
No

Exterior

Front
49.46
Lot Size (Sq Ft)
6053.00
View
MOUNTAIN AND PARK
Waterfront
No
Parking Spaces
3
Total Parking Spaces
-
Garage Spaces
-
Zoning
RS-1
Roof
Asphalt,Metal

Building Description

Property Type
Duplex,Residential Attached
Home Type
Townhome
Subtype
Half Duplex
Year Built
2022
Exterior
Frame Wood,Glass (Exterior),Mixed (Exterior),Stucco
Water Supply
Public
No. Floor Levels
2

Community

Community
Knight
Area Code
Vancouver East

Taxes & Fees

Taxes
$7,222.34 /yr
Tax Year
2026
Maintenance Fee
$ 0 /mo

Room Types

Room Dimensions Area Description
Living Room 12'1 x 18'3 220.52 sqft -
Dining Room 12'4 x 9'11 122.31 sqft -
Kitchen 11'10 x 9'5 111.43 sqft -
Eating Area 4'10 x 8'3 39.88 sqft -
Storage 6'11 x 9'6 65.71 sqft -
Patio 4'4 x 12'9 55.25 sqft -
Primary Bedroom 12'1 x 12'11 156.08 sqft -
Bedroom 10'8 x 9'0 96 sqft -
Bedroom 10'8 x 9'11 105.78 sqft -
Utility 3'7 x 4'7 16.42 sqft -
Living Room 10'4 x 8'8 89.56 sqft -
Kitchen 10'0 x 9'2 91.67 sqft -
Utility 11'4 x 6'0 68 sqft -
Bedroom 11'9 x 11'0 129.25 sqft -
Bedroom 10'6 x 8'10 92.75 sqft -
Jess Kuang
Jess Kuang
Sutton Group - 1st West Realty
Listed by Ping Liz Zhao PREC*
30 days on site
Listing Broker
Royal Pacific Realty (Kingsway) Ltd.
Courtesy
Royal Pacific Realty (Kingsway) Ltd.

Similar homes for sale in Vancouver

Explore Vancouver

This representation is based in whole or in part on data generated by the Chilliwack & District Real Estate Board, Fraser Valley Real Estate Board or Greater Vancouver REALTORS® which assumes no responsibility for its accuracy. Copyright 2026 by the Greater Vancouver REALTORS®, Fraser Valley Real Estate Board, Chilliwack and District Real Estate Board, and BC Northern Real Estate Board. All Rights Reserved.
Powered by AgentLocator






