
4200 Mayberry Street #406, Burnaby
1 / 11
For Sale
$458,888
1 bd · 1 ba · 706 sq ft

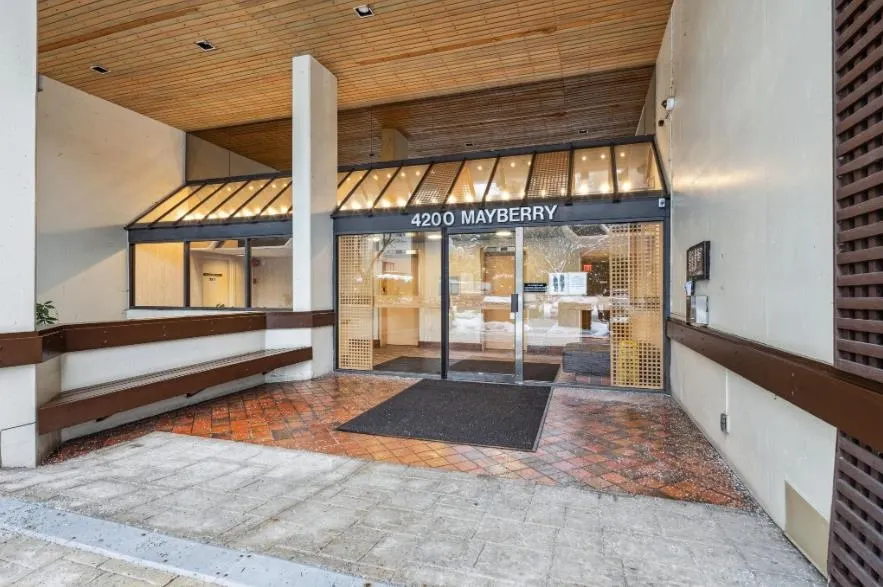
4200 Mayberry Street #406, Burnaby V5H 4A7

MLS®# R3175779

Est. mortgage
$1,741/mo
Property taxes $1,464.89/yr

About This Home

Property Type
Condo, Apartment/Condo
Parking
1 parking
MLS #
R3175779
Size
706 sqft
Basement
None
Tax
$1,464.89 /yr
Year Built
1976
Maintenance Fee
$448.40 /mo
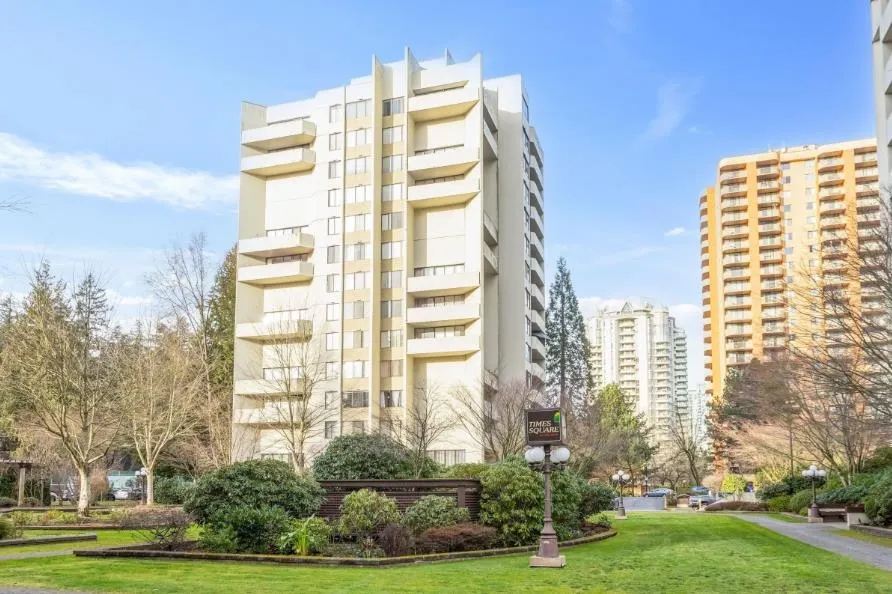
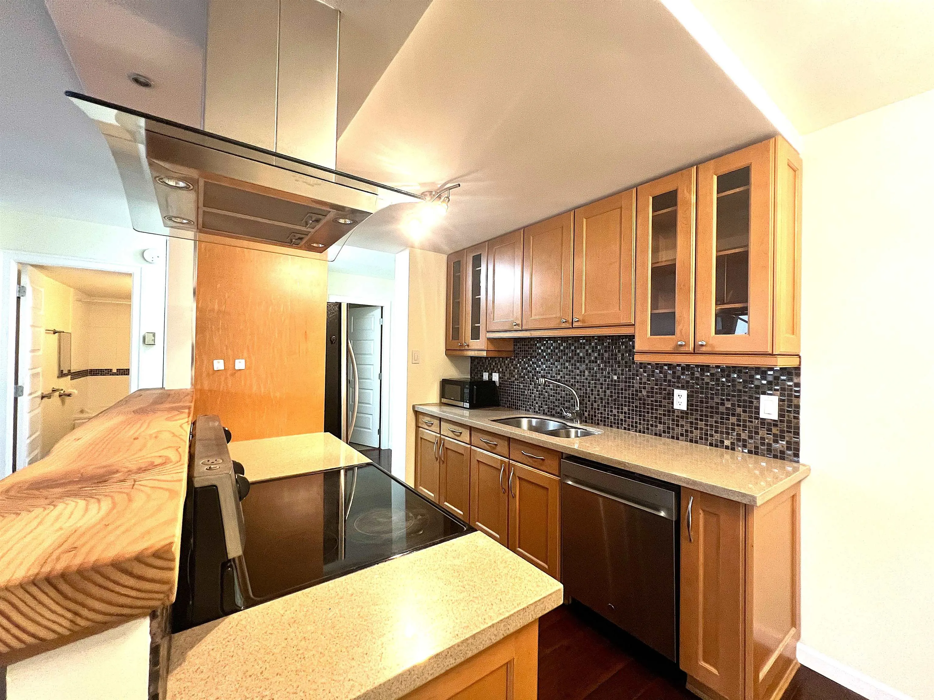
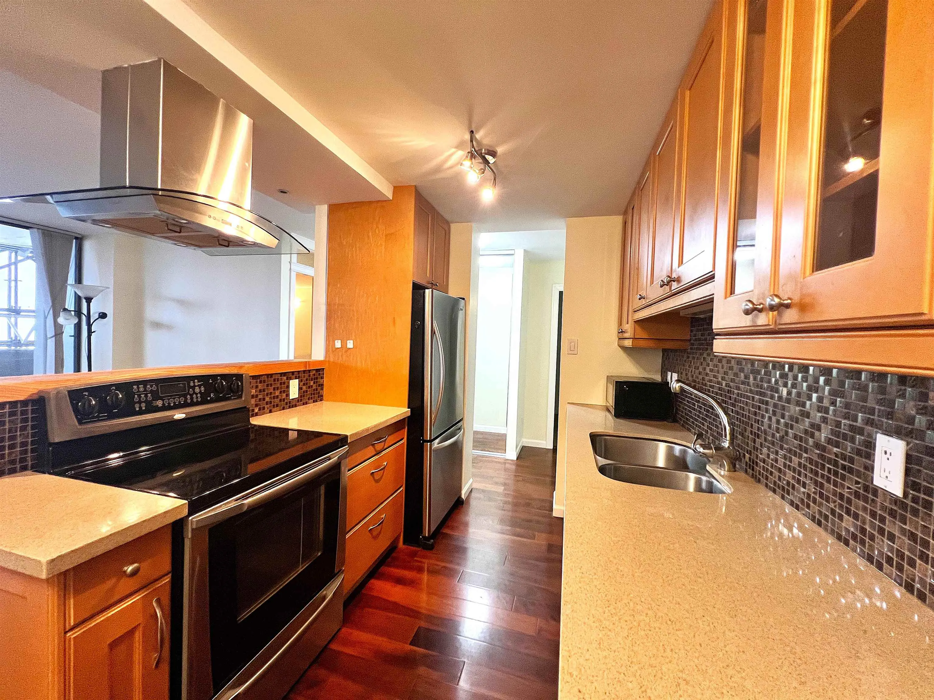
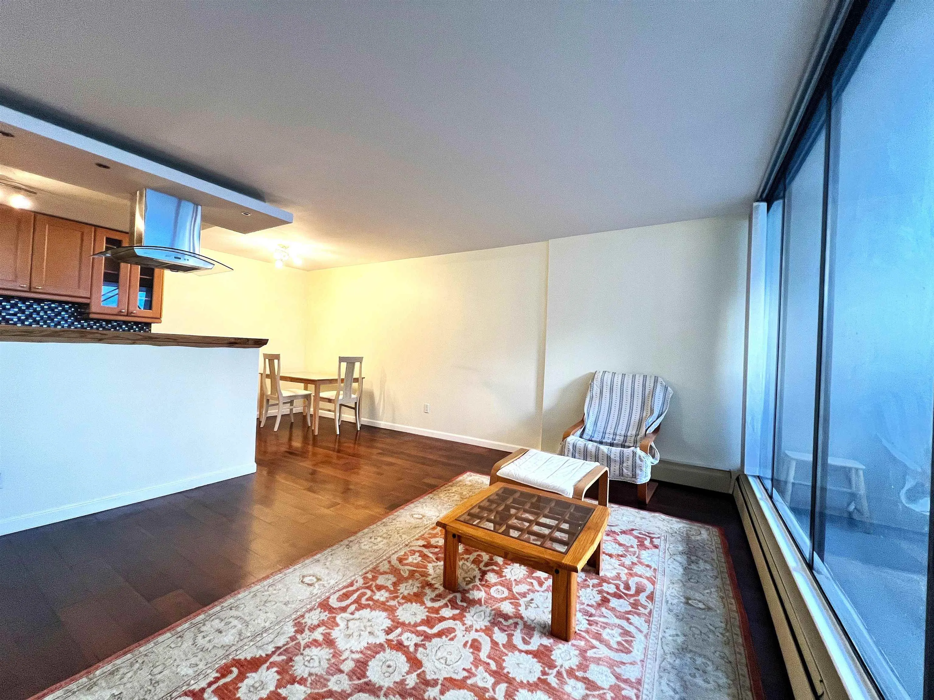
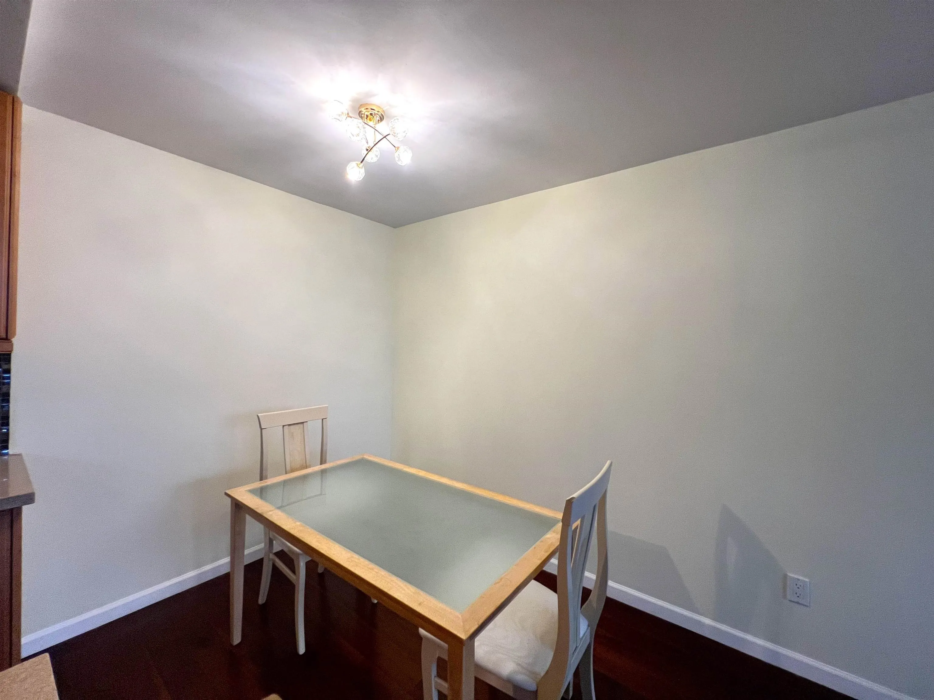
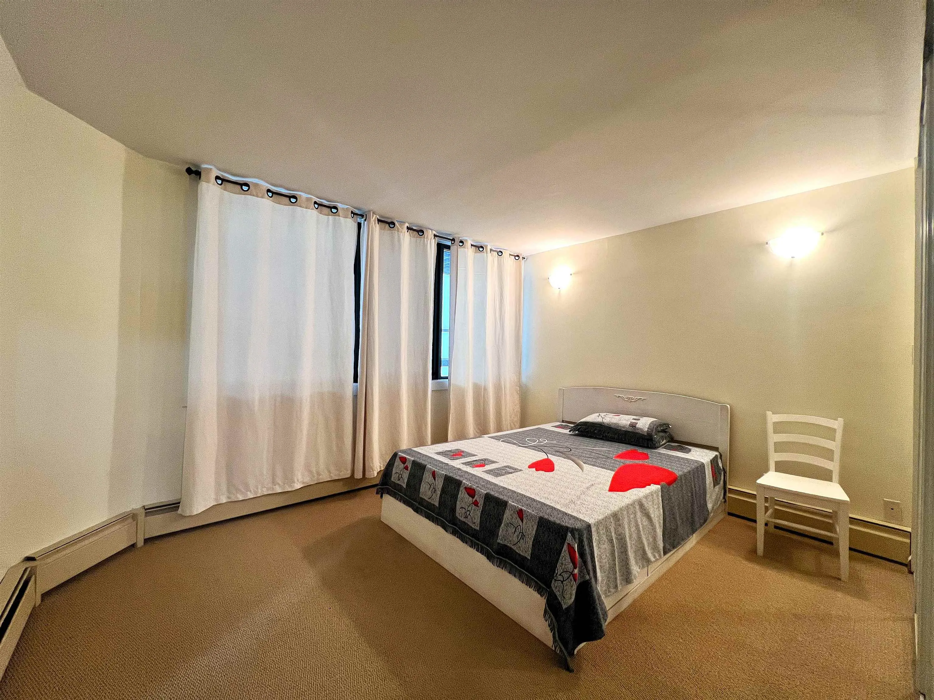
Pride of Ownership! You will be impressed with this completely & tastefully updated, spacious one bedroom+Den suite in Times Square. Love and thoughtful design are evident throughout, featuring a flowing layout, elegant color palette, wood floors, quality materials and fixtures, stainless steel appliances & more.. Come home to this cozy haven, situated in a convenient yet quiet location across from Central Park, steps to Patterson SkyTrain, Metrotown, golf, and tennis. Additional features include a huge in-suite Den/laundry room, large east-facing balcony, 1 parking stall & 1 storage locker. Building updates include envelope renewal, re-piping, upgraded elevators, new exterior painting, and landscaping. Maintenance fee includes heating and hot water. Rentals allow but No pets. Easy to show

Property Details

Full Property Details

Interior

Bedrooms
1
Washrooms
1
Square Footage
706 sqft
Basement
None
Heating Type
Baseboard,Radiant
Kitchens
1
Floor Finish
Laminate
Den
Yes

Exterior

View
CENTRAL PARK
Waterfront
No
Parking Spaces
1
Total Parking Spaces
-
Garage Spaces
-
Zoning
APT

Building Description

Property Type
Multi Family,Residential Attached
Home Type
Condo
Subtype
Apartment/Condo
Year Built
1976
Exterior
Concrete,Concrete Frame,Concrete (Exterior),Mixed (Exterior)
Water Supply
Public
No. Floor Levels
1
Pets Allowed
No

Community

Community
Metrotown
Area Code
Burnaby South

Taxes & Fees

Taxes
$1,464.89 /yr
Tax Year
2025
Maintenance Fee
$448.40 /mo

Other

Pets
No

Room Types

Room Dimensions Area Description
Living Room 12'0 x 15'0 180 sqft -
Dining Room 7'6 x 8'0 60 sqft -
Kitchen 7'5 x 7'6 55.62 sqft -
Primary Bedroom 10'7 x 13'0 137.58 sqft -
Den 5'0 x 7'8 38.33 sqft -
Jess Kuang
Jess Kuang
Sutton Group - 1st West Realty
Listed by Steve Hui PREC*
30 days on site
Listing Broker
Coldwell Banker Prestige Realty
Courtesy
Coldwell Banker Prestige Realty

Similar homes for sale in Burnaby

Explore Burnaby

This representation is based in whole or in part on data generated by the Chilliwack & District Real Estate Board, Fraser Valley Real Estate Board or Greater Vancouver REALTORS® which assumes no responsibility for its accuracy. Copyright 2026 by the Greater Vancouver REALTORS®, Fraser Valley Real Estate Board, Chilliwack and District Real Estate Board, and BC Northern Real Estate Board. All Rights Reserved.
Powered by AgentLocator







