
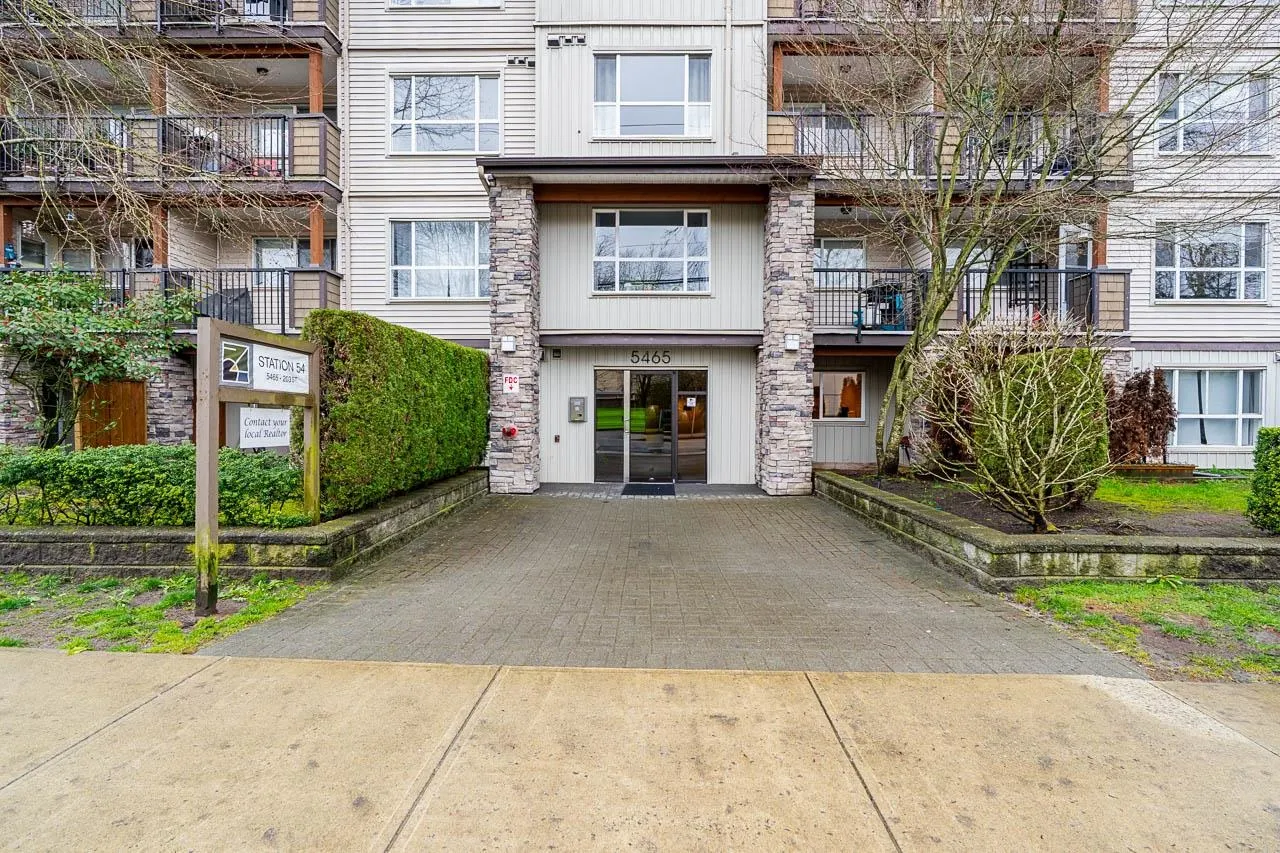
5465 203 Street #313, Langley
1 / 28
For Sale
$415,500
2 bd · 2 ba · 739 sq ft

5465 203 Street #313, Langley V3A 9L8

MLS®# R3175738

Est. mortgage
$1,576/mo
Property taxes $1,901.43/yr

About This Home

Property Type
Condo, Apartment/Condo
Parking
1 parking
MLS #
R3175738
Size
739 sqft
Basement
None
Tax
$1,901.43 /yr
Year Built
2004
Maintenance Fee
$375 /mo
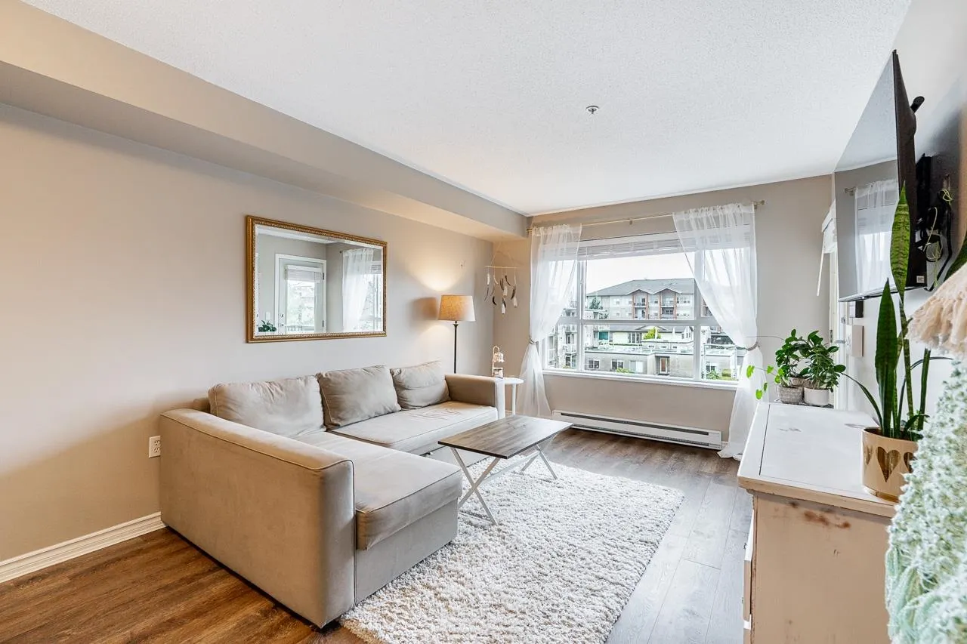
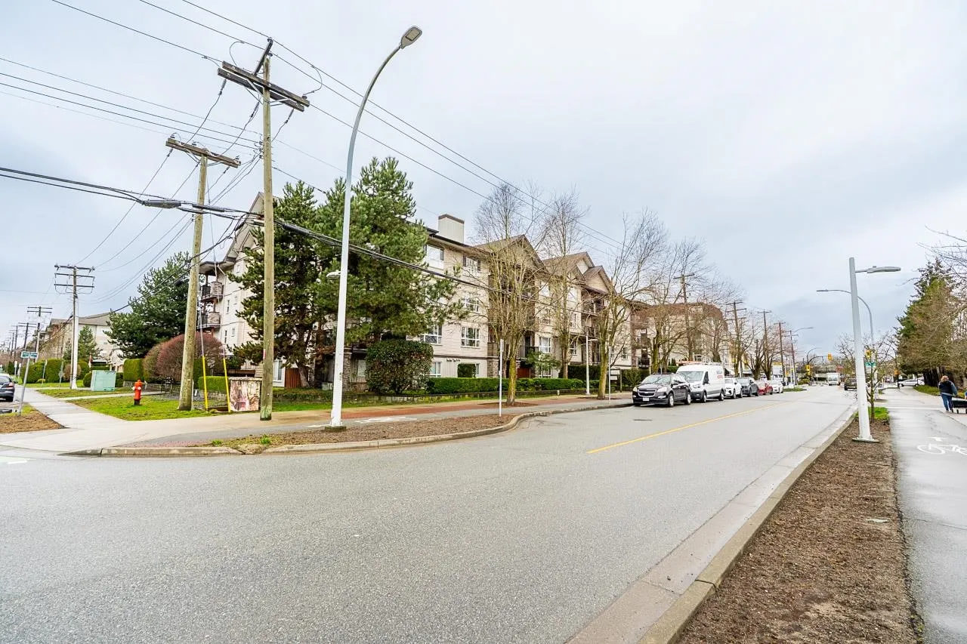
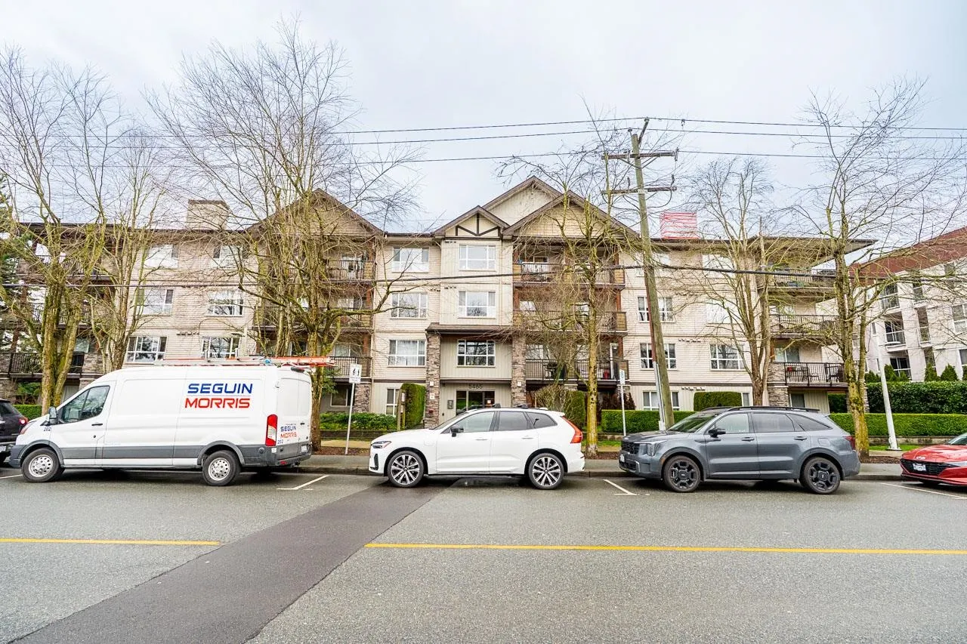
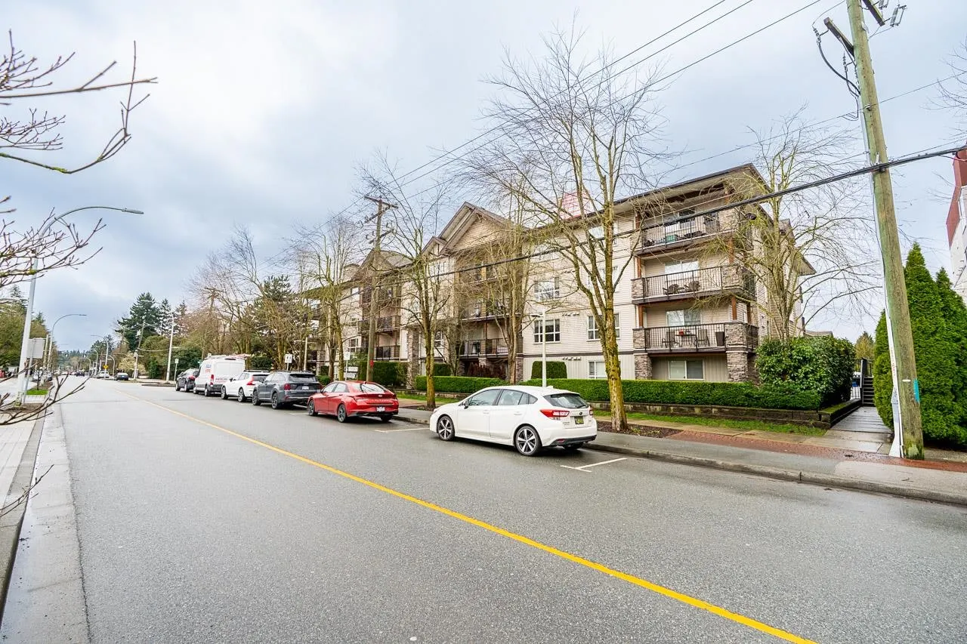
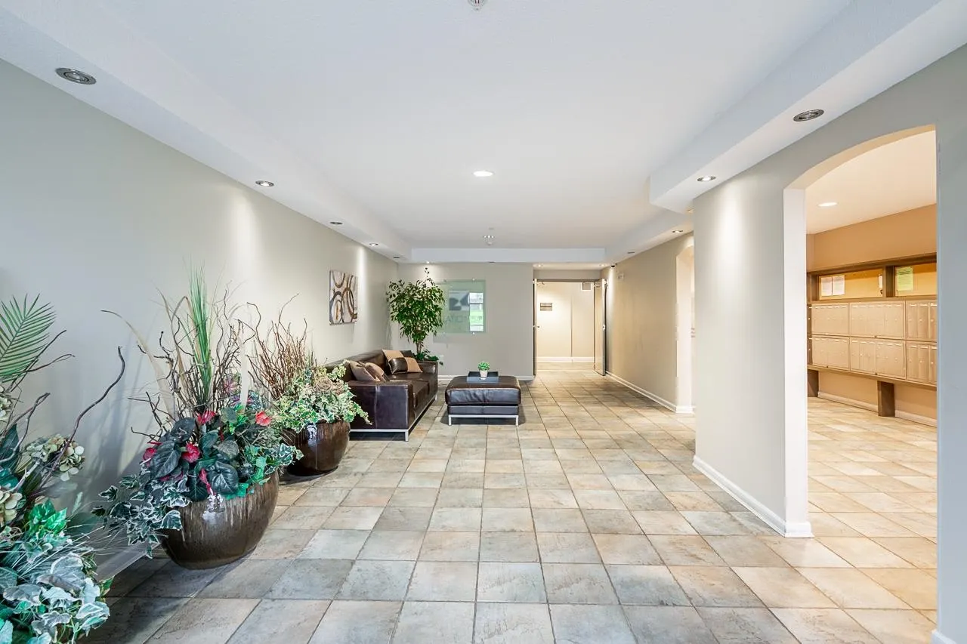
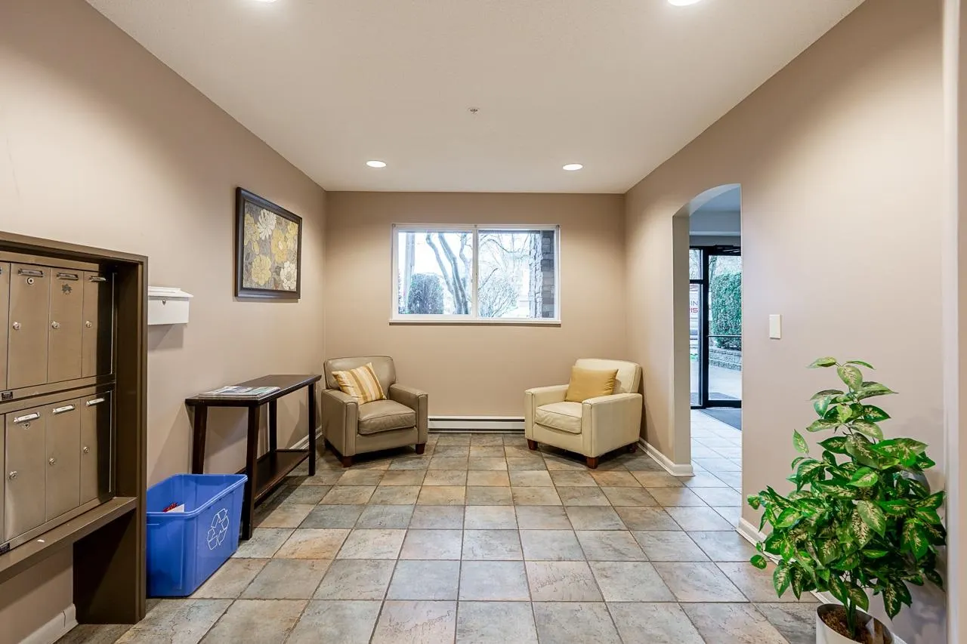
RARE CORNER UNIT AT UNBELIEVABLE PRICE! Welcome to Station 54! Your home search stops here! This bright and spacious corner unit offers an abundance of natural light throughout the home. This well-maintained home features 2 bedrooms & 2 bathrooms, the bedrooms are separate to ensure privacy. The floorplan is functional & open layout, and the convenience of in-suite laundry. Located in central location within walking distance to grocery stores, close to the new future SKY TRAIN STATION, restaurants, transit, and everyday amenities, making it perfect for first-time buyers, downsizers, or investors. A fantastic opportunity to own in a highly convenient location. This home comes with 1 storage locker & 1 parking stall, pets and all ages are welcomed. Book your showing today!

Property Details

Full Property Details

Interior

Bedrooms
2
Washrooms
2
Square Footage
739 sqft
Basement
None
Heating Type
Electric
Kitchens
1
Floor Finish
Laminate,Mixed
Den
No

Exterior

View
CITY, MOUNTAIN
Waterfront
No
Parking Spaces
1
Total Parking Spaces
-
Garage Spaces
-
Zoning
SLRC
Roof
Asphalt

Building Description

Property Type
Multi Family,Residential Attached
Home Type
Condo
Subtype
Apartment/Condo
Year Built
2004
Exterior
Frame Metal,Mixed (Exterior)
Water Supply
Public
No. Floor Levels
1
Pets Allowed
Cats OK,Dogs OK,Yes With Restrictions

Community

Community
Langley City
Area Code
Langley

Taxes & Fees

Taxes
$1,901.43 /yr
Tax Year
2026
Maintenance Fee
$375 /mo

Other

Pets
Cats OK,Dogs OK,Yes With Restrictions

Room Types

Room Dimensions Area Description
Living Room 14'0 x 10'10 151.67 sqft -
Kitchen 8'0 x 8'0 64 sqft -
Dining Room 6'0 x 10'10 65 sqft -
Primary Bedroom 12'9 x 9'8 123.25 sqft -
Laundry 6'6 x 4'4 28.17 sqft -
Bedroom 9'10 x 10'0 98.33 sqft -
Jess Kuang
Jess Kuang
Sutton Group - 1st West Realty
Listed by Avneet Sohal - PREC
30 days on site
Listing Broker
Homelife Advantage Realty Ltd.
Courtesy
Homelife Advantage Realty Ltd.

Similar homes for sale in Langley

Explore Langley

This representation is based in whole or in part on data generated by the Chilliwack & District Real Estate Board, Fraser Valley Real Estate Board or Greater Vancouver REALTORS® which assumes no responsibility for its accuracy. Copyright 2026 by the Greater Vancouver REALTORS®, Fraser Valley Real Estate Board, Chilliwack and District Real Estate Board, and BC Northern Real Estate Board. All Rights Reserved.
Powered by AgentLocator







