
3182 Gladwin Road #205, Abbotsford
1 / 40
For Sale
$534,900
2 bd · 2 ba · 1,024 sq ft

3182 Gladwin Road #205, Abbotsford V2T 0K8

MLS®# R3175734

Est. mortgage
$2,029/mo
Property taxes $2,572.26/yr

About This Home

Property Type
Condo, Apartment/Condo
Parking
1 parking
MLS #
R3175734
Size
1024 sqft
Basement
None
Tax
$2,572.26 /yr
Year Built
2022
Maintenance Fee
$454 /mo
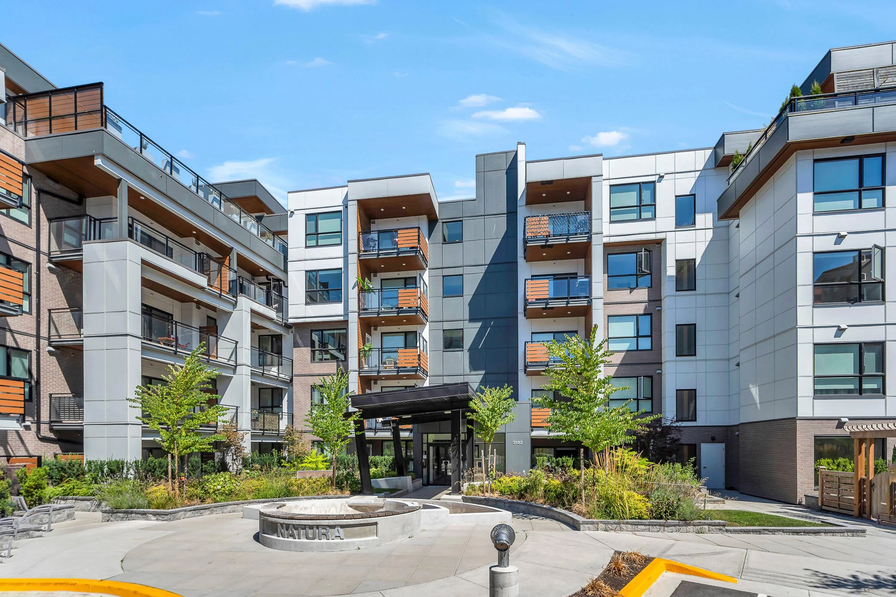
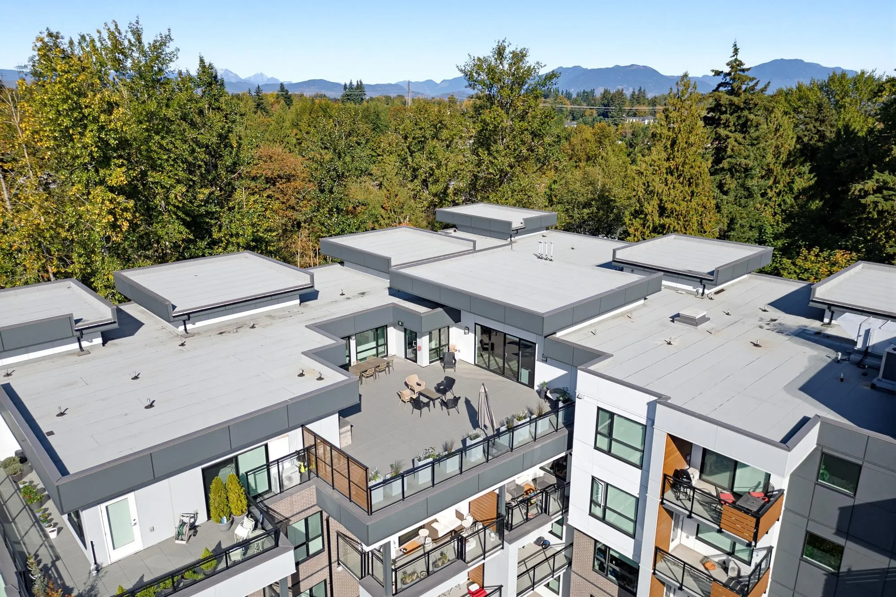
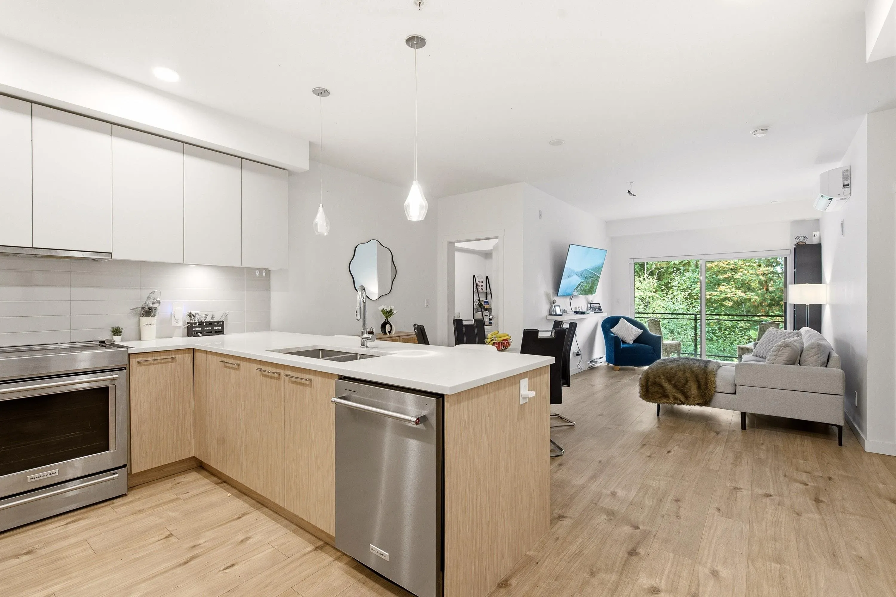
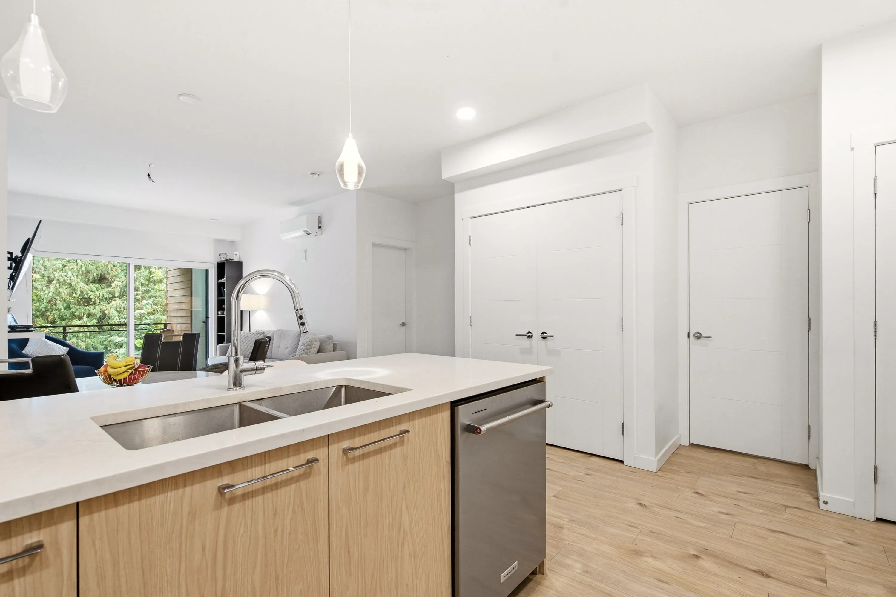
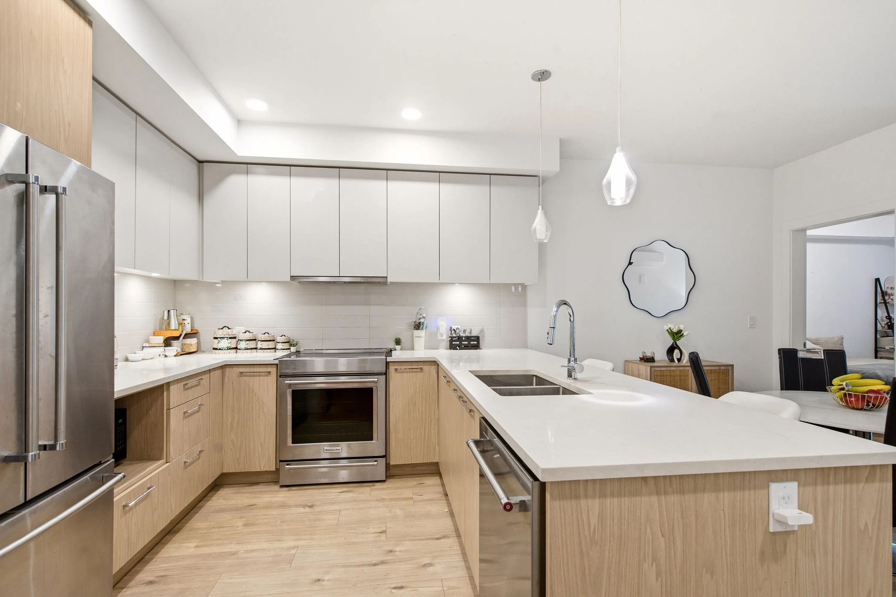
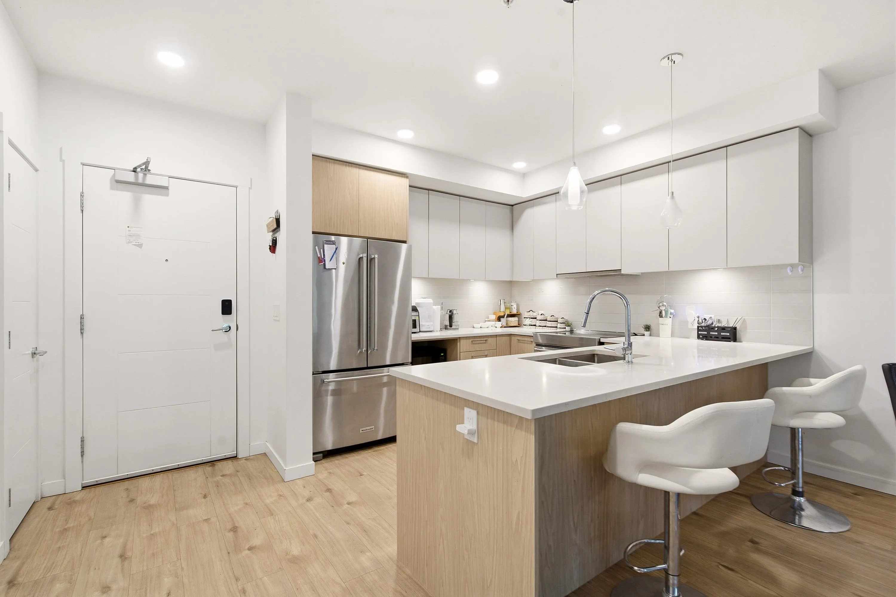
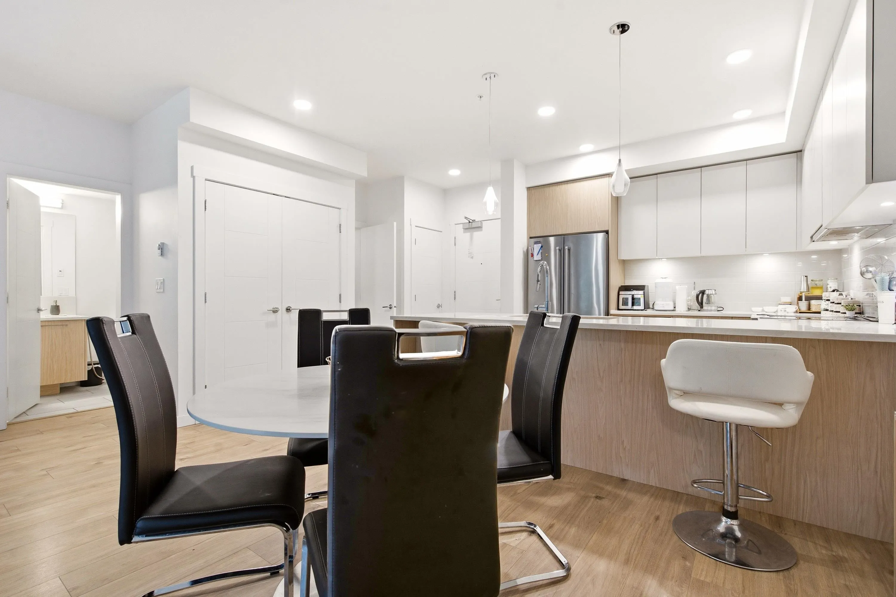
WELCOME TO NATURA ON FOREST’S EDGE! Experience a perfect blend of luxury, privacy in this sought-after gated community. This beautifully appointed 2-bedroom plus den residence offers an exceptional floor plan, featuring a spacious primary bedroom that easily accommodates a king-size bed, a generous walk-in closet and private ensuite. The versatile den is ideal for a home office, nursery or cozy additional sleeping space. Step outside to your spectacular oversized patio, a peaceful outdoor retreat overlooking lush greenery & natural surroundings. Conveniently located near the elevator, with scenic walking trails at your doorstep and shopping, restaurants & transit just mins away. Enjoy serenity of nature without sacrificing urban convenience. Rare combination of comfort & lifestyle.

Property Details

Amenities & Utilities

In Unit

Full Property Details

Interior

Bedrooms
2
Washrooms
2
Square Footage
1024 sqft
Basement
None
Heating Type
Baseboard,Electric
Kitchens
1
Floor Finish
Wall/Wall/Mixed
Den
Yes

Exterior

Waterfront
No
Parking Spaces
1
Total Parking Spaces
-
Garage Spaces
-
Zoning
RML
Roof
Other

Building Description

Property Type
Multi Family,Residential Attached
Home Type
Condo
Subtype
Apartment/Condo
Year Built
2022
Exterior
Frame Wood,Fibre Cement (Exterior)
Water Supply
Public
No. Floor Levels
1
Pets Allowed
Cats OK,Number Limit (One),Yes With Restrictions

Community

Community
Central Abbotsford
Area Code
Abbotsford

Taxes & Fees

Taxes
$2,572.26 /yr
Tax Year
2025
Maintenance Fee
$454 /mo

Other

Virtual Tour Link
Pets
Cats OK,Number Limit (One),Yes With Restrictions

Room Types

Room Dimensions Area Description
Living Room 10'1 x 12'9 128.56 sqft -
Dining Room 8'3 x 9'7 79.06 sqft -
Kitchen 9'7 x 10'1 96.63 sqft -
Primary Bedroom 9'11 x 13'3 131.4 sqft -
Bedroom 8'3 x 13'3 109.31 sqft -
Den 7' x 6' 42 sqft -
Jess Kuang
Jess Kuang
Sutton Group - 1st West Realty
Listed by Angela Glazema - PREC
29 days on site
Listing Broker
Sutton Group-West Coast Realty (Abbotsford)
Courtesy
Sutton Group-West Coast Realty (Abbotsford)

Similar homes for sale in Abbotsford

Explore Abbotsford

This representation is based in whole or in part on data generated by the Chilliwack & District Real Estate Board, Fraser Valley Real Estate Board or Greater Vancouver REALTORS® which assumes no responsibility for its accuracy. Copyright 2026 by the Greater Vancouver REALTORS®, Fraser Valley Real Estate Board, Chilliwack and District Real Estate Board, and BC Northern Real Estate Board. All Rights Reserved.
Powered by AgentLocator






