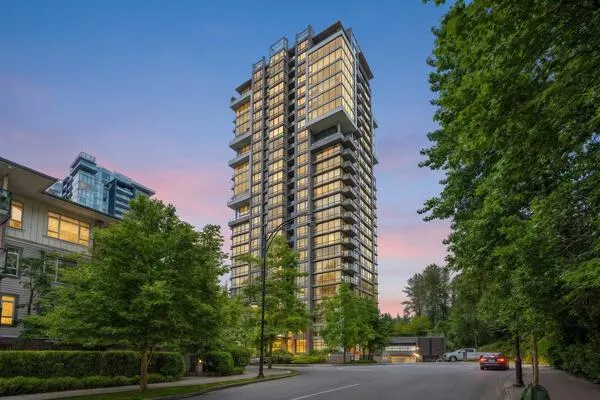
3001 Terravista Place #506, Port Moody
1 / 37
For Sale
$622,200
2 bd · 2 ba · 870 sq ft

3001 Terravista Place #506, Port Moody V3H 5A2

MLS®# R3175713

Est. mortgage
$2,360/mo
Property taxes $2,215.03/yr

About This Home

Property Type
Condo, Apartment/Condo
Parking
1 parking
MLS #
R3175713
Size
870 sqft
Basement
None
Tax
$2,215.03 /yr
Year Built
1996
Maintenance Fee
$424.94 /mo
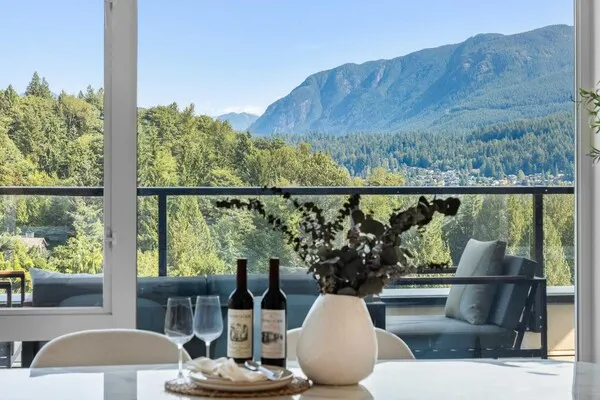
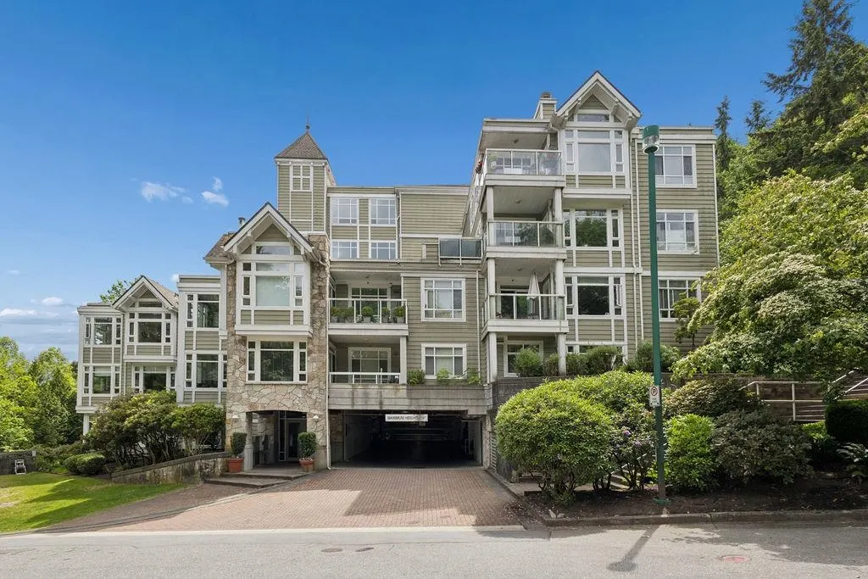
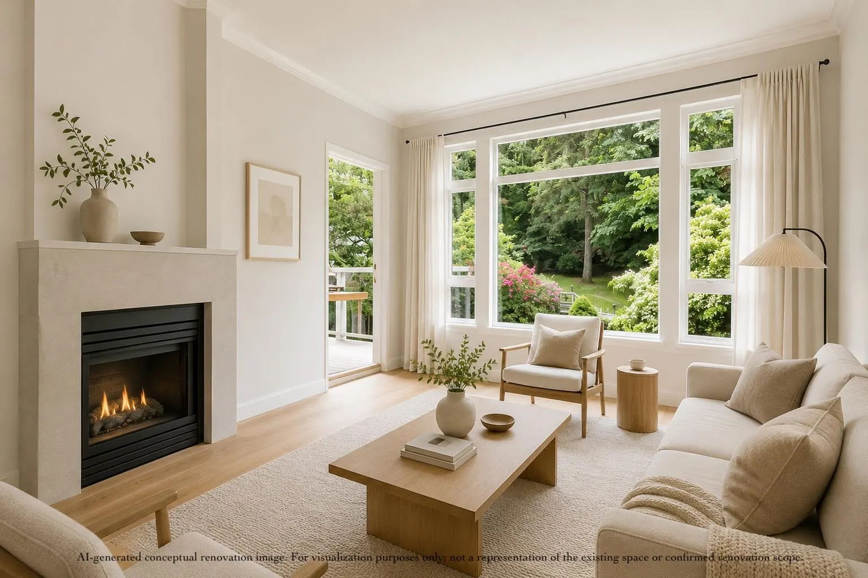
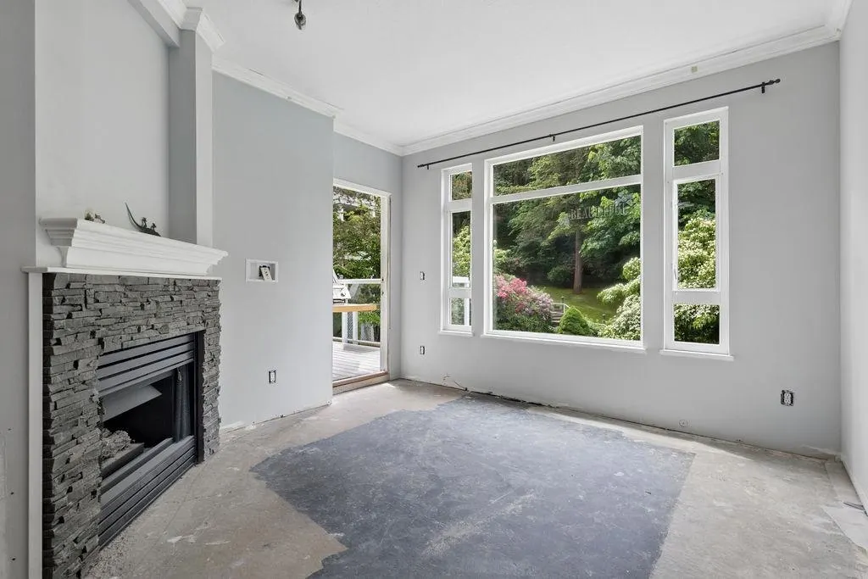
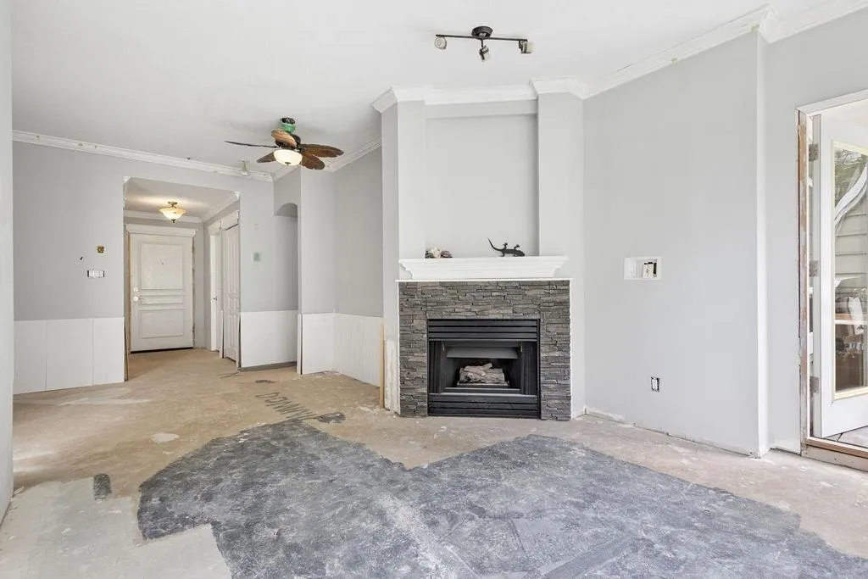
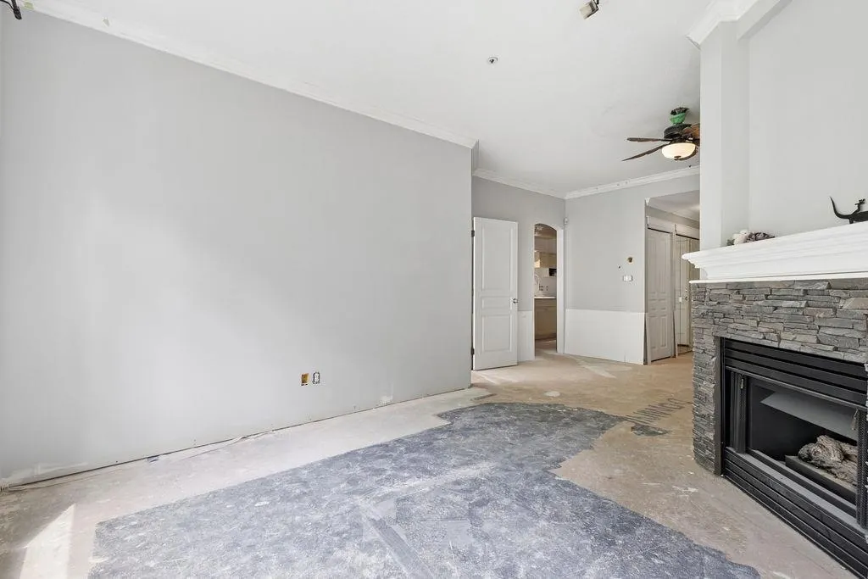
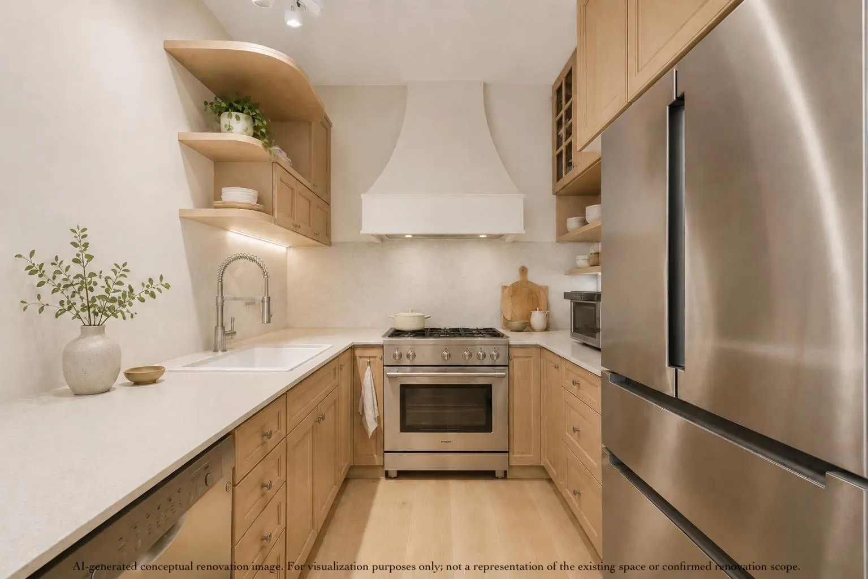
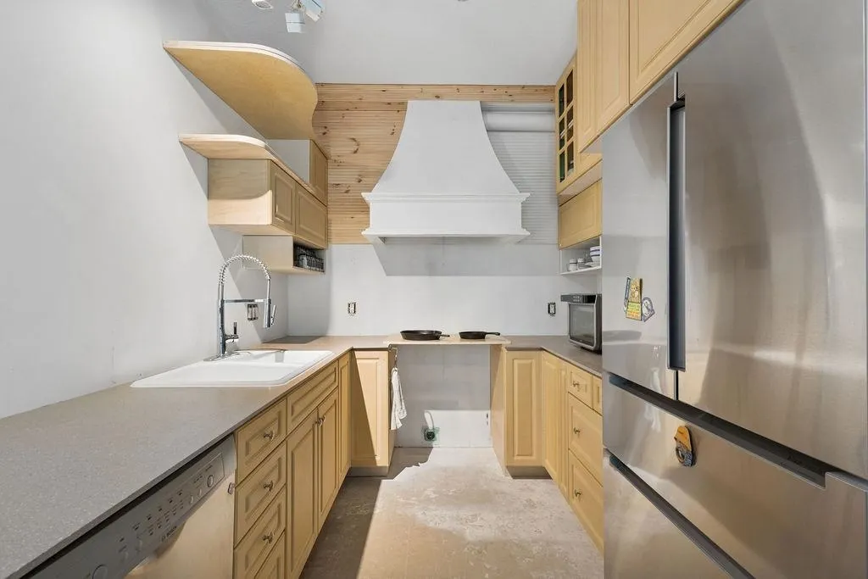
All the hard work is done, and done right. This meticulous owner built to an exceptional standard before life called him to his next adventure, leaving you the rare opportunity to add your own final touches. Choose your own curated designer tiles, colours, and finishes, and make it entirely your own. The home features a cozy fireplace, tranquil balcony looking onto the forest, the kitchen features soaring ceilings, an Italian-inspired open layout, and a stunning glass countertop framed by a south-facing window. A charming arched window separates the second bedroom playing perfectly as a nursery, office, or guest space. Including D/W, W/D Large fridge and more. Steps to trails, creeks, Brewery Row, and the West Coast Express. Downtown in 20 minutes. Appliances and finishes negotiable.

Property Details

Amenities & Utilities

In Unit

Full Property Details

Interior

Bedrooms
2
Washrooms
2
Square Footage
870 sqft
Basement
None
Heating Type
Baseboard
Kitchens
1
Floor Finish
Other
Den
No

Exterior

View
CITY, MOUNTAIN, LAKE
Waterfront
No
Parking Spaces
1
Total Parking Spaces
-
Garage Spaces
-
Zoning
STRATA
Roof
Asphalt

Building Description

Property Type
Multi Family,Residential Attached
Home Type
Condo
Subtype
Apartment/Condo
Year Built
1996
Exterior
Frame Wood,Stucco
Water Supply
Public
No. Floor Levels
1

Community

Community
Port Moody Centre
Area Code
Port Moody

Taxes & Fees

Taxes
$2,215.03 /yr
Tax Year
2026
Maintenance Fee
$424.94 /mo

Room Types

Room Dimensions Area Description
Living Room 11'10 x 11'5 135.1 sqft -
Dining Room 9'9 x 11'7 112.94 sqft -
Kitchen 8'3 x 9'3 76.31 sqft -
Eating Area 5'6 x 6'3 34.38 sqft -
Bedroom 17'2 x 10'7 181.68 sqft -
Bedroom 11'1 x 8'7 95.13 sqft -
Foyer 4'4 x 8'7 37.19 sqft -
Walk-In Closet 4'11 x 4'10 23.76 sqft -
Jess Kuang
Jess Kuang
Sutton Group - 1st West Realty
Listed by Cam Holden
30 days on site
Listing Broker
Macdonald Realty
Courtesy
Macdonald Realty

Similar homes for sale in Port Moody

Explore Port Moody

This representation is based in whole or in part on data generated by the Chilliwack & District Real Estate Board, Fraser Valley Real Estate Board or Greater Vancouver REALTORS® which assumes no responsibility for its accuracy. Copyright 2026 by the Greater Vancouver REALTORS®, Fraser Valley Real Estate Board, Chilliwack and District Real Estate Board, and BC Northern Real Estate Board. All Rights Reserved.
Powered by AgentLocator