
5800 Andrews Road #302, Richmond
1 / 26
For Sale
$749,800
2 bd · 2 ba · 1,086 sq ft

5800 Andrews Road #302, Richmond V7E 6M2

MLS®# R3175682

Est. mortgage
$2,845/mo
Property taxes $2,844.85/yr

About This Home

Property Type
Condo, Apartment/Condo
Parking
2 parking
MLS #
R3175682
Size
1086 sqft
Basement
None
Tax
$2,844.85 /yr
Year Built
1997
Maintenance Fee
$591.53 /mo
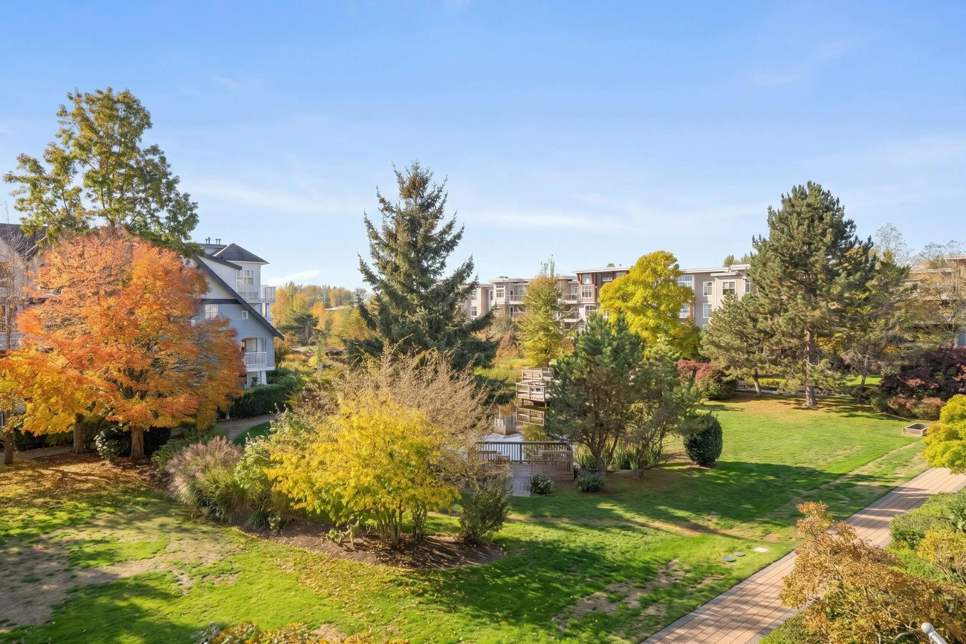
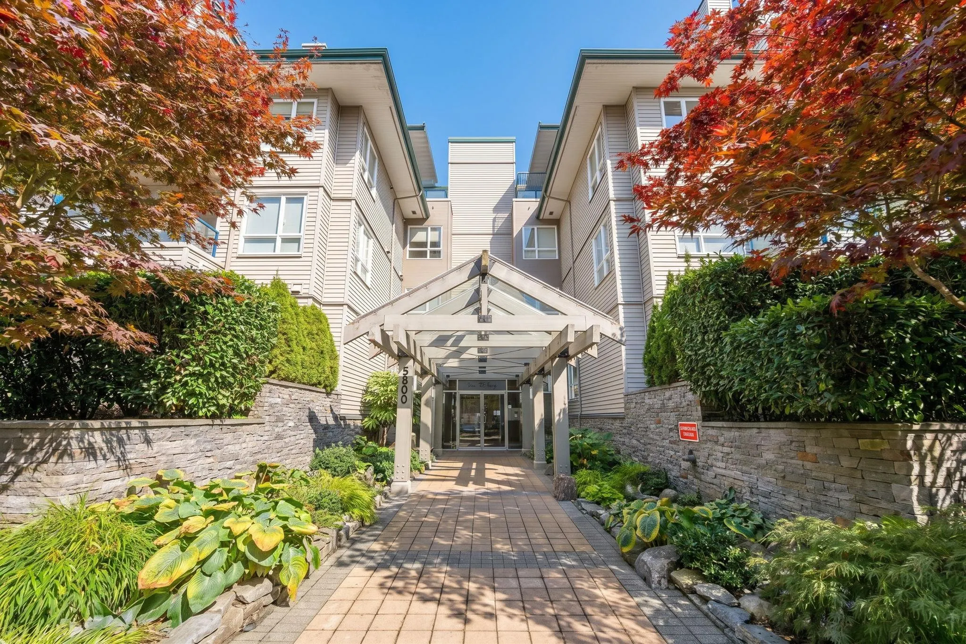
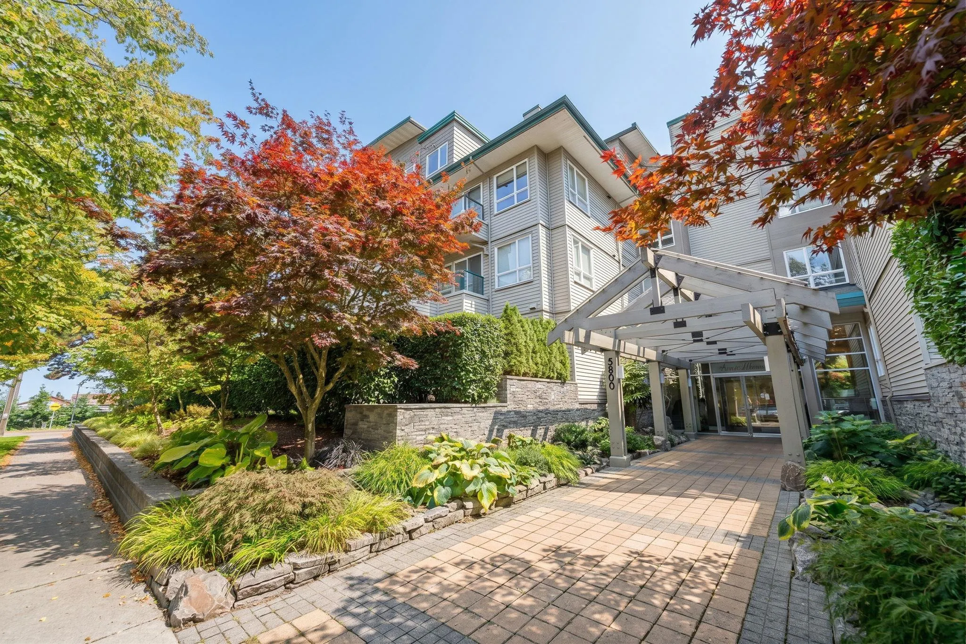
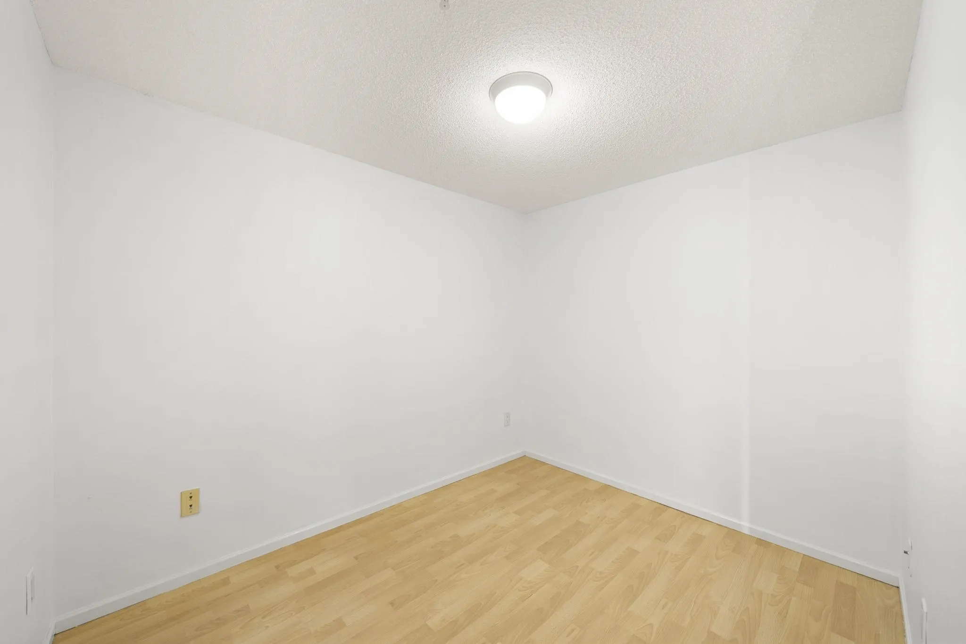
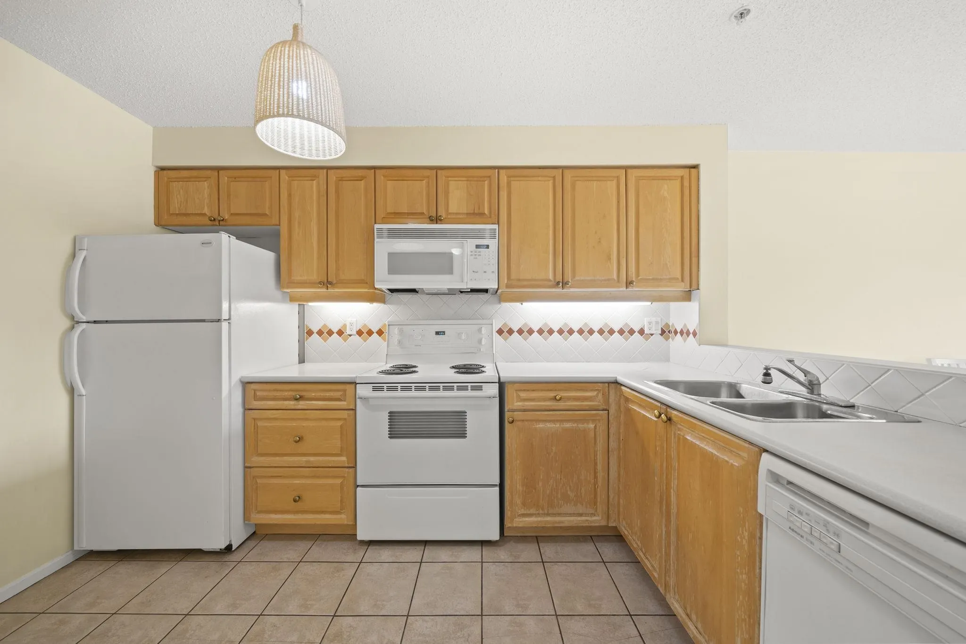
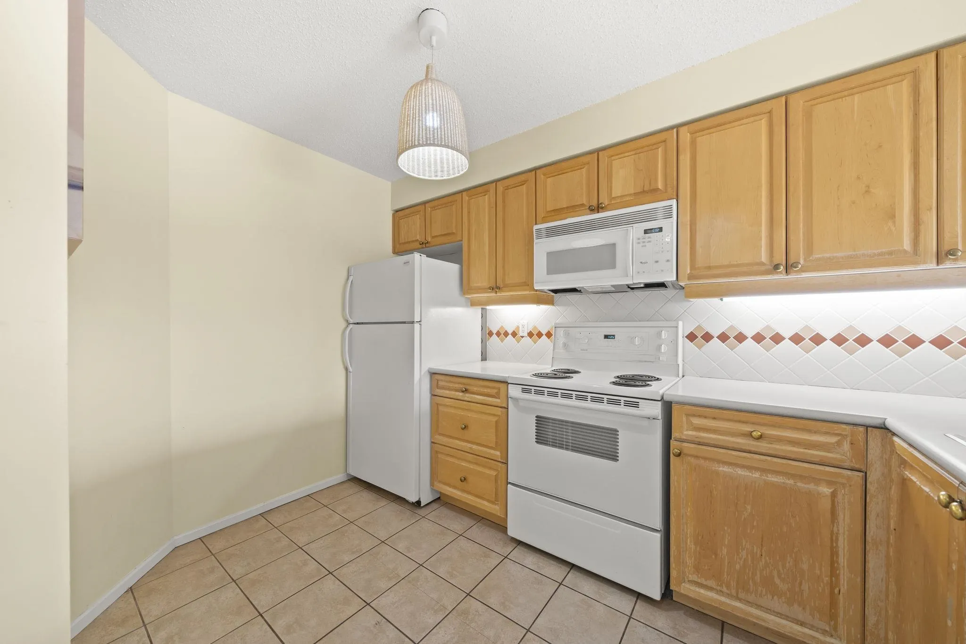
Discover the charm of Steveston living! This rarely available, south-facing 2-bedroom + den, 2-bathroom home offers 1,086 sqft. of bright, comfortable living space in desirable Steveston South. Well-maintained and thoughtfully laid out, this home features a functional floor plan with an enclosed den, ideal for a home office or hobby room. Enjoy beautiful views of the landscaped courtyard with glimpses of the marina beyond. Situated in a well-managed complex with a recently replaced roof and guest suites for visiting family and friends. Just steps from local cafes, restaurants, and a bakery, and only a 5-minute walk to the scenic waterfront dyke trails. Steveston Village is a 20-minute stroll away. Includes two parking stalls. Easy to show! OPEN HOUSES: Sat & Sun, Nov 14 & Nov 15, 2-4 pm

Property Details

Amenities & Utilities

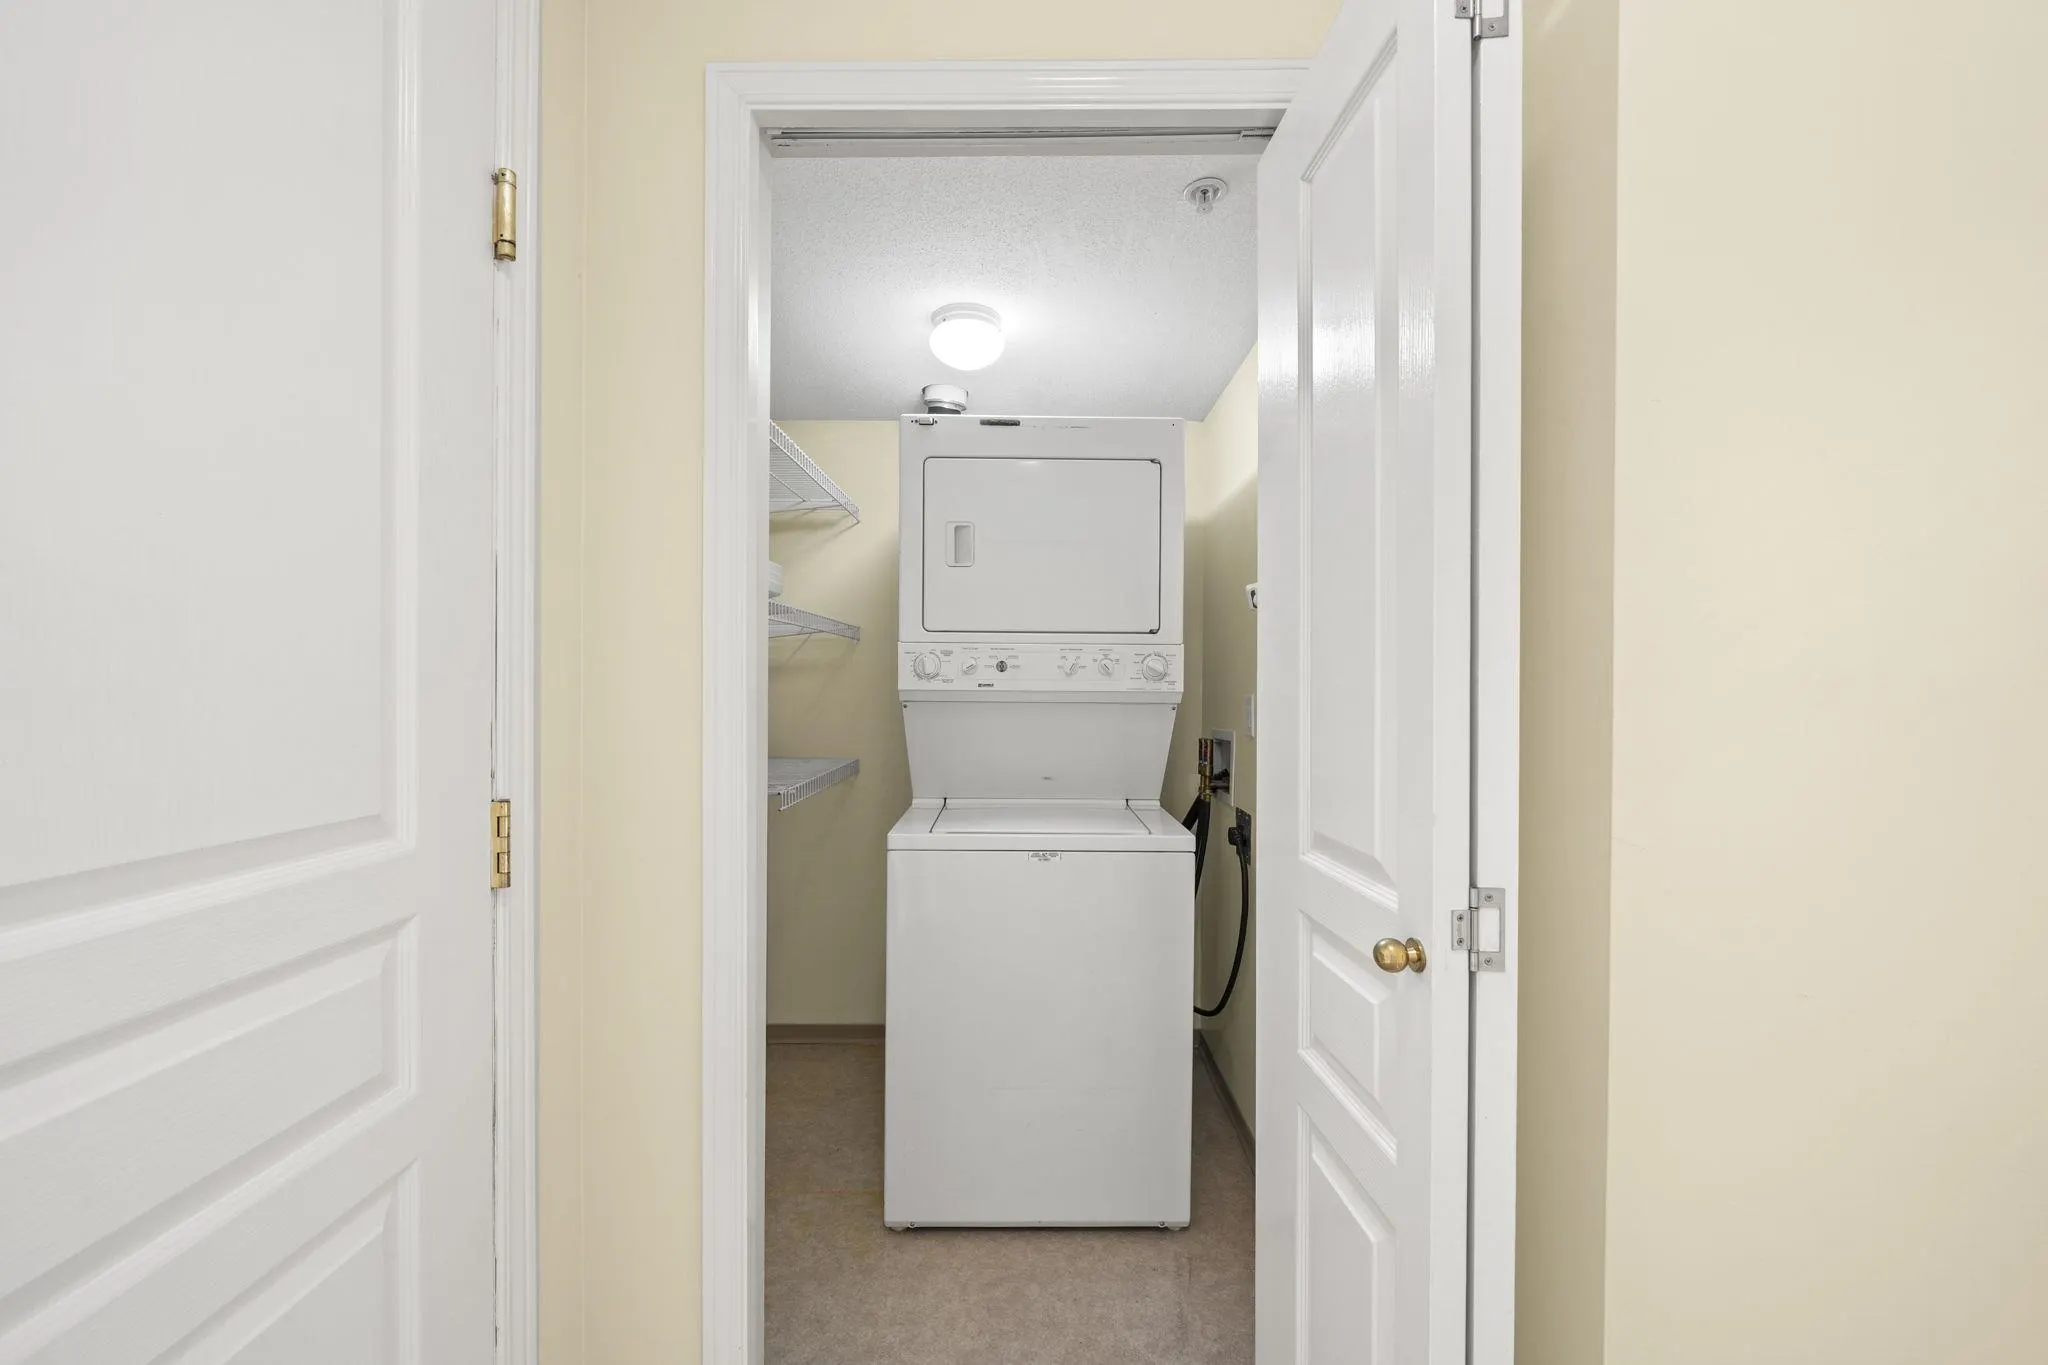
In Unit

Full Property Details

Interior

Bedrooms
2
Washrooms
2
Square Footage
1086 sqft
Basement
None
Heating Type
Hot Water,Radiant
Kitchens
1
Den
Yes

Exterior

View
Courtyard waterway and Marina
Waterfront
No
Parking Spaces
2
Total Parking Spaces
-
Garage Spaces
-
Zoning
ZLR7
Roof
Asphalt,Torch On

Building Description

Property Type
Multi Family,Residential Attached
Home Type
Condo
Subtype
Apartment/Condo
Year Built
1997
Exterior
Frame Wood,Vinyl Siding,Wood Siding
Water Supply
Public
No. Floor Levels
1
Pets Allowed
Cats OK,Dogs OK,Number Limit (Two),Yes With Restrictions

Community

Community
Steveston South
Area Code
Richmond

Taxes & Fees

Taxes
$2,844.85 /yr
Tax Year
2026
Maintenance Fee
$591.53 /mo

Other

Pets
Cats OK,Dogs OK,Number Limit (Two),Yes With Restrictions

Room Types

Room Dimensions Area Description
Kitchen 11'6 x 7'5 85.29 sqft -
Dining Room 11'5 x 10'0 114.17 sqft -
Living Room 14'0 x 13'4 186.67 sqft -
Primary Bedroom 14'0 x 12'0 168 sqft -
Bedroom 9'3 x 9'6 87.88 sqft -
Den 9'3 x 7'7 70.15 sqft -
Foyer 3'10 x 5'9 22.04 sqft -
Jess Kuang
Jess Kuang
Sutton Group - 1st West Realty
Listed by Janey Wu
30 days on site
Listing Broker
Macdonald Realty Westmar
Courtesy
Macdonald Realty Westmar

Similar homes for sale in Richmond

Explore Richmond

This representation is based in whole or in part on data generated by the Chilliwack & District Real Estate Board, Fraser Valley Real Estate Board or Greater Vancouver REALTORS® which assumes no responsibility for its accuracy. Copyright 2026 by the Greater Vancouver REALTORS®, Fraser Valley Real Estate Board, Chilliwack and District Real Estate Board, and BC Northern Real Estate Board. All Rights Reserved.
Powered by AgentLocator







