


2002 St. George Street #PH604, Port Moody
1 / 40
For Sale
$869,000
3 bd · 2 ba · 1,031 sq ft

2002 St. George Street #PH604, Port Moody V3H 0N4

MLS®# R3175681

Est. mortgage
$3,297/mo
Property taxes $3,836.38/yr

About This Home

Property Type
Condo, Apartment/Condo, Penthouse
Parking
2 parking
MLS #
R3175681
Size
1031 sqft
Basement
None
Tax
$3,836.38 /yr
Year Built
2025
Maintenance Fee
$419.46 /mo
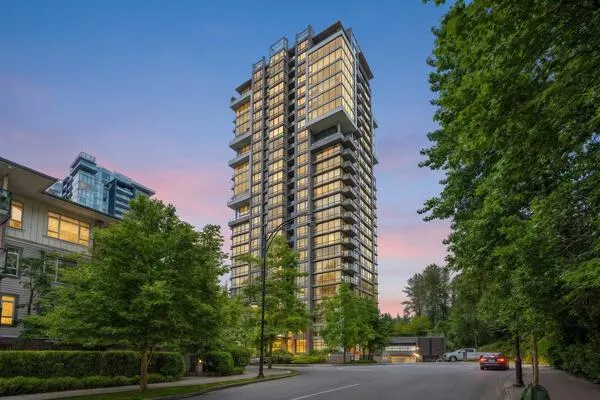
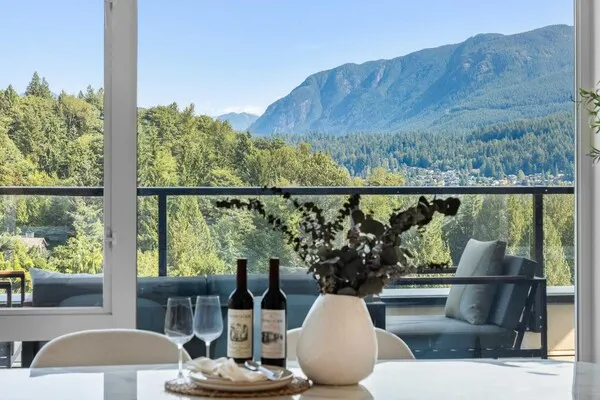
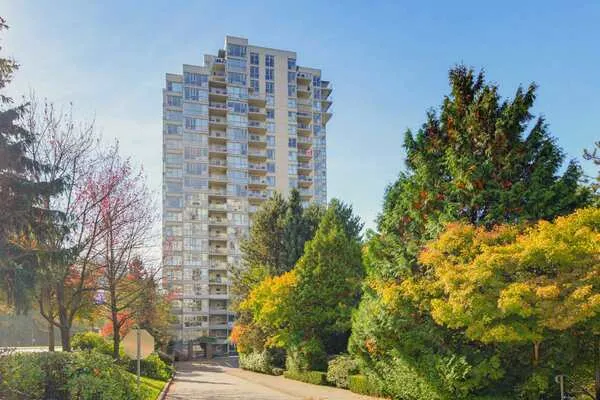
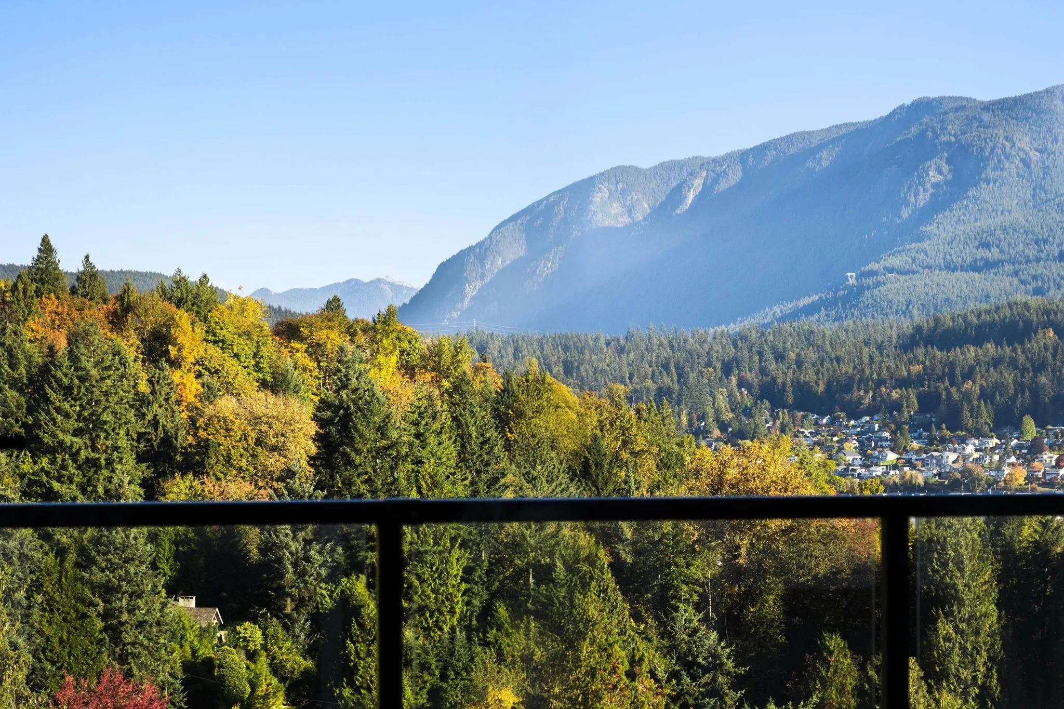
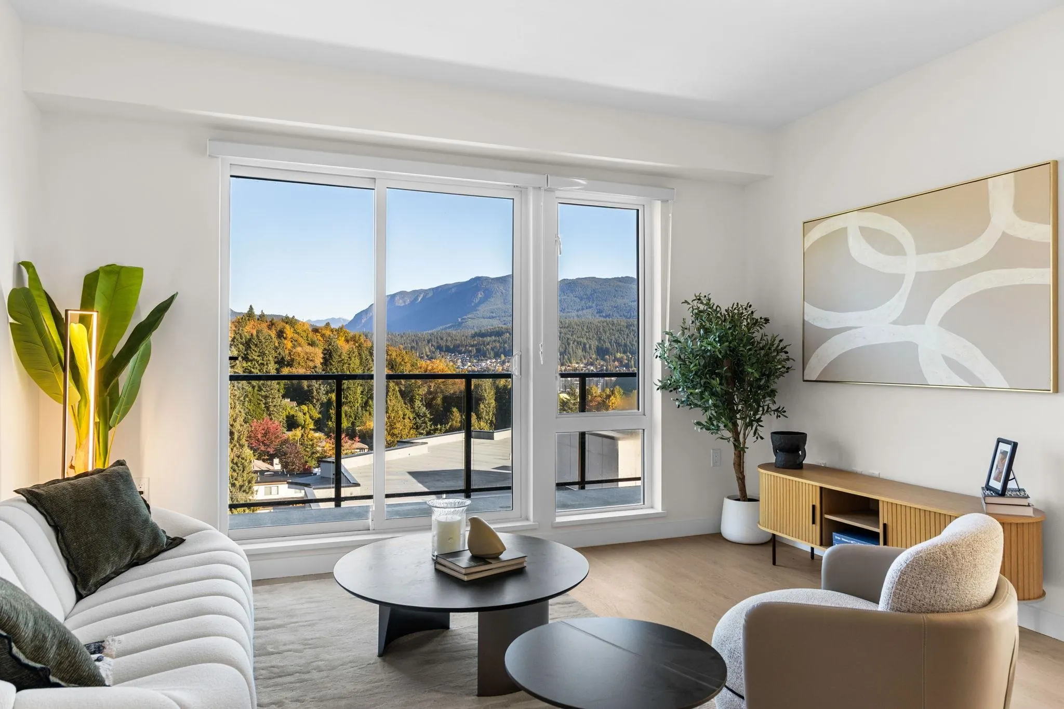
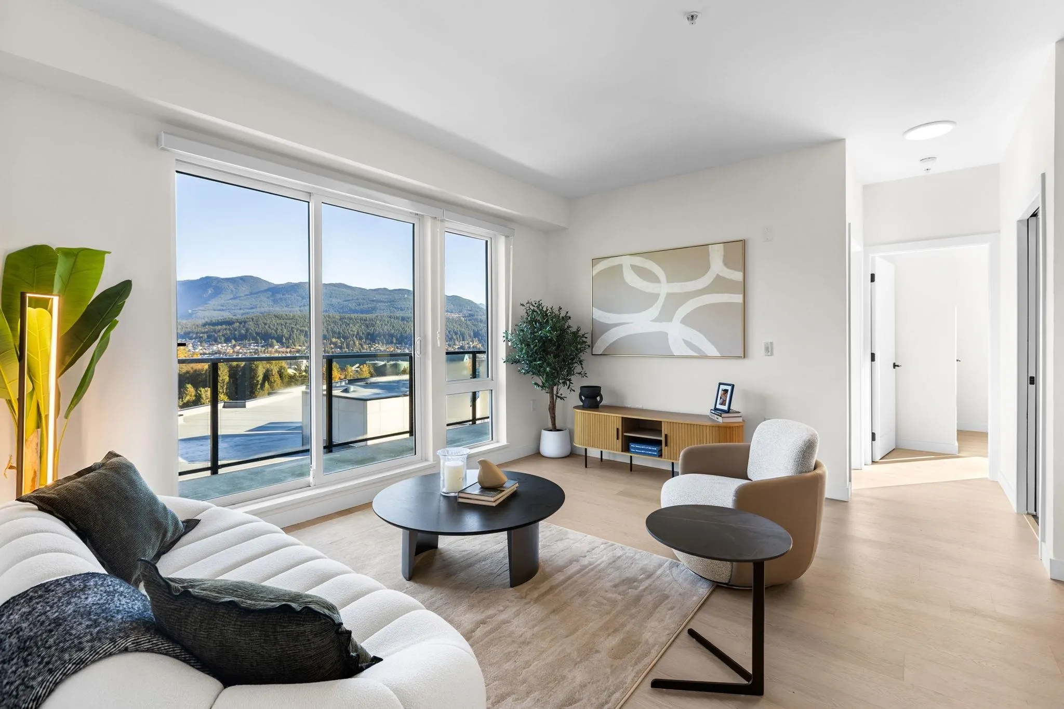
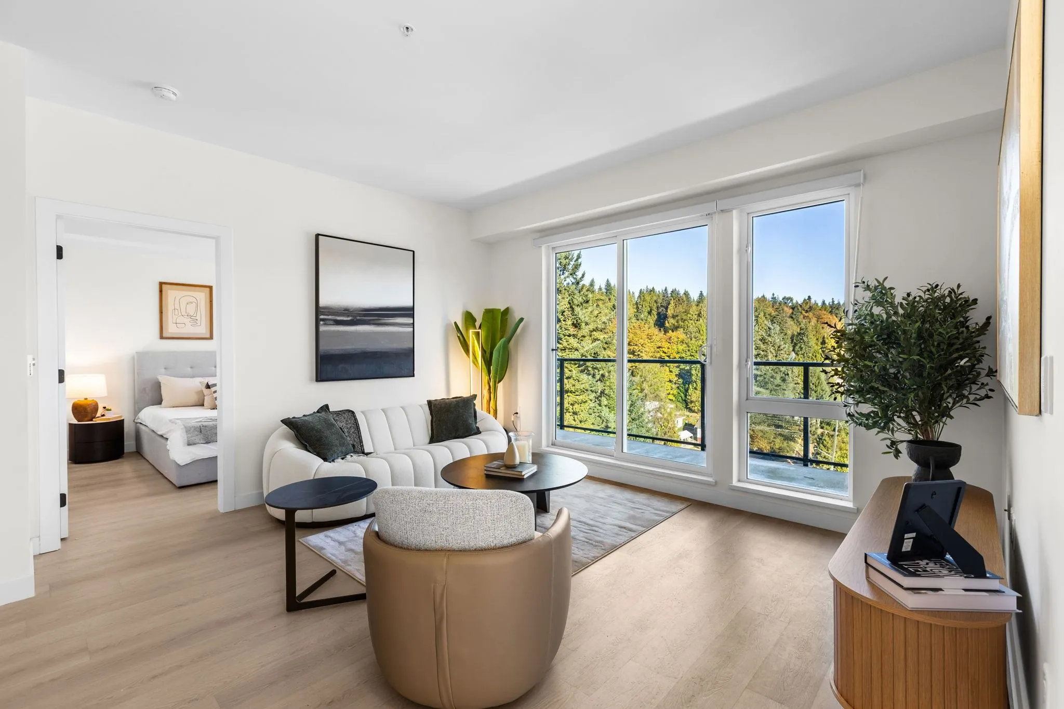
FULL CORNER PENTHOUSE 604 OCCUPIES THE HIGHEST VANTAGE POINT, COMMANDING A STRIKING PANORAMIC OUTLOOK ABOVE ALL SURROUNDINGS. EXPERIENCE SOPHISTICATED MODERN LIVING AT "THE ANCHOR." Thoughtfully conceived by industry leaders, developed by the highly regarded BOLD PROPERTIES with interiors by Creative Designworks & architecture by Gateway Architecture. Establishing a new benchmark for elevated urban residences. Exceptionally functional layout with kitchen island, expansive 9ft ceilings, generous proportions, & unobstructed mountain & MOODY INLET WATER VIEWS. Nearly 400 SF wrap-around patio for entertaining, delivering a seamless indoor-outdoor living experience. Finished with premium materials throughout & enhanced with modern comforts including ERV. 2 Parking & Locker. 1 YR No Strata Fees.

Property Details

Full Property Details

Interior

Bedrooms
3
Washrooms
2
Square Footage
1031 sqft
Basement
None
Heating Type
Baseboard,Electric
Kitchens
1
Floor Finish
Laminate,Tile
Den
No

Exterior

View
Mountains
Waterfront
No
Parking Spaces
2
Total Parking Spaces
-
Garage Spaces
-
Zoning
RM8
Roof
Other

Building Description

Style
Penthouse
Property Type
Multi Family,Residential Attached
Home Type
Condo
Subtype
Apartment/Condo
Year Built
2025
Exterior
Frame Wood,Mixed (Exterior)
Water Supply
Public
No. Floor Levels
1
Pets Allowed
Cats OK,Dogs OK,Yes With Restrictions

Community

Community
Port Moody Centre
Area Code
Port Moody

Taxes & Fees

Taxes
$3,836.38 /yr
Tax Year
2026
Maintenance Fee
$419.46 /mo

Other

Virtual Tour Link
Pets
Cats OK,Dogs OK,Yes With Restrictions

Room Types

Room Dimensions Area Description
Foyer 7'6 x 7'0 52.5 sqft -
Kitchen 13'1 x 5'7 73.05 sqft -
Dining Room 9'4 x 7'0 65.33 sqft -
Living Room 12'0 x 13'0 156 sqft -
Primary Bedroom 12'1 x 10'0 120.83 sqft -
Walk-In Closet 5'2 x 8'8 44.78 sqft -
Bedroom 8'10 x 10'5 92.01 sqft -
Bedroom 10'9 x 8'4 89.58 sqft -
Jess Kuang
Jess Kuang
Sutton Group - 1st West Realty
Listed by James Hau PREC*
30 days on site
Listing Broker
FaithWilson Christies International Real Estate
Courtesy
FaithWilson Christies International Real Estate

Similar homes for sale in Port Moody

Explore Port Moody

This representation is based in whole or in part on data generated by the Chilliwack & District Real Estate Board, Fraser Valley Real Estate Board or Greater Vancouver REALTORS® which assumes no responsibility for its accuracy. Copyright 2026 by the Greater Vancouver REALTORS®, Fraser Valley Real Estate Board, Chilliwack and District Real Estate Board, and BC Northern Real Estate Board. All Rights Reserved.
Powered by AgentLocator