
1376 E 11th Avenue #2, Vancouver
1 / 30
For Sale
$1,898,000
3 bd · 3 ba · 1,518 sq ft

1376 E 11th Avenue #2, Vancouver V5N 1Y5

MLS®# R3175654

Est. mortgage
$7,200/mo

About This Home

Property Type
Townhome, Half Duplex
Parking
1 garage, 1 parking
MLS #
R3175654
Size
1518 sqft
Basement
None
Year Built
2026
Maintenance Fee
$ 0 /mo
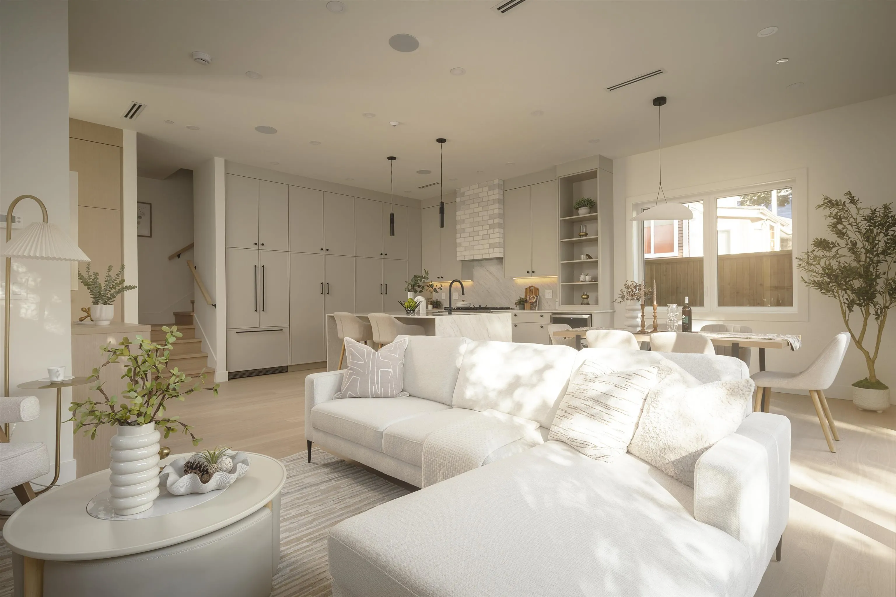
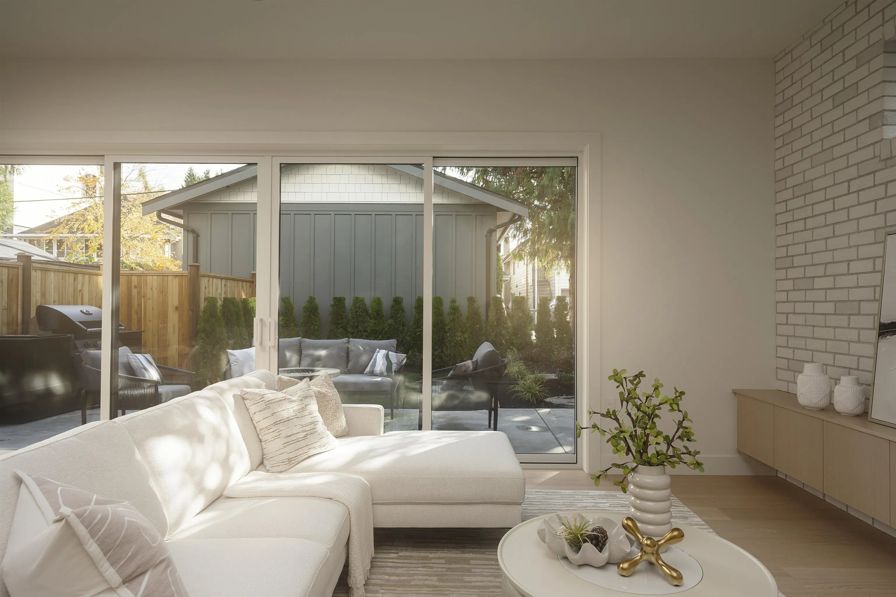
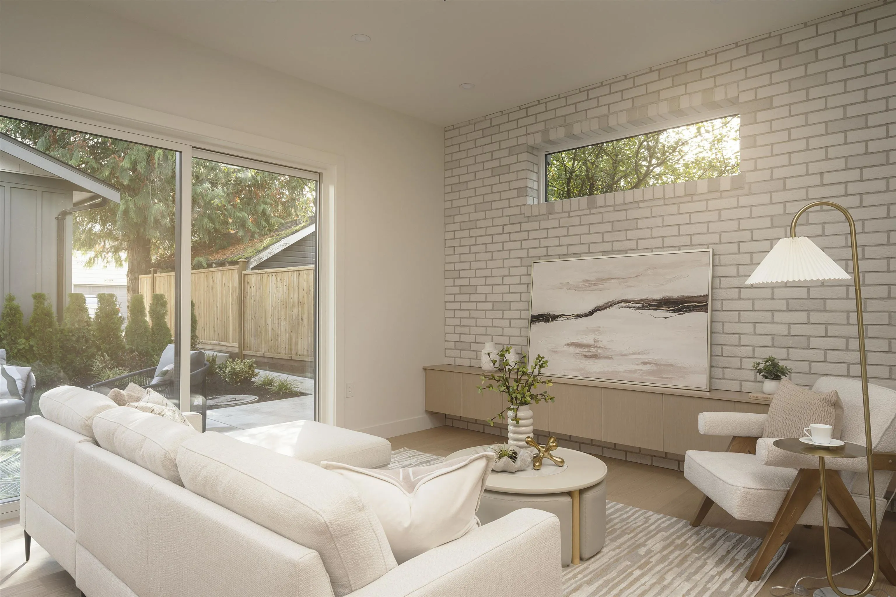
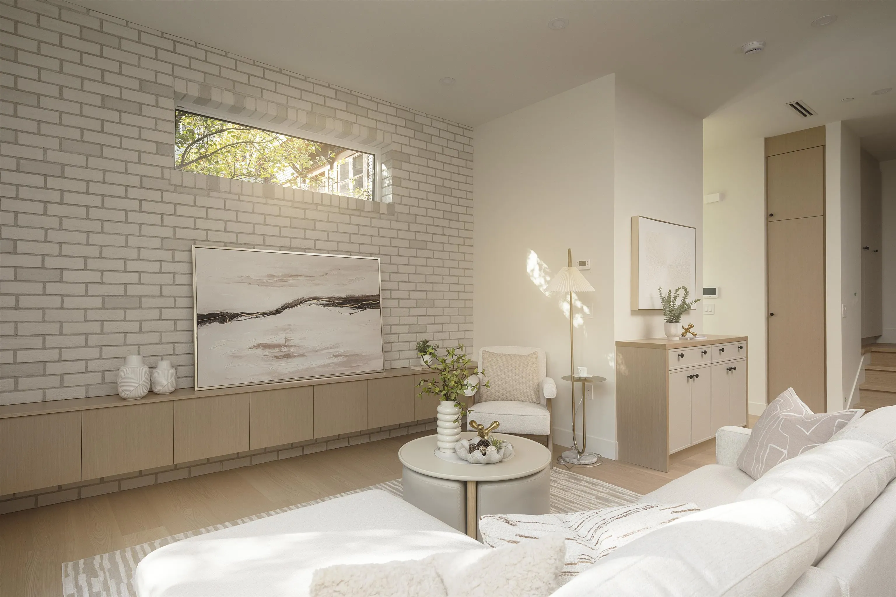
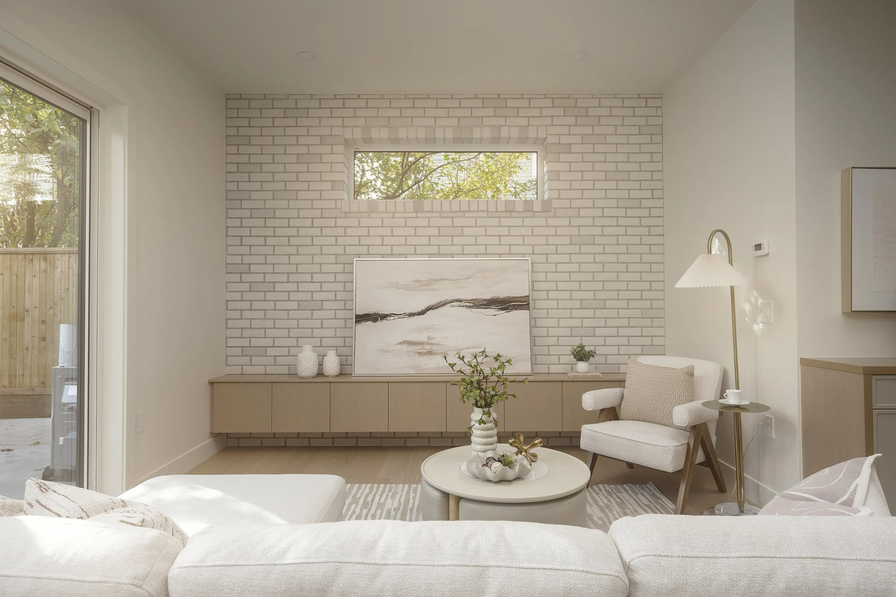
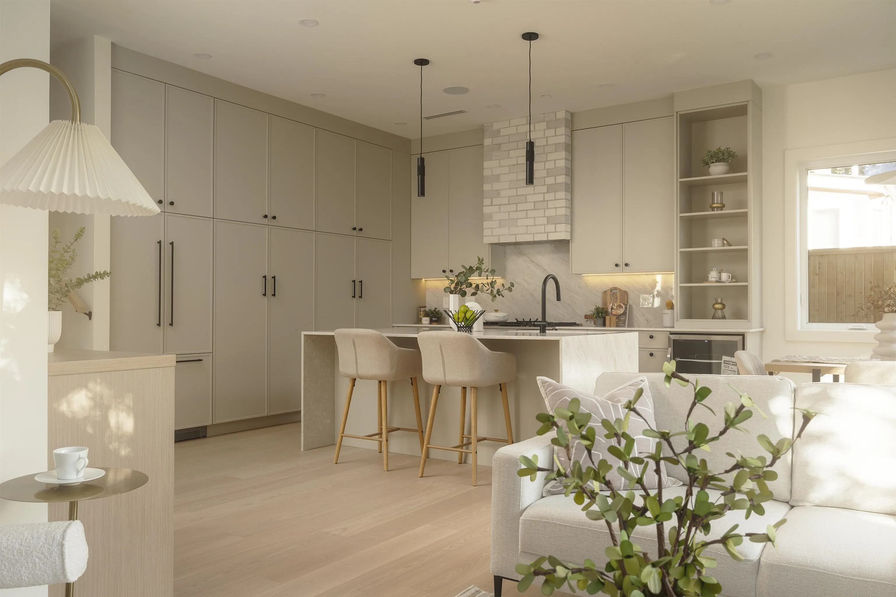
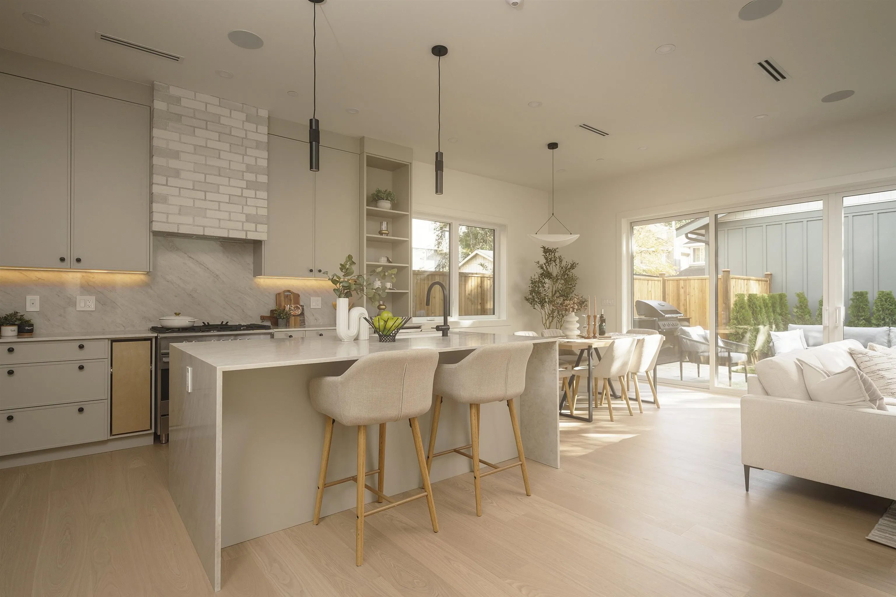
With so many duplexes on MLS, offering the same layouts over & over again, this HOME is UNIQUE. From the moment you enter, you'll understand exactly what we mean. From the TWO-LEVEL LIVING, with all 3 BEDS ON ONE LEVEL, to the rare SOUTH-FACING BACKYARD, this HOME offers so much of what you have on their WISH LIST. The impressive 770 SQFT ON MAIN LEVEL Is thoughtfully designed for all your needs, from a proper dining space, large living room, & a GRAND Kitchen with AMPLE MILLWORK. What makes this HOME more special is the grandfathered RT-5 ZONING, this zoning allows more covered area & options. I wish more homes could be built under this zoning. At The Ron Basra Real Estate Group, we truly mean what we say while marketing, we invite you to come experience the difference for yourself.

Property Details

Full Property Details

Interior

Bedrooms
3
Washrooms
3
Square Footage
1518 sqft
Basement
None
Heating Type
Forced Air
Kitchens
1
Floor Finish
Hardwood
Den
No

Exterior

Waterfront
No
Parking Spaces
1
Total Parking Spaces
-
Garage Spaces
1
Zoning
RT-5
Roof
Asphalt

Building Description

Property Type
Duplex,Residential Attached
Home Type
Townhome
Subtype
Half Duplex
Year Built
2026
Exterior
Frame Wood,Brick (Exterior),Mixed (Exterior)
Water Supply
Public
No. Floor Levels
2

Community

Community
Grandview Woodland
Area Code
Vancouver East

Taxes & Fees

Tax Year
2026
Maintenance Fee
$ 0 /mo

Room Types

Room Dimensions Area Description
Foyer 3'7 x 8'3 29.56 sqft -
Living Room 12'5 x 14'10 184.18 sqft -
Dining Room 9'10 x 10'0 98.33 sqft -
Kitchen 9'10 x 14'5 141.76 sqft -
Bedroom 9'10 x 10'4 101.61 sqft -
Bedroom 10'1 x 10'4 104.19 sqft -
Primary Bedroom 12'1 x 14'5 174.2 sqft -
Walk-In Closet 4'11 x 5'4 26.22 sqft -
Laundry 2'11 x 4'11 14.34 sqft -
Jess Kuang
Jess Kuang
Sutton Group - 1st West Realty
Listed by Ron Basra PREC*
30 days on site
Listing Broker
RE/MAX Select Realty
Courtesy
RE/MAX Select Realty

Similar homes for sale in Vancouver

Explore Vancouver

This representation is based in whole or in part on data generated by the Chilliwack & District Real Estate Board, Fraser Valley Real Estate Board or Greater Vancouver REALTORS® which assumes no responsibility for its accuracy. Copyright 2026 by the Greater Vancouver REALTORS®, Fraser Valley Real Estate Board, Chilliwack and District Real Estate Board, and BC Northern Real Estate Board. All Rights Reserved.
Powered by AgentLocator






