
1485 Homer Street, Vancouver
1 / 25
For Sale
$2,980,000
3 bd · 3 ba · 2,109 sq ft

1485 Homer Street, Vancouver V6Z 3C8

MLS®# R3175650

Est. mortgage
$11,305/mo
Property taxes $8,167.64/yr

About This Home

Property Type
Townhome, Townhouse, 3 Storey
Parking
2 garage, 2 parking
MLS #
R3175650
Size
2109 sqft
Basement
None
Tax
$8,167.64 /yr
Year Built
2003
Maintenance Fee
$1,688.59 /mo
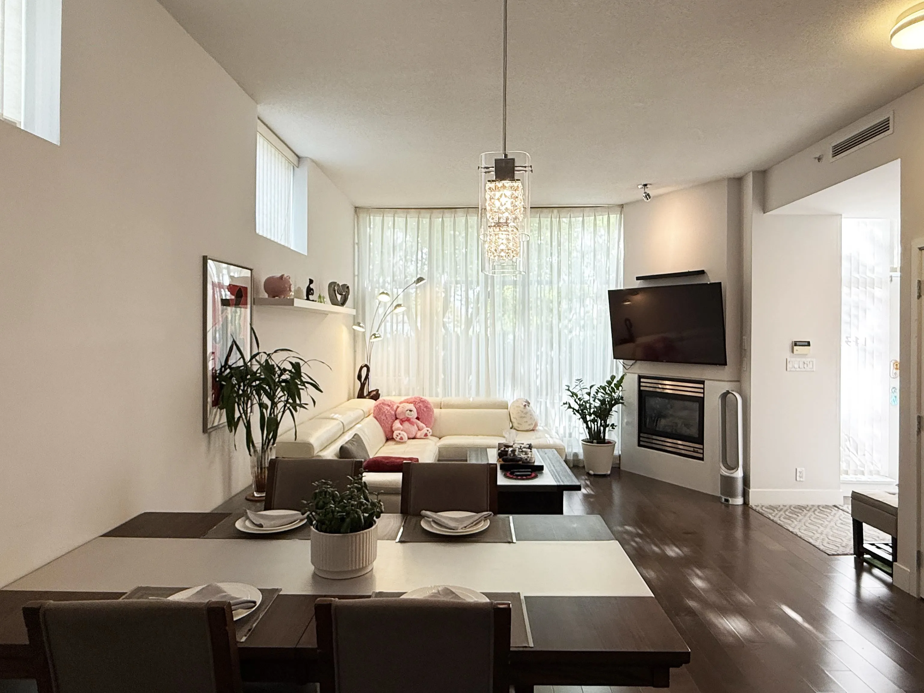
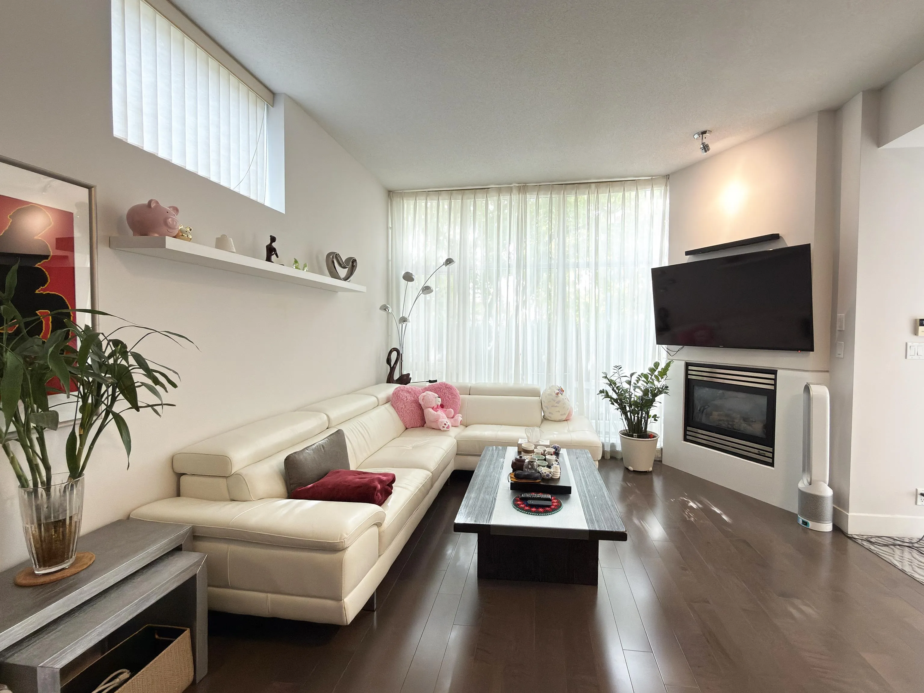
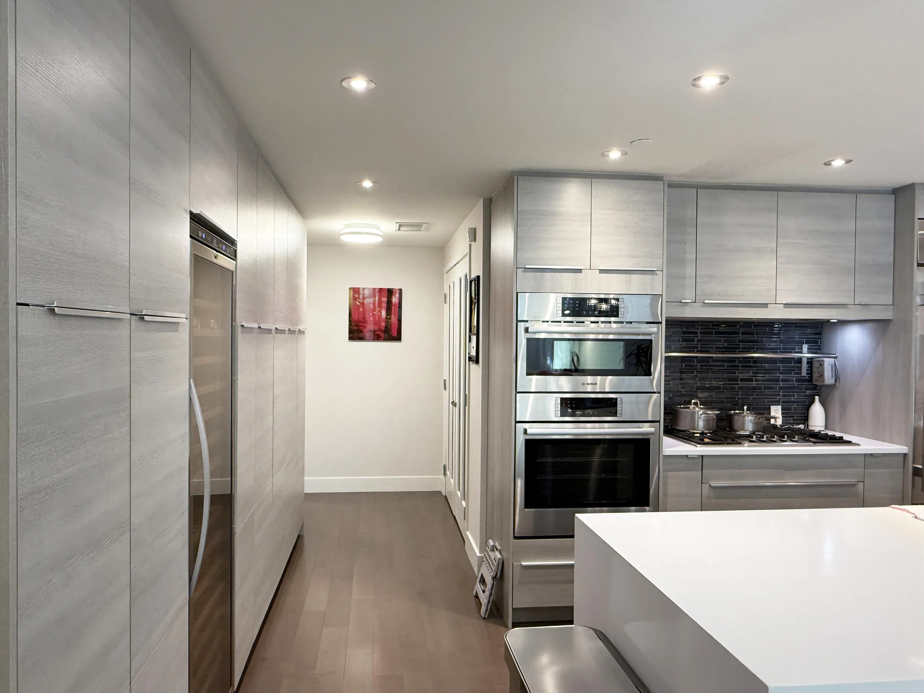
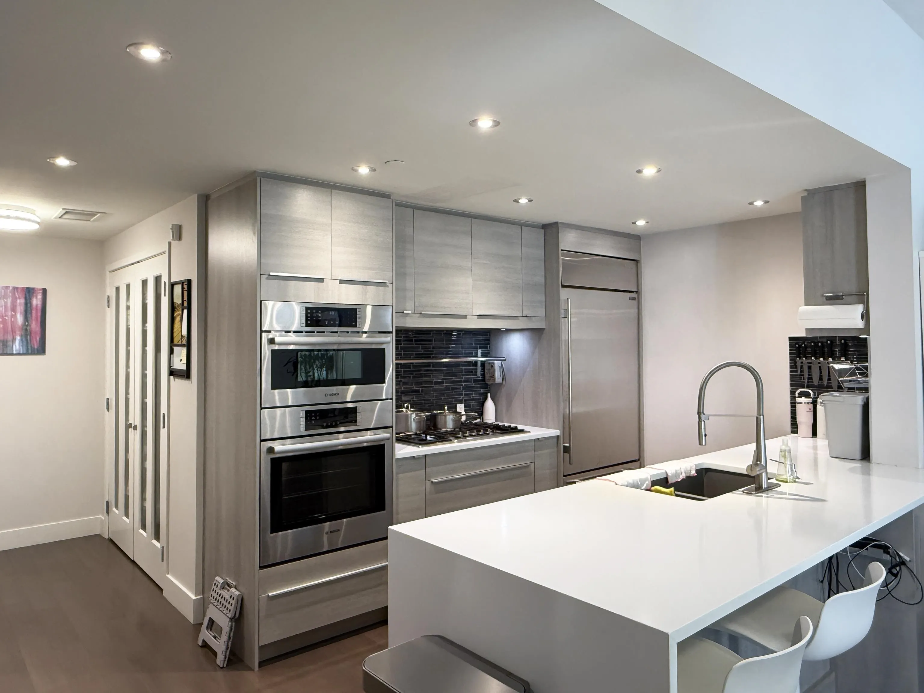
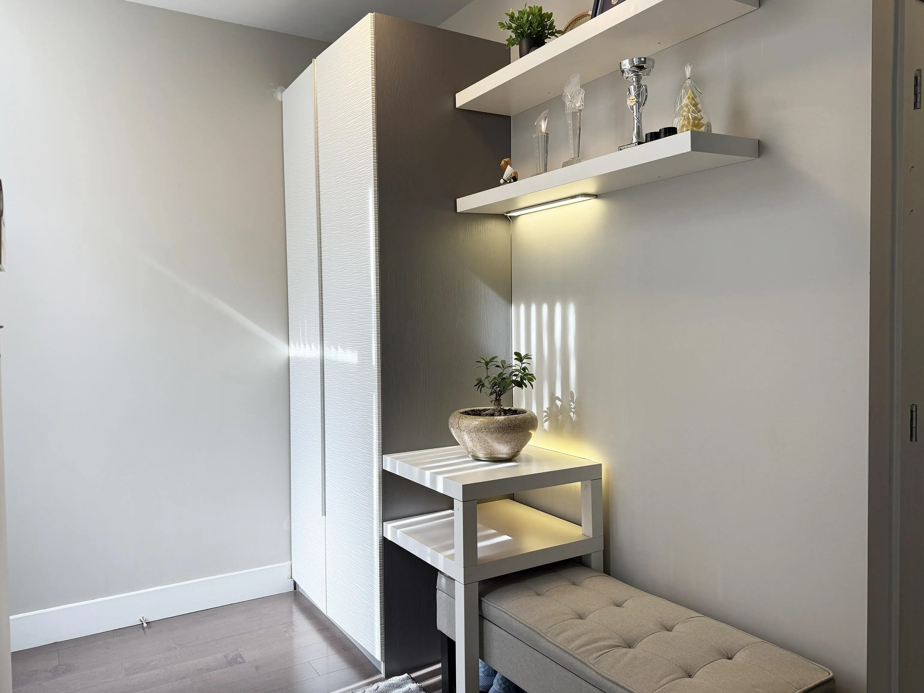
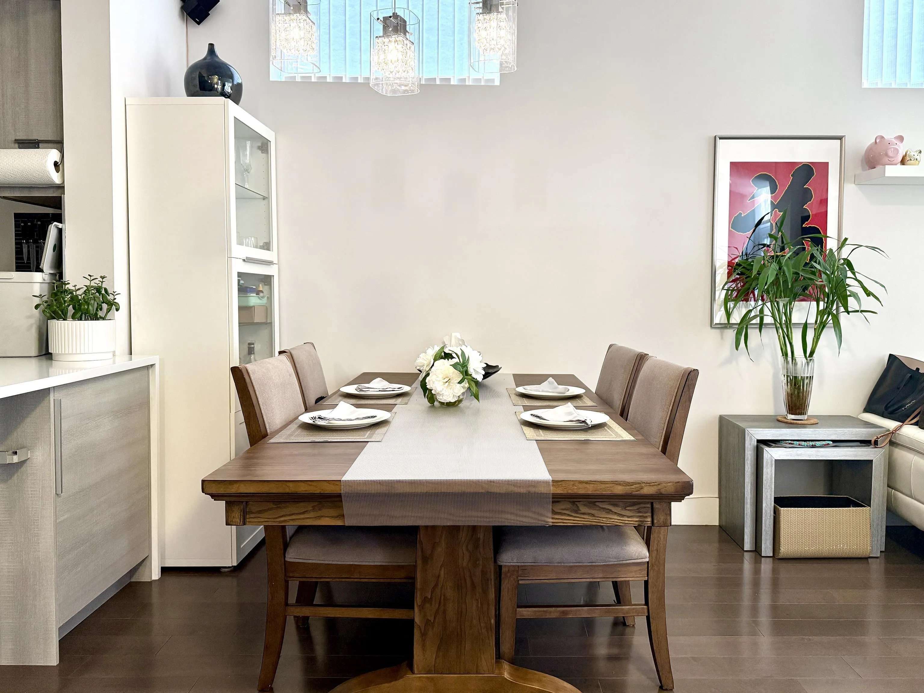
Prestigious Waterford corner unit with stunning False Creek and David Lam Park views. Quiet Yaletown waterfront location with easy access to almost anywhere. This luxurious 3-level, 2,000+ sq.ft. air-conditioned townhome offers 3 bedrooms plus office/4th bedroom, lots of storage, balconies, and a private relaxing patio. Fully renovated Gourmet kitchen with high-end appliances, granite counters, designer cabinetry, wine cellar and fireplace. Engineerred hardwood floor throughout. Includes 24-hour concierge, guest suites, and 2 parking stalls by the elevator. Access to Club Viva’s 5-star amenities: full gym, 80-ft seawater lap pool, hot tub, squash courts, theatre rooms, library, and party room. Steps to parks, seawall, and Yaletown dining.

Property Details

Amenities & Utilities

In Unit

Full Property Details

Interior

Bedrooms
3
Washrooms
3
Square Footage
2109 sqft
Basement
None
Heating Type
Heat Pump,Natural Gas
Kitchens
1
Floor Finish
Hardwood,Tile
Den
Yes

Exterior

View
Falsecreek ocean, park, city
Waterfront
Yes
Parking Spaces
2
Total Parking Spaces
-
Garage Spaces
2
Zoning
CD-1
Roof
Other

Building Description

Style
3 Storey
Property Type
Residential Attached
Home Type
Townhome
Subtype
Townhouse
Year Built
2003
Exterior
Concrete,Aluminum Siding,Glass (Exterior),Mixed (Exterior)
Water Supply
Public
No. Floor Levels
3
Pets Allowed
Cats OK,Dogs OK,Yes With Restrictions

Community

Community
Yaletown
Area Code
Vancouver West

Taxes & Fees

Taxes
$8,167.64 /yr
Tax Year
2026
Maintenance Fee
$1,688.59 /mo

Other

Pets
Cats OK,Dogs OK,Yes With Restrictions

Room Types

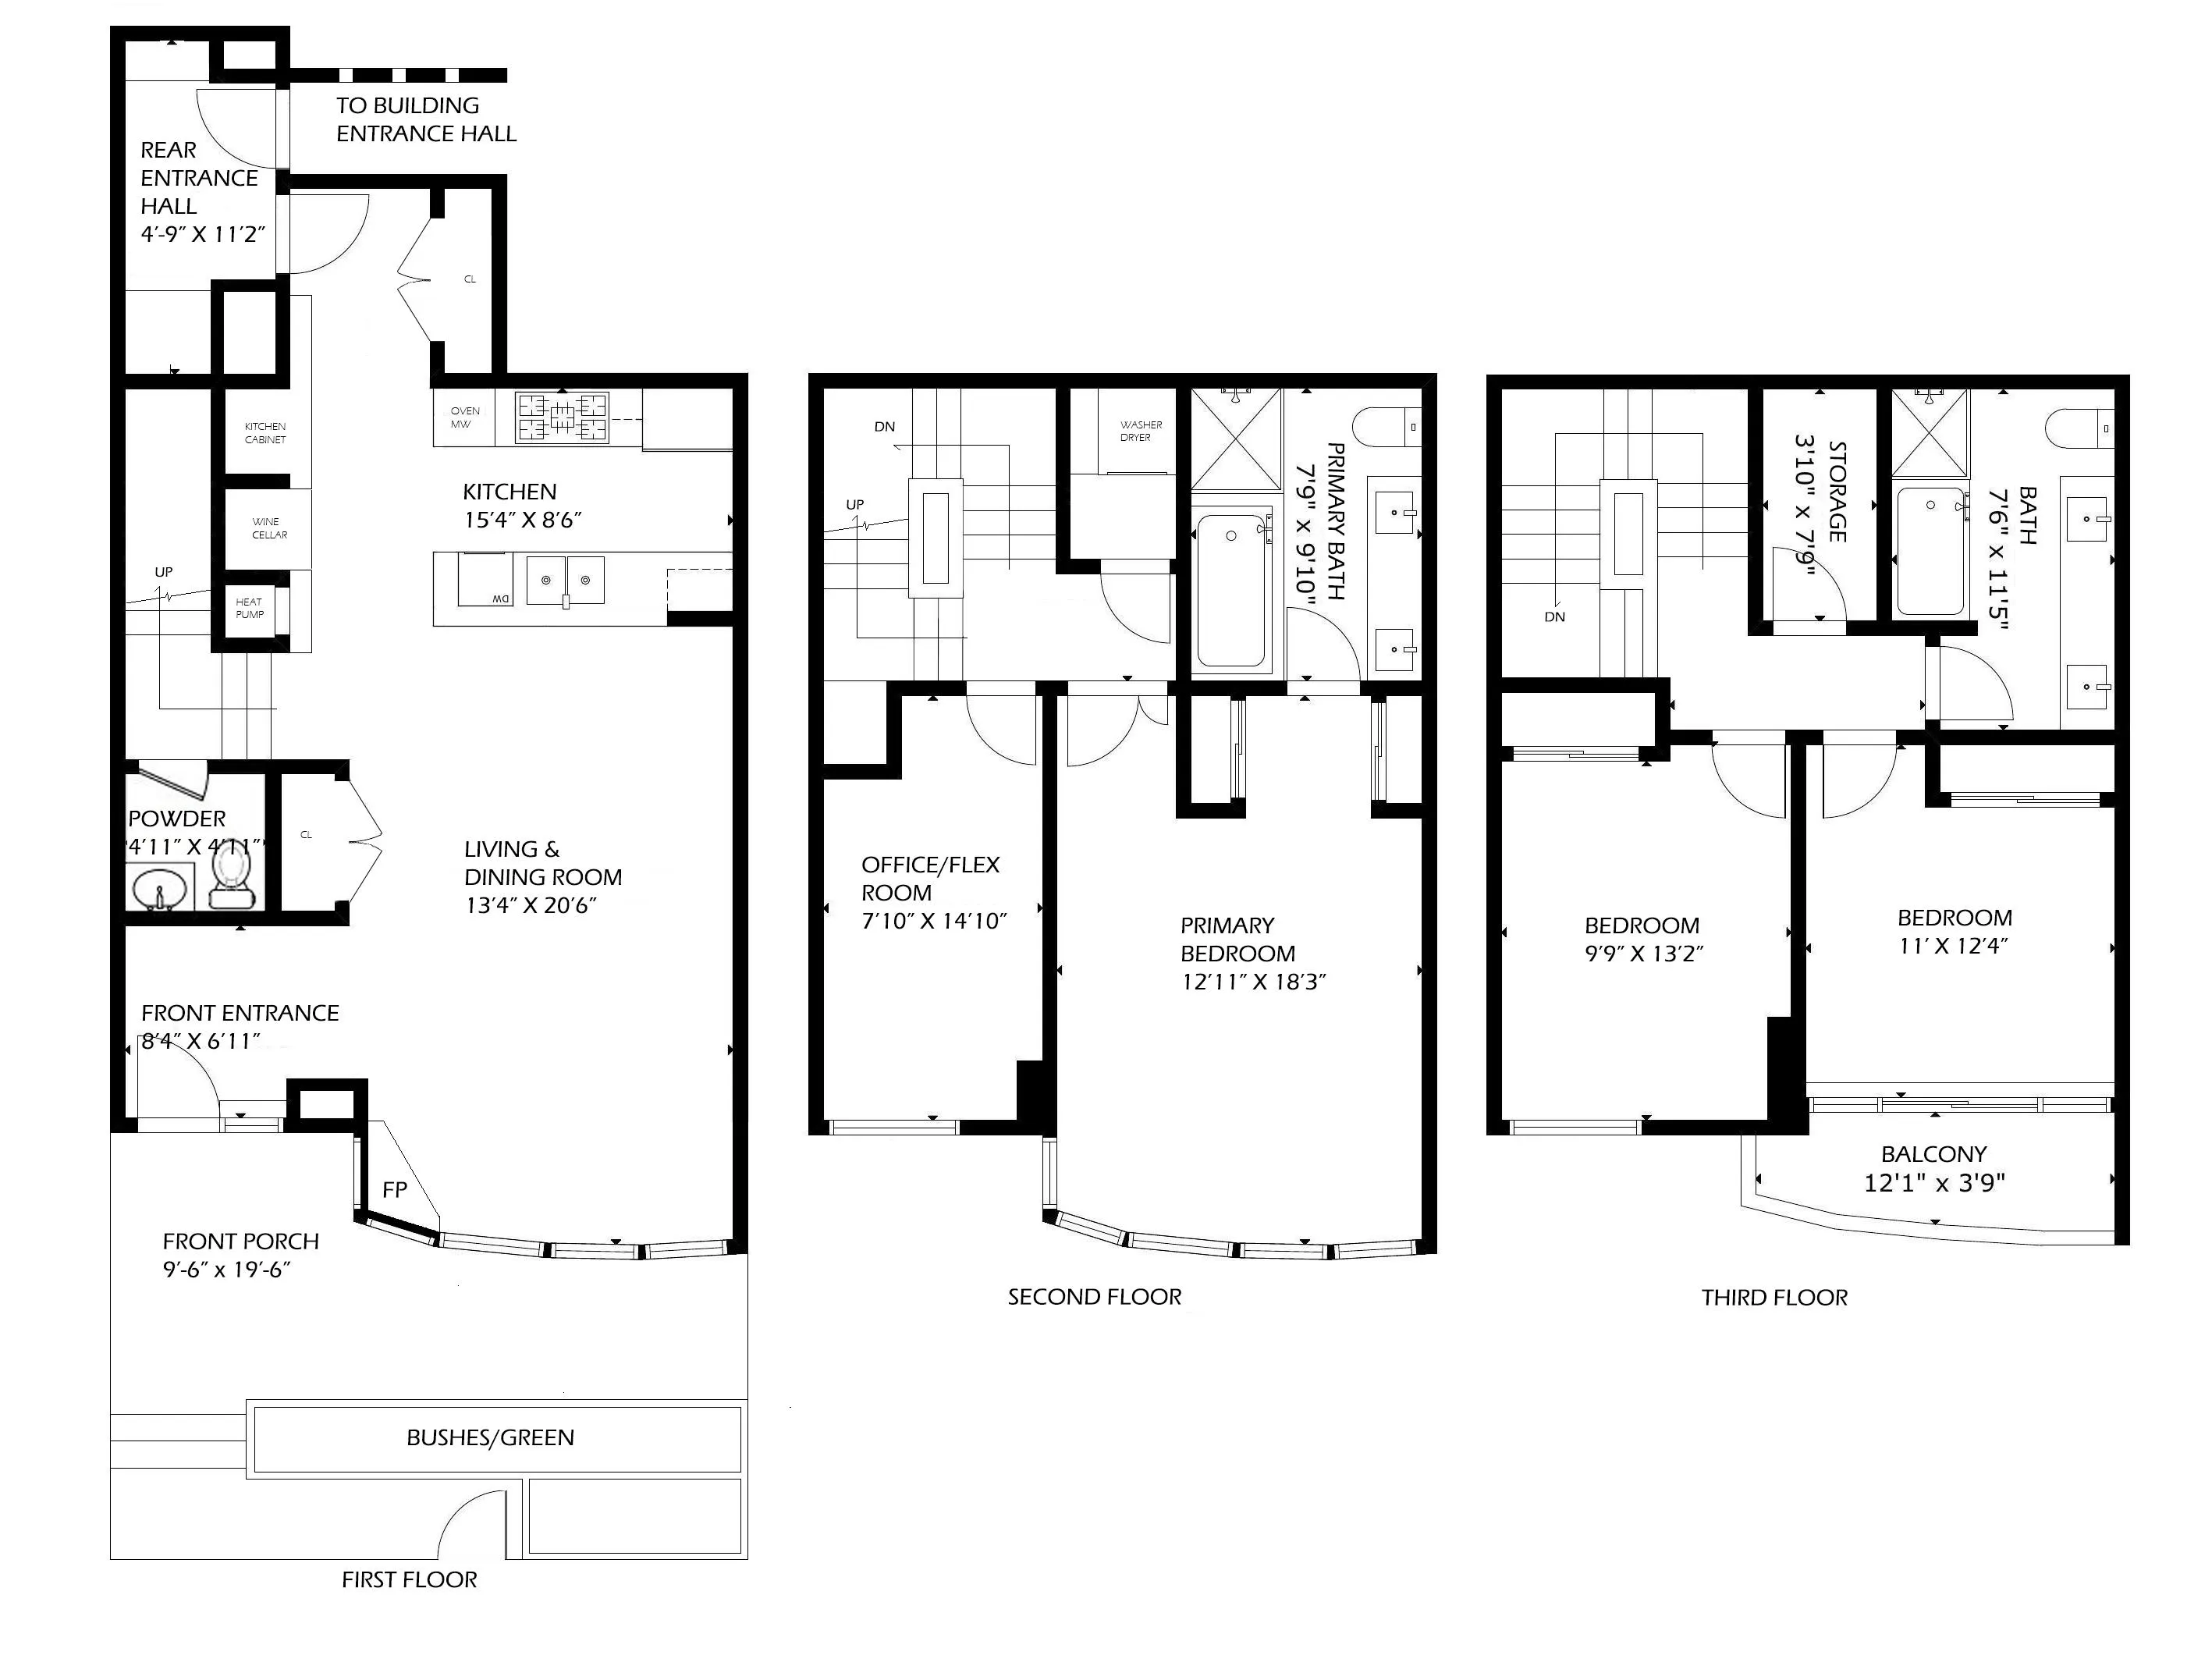
Room Dimensions Area Description
Foyer 6'11 x 8'4 57.64 sqft -
Living Room 20'6 x 13'4 273.33 sqft -
Kitchen 8'6 x 15'4 130.33 sqft -
Mud Room 11'2 x 4'9 53.04 sqft -
Bar Room 5' x 5' 25 sqft -
Primary Bedroom 18'3 x 12'11 235.73 sqft -
Flex Room 14'10 x 7'10 116.19 sqft -
Laundry 4'8 x 3'9 17.5 sqft -
Bedroom 13'2 x 9'9 128.38 sqft -
Bedroom 12'4 x 11' 135.67 sqft -
Den 7'9 x 3'10 29.71 sqft -
Jess Kuang
Jess Kuang
Sutton Group - 1st West Realty
Listed by Kevin Cao
30 days on site
Listing Broker
Sutton Centre Realty
Courtesy
Sutton Centre Realty

Similar homes for sale in Vancouver

Explore Vancouver

This representation is based in whole or in part on data generated by the Chilliwack & District Real Estate Board, Fraser Valley Real Estate Board or Greater Vancouver REALTORS® which assumes no responsibility for its accuracy. Copyright 2026 by the Greater Vancouver REALTORS®, Fraser Valley Real Estate Board, Chilliwack and District Real Estate Board, and BC Northern Real Estate Board. All Rights Reserved.
Powered by AgentLocator






