
2388 Madison Avenue #2503, Burnaby
1 / 37
For Sale
$719,000
2 bd · 2 ba · 850 sq ft

2388 Madison Avenue #2503, Burnaby V5C 0K8

MLS®# R3175638

Est. mortgage
$2,728/mo
Property taxes $2,560.56/yr

About This Home

Property Type
Condo, Apartment/Condo
Parking
1 parking
MLS #
R3175638
Size
850 sqft
Basement
None
Tax
$2,560.56 /yr
Year Built
2019
Maintenance Fee
$455.94 /mo
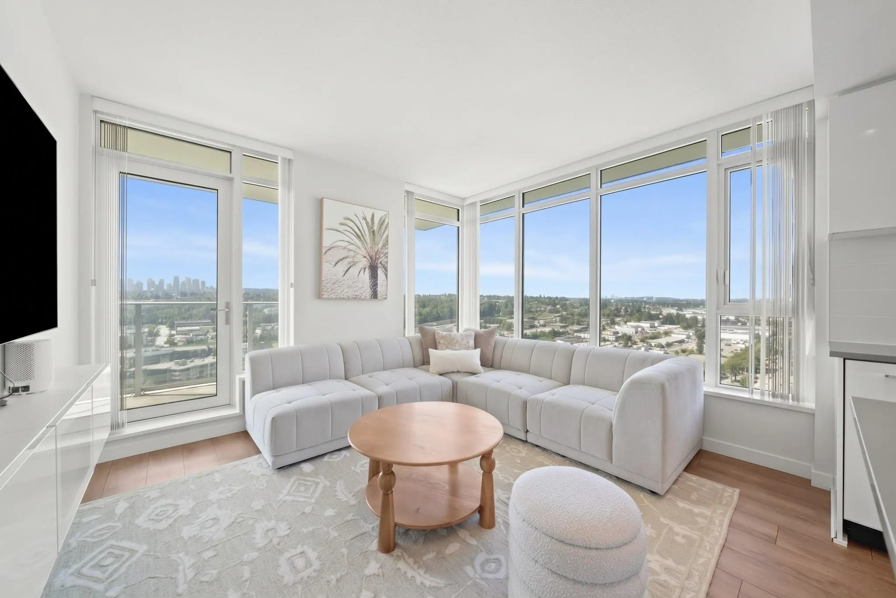
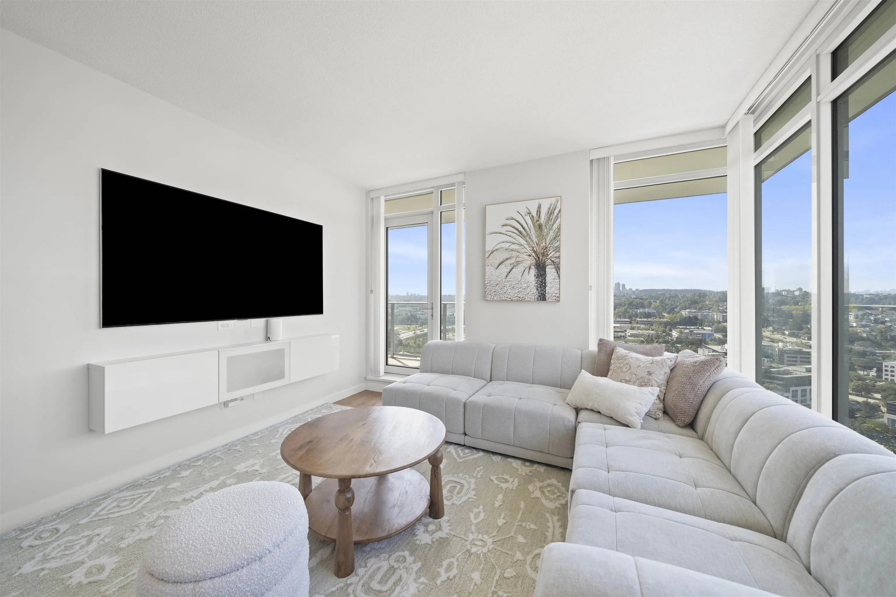
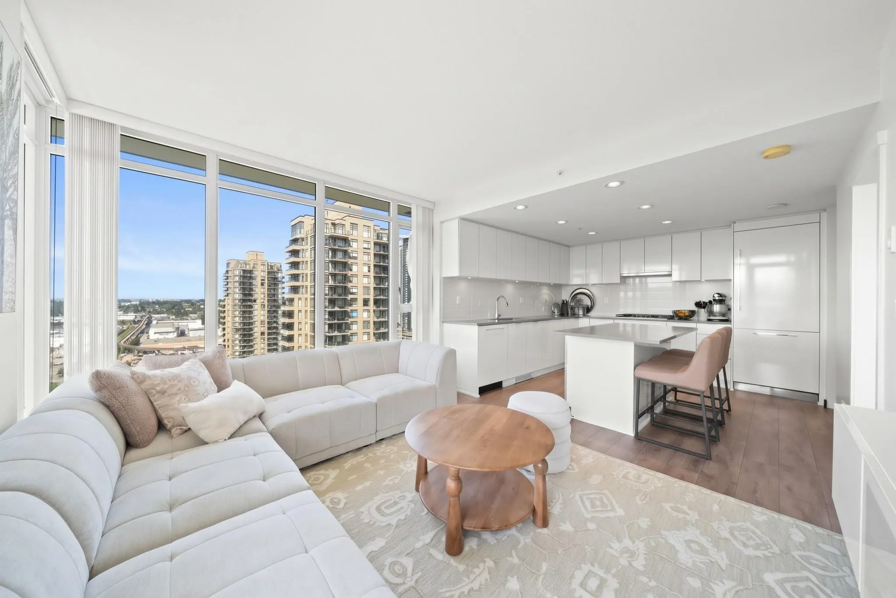
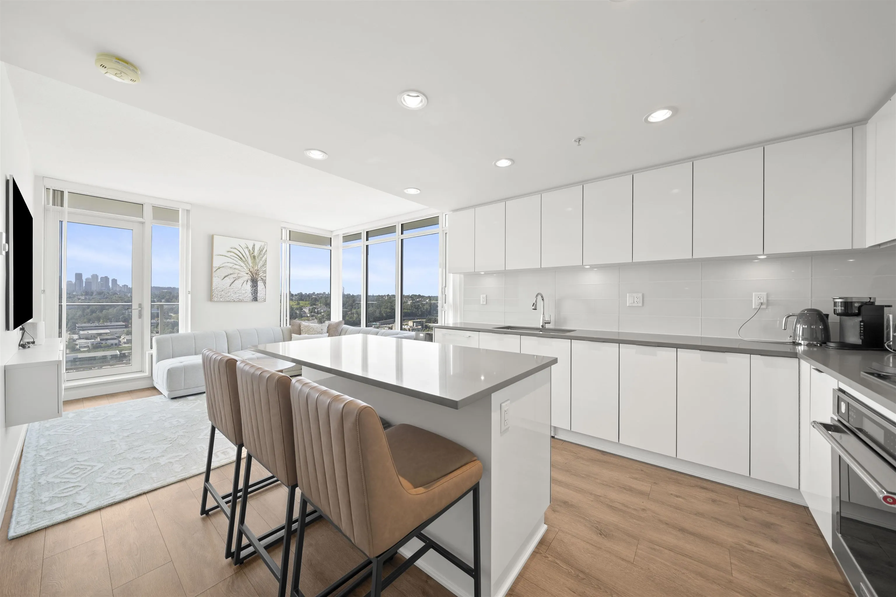
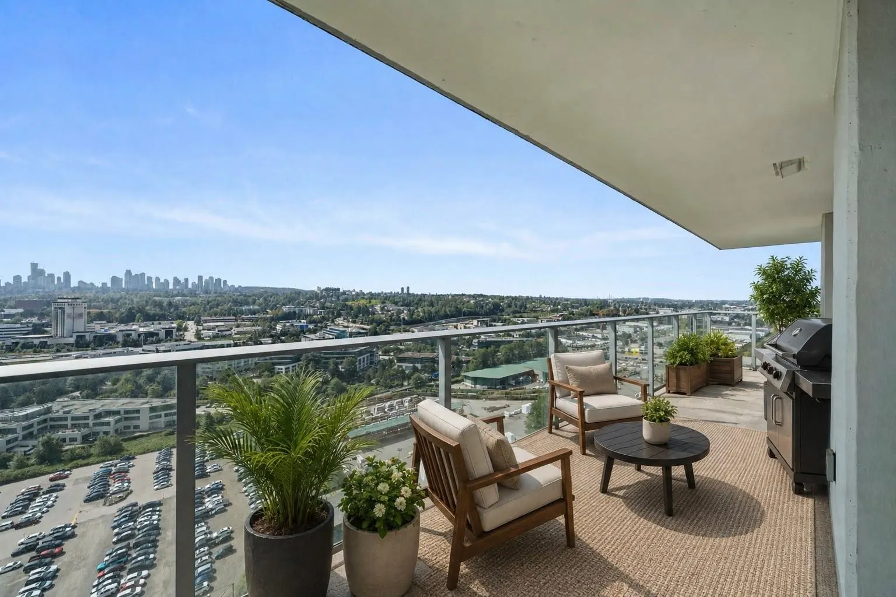
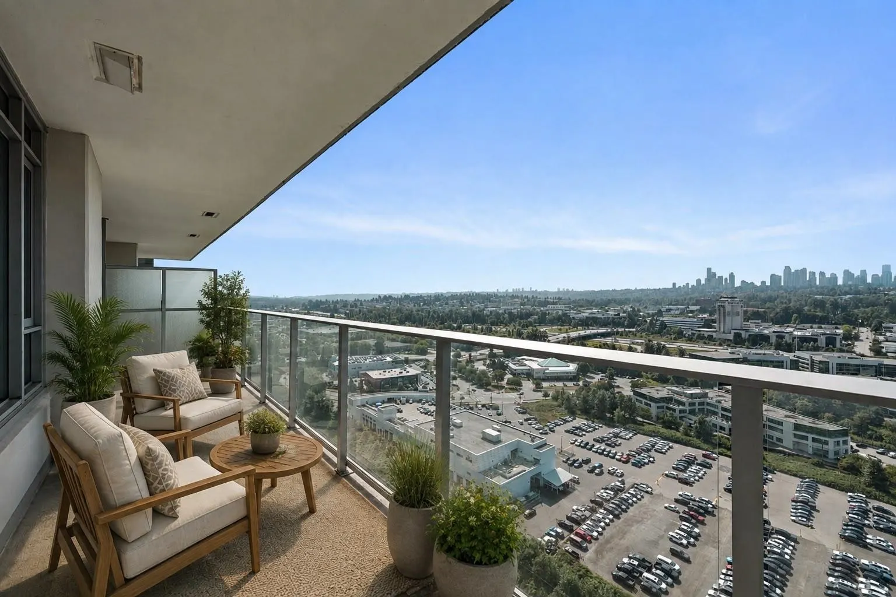
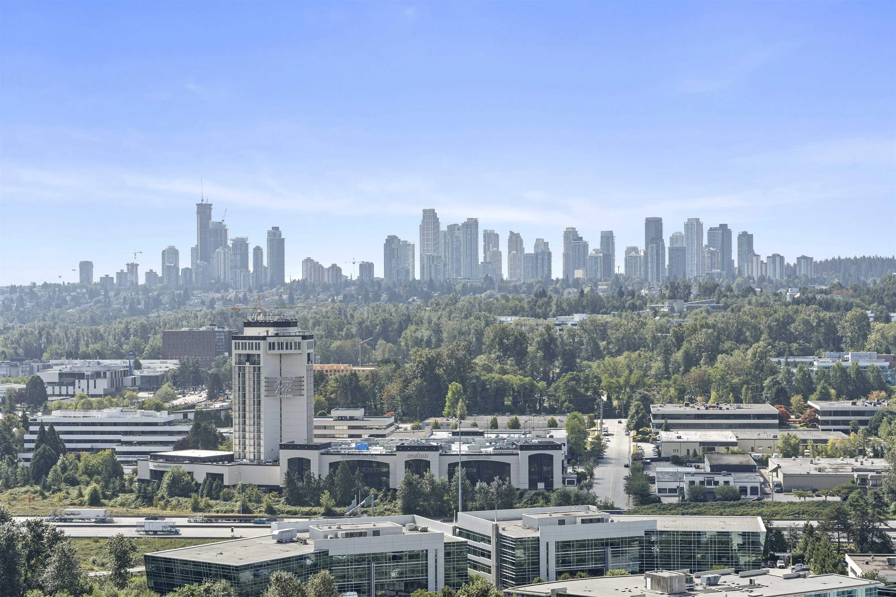
Modern Masterpiece + Luxury & Convenience. Welcome to your bright, golden corner at Fulton House by Polygon in Brentwood. This rare 2 bedroom residence offers over 1000 sqft of indoor outdoor living with a sun filled balcony offering unobstructed, forever 270° views of Mount Baker, Metrotown & beyond. Features include floor-to-ceiling windows, a sleek chef’s kitchen with gas range & oversized island, plus custom-built closets in the primary bedroom & entry, and a wall-mounted shoe rack for 60 pairs. Resort style amenities: outport pool, hot tub, sauna, gym & more. With proximity to Solo Districts Whole Foods, Amazing Brentwood, Renowned Schools, Shopping & Dining, an effortless lifestyle awaits. MUST SEE VIRTUAL TOUR! OPEN HOUSE Sun, Nov 1st from 1-3pm.

Property Details

Amenities & Utilities

In Unit

Full Property Details

Interior

Bedrooms
2
Washrooms
2
Square Footage
850 sqft
Basement
None
Heating Type
Baseboard,Electric
Kitchens
1
Floor Finish
Laminate,Tile,Carpet
Den
No

Exterior

View
City & Mountains!
Waterfront
No
Parking Spaces
1
Total Parking Spaces
-
Garage Spaces
-
Zoning
RM4S
Roof
Other

Building Description

Property Type
Multi Family,Residential Attached
Home Type
Condo
Subtype
Apartment/Condo
Year Built
2019
Exterior
Concrete,Concrete (Exterior),Glass (Exterior),Mixed (Exterior)
Water Supply
Public
No. Floor Levels
1
Pets Allowed
Cats OK,Dogs OK,Number Limit (Two),Yes With Restrictions

Community

Community
Brentwood Park
Area Code
Burnaby North

Taxes & Fees

Taxes
$2,560.56 /yr
Tax Year
2026
Maintenance Fee
$455.94 /mo

Other

Virtual Tour Link
Pets
Cats OK,Dogs OK,Number Limit (Two),Yes With Restrictions

Room Types

Room Dimensions Area Description
Living Room 11'5 x 12'6 142.71 sqft -
Kitchen 11'10 x 12'0 142 sqft -
Primary Bedroom 11'7 x 10'0 115.83 sqft -
Walk-In Closet 5'3 x 7'1 37.19 sqft -
Bedroom 10'8 x 9'7 102.22 sqft -
Foyer 4'11 x 4'0 19.67 sqft -
Jess Kuang
Jess Kuang
Sutton Group - 1st West Realty
Listed by Eric Zamora PREC*
30 days on site
Listing Broker
Rennie & Associates Realty Ltd.
Courtesy
Rennie & Associates Realty Ltd.

Similar homes for sale in Burnaby

Explore Burnaby

This representation is based in whole or in part on data generated by the Chilliwack & District Real Estate Board, Fraser Valley Real Estate Board or Greater Vancouver REALTORS® which assumes no responsibility for its accuracy. Copyright 2026 by the Greater Vancouver REALTORS®, Fraser Valley Real Estate Board, Chilliwack and District Real Estate Board, and BC Northern Real Estate Board. All Rights Reserved.
Powered by AgentLocator







