
1480 Howe Street #2611, Vancouver
1 / 37
For Sale
$560,000
1 bd · 1 ba · 415 sq ft

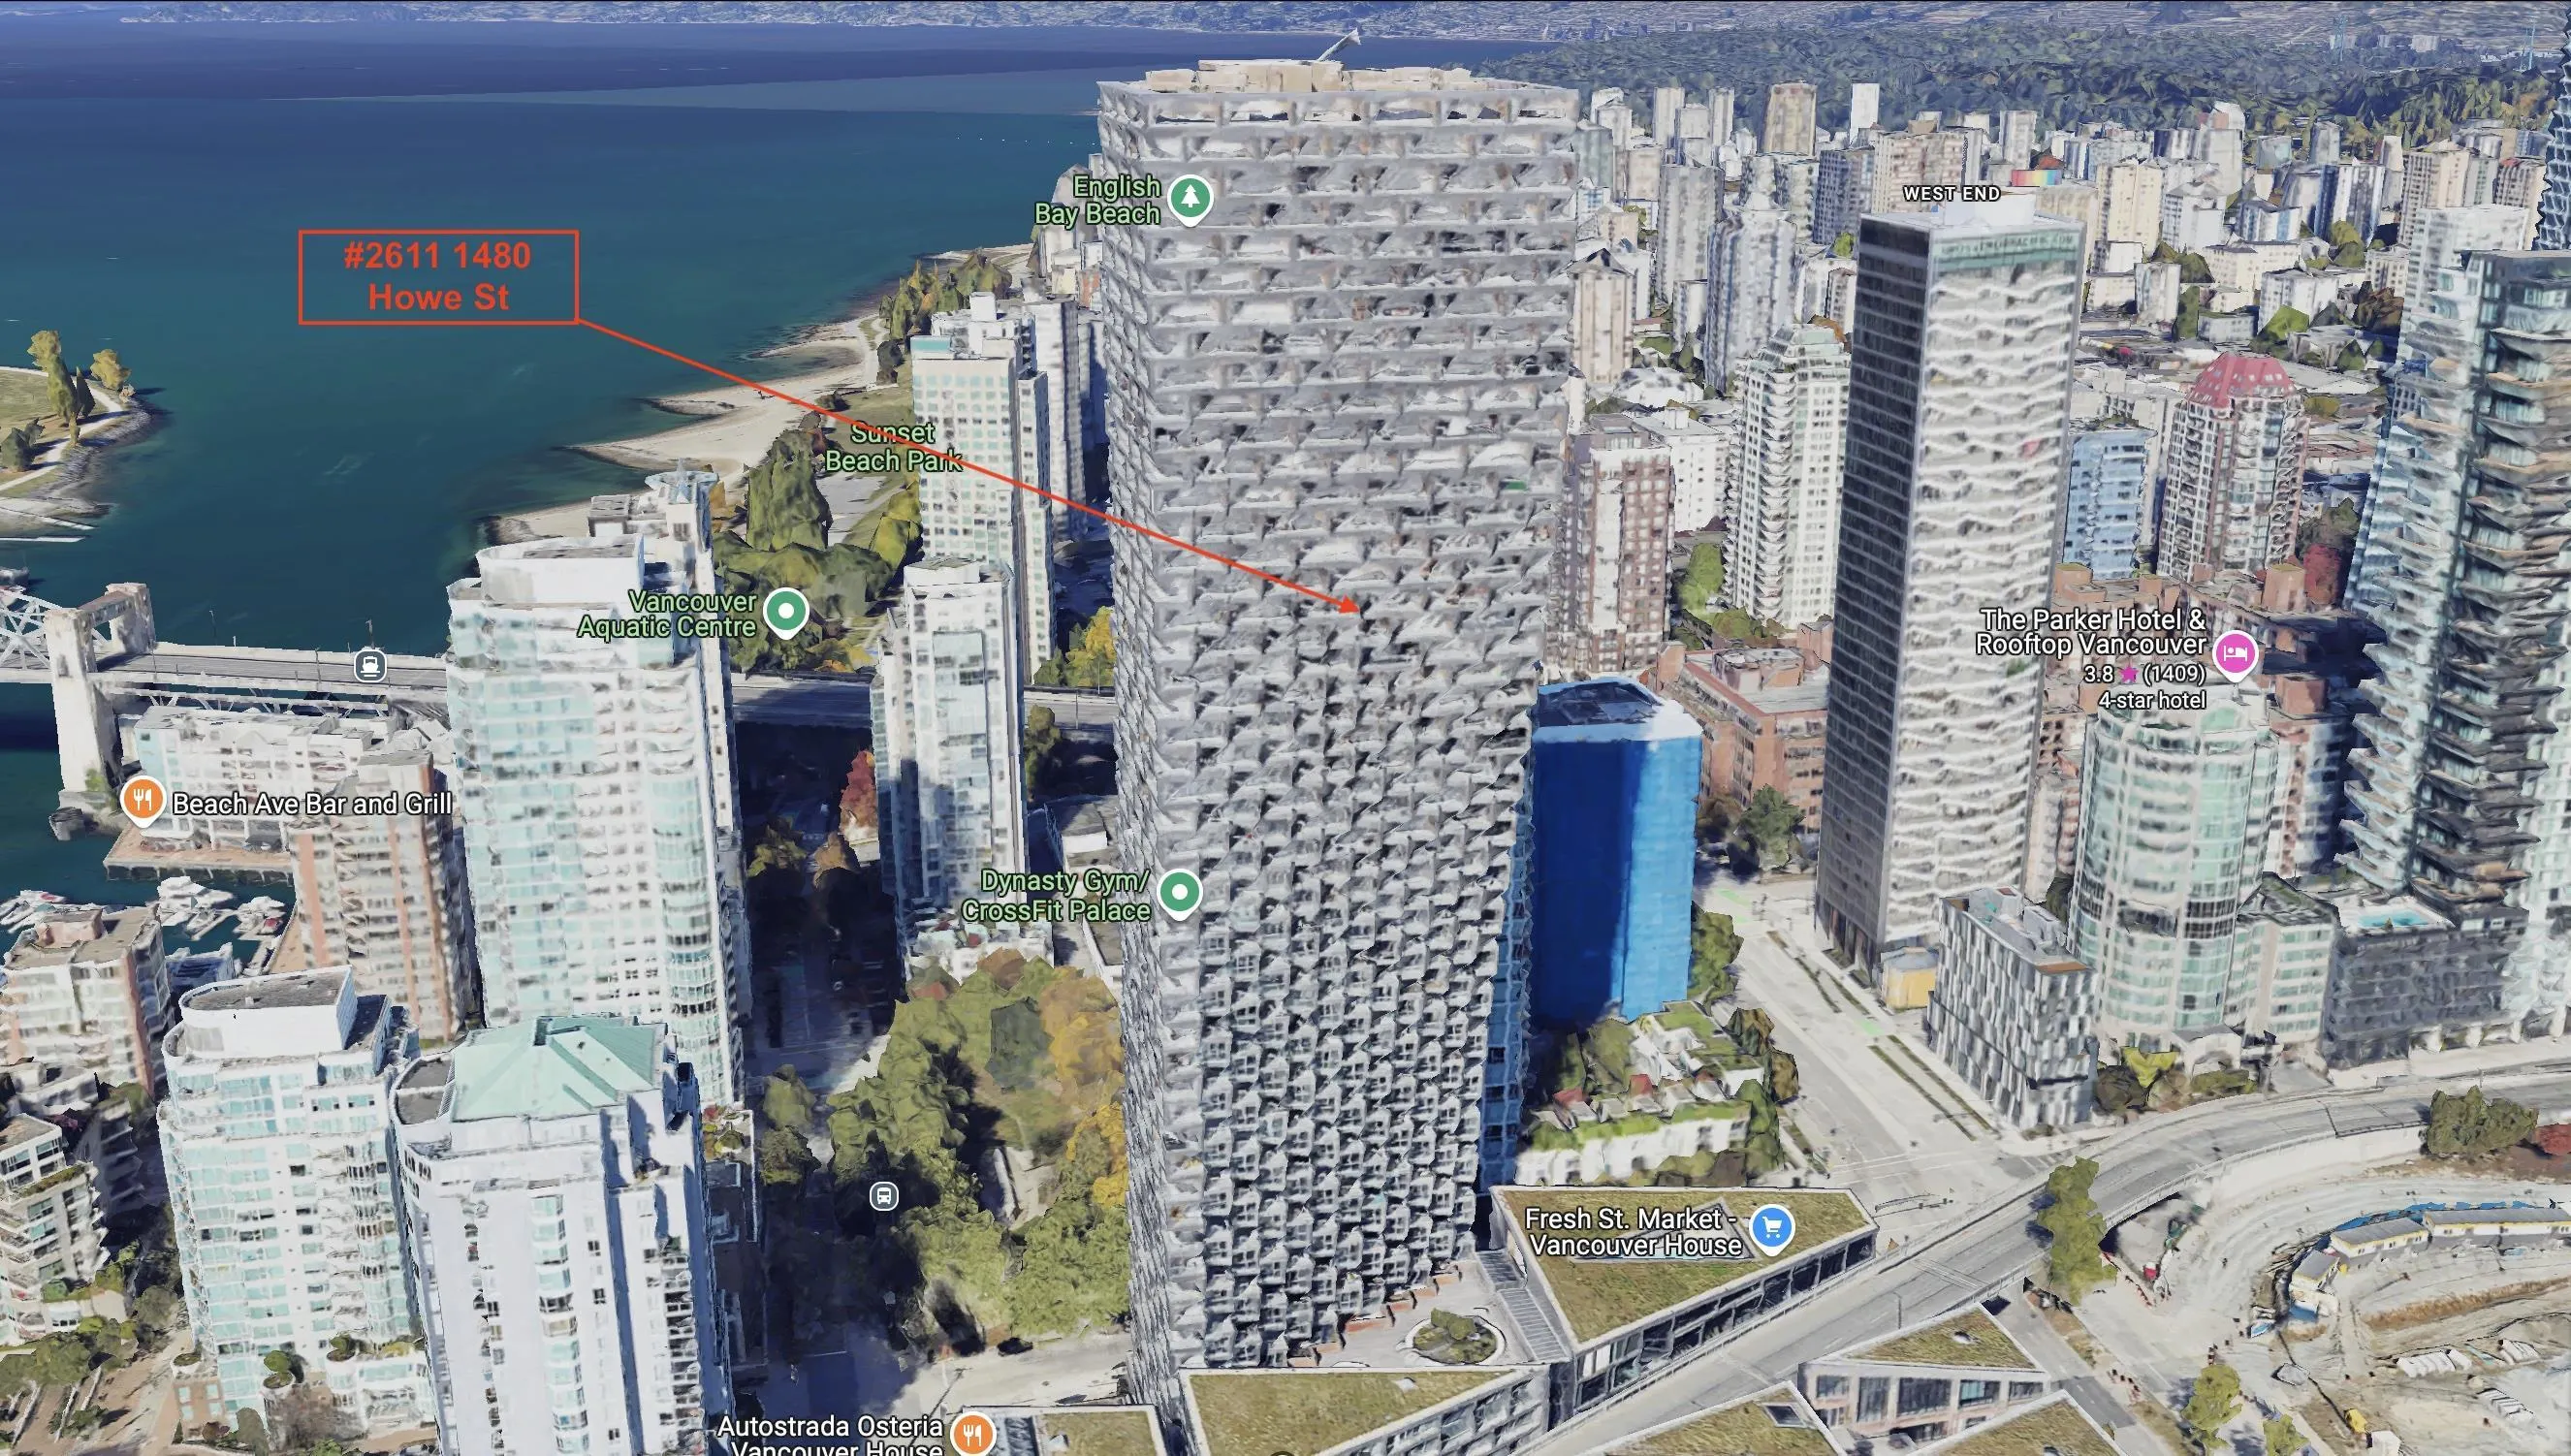
1480 Howe Street #2611, Vancouver V6Z 0G5

MLS®# R3175601

Est. mortgage
$2,124/mo
Property taxes $1,836.72/yr

About This Home

Property Type
Condo, Apartment/Condo
Parking
0 parking
MLS #
R3175601
Size
415 sqft
Basement
None
Tax
$1,836.72 /yr
Year Built
2020
Maintenance Fee
$532.88 /mo
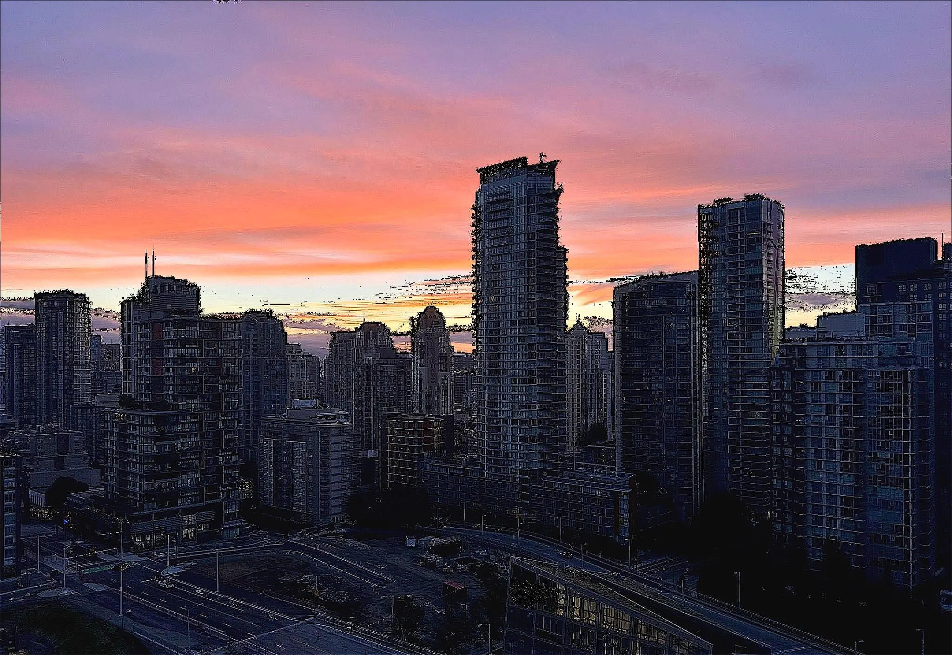
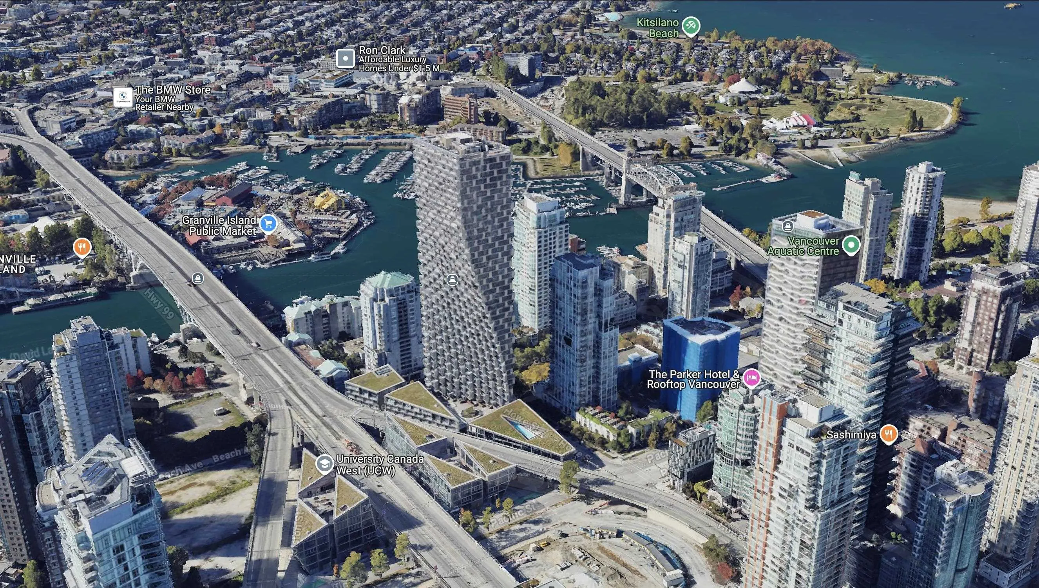
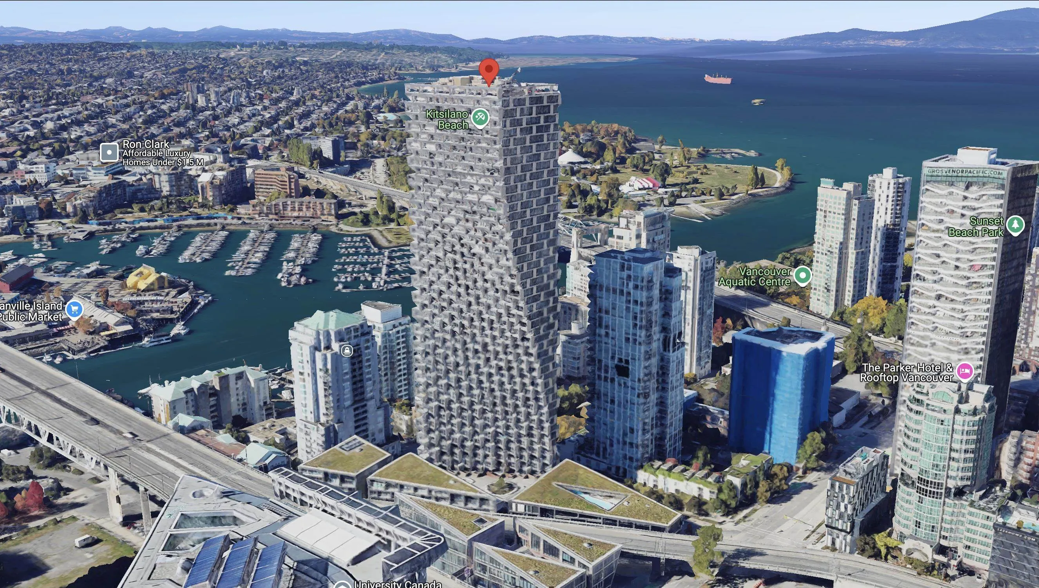
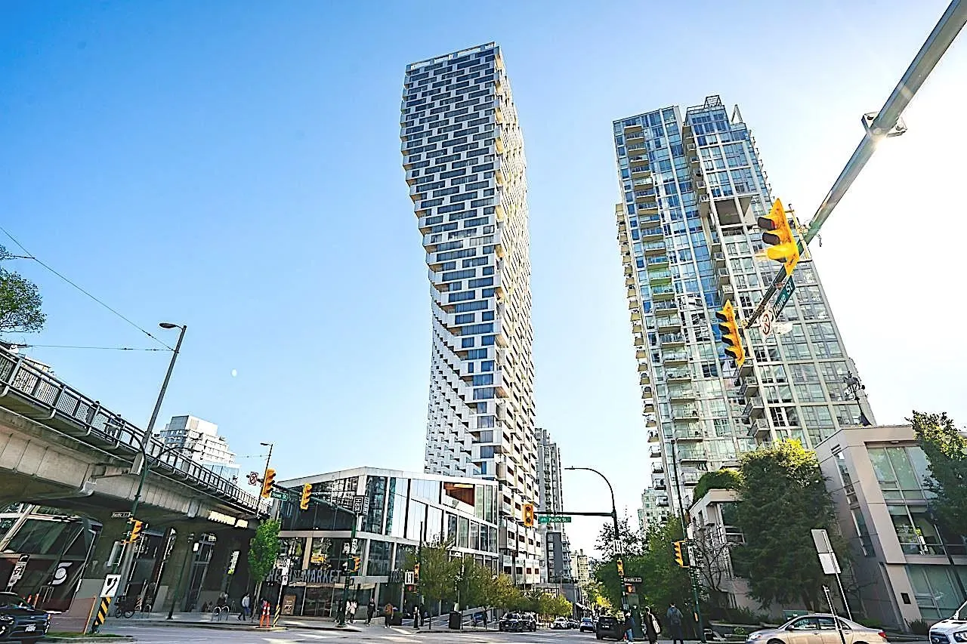
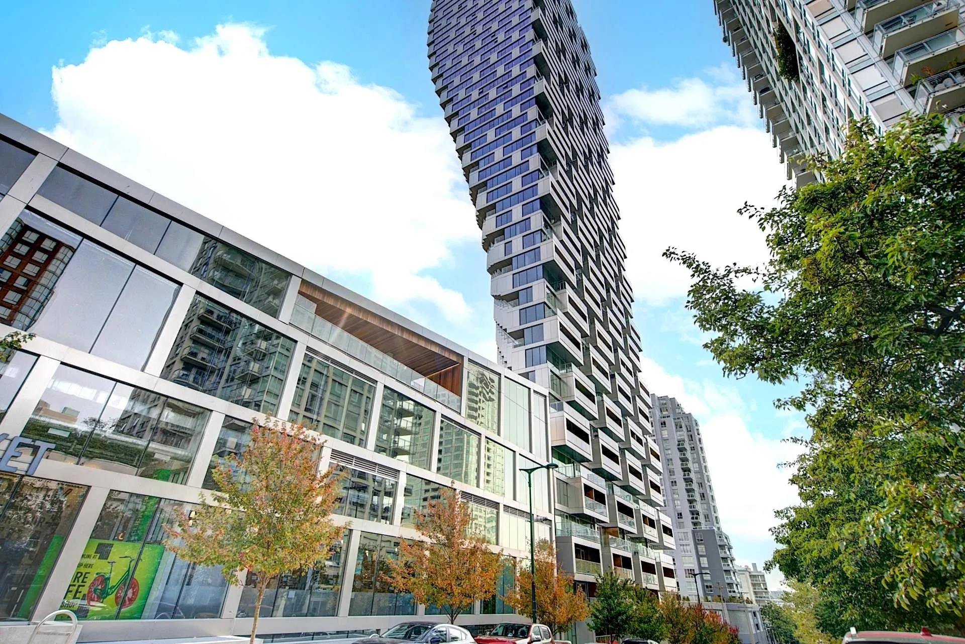
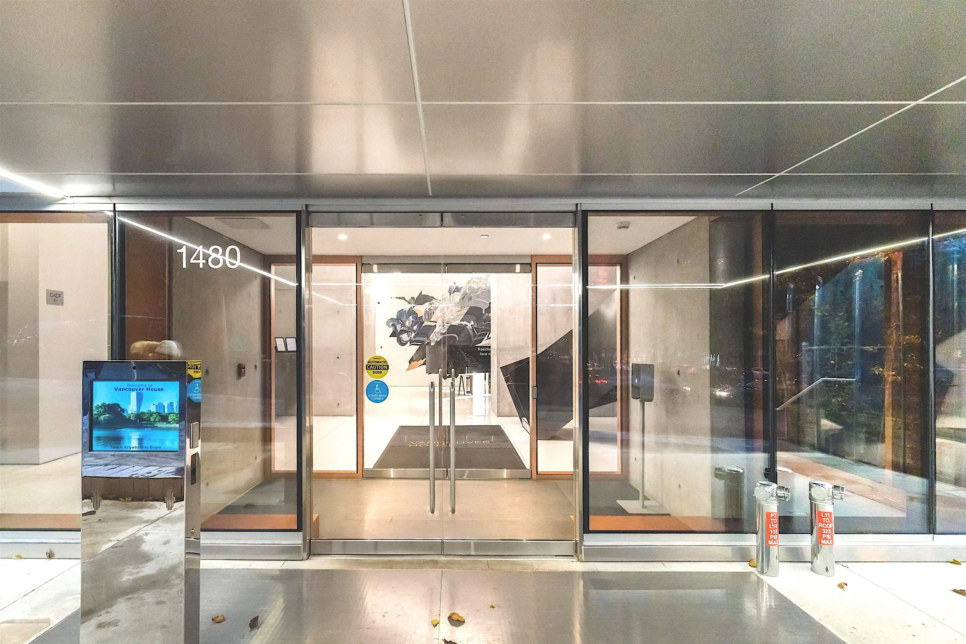
Live in Vancouver House, an architecturally signature building by award-winning Westbank. The suite has a separate 1-bedroom with 2 closets and a full 4-piece bathroom. On the 26th floor, with an open private eastern view of the Sunrise, False Creek, the Marina and the Seawalk. Comes with a 74 sqft balcony, engineered wide-plank white oak floors, full Miele appliance package, sleek bathroom outfitted by Kohler, and Corian kitchen countertops with copper backsplash. The Murfy foldable bed is included. This building has 5 high-speed elevators, an Art Gallery lobby, an outdoor heated pool, a whirlpool, a 10,000 sqft fitness facility, a library, a golf simulator, and a 24-hour concierge. Pets are OKl. Fresh Street Market and London Drugs are downstairs. Open Sunday, October 25th, 2:00 to 4:00

Property Details

Amenities & Utilities

In Unit

Full Property Details

Interior

Bedrooms
1
Washrooms
1
Square Footage
415 sqft
Basement
None
Heating Type
Electric,Heat Pump,Other
Kitchens
0
Floor Finish
Hardwood,Tile
Den
No

Exterior

View
EAST CITY, FALSE CREEK, MARINA
Waterfront
No
Parking Spaces
0
Total Parking Spaces
-
Garage Spaces
-
Zoning
CD1
Roof
Concrete,Torch On

Building Description

Property Type
Multi Family,Residential Attached
Home Type
Condo
Subtype
Apartment/Condo
Year Built
2020
Exterior
Concrete,Concrete Block,Concrete Frame,Concrete (Exterior),Glass (Exterior),Metal Siding
Water Supply
Public
No. Floor Levels
1
Pets Allowed
Cats OK,Dogs OK,Number Limit (Two),Yes,Yes With Restrictions

Community

Community
Yaletown
Area Code
Vancouver West

Taxes & Fees

Taxes
$1,836.72 /yr
Tax Year
2026
Maintenance Fee
$532.88 /mo

Other

Virtual Tour Link
Pets
Cats OK,Dogs OK,Number Limit (Two),Yes,Yes With Restrictions

Room Types

Room Dimensions Area Description
Bedroom 9'10 x 13'0 127.83 sqft -
Living Room 8'7 x 10'11 93.7 sqft -
Patio 5'0 x 22'0 110 sqft -
Jess Kuang
Jess Kuang
Sutton Group - 1st West Realty
Listed by Stan Stanchev
30 days on site
Listing Broker
Team 3000 Realty Ltd.
Courtesy
Team 3000 Realty Ltd.

Similar homes for sale in Vancouver

Explore Vancouver

This representation is based in whole or in part on data generated by the Chilliwack & District Real Estate Board, Fraser Valley Real Estate Board or Greater Vancouver REALTORS® which assumes no responsibility for its accuracy. Copyright 2026 by the Greater Vancouver REALTORS®, Fraser Valley Real Estate Board, Chilliwack and District Real Estate Board, and BC Northern Real Estate Board. All Rights Reserved.
Powered by AgentLocator







