6707 Nelson Avenue #303, West Vancouver
1 / 29
For Sale
$2,164,800
3 bd · 3 ba · 1,790 sq ft

6707 Nelson Avenue #303, West Vancouver V7W 0A4

MLS®# R3175561

Est. mortgage
$8,213/mo
Property taxes $6,720.30/yr

About This Home

Property Type
Condo, Apartment/Condo
Parking
1 parking
MLS #
R3175561
Size
1790 sqft
Basement
None
Tax
$6,720.30 /yr
Year Built
2022
Maintenance Fee
$1,782.68 /mo
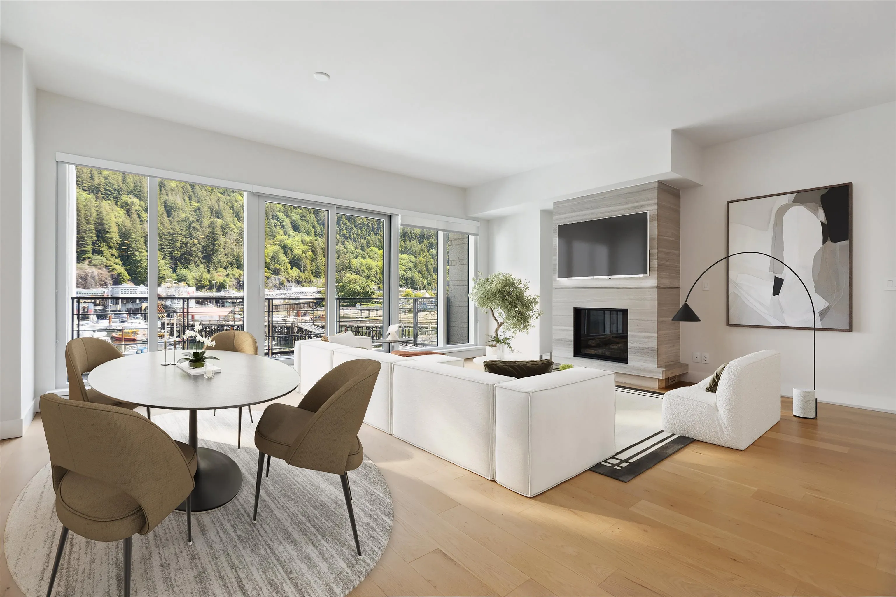
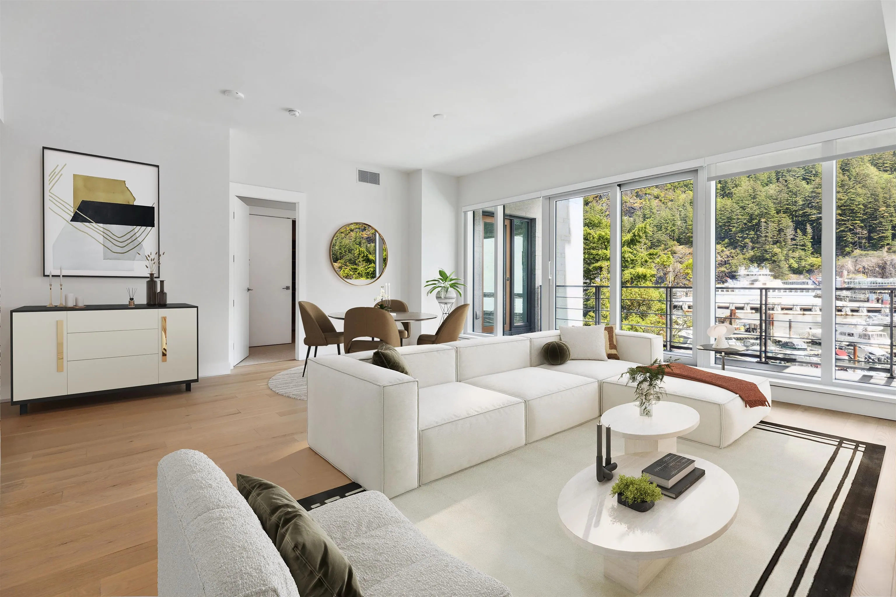
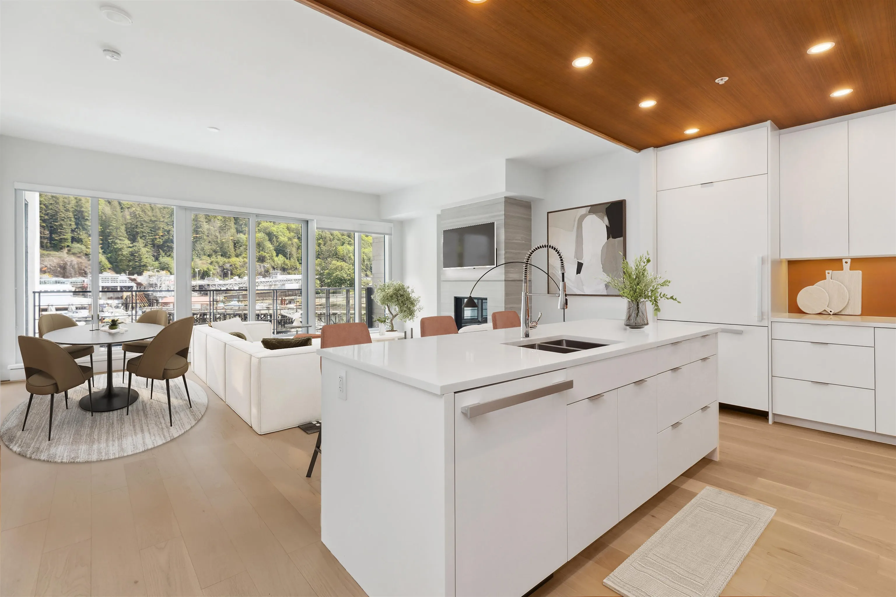
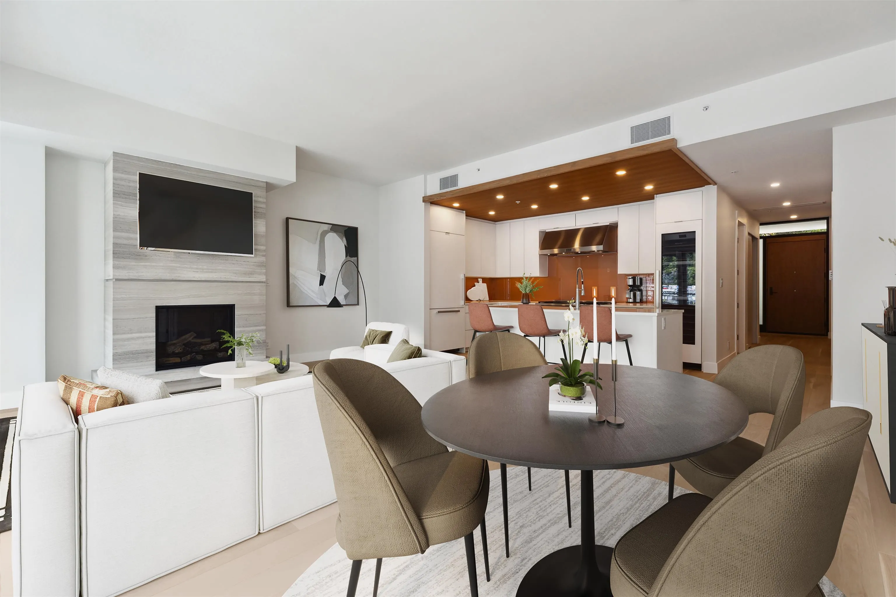
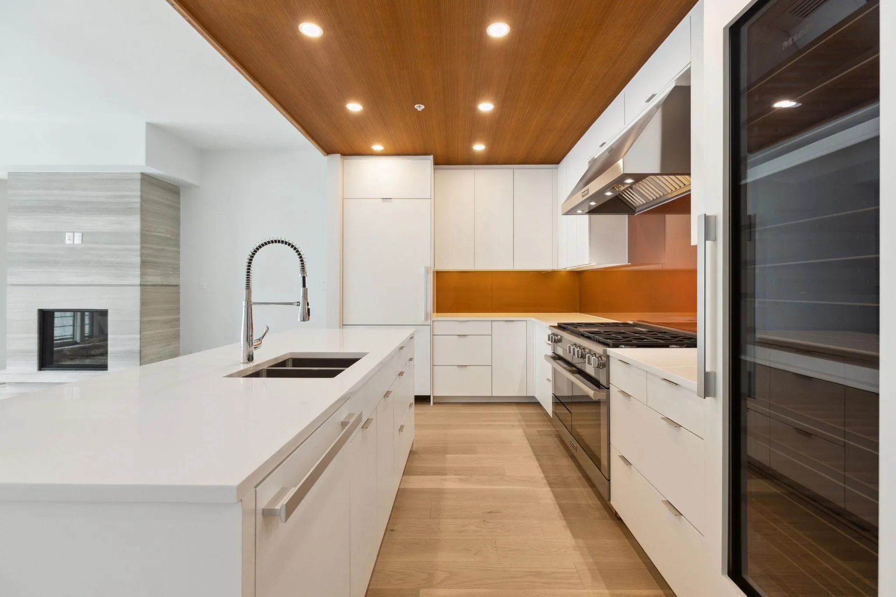
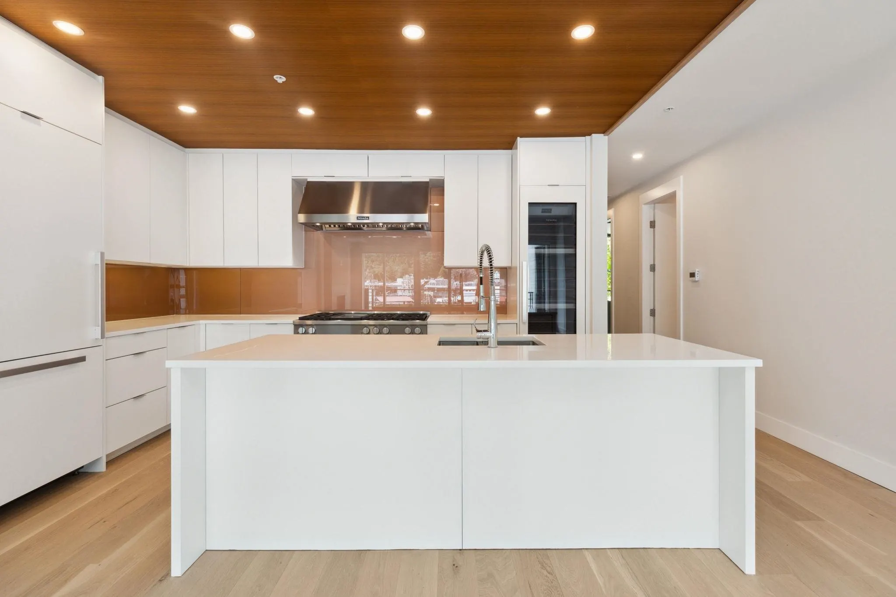
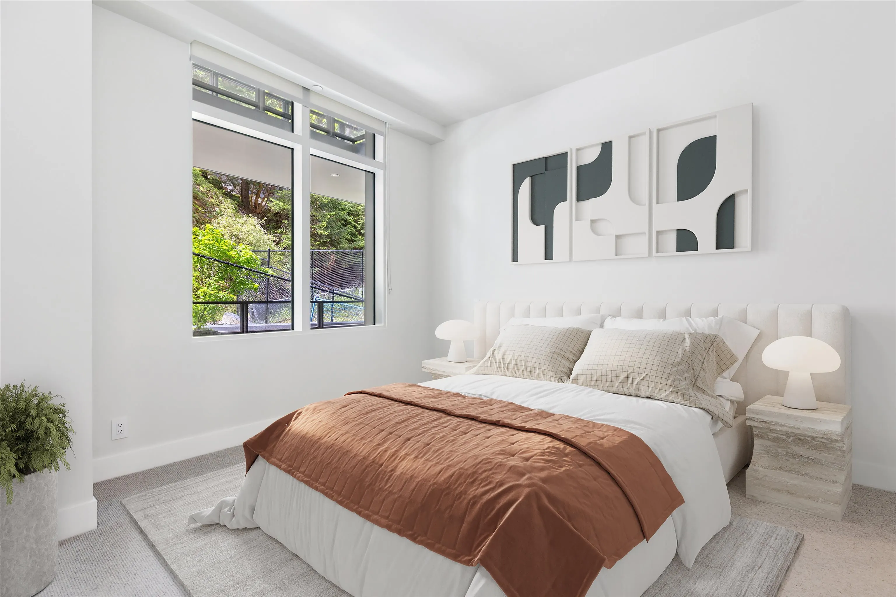
True waterfront living! Nestled the prestigious waterfront of West Vancouver, Sanctuary by Westbank offers a luxurious West Coast living experience with breathtaking water & mountain views that embody indoor/outdoor living. Enjoy 3 bedroom, 3 bathroom w/ an expansive balcony, wide plank wood flooring & a beautiful travertine stone fireplace. Featuring top-of-the-line Miele appliances, Italian cabinetry, granite slab countertops and geo-thermal cooling/heating, this development is the epitome of opulence. Residents enjoy amenities like a Boat House with a 24ft Chris Craft Boat, a gym, and more. Situated in the heart of Horseshoe Bay, residents can enjoy unique shops, restaurants conveniently located just steps away for all of your wants and needs. OH Nov 14 & 15 11-1pm.

Property Details

Amenities & Utilities

In Unit

Full Property Details

Interior

Bedrooms
3
Washrooms
3
Square Footage
1790 sqft
Basement
None
Heating Type
Geothermal
Kitchens
1
Floor Finish
Hardwood,Tile
Den
No

Exterior

View
Ocean Views
Waterfront
No
Parking Spaces
1
Total Parking Spaces
-
Garage Spaces
-
Zoning
CD54
Roof
Concrete,Torch On

Building Description

Property Type
Multi Family,Residential Attached
Home Type
Condo
Subtype
Apartment/Condo
Year Built
2022
Exterior
Concrete Frame,Glass (Exterior),Mixed (Exterior)
Water Supply
Public
No. Floor Levels
1
Pets Allowed
Yes With Restrictions

Community

Community
Horseshoe Bay WV
Area Code
West Vancouver

Taxes & Fees

Taxes
$6,720.30 /yr
Tax Year
2026
Maintenance Fee
$1,782.68 /mo

Other

Virtual Tour Link
Pets
Yes With Restrictions

Room Types

Room Dimensions Area Description
Living Room 18'5 x 11' 202.58 sqft -
Dining Room 18'5 x 11'10 217.93 sqft -
Kitchen 9' x 18'2 163.5 sqft -
Primary Bedroom 16'11 x 12'11 218.51 sqft -
Walk-In Closet 6'5 x 8' 51.33 sqft -
Bedroom 14'9 x 11'8 172.08 sqft -
Bedroom 12'10 x 11'10 151.86 sqft -
Walk-In Closet 6'4 x 5'3 33.25 sqft -
Laundry 5' x 6'1 30.42 sqft -
Jess Kuang
Jess Kuang
Sutton Group - 1st West Realty
Listed by Nazanin Behroyan PREC*
30 days on site
Listing Broker
Behroyan & Associates Real Estate Services
Courtesy
Behroyan & Associates Real Estate Services

Similar homes for sale in West Vancouver

Explore West Vancouver

This representation is based in whole or in part on data generated by the Chilliwack & District Real Estate Board, Fraser Valley Real Estate Board or Greater Vancouver REALTORS® which assumes no responsibility for its accuracy. Copyright 2026 by the Greater Vancouver REALTORS®, Fraser Valley Real Estate Board, Chilliwack and District Real Estate Board, and BC Northern Real Estate Board. All Rights Reserved.
Powered by AgentLocator