
3150 Gladwin Road #201, Abbotsford
1 / 40
For Sale
$529,000
2 bd · 2 ba · 1,180 sq ft

3150 Gladwin Road #201, Abbotsford V2T 5S9

MLS®# R3175554

Est. mortgage
$2,007/mo
Property taxes $2,121.67/yr

About This Home

Property Type
Condo, Apartment/Condo
Parking
1 parking
MLS #
R3175554
Size
1180 sqft
Basement
None
Tax
$2,121.67 /yr
Year Built
1990
Maintenance Fee
$436.07 /mo
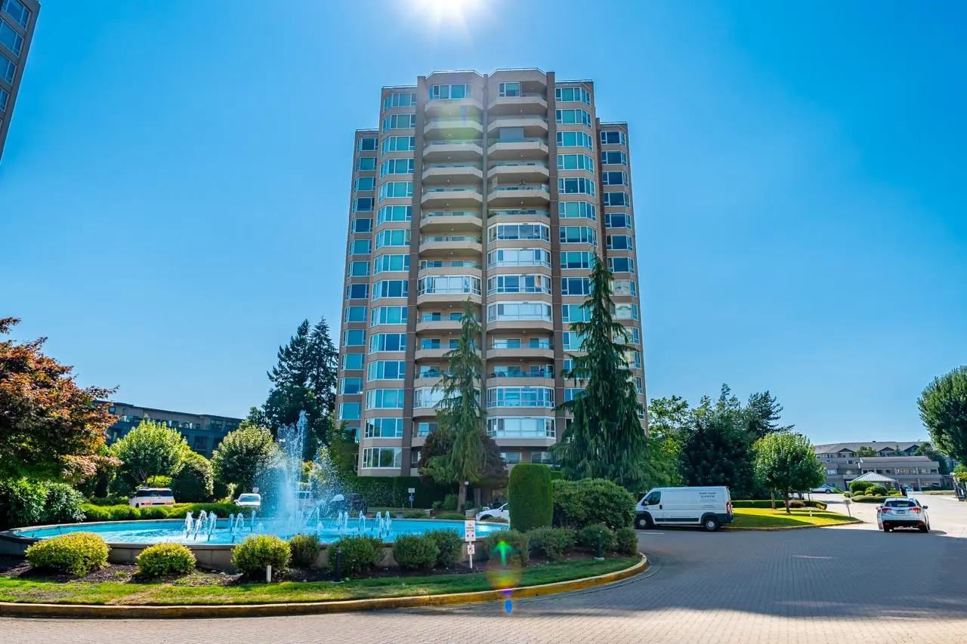
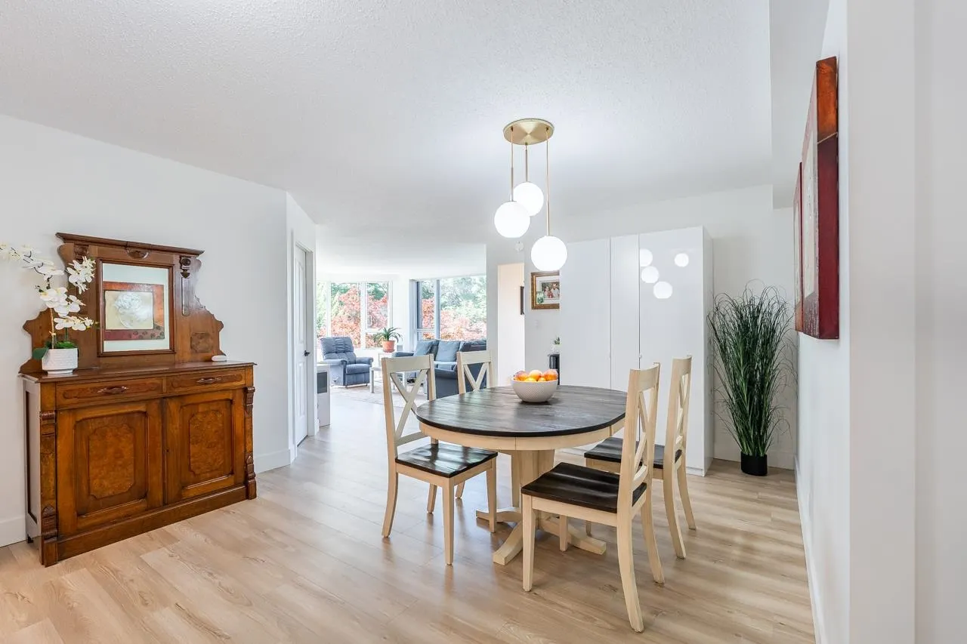
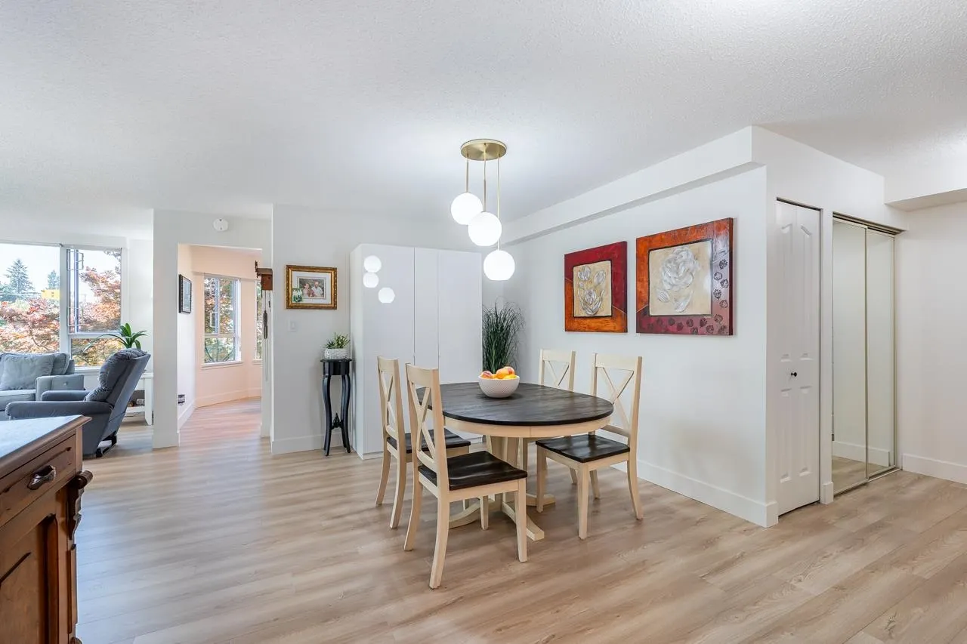
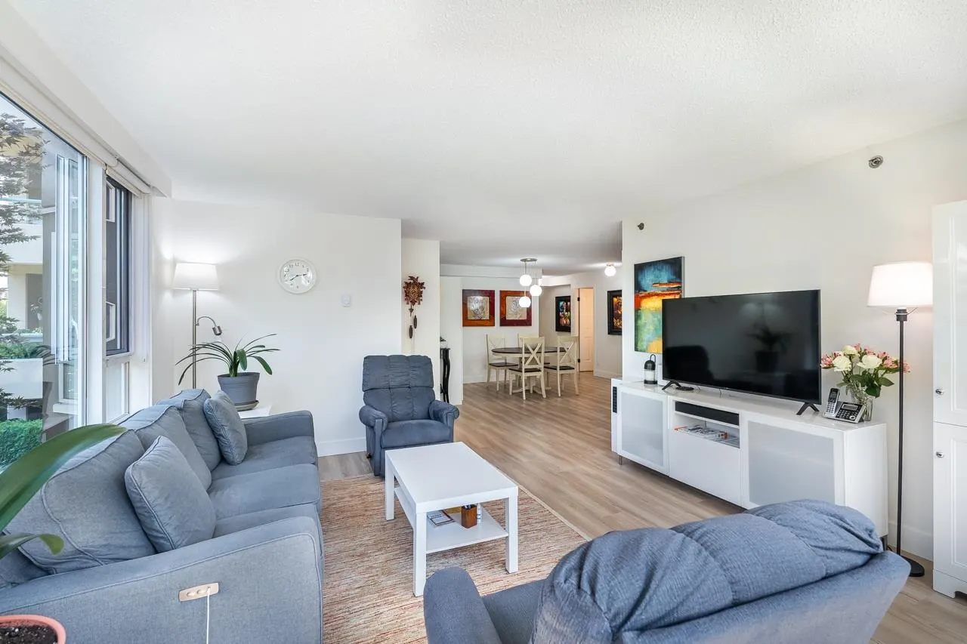
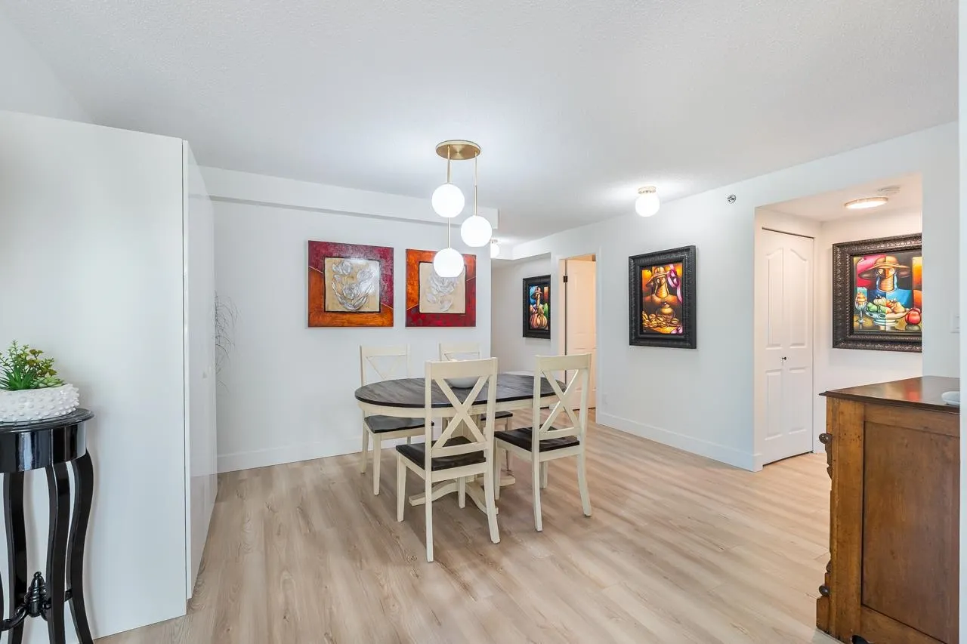
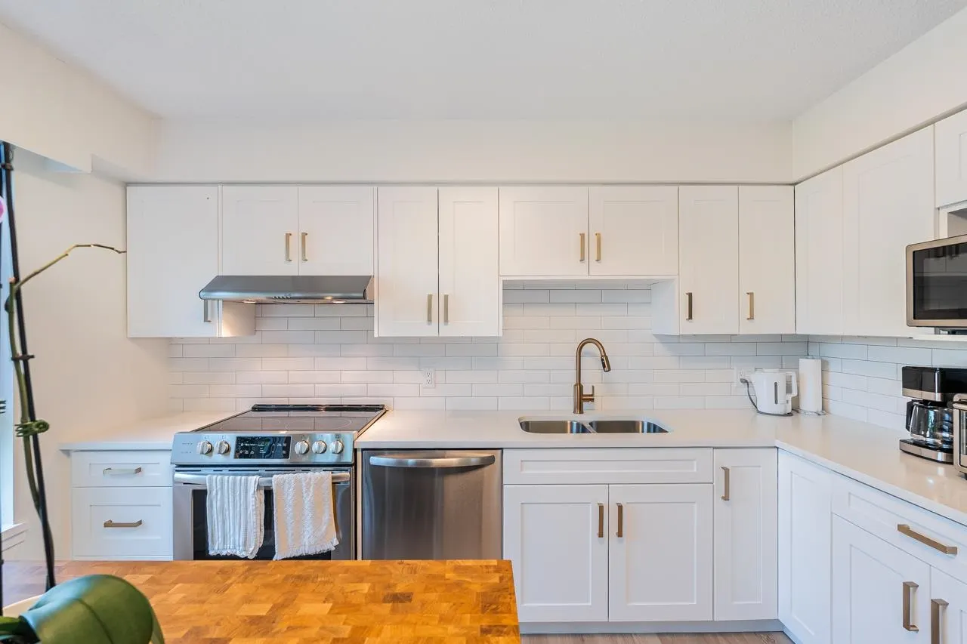
Experience elevated living in this beautifully renovated 2nd floor residence at Regency Park. This bright and private 2-bdrm, 2-fullbath northwest corner home is surrounded by trees and lush landscaping, offering exceptional privacy and a peaceful outlook. The home has been extensively updated from top to bottom with stylish vinyl plank flooring, newer carpeting, stunning white kitchen with s/s appliances, ample cabinetry & space for a centre island. Large windows throughout fill the home with natural light. One owner must be 55+. Includes one parking & storage locker w/access to Regency Park's outstanding resort-style amenities, including an indoor pool, hot tub, sauna, fitness centre, guest suites, hair salon, workshop, games rm, library & lounge. MOVE IN TODAY!

Property Details

Amenities & Utilities

In Unit

Full Property Details

Interior

Bedrooms
2
Washrooms
2
Square Footage
1180 sqft
Basement
None
Heating Type
Baseboard,Electric
Kitchens
1
Floor Finish
Tile,Vinyl,Carpet
Den
No

Exterior

Waterfront
No
Parking Spaces
1
Total Parking Spaces
-
Garage Spaces
-
Zoning
RMM

Building Description

Property Type
Multi Family,Residential Attached
Home Type
Condo
Subtype
Apartment/Condo
Year Built
1990
Exterior
Concrete Frame,Concrete (Exterior),Stucco
Water Supply
Public
No. Floor Levels
1
Pets Allowed
No Cats,No Dogs,No

Community

Community
Central Abbotsford
Area Code
Abbotsford

Taxes & Fees

Taxes
$2,121.67 /yr
Tax Year
2026
Maintenance Fee
$436.07 /mo

Other

Virtual Tour Link
Pets
No Cats,No Dogs,No

Room Types

Room Dimensions Area Description
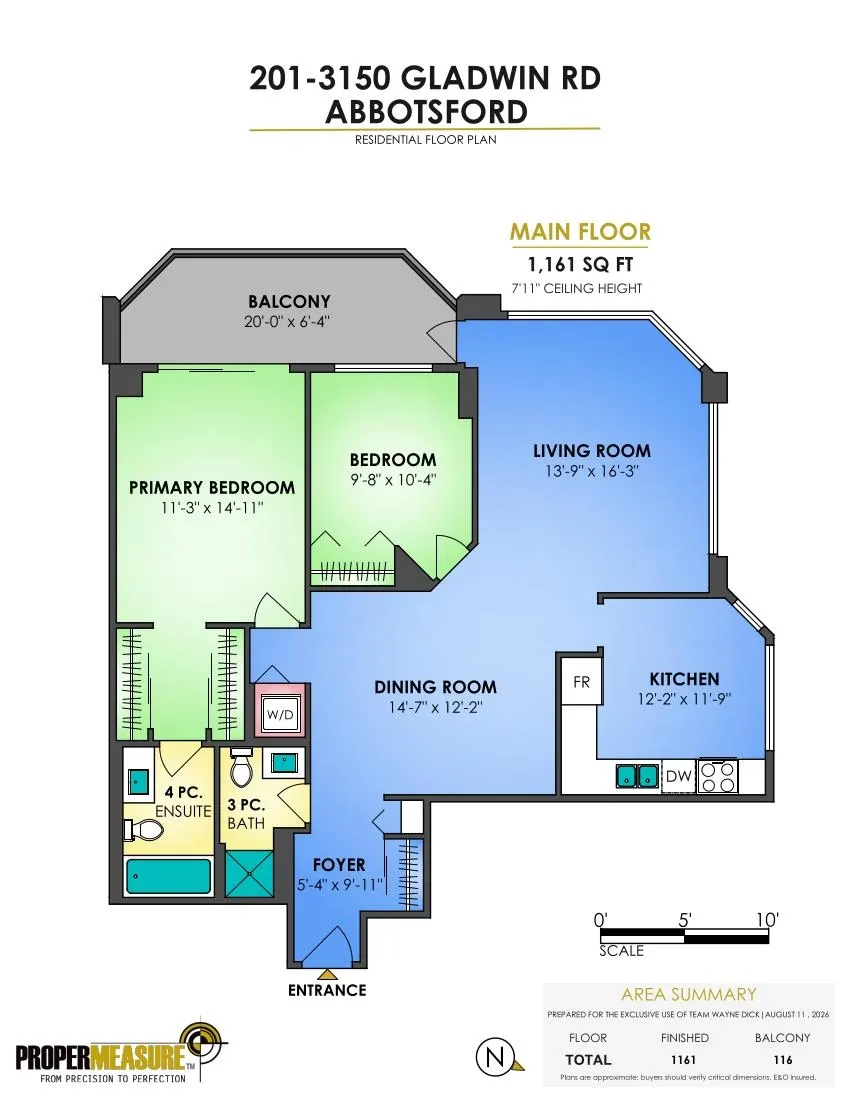
Foyer 5'4 x 9'11 52.89 sqft -
Dining Room 12'2 x 14'7 177.43 sqft -
Kitchen 11'9 x 12'2 142.96 sqft -
Living Room 13'9 x 16'3 223.44 sqft -
Primary Bedroom 11'3 x 14'11 167.81 sqft -
Bedroom 9'8 x 10'4 99.89 sqft -
Patio 6'4 x 20' 126.67 sqft -
Jess Kuang
Jess Kuang
Sutton Group - 1st West Realty
Listed by Wayne Dick
30 days on site
Listing Broker
RE/MAX All Points Realty
Courtesy
RE/MAX All Points Realty

Similar homes for sale in Abbotsford

Explore Abbotsford

This representation is based in whole or in part on data generated by the Chilliwack & District Real Estate Board, Fraser Valley Real Estate Board or Greater Vancouver REALTORS® which assumes no responsibility for its accuracy. Copyright 2026 by the Greater Vancouver REALTORS®, Fraser Valley Real Estate Board, Chilliwack and District Real Estate Board, and BC Northern Real Estate Board. All Rights Reserved.
Powered by AgentLocator






