
360 E 2nd Street #404, North Vancouver
1 / 35
For Sale
$849,900
2 bd · 1 ba · 928 sq ft

360 E 2nd Street #404, North Vancouver V7L 4N6

MLS®# R3175540

Est. mortgage
$3,224/mo
Property taxes $2,291.61/yr

About This Home

Property Type
Condo, Apartment/Condo, Penthouse
Parking
1 garage, 1 parking
MLS #
R3175540
Size
928 sqft
Basement
None
Tax
$2,291.61 /yr
Year Built
1978
Maintenance Fee
$657.86 /mo
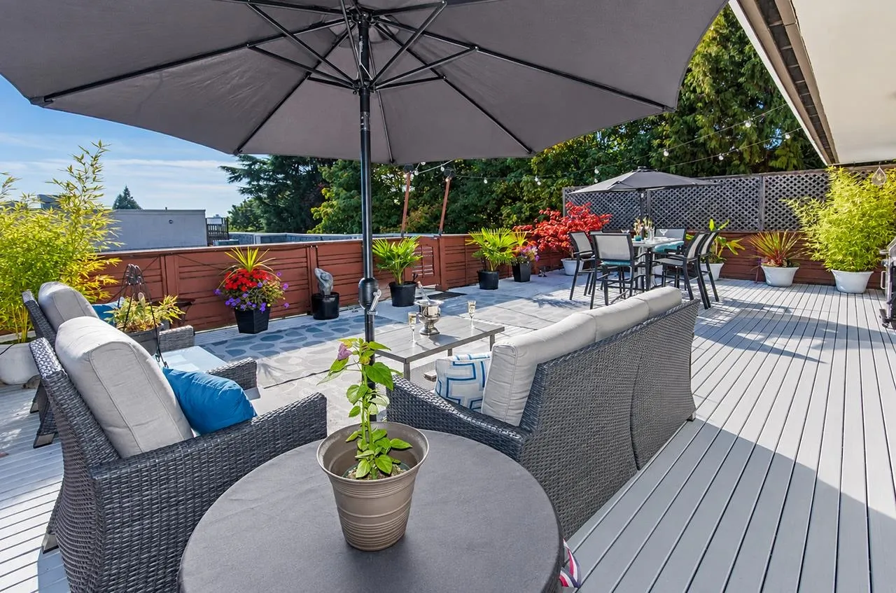
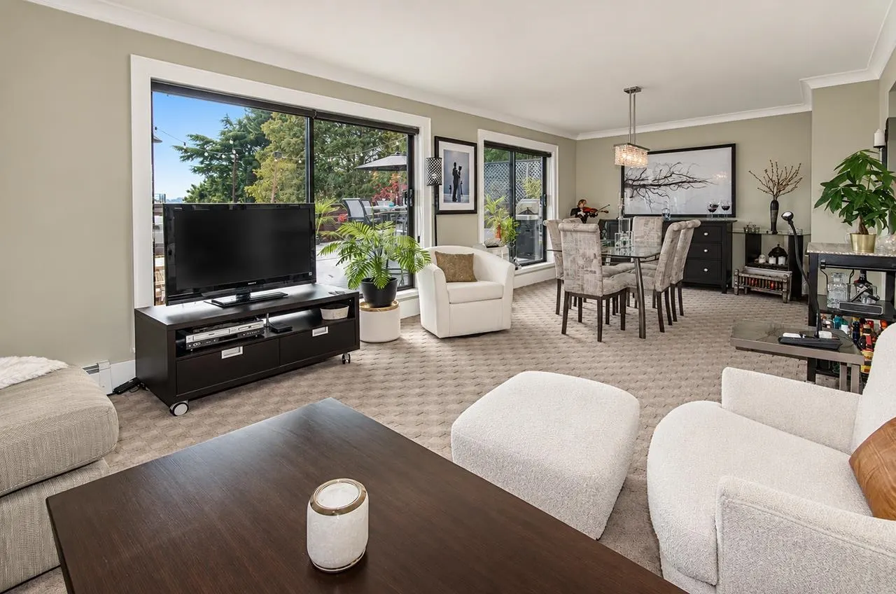
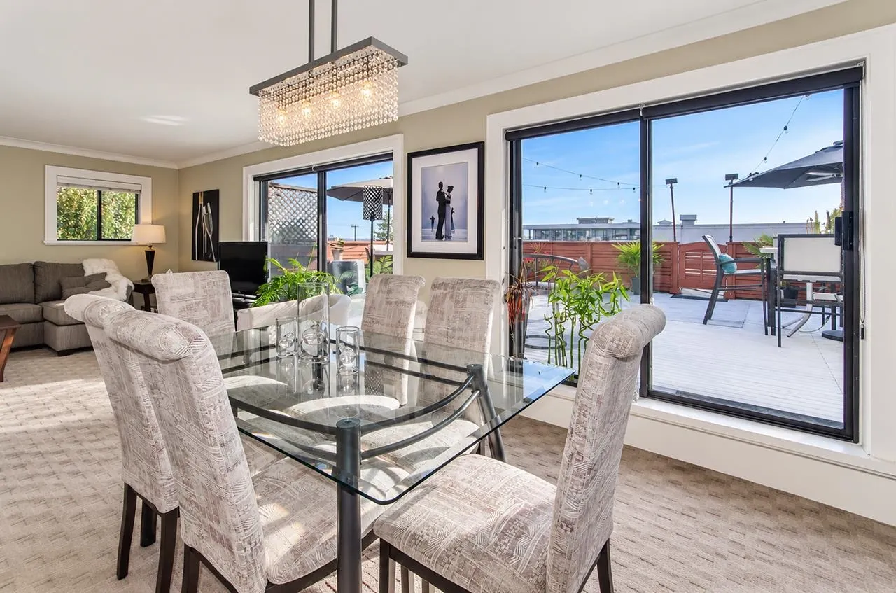
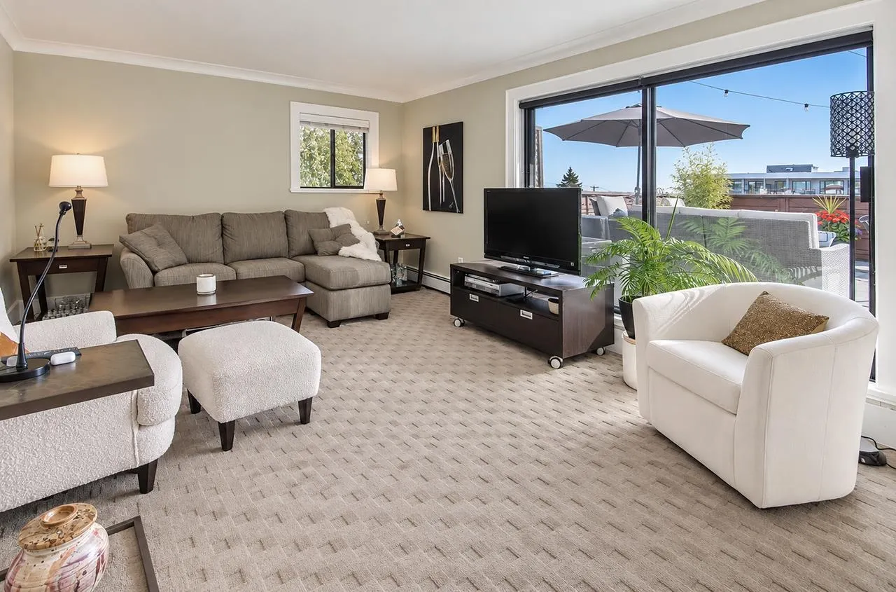
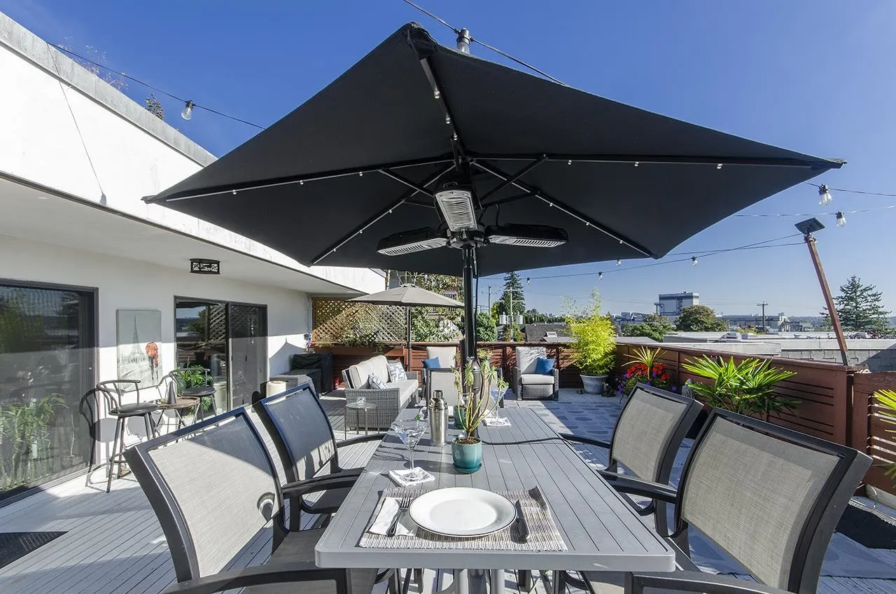
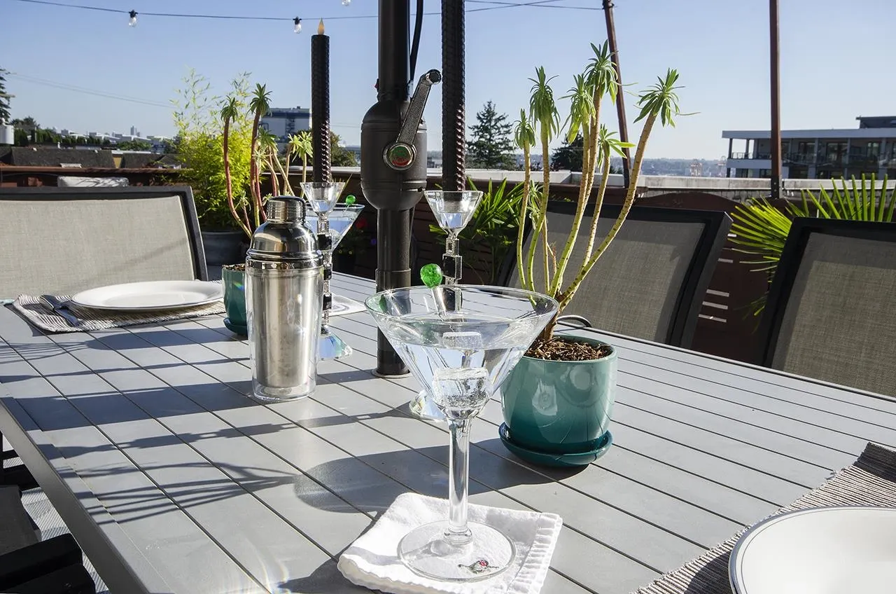
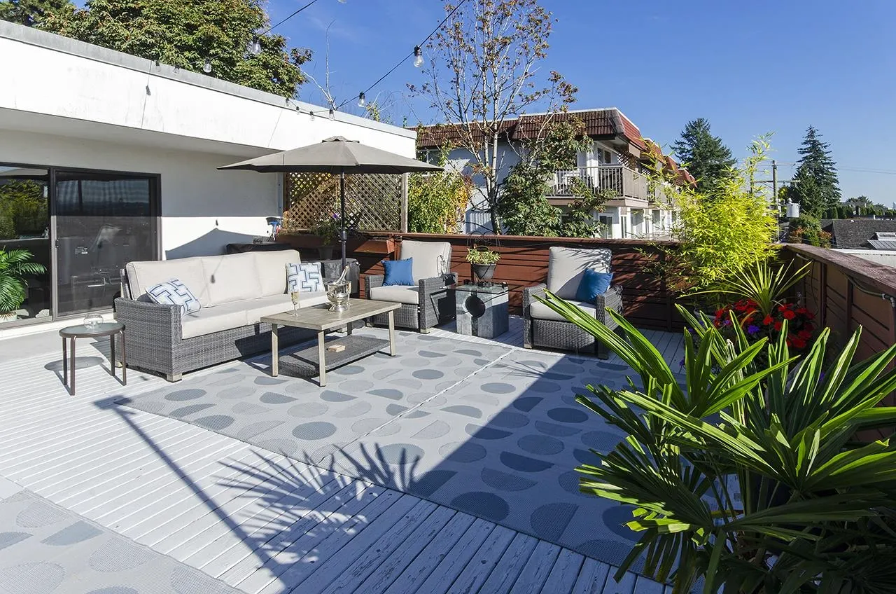
Gorgeous Penthouse Living with a STUNNING 900 sq ft south facing sundeck with views of the City & Inner Harbour. An entertainer's dream! The only private rooftop deck in the complex. Updated high end appliances and many custom storage solutions throughout. Major renovations in kitchen & bathroom as well as carpets, paint, crown moulding & window and patio door screens. Air conditioning in the living room. The open plan living & dining area leads directly to the outdoor oasis, filling the entire space with light. In suite laundry with new washer & dryer in 2022. 2 good sized bedrooms & a living space that will fit your house sized furniture. No pet restrictions!! Rentals allowed. Emerald Manor is easy walking distance to all that Lower Lonsdale has to offer! Open Sat Nov 7 1-3pm Sun 2-4pm

Property Details

Amenities & Utilities

In Unit

Full Property Details

Interior

Bedrooms
2
Washrooms
1
Square Footage
928 sqft
Basement
None
Heating Type
Baseboard,Hot Water
Kitchens
1
Floor Finish
Tile,Carpet
Den
No

Exterior

View
Gorgeous City & Harbour Views
Waterfront
No
Parking Spaces
1
Total Parking Spaces
-
Garage Spaces
1
Zoning
MFD
Roof
Torch On

Building Description

Style
Penthouse
Property Type
Multi Family,Residential Attached
Home Type
Condo
Subtype
Apartment/Condo
Year Built
1978
Exterior
Brick,Frame Wood,Other,Brick (Exterior),Vinyl Siding,Wood Siding
Water Supply
Public
No. Floor Levels
1
Pets Allowed
Yes

Community

Community
Lower Lonsdale
Area Code
North Vancouver

Taxes & Fees

Taxes
$2,291.61 /yr
Tax Year
2026
Maintenance Fee
$657.86 /mo

Other

Pets
Yes

Room Types

Room Dimensions Area Description
Living Room 12'3 x 14'4 175.58 sqft -
Dining Room 11'10 x 12'7 148.9 sqft -
Kitchen 6'11 x 7'6 51.88 sqft -
Primary Bedroom 9'2 x 13'6 123.75 sqft -
Bedroom 9'10 x 10'9 105.71 sqft -
Laundry 6'7 x 7'7 49.92 sqft -
Walk-In Closet 4'1 x 6'1 24.84 sqft -
Jess Kuang
Jess Kuang
Sutton Group - 1st West Realty
Listed by Rhonda Roe
30 days on site
Listing Broker
RE/MAX Masters Realty
Courtesy
RE/MAX Masters Realty

Similar homes for sale in North Vancouver

Explore North Vancouver

This representation is based in whole or in part on data generated by the Chilliwack & District Real Estate Board, Fraser Valley Real Estate Board or Greater Vancouver REALTORS® which assumes no responsibility for its accuracy. Copyright 2026 by the Greater Vancouver REALTORS®, Fraser Valley Real Estate Board, Chilliwack and District Real Estate Board, and BC Northern Real Estate Board. All Rights Reserved.
Powered by AgentLocator







