
2077 Nelson Street #1101, Vancouver
1 / 30
For Sale
$1,850,000
2 bd · 2 ba · 1,067 sq ft

2077 Nelson Street #1101, Vancouver V6G 2Y2

MLS®# R3175537

Est. mortgage
$7,018/mo
Property taxes $3,748.17/yr

About This Home

Property Type
Condo, Apartment/Condo
Parking
2 parking
MLS #
R3175537
Size
1067 sqft
Basement
None
Tax
$3,748.17 /yr
Year Built
1975
Maintenance Fee
$930.25 /mo
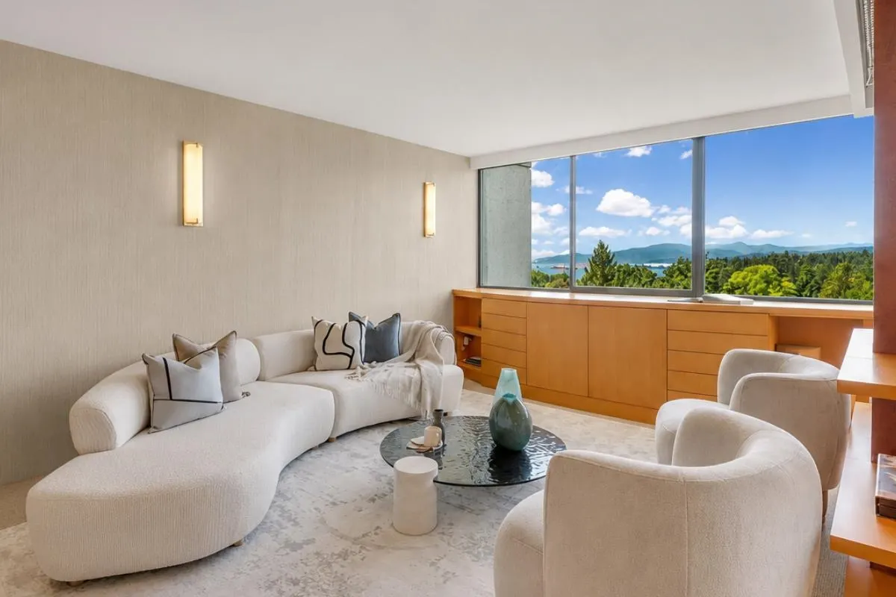
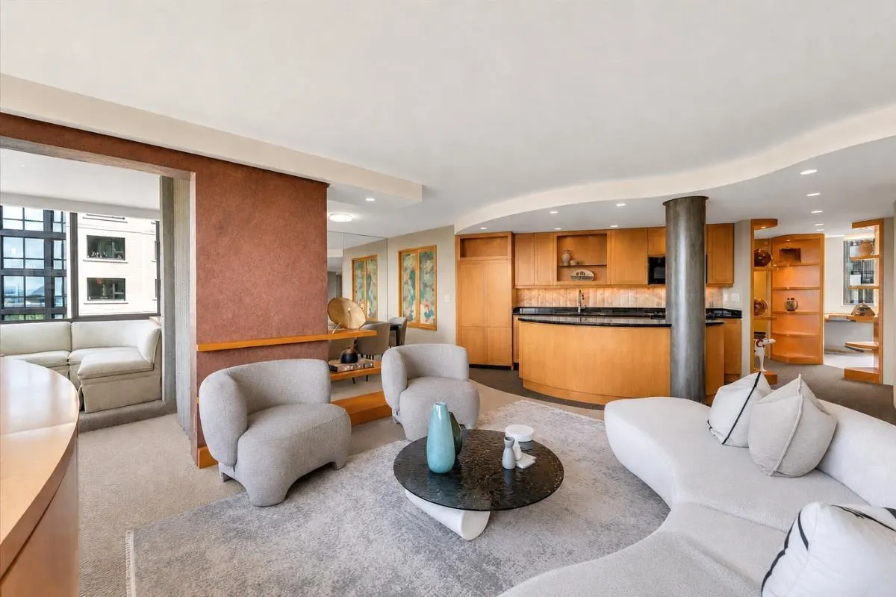
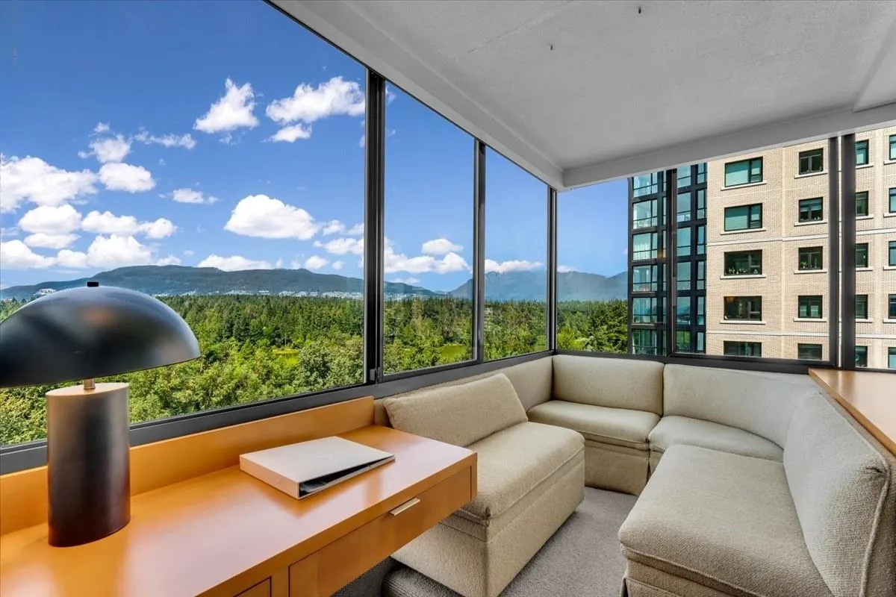
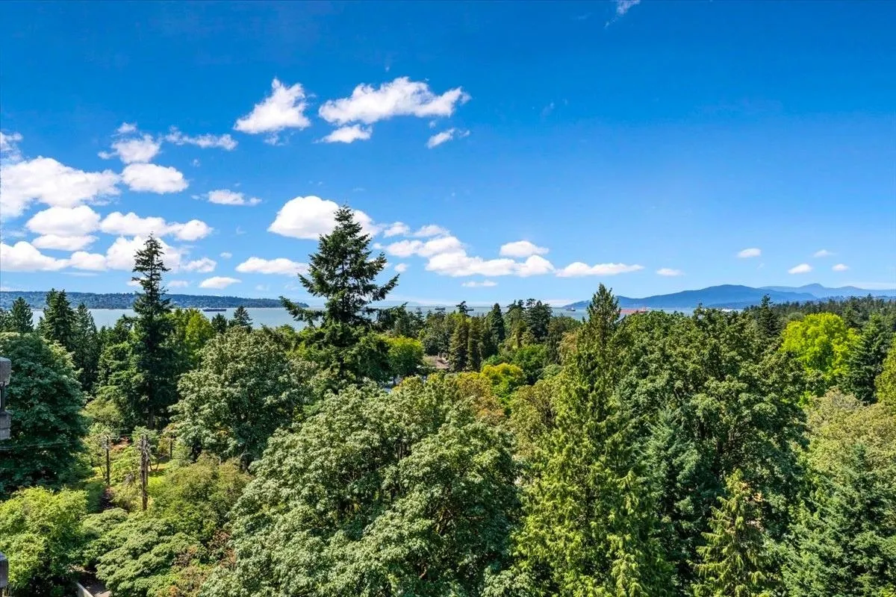
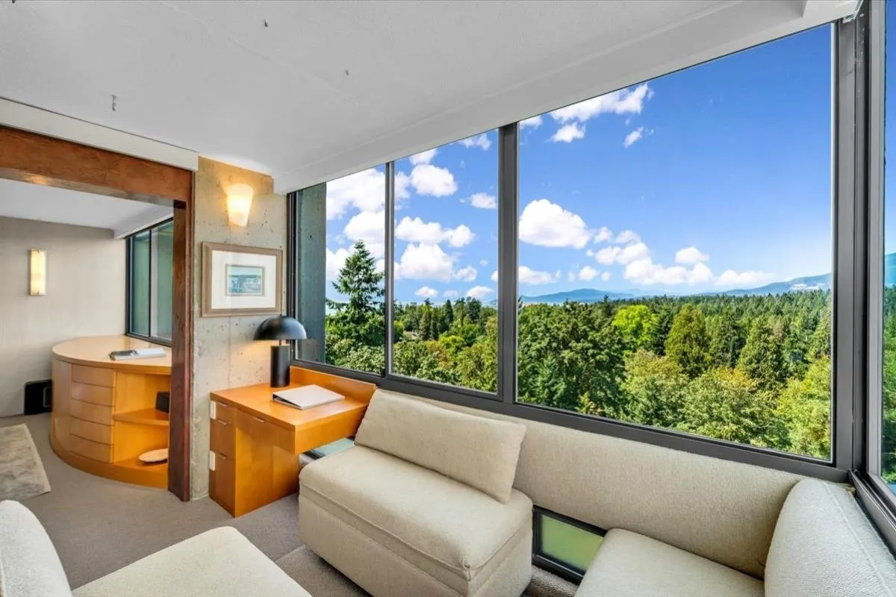
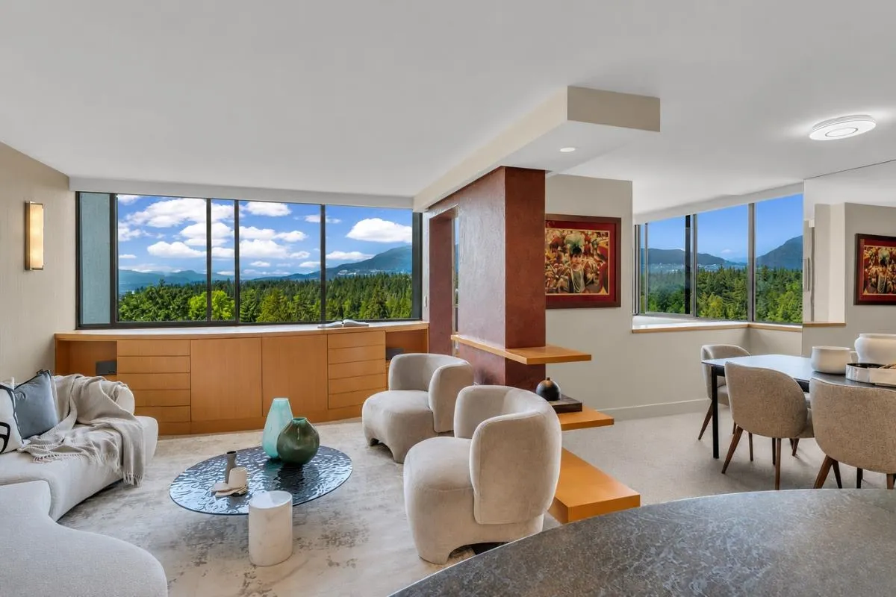
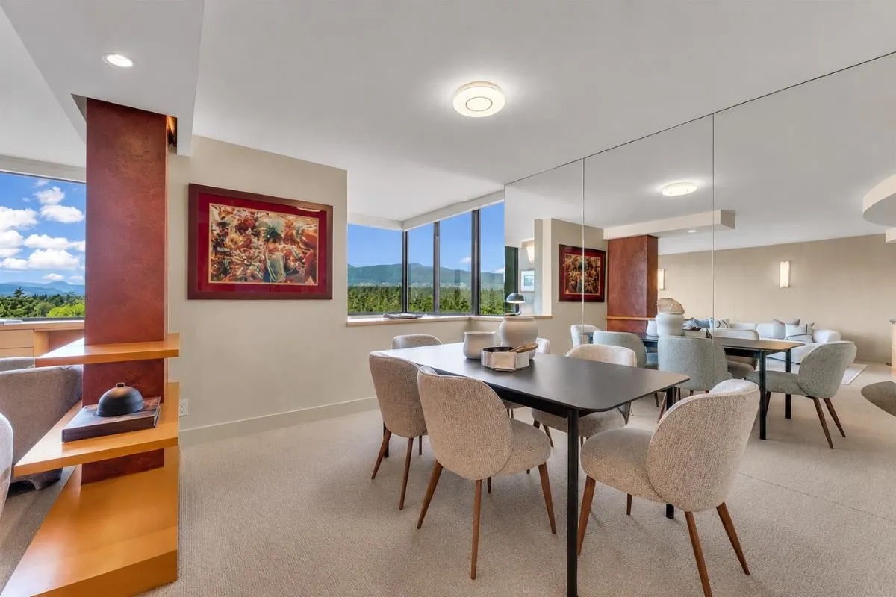
Meticulously renovated with unobstructed northwest sunset views over Stanley Park, English Bay & North Shore mountains. This custom residence blends understated luxury with thoughtful design, featuring automated blackout roller blinds, built-in surround sound, underlit cabinetry, heated floors, premium millwork & more! The custom dining nook offers 180° views with integrated storage. The primary ensuite features a clawfoot tub, while the second bath includes a steam shower. Includes 2 side-by-side parking (1 EV) & storage. Enjoy updated hallways with only 3 homes per floor, plus an indoor pool & sauna. Located in a coveted located positioned at the edge of Stanley Park, just steps to the seawall, beaches & West End amenities.

Property Details

Amenities & Utilities

In Unit

Full Property Details

Interior

Bedrooms
2
Washrooms
2
Square Footage
1067 sqft
Basement
None
Heating Type
Electric
Kitchens
1
Floor Finish
Mixed,Carpet
Den
No

Exterior

View
STANLEY PARK/OCEAN/CITY
Waterfront
No
Parking Spaces
2
Total Parking Spaces
-
Garage Spaces
-
Zoning
RM-5B

Building Description

Property Type
Multi Family,Residential Attached
Home Type
Condo
Subtype
Apartment/Condo
Year Built
1975
Exterior
Concrete,Concrete (Exterior),Glass (Exterior)
Water Supply
Public
No. Floor Levels
1
Pets Allowed
No

Community

Community
West End VW
Area Code
Vancouver West

Taxes & Fees

Taxes
$3,748.17 /yr
Tax Year
2025
Maintenance Fee
$930.25 /mo

Other

Virtual Tour Link
Pets
No

Room Types

Room Dimensions Area Description
Living Room 13'7 x 13'9 186.77 sqft -
Dining Room 10'4 x 11'10 122.28 sqft -
Solarium 10'1 x 5'9 57.98 sqft -
Kitchen 16'5 x 10'9 176.48 sqft -
Primary Bedroom 13'2 x 12'6 164.58 sqft -
Bedroom 9'9 x 10'4 100.75 sqft -
Walk-In Closet 5'1 x 6'0 30.5 sqft -
Jess Kuang
Jess Kuang
Sutton Group - 1st West Realty
Listed by Casey Archibald PREC*
30 days on site
Listing Broker
RE/MAX Crest Realty
Courtesy
RE/MAX Crest Realty

Similar homes for sale in Vancouver

Explore Vancouver

This representation is based in whole or in part on data generated by the Chilliwack & District Real Estate Board, Fraser Valley Real Estate Board or Greater Vancouver REALTORS® which assumes no responsibility for its accuracy. Copyright 2026 by the Greater Vancouver REALTORS®, Fraser Valley Real Estate Board, Chilliwack and District Real Estate Board, and BC Northern Real Estate Board. All Rights Reserved.
Powered by AgentLocator







