
20159 83 Avenue, Langley
1 / 28
For Sale
$1,175,000
4 bd · 4 ba · 2,661 sq ft

20159 83 Avenue, Langley V2Y 4L1

MLS®# R3175515

Est. mortgage
$4,458/mo
Property taxes $4,539.16/yr

About This Home

Property Type
Townhome, Row House (Non-Strata)
Parking
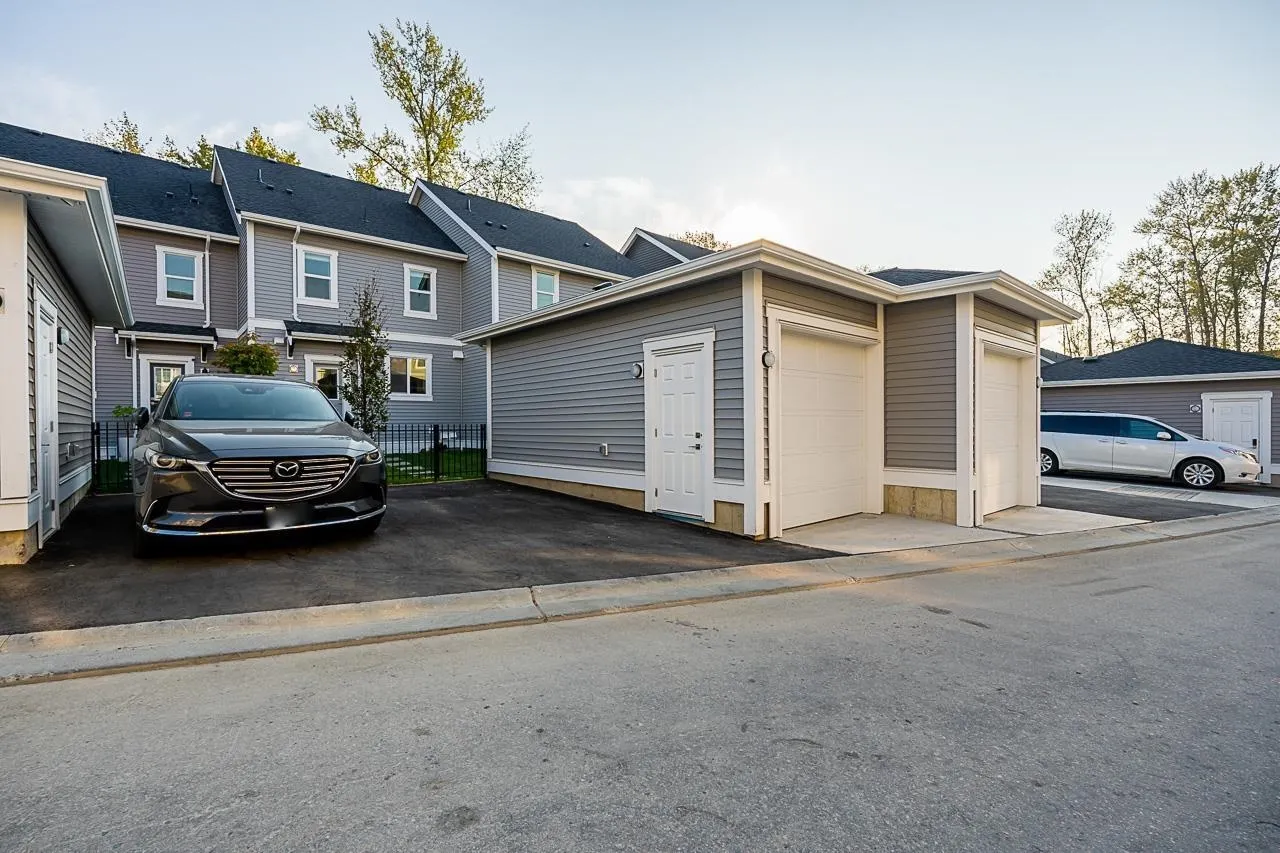
2 garage, 2 parking
MLS #
R3175515
Size
2661 sqft
Basement
Finished
Tax
$4,539.16 /yr
Year Built
2022
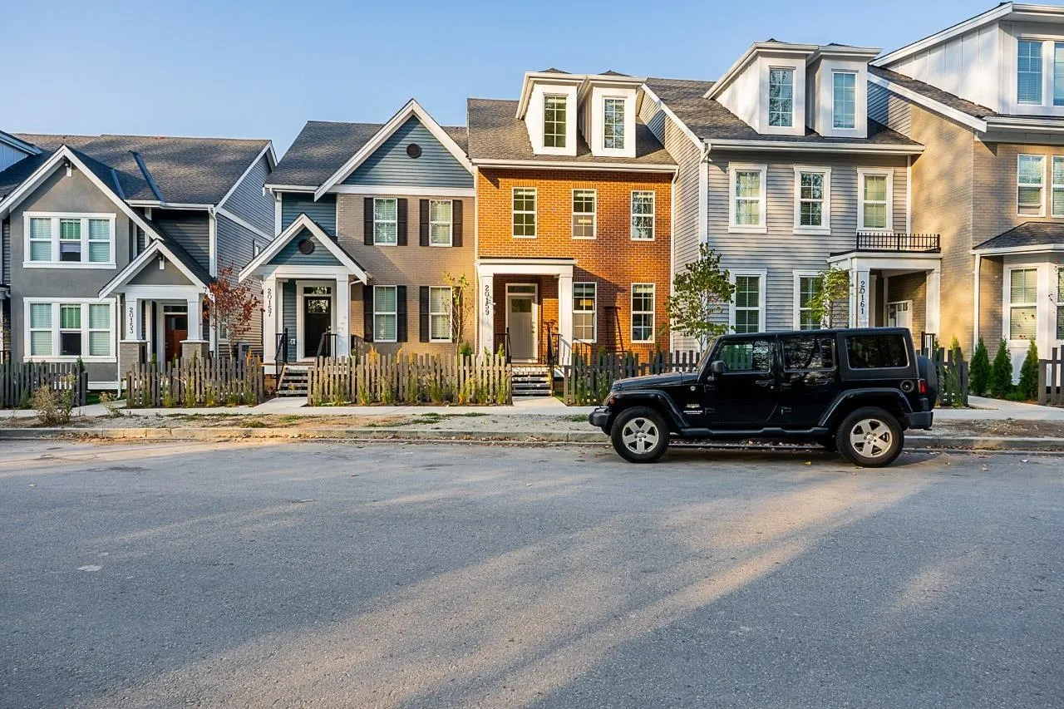
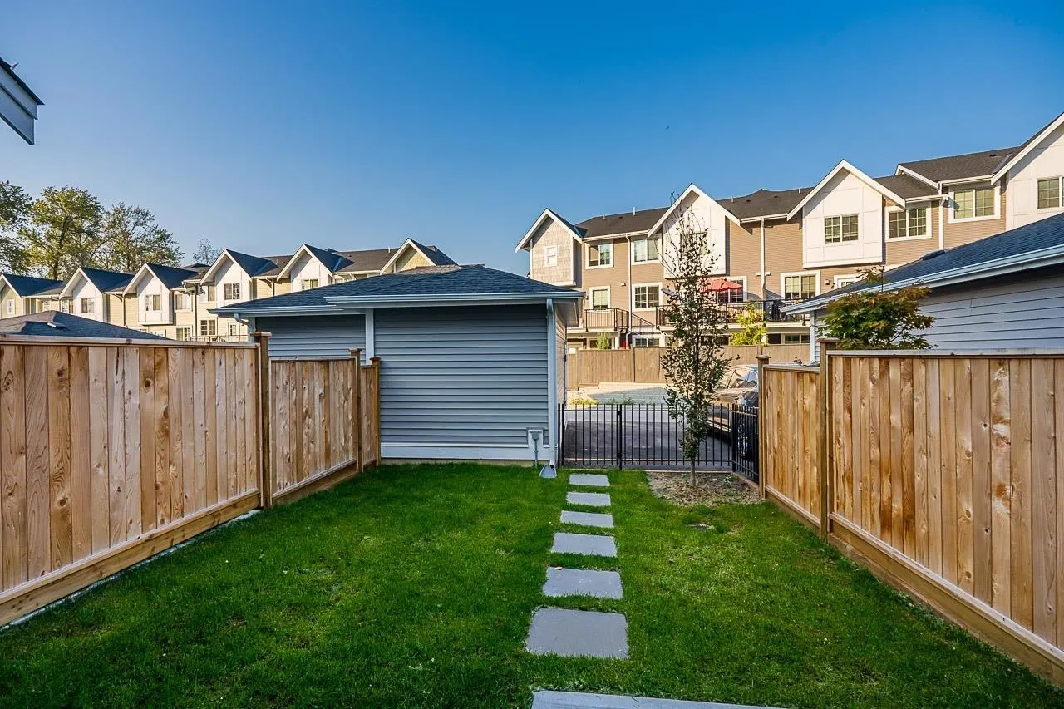
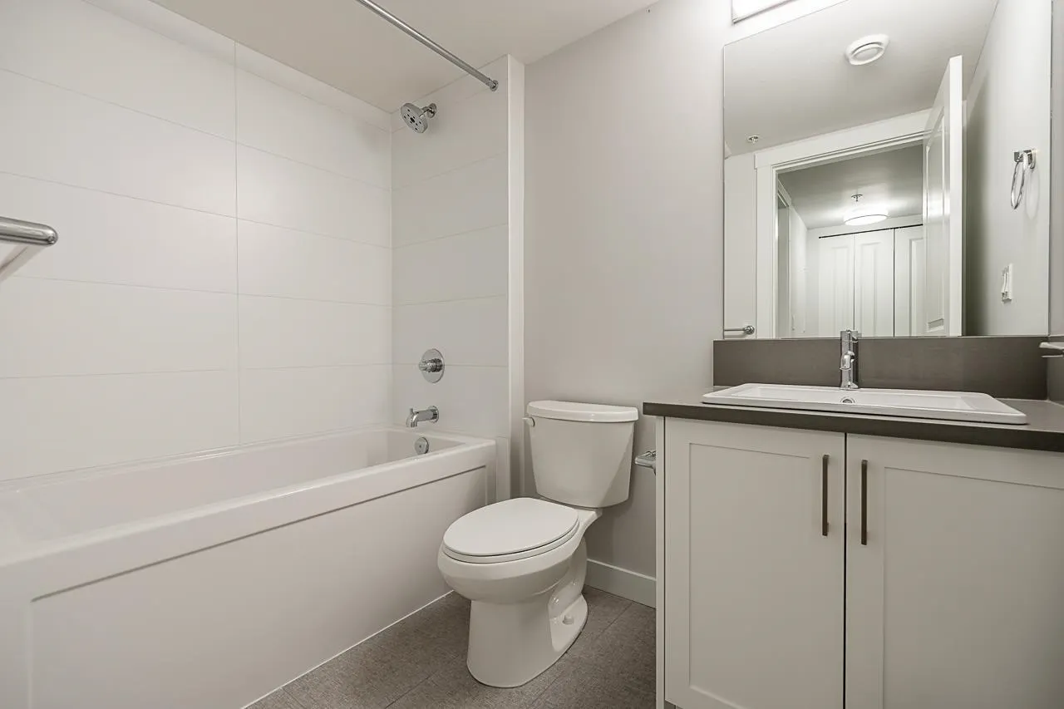
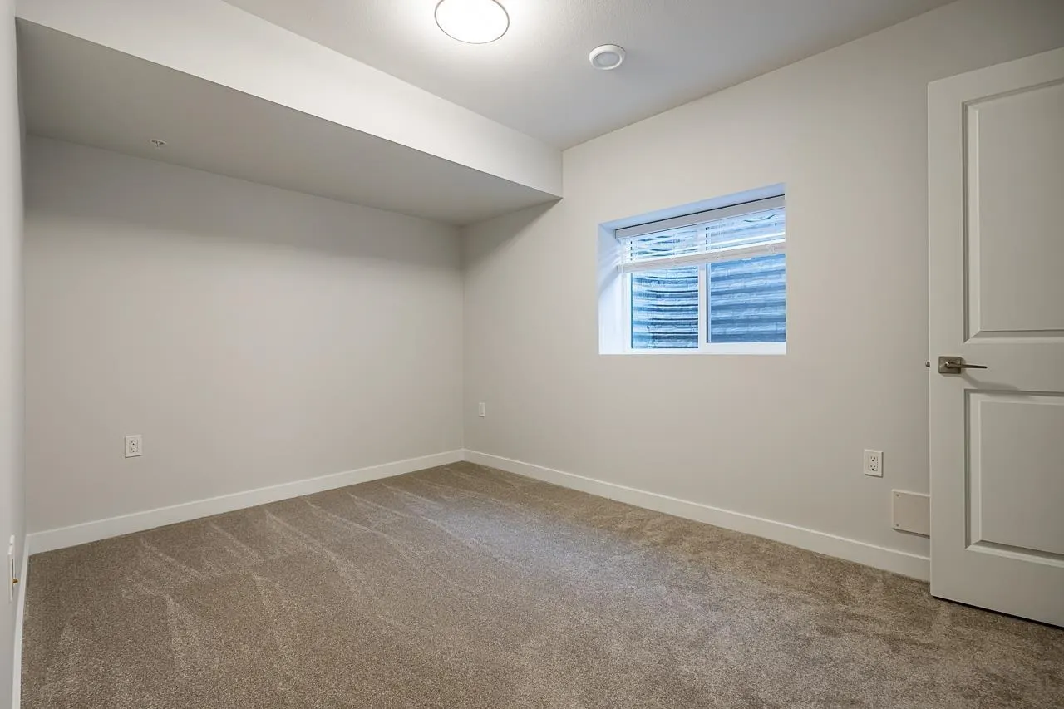
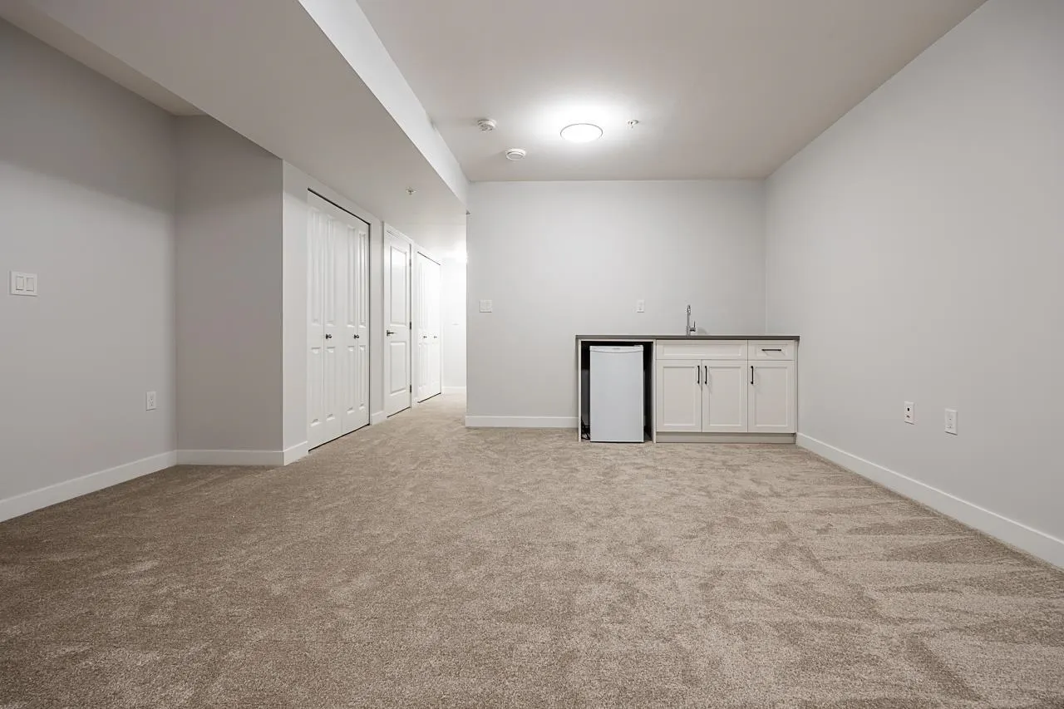
Welcome to this beautifully maintained SOUTH-FACING row home in sought-after Latimer Heights, built by award-winning Vesta Properties! This stunning home offers style and comfort. The bright, open-concept main floor boasts high ceilings, spacious living and dining areas, and a gourmet kitchen with quartz countertops and stainless steel appliances, leading to a private backyard. Upstairs features a generous primary bedroom and two additional bedrooms. The versatile 355 sq. ft. top-floor loft is perfect for a home office or media room. The finished basement offers a large recreation room, bedroom, and full bathroom, Wedneysday . Thursday . Friday 3:00-7:00 pm showing available by appointment

Property Details

Full Property Details

Interior

Bedrooms
4
Washrooms
4
Square Footage
2661 sqft
Basement
Finished
Heating Type
Forced Air
Kitchens
1
Floor Finish
Laminate,Mixed
Den
No

Exterior

View
SCHOOL PLAY GROUND VIEW
Waterfront
No
Parking Spaces
2
Total Parking Spaces
-
Garage Spaces
2
Zoning
R-CL
Roof
Asphalt

Building Description

Property Type
Residential Attached
Home Type
Townhome
Subtype
Row House (Non-Strata)
Year Built
2022
Exterior
Frame Wood,Mixed (Exterior),Vinyl Siding,Wood Siding
Water Supply
Public
No. Floor Levels
2

Community

Community
Willoughby Heights
Area Code
Langley

Taxes & Fees

Taxes
$4,539.16 /yr
Tax Year
2026

Room Types

Room Dimensions Area Description
Great Room 17'1 x 12'9 217.81 sqft -
Kitchen 13'7 x 15'6 210.54 sqft -
Dining Room 9'2 x 12'9 116.88 sqft -
Foyer 5'1 x 6' 30.5 sqft -
Primary Bedroom 11'2 x 12'1 134.93 sqft -
Bedroom 11'9 x 9'3 108.69 sqft -
Walk-In Closet 5'6 x 8'9 48.12 sqft -
Loft 20' x 18'1 361.67 sqft -
Media Room 16'3 x 15'3 247.81 sqft -
Bedroom 8'1 x 13'4 107.78 sqft -
Walk-In Closet 3'8 x 4'11 18.03 sqft -
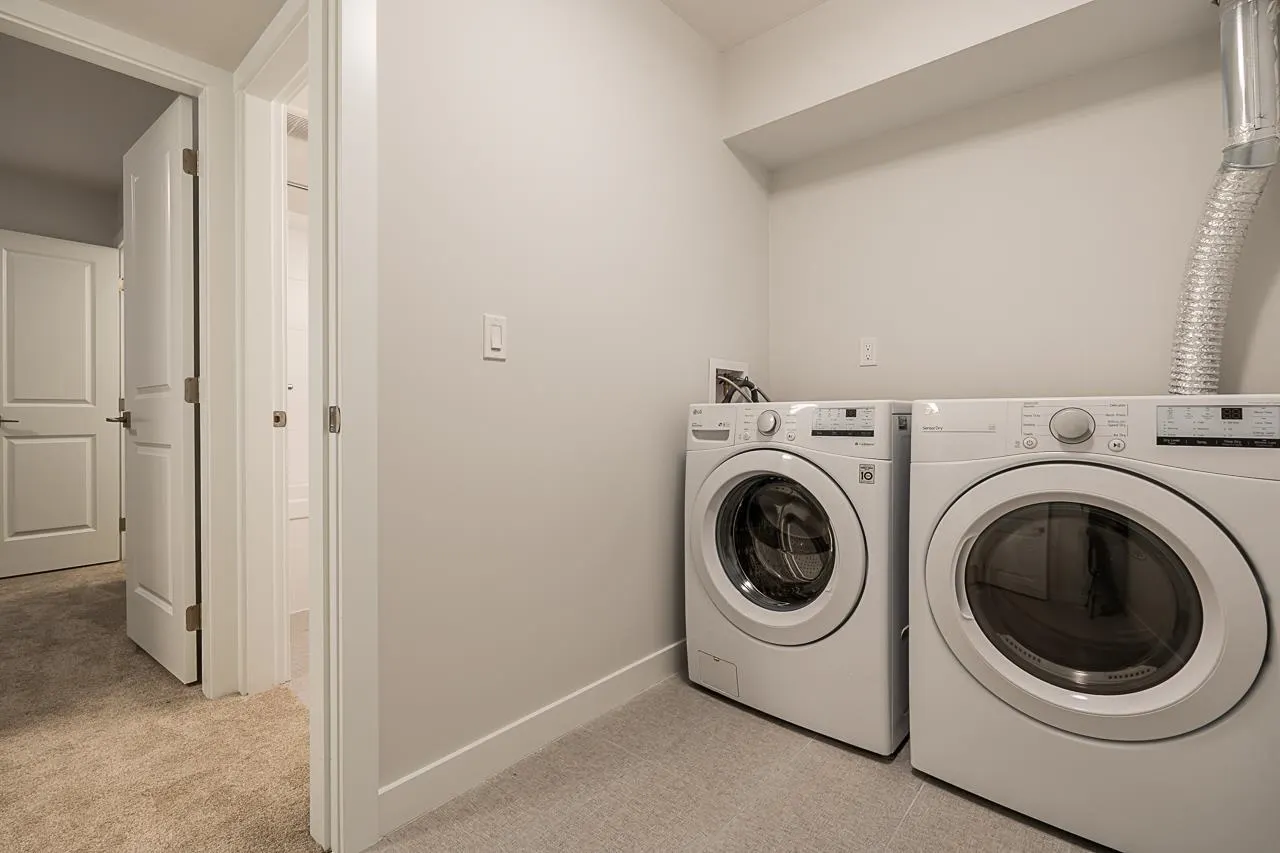
Laundry 5'5 x 8'7 46.49 sqft -
Jess Kuang
Jess Kuang
Sutton Group - 1st West Realty
Listed by Emily Oh - PREC
29 days on site
Listing Broker
Emily Oh Realty
Courtesy
Emily Oh Realty

Similar homes for sale in Langley

Explore Langley

This representation is based in whole or in part on data generated by the Chilliwack & District Real Estate Board, Fraser Valley Real Estate Board or Greater Vancouver REALTORS® which assumes no responsibility for its accuracy. Copyright 2026 by the Greater Vancouver REALTORS®, Fraser Valley Real Estate Board, Chilliwack and District Real Estate Board, and BC Northern Real Estate Board. All Rights Reserved.
Powered by AgentLocator





