
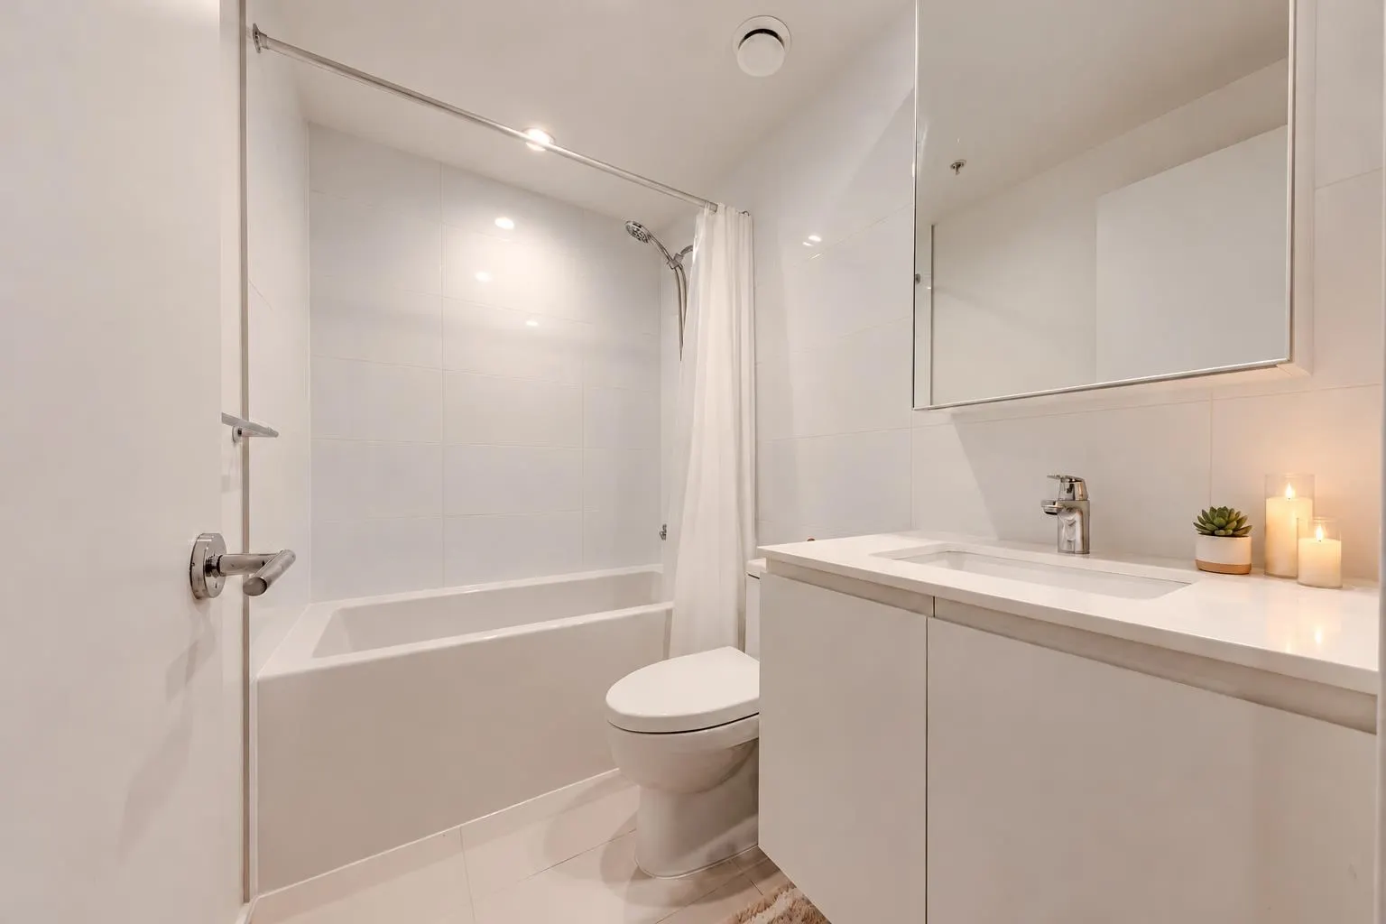
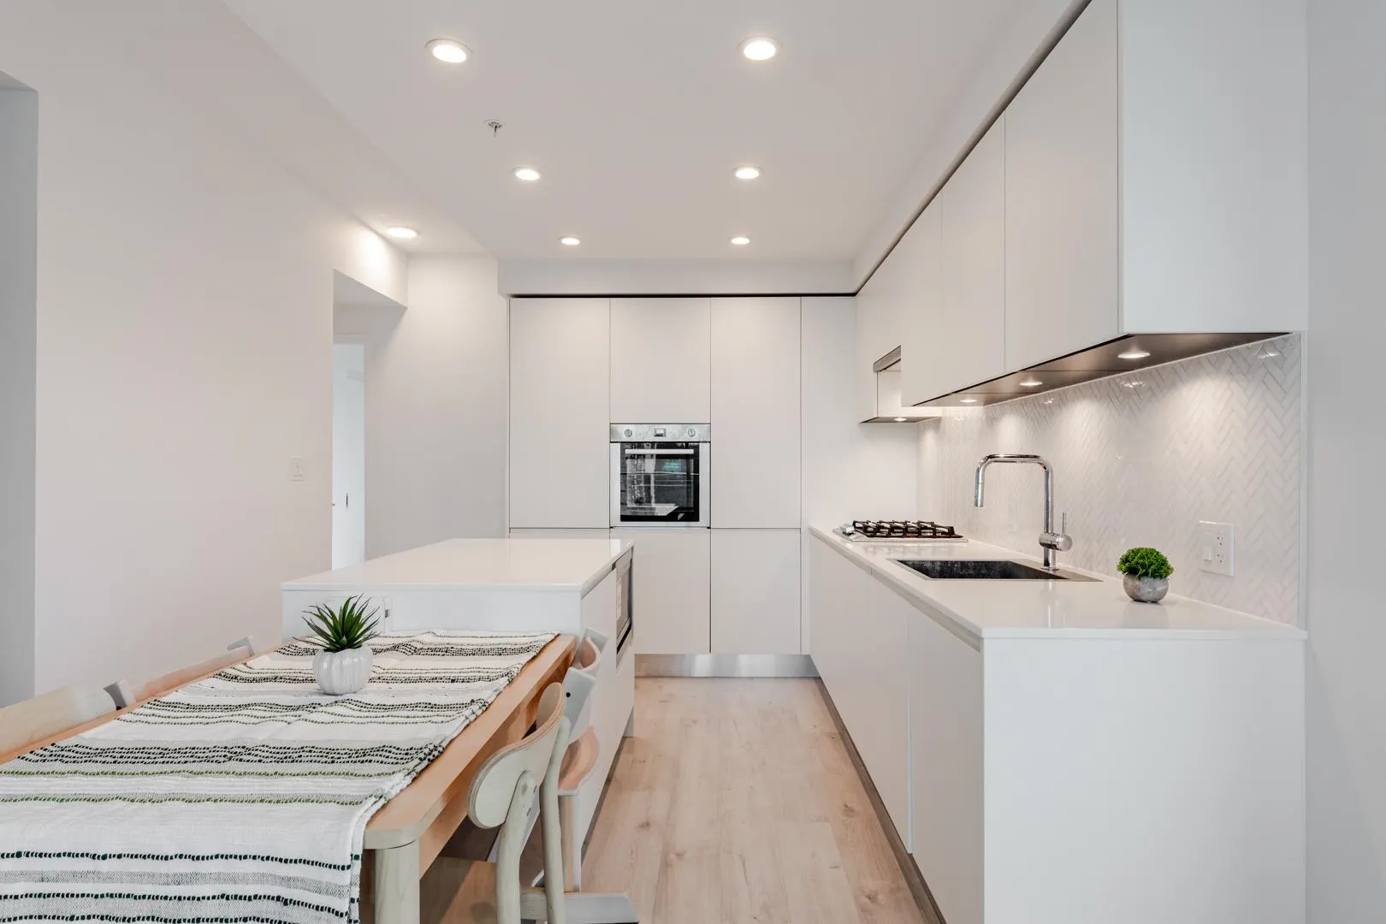
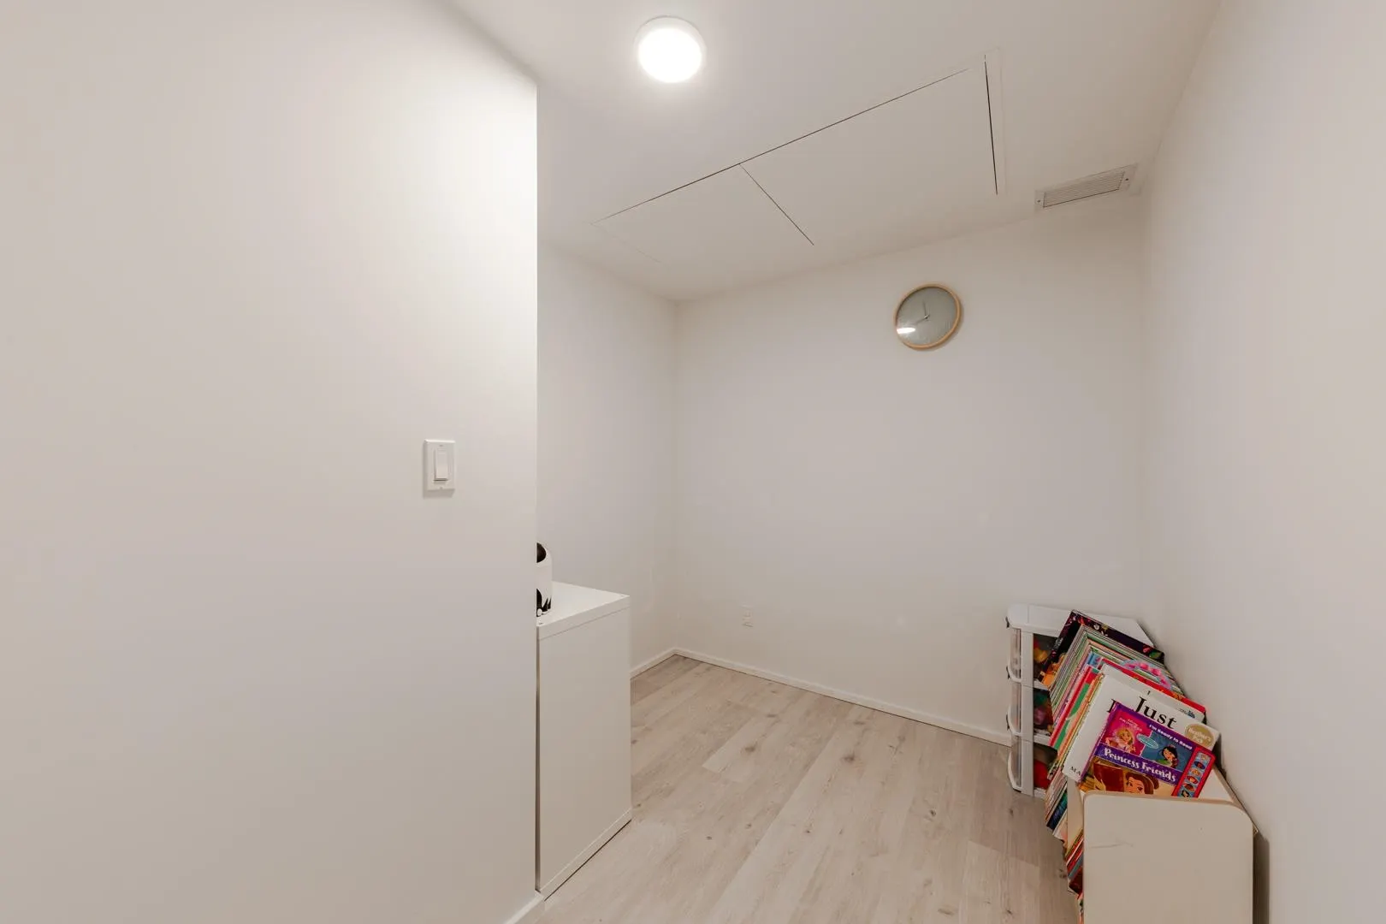
3809 Evergreen Place #2001, Burnaby
1 / 27
For Sale
$769,000
3 bd · 2 ba · 943 sq ft

3809 Evergreen Place #2001, Burnaby V3J 0M1

MLS®# R3175500

Est. mortgage
$2,917/mo

About This Home

Property Type
Condo, Apartment/Condo
Parking
1 parking
MLS #
R3175500
Size
943 sqft
Basement
None
Year Built
2023
Maintenance Fee
$574.51 /mo
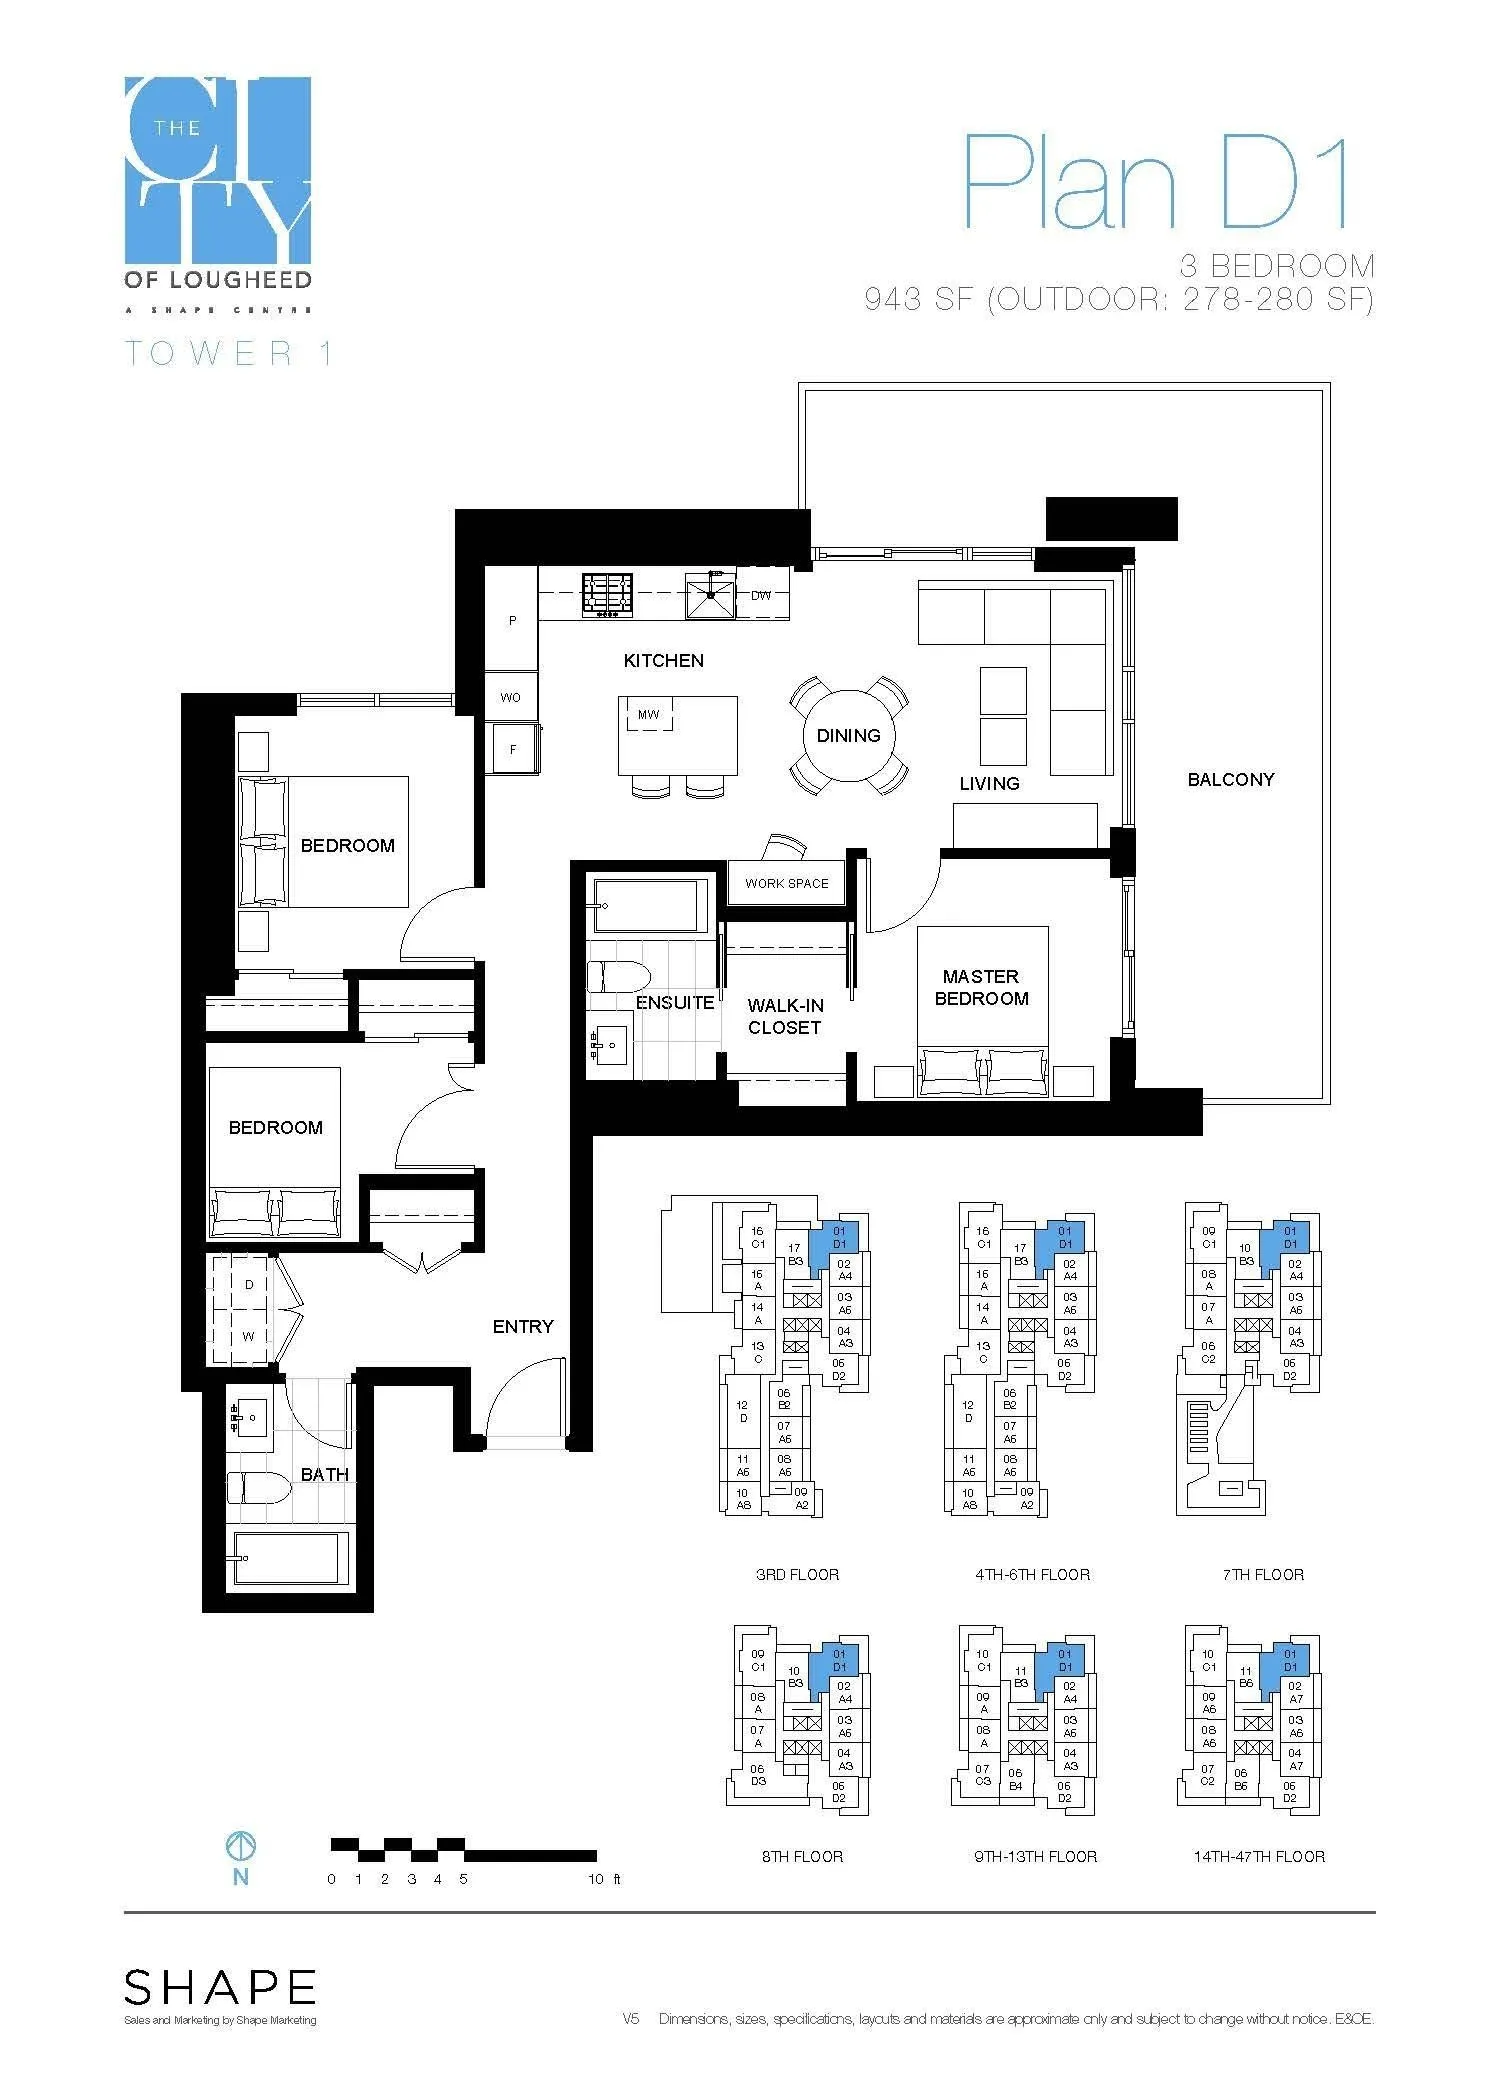
Experience elevated living at 2001 3809 Evergreen Place in Burnaby, BC. This residential property is in great condition, offering a sophisticated living environment that perfectly blends comfort with a prime urban perspective. The kitchen serves as the heart of the home, featuring an open-plan layout that flows seamlessly into the living room. Designed for both efficiency and style, it is equipped with sleek flat-panel cabinets, modern stone counters, and high-quality stainless steel appliances, including a built-in microwave. The central island provides a versatile space for culinary preparation or casual dining. Adjacent to the kitchen, the living room offers a dramatic city view, creating an expansive backdrop for relaxing or entertaining guests.

Property Details

Amenities & Utilities

In Unit

Full Property Details

Interior

Bedrooms
3
Washrooms
2
Square Footage
943 sqft
Basement
None
Heating Type
Heat Pump
Kitchens
1
Floor Finish
Tile
Den
No

Exterior

View
/
Waterfront
No
Parking Spaces
1
Total Parking Spaces
-
Garage Spaces
-
Zoning
CD-1
Roof
Concrete

Building Description

Property Type
Multi Family,Residential Attached
Home Type
Condo
Subtype
Apartment/Condo
Year Built
2023
Exterior
Other,Mixed (Exterior)
Water Supply
Public
No. Floor Levels
1
Pets Allowed
Cats OK,Dogs OK,Number Limit (Two)

Community

Community
Sullivan Heights
Area Code
Burnaby North

Taxes & Fees

Tax Year
2025
Maintenance Fee
$574.51 /mo

Other

Pets
Cats OK,Dogs OK,Number Limit (Two)

Room Types

Room Dimensions Area Description
Living Room 13'7 x 11'9 159.6 sqft -
Dining Room 7'3 x 6'2 44.71 sqft -
Kitchen 6'3 x 7'10 48.96 sqft -
Bedroom 10'8 x 10'4 110.22 sqft -
Bedroom 12'9 x 8'7 109.44 sqft -
Bedroom 9' x 8' 72 sqft -
Jess Kuang
Jess Kuang
Sutton Group - 1st West Realty
Listed by Michelle Chung PREC*
31 days on site
Listing Broker
Sutton Group - 1st West Realty
Courtesy
Sutton Group - 1st West Realty

Similar homes for sale in Burnaby

Explore Burnaby

This representation is based in whole or in part on data generated by the Chilliwack & District Real Estate Board, Fraser Valley Real Estate Board or Greater Vancouver REALTORS® which assumes no responsibility for its accuracy. Copyright 2026 by the Greater Vancouver REALTORS®, Fraser Valley Real Estate Board, Chilliwack and District Real Estate Board, and BC Northern Real Estate Board. All Rights Reserved.
Powered by AgentLocator







