
13350 Central Avenue #2508, Surrey
1 / 35
For Sale
$529,888
2 bd · 2 ba · 740 sq ft

13350 Central Avenue #2508, Surrey V3T 0S1

MLS®# R3175489

Est. mortgage
$2,010/mo
Property taxes $2,750.14/yr

About This Home

Property Type
Condo, Apartment/Condo
Parking
1 parking
MLS #
R3175489
Size
740 sqft
Basement
None
Tax
$2,750.14 /yr
Year Built
2023
Maintenance Fee
$578 /mo
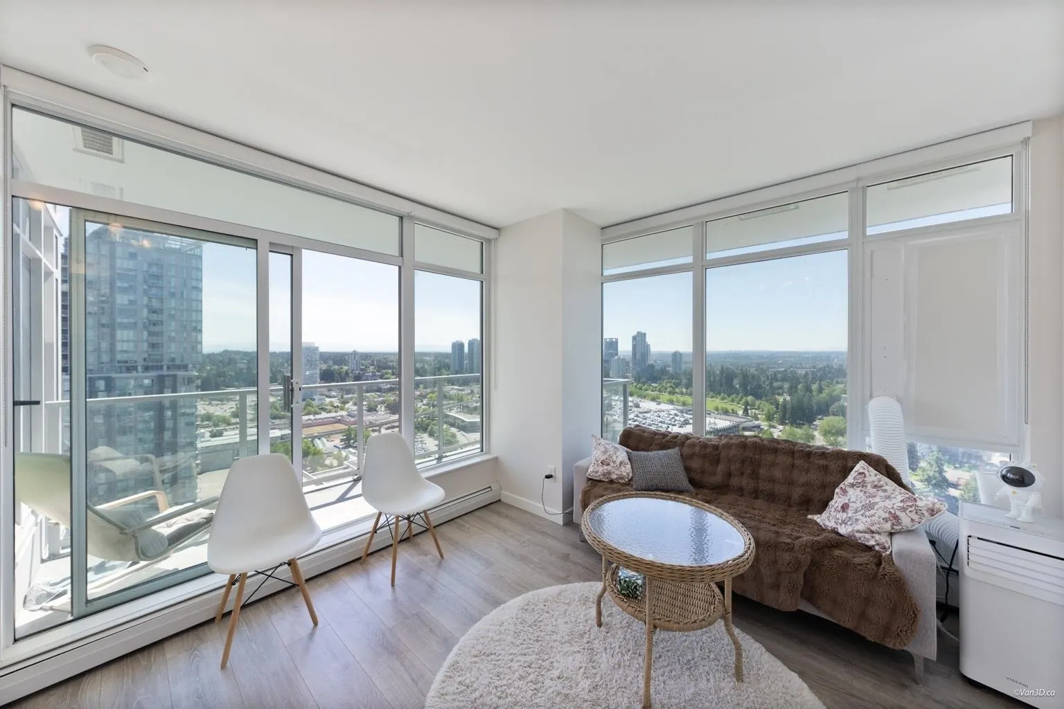
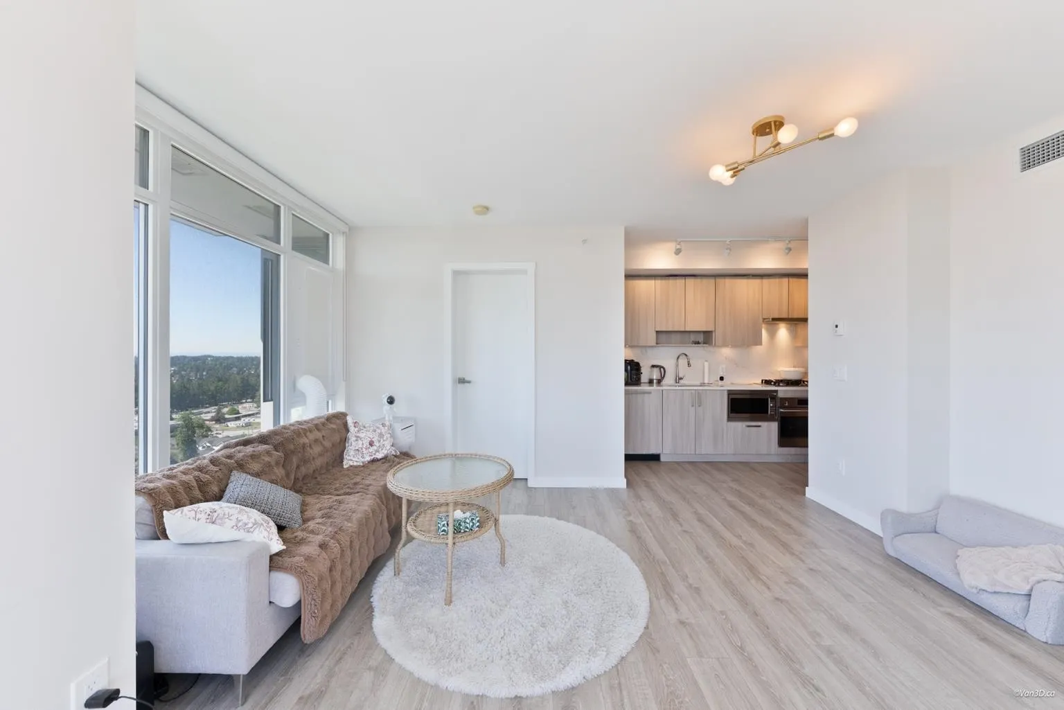
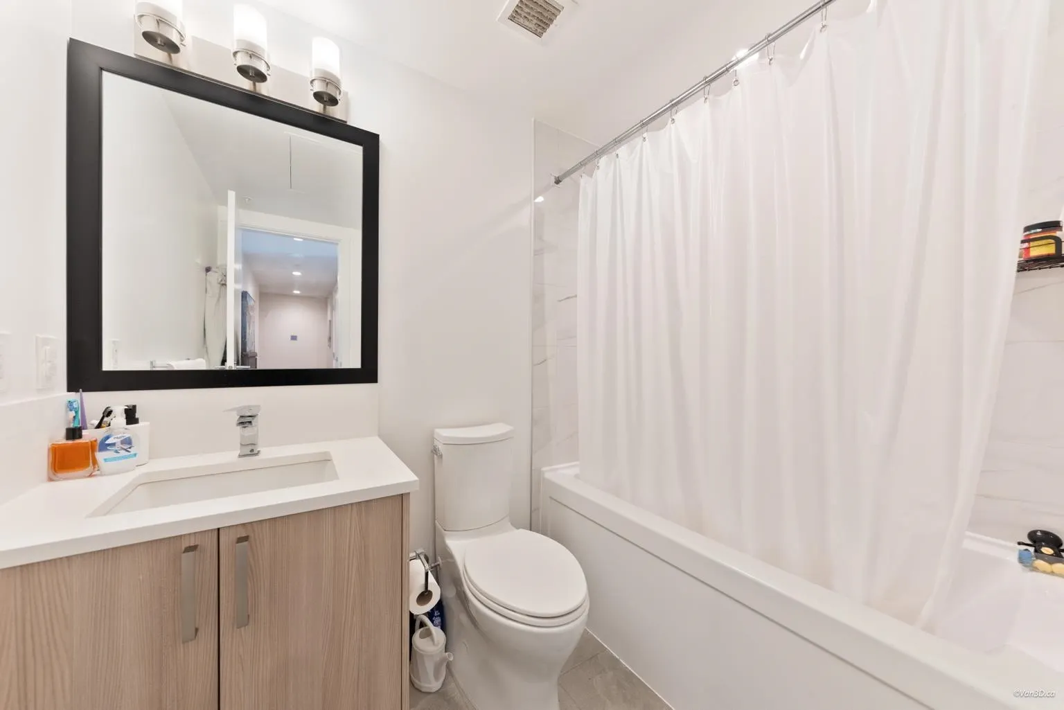
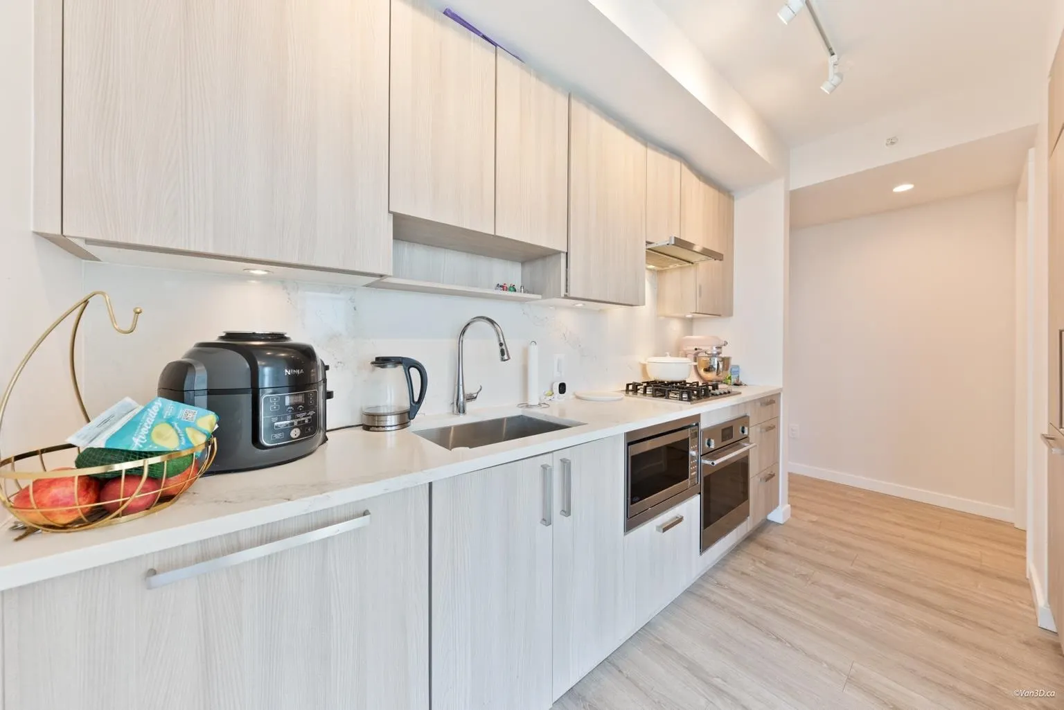
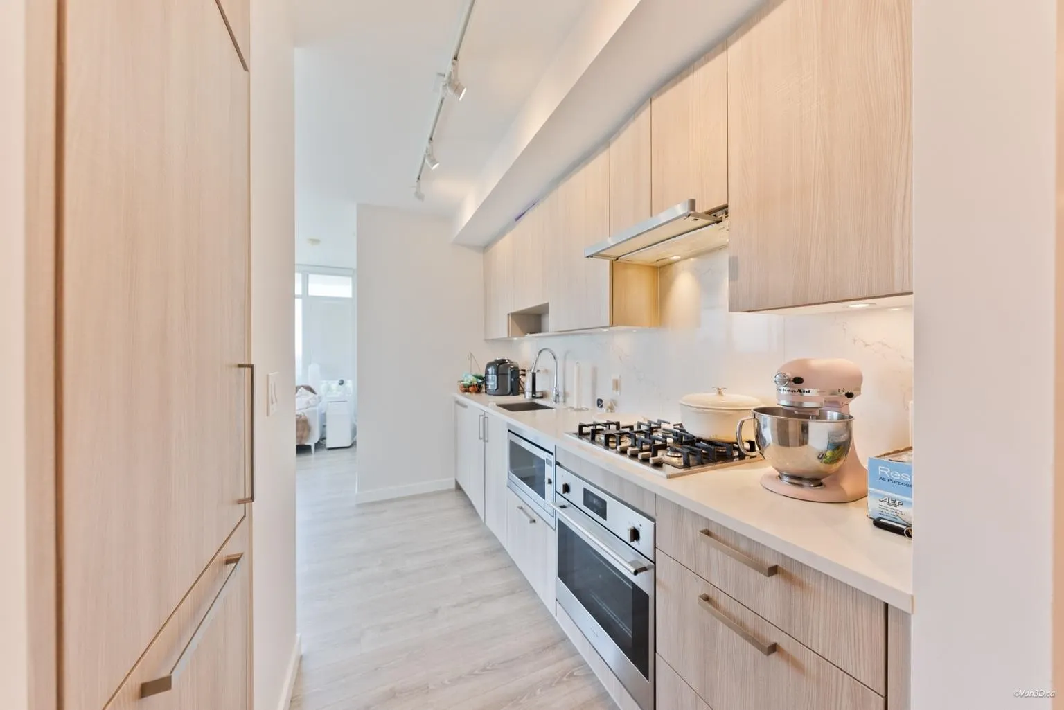
Stunning 25th floor 2 bed/2 bath at Surrey's premier highrise ONE CENTRAL. Floor-to-ceiling windows showcase breathtaking panoramic city & mountain views. Chef's kitchen features premium Fulgor appliances, gas stove & quartz countertops with marble backsplash. Spa-inspired ensuite with full marble tile & frameless glass shower. Second full bath with deep soaker tub. Both bedrooms are generously sized with incredible elevated views. 1 parking included. 2023-built with remaining new home warranty. World-class amenities: 44th floor Sky Lounge & rooftop terrace, gym, yoga studio, dog park, BBQ area, business centre, EV charging & 24-hr concierge. Steps to Surrey Central SkyTrain, SFU, KPU, Central City Mall & Holland Park. This is urban living at its finest

Property Details

Amenities & Utilities

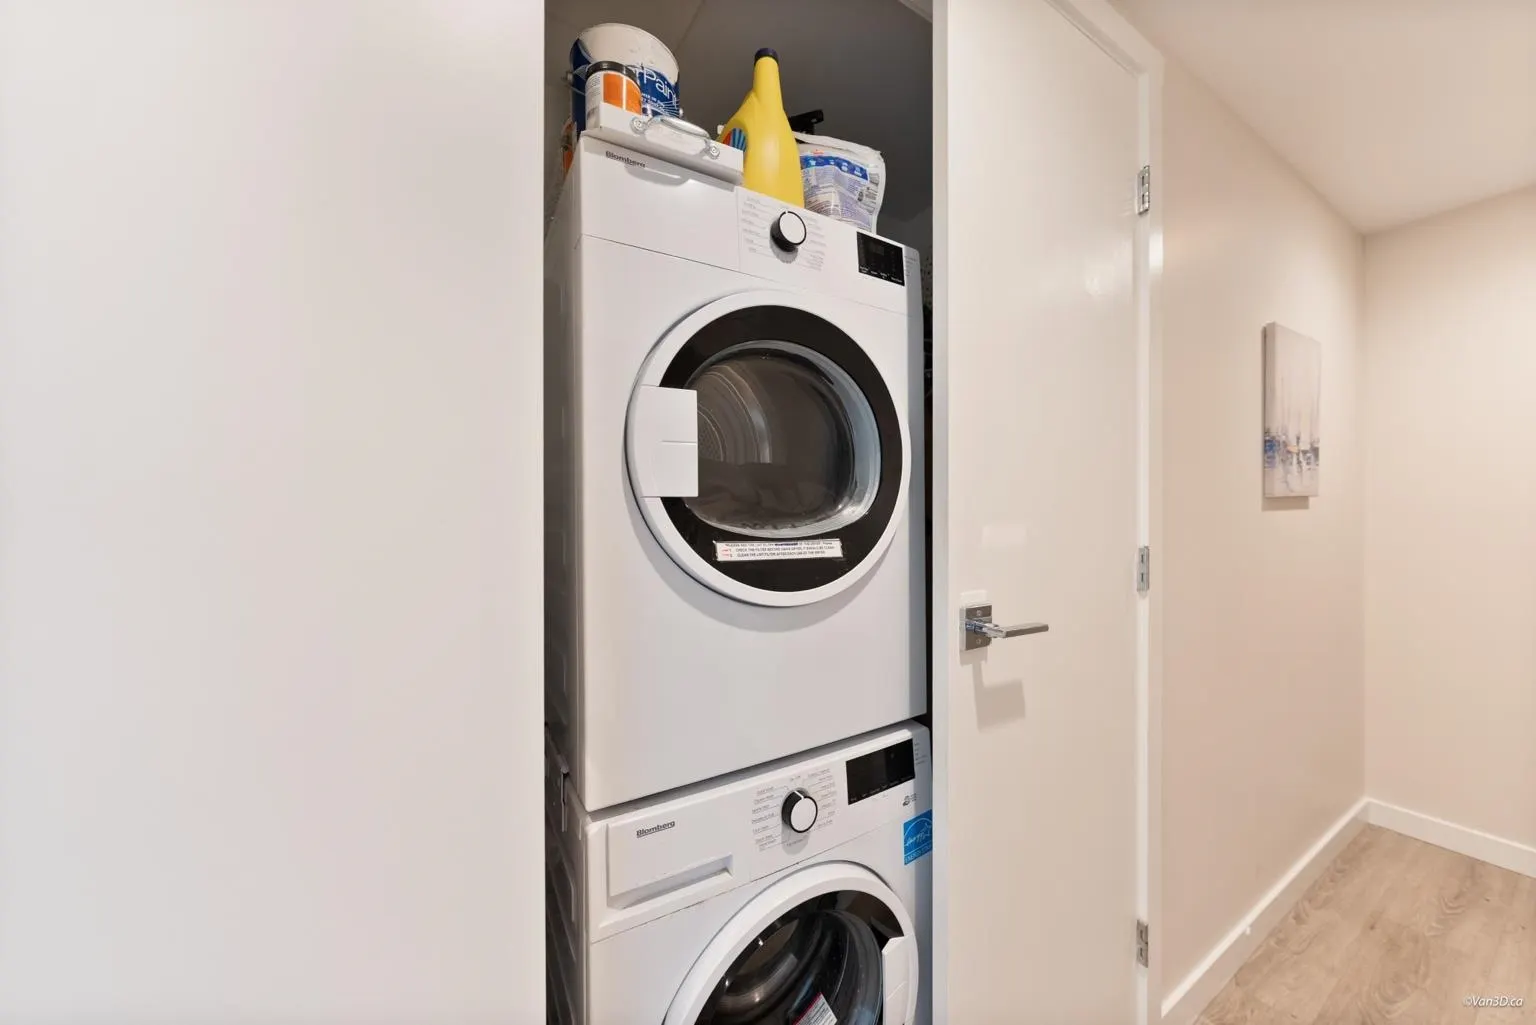
In Unit

Full Property Details

Interior

Bedrooms
2
Washrooms
2
Square Footage
740 sqft
Basement
None
Heating Type
Electric,Forced Air
Kitchens
1
Floor Finish
Laminate
Den
No

Exterior

View
City & Mountains
Waterfront
No
Parking Spaces
1
Total Parking Spaces
-
Garage Spaces
-
Zoning
CD
Roof
Other,Concrete,Torch On

Building Description

Property Type
Multi Family,Residential Attached
Home Type
Condo
Subtype
Apartment/Condo
Year Built
2023
Exterior
Concrete,Concrete (Exterior),Glass (Exterior),Stone (Exterior)
Water Supply
Public
No. Floor Levels
1
Pets Allowed
Cats OK,Dogs OK,Number Limit (Two),Yes

Community

Community
Whalley
Area Code
North Surrey

Taxes & Fees

Taxes
$2,750.14 /yr
Tax Year
2025
Maintenance Fee
$578 /mo

Other

Virtual Tour Link
Pets
Cats OK,Dogs OK,Number Limit (Two),Yes

Room Types

Room Dimensions Area Description
Primary Bedroom 9' x 11'4 102 sqft -
Bedroom 8'0 x 11'1 88.67 sqft -
Living Room 9'6 x 10'10 102.92 sqft -
Dining Room 6'2 x 10'4 63.72 sqft -
Kitchen 10'3 x 5'3 53.81 sqft -
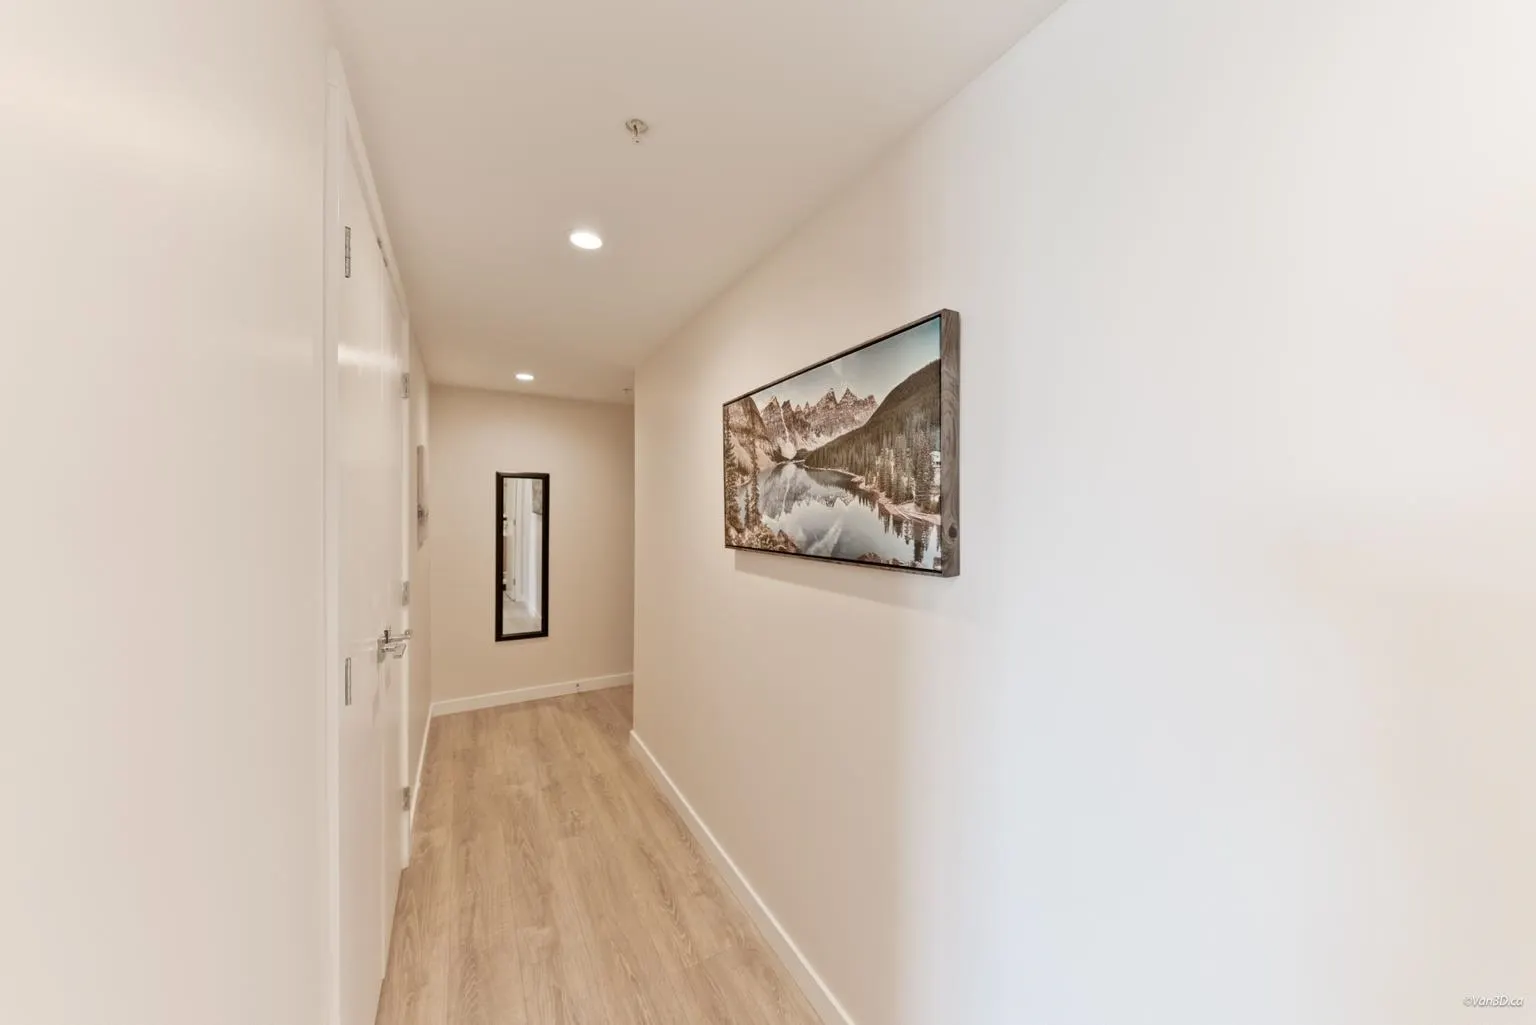
Foyer 6'0 x 3'8 22 sqft -
Jess Kuang
Jess Kuang
Sutton Group - 1st West Realty
Listed by Muneeb Ahmad - PREC
29 days on site
Listing Broker
RE/MAX Performance Realty
Courtesy
RE/MAX Performance Realty

Similar homes for sale in Surrey

Explore Surrey

This representation is based in whole or in part on data generated by the Chilliwack & District Real Estate Board, Fraser Valley Real Estate Board or Greater Vancouver REALTORS® which assumes no responsibility for its accuracy. Copyright 2026 by the Greater Vancouver REALTORS®, Fraser Valley Real Estate Board, Chilliwack and District Real Estate Board, and BC Northern Real Estate Board. All Rights Reserved.
Powered by AgentLocator







