
2173 W 6th Avenue #209, Vancouver
1 / 40
For Sale
$649,000
2 bd · 1 ba · 659 sq ft

2173 W 6th Avenue #209, Vancouver V6K 1V5

MLS®# R3175479

Est. mortgage
$2,462/mo
Property taxes $2,094.04/yr

About This Home

Property Type
Condo, Apartment/Condo
Parking
1 garage, 1 parking
MLS #
R3175479
Size
659 sqft
Basement
None
Tax
$2,094.04 /yr
Year Built
1980
Maintenance Fee
$443 /mo
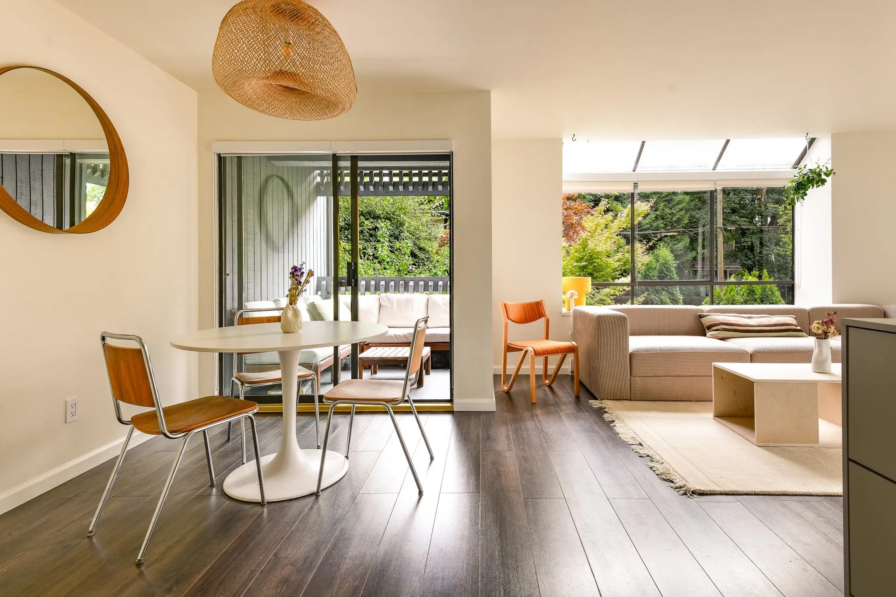
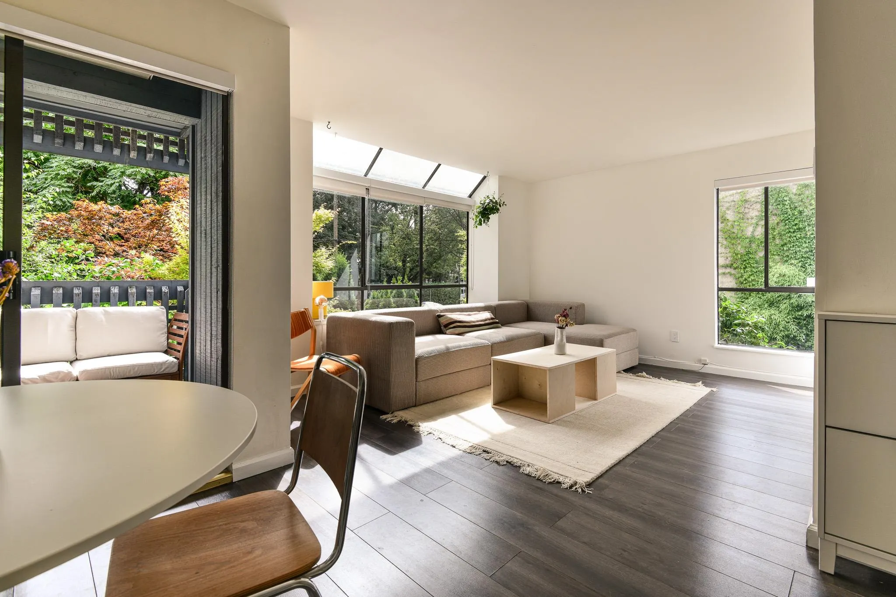
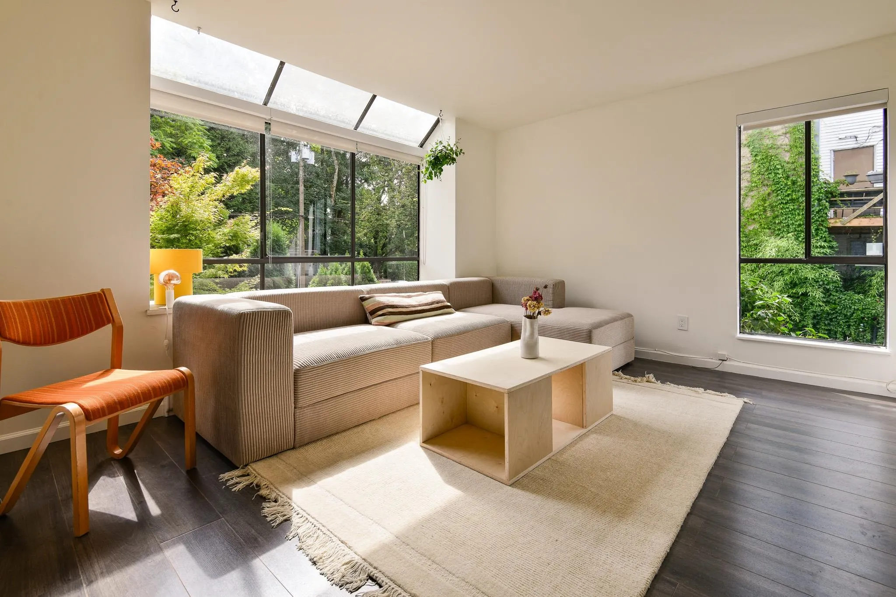
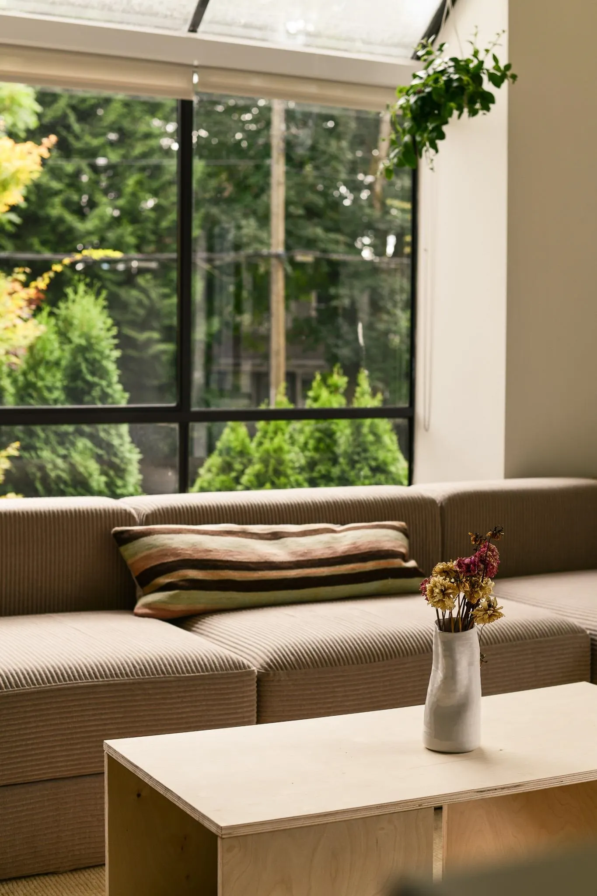
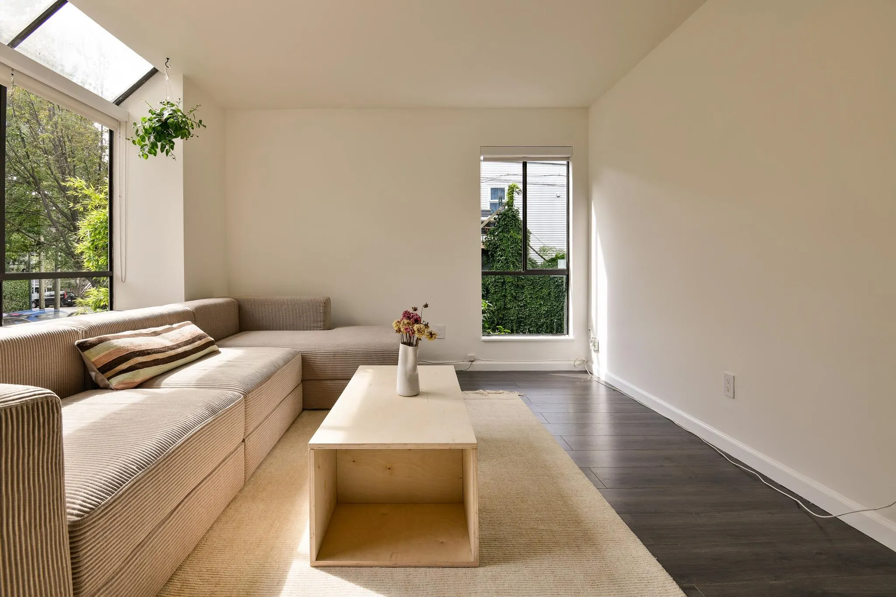
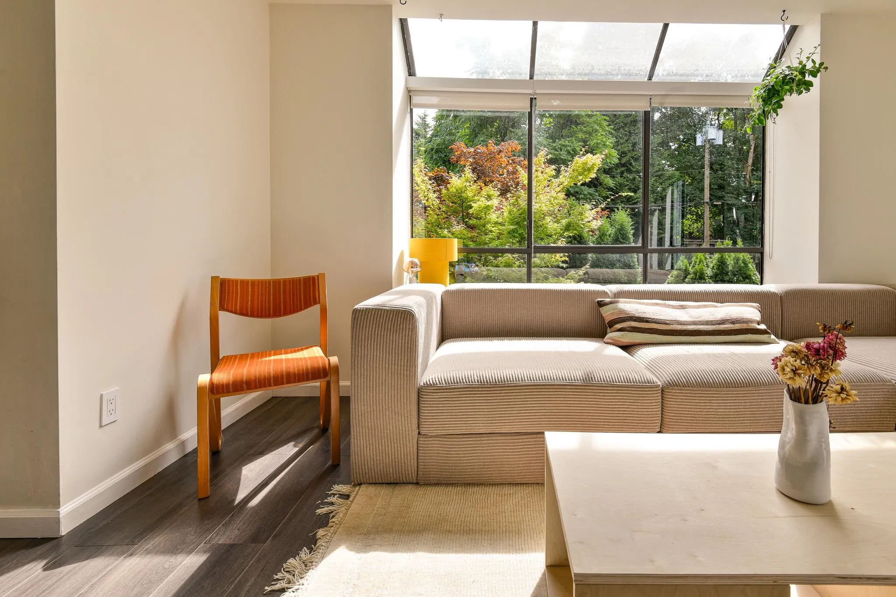
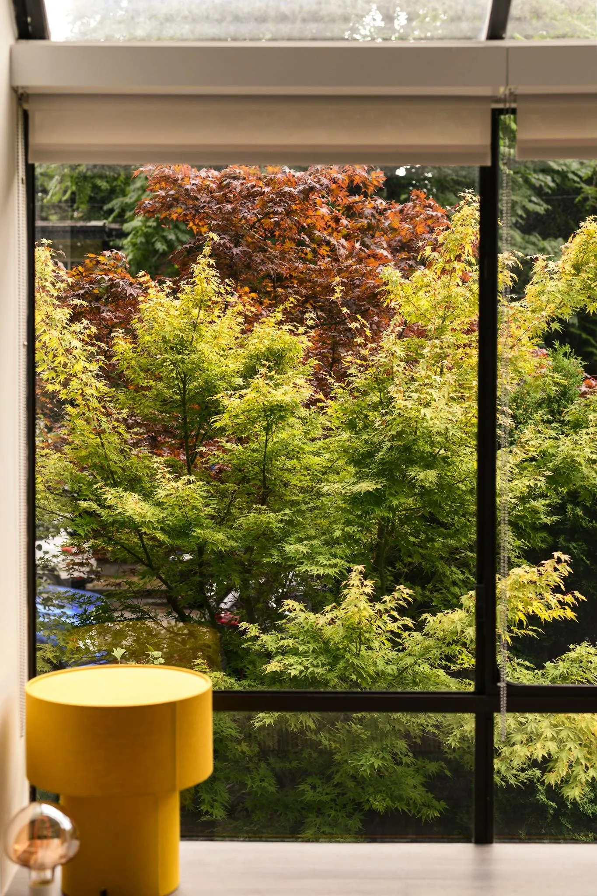
Every direction is the right direction at this updated corner home in Kits. The exposure is southwest, with a greenhouse style bay window that lets the sun pour into the home, perfectly diffused after filtering through a grove of multicoloured Japanese maples. The generously sized bedrooms are tucked into the north side of the home for sleeping conditions as cool as the wood slat accent wall in the primary. The kitchen, with new cabinets, countertops and appliances, looks over the dining area and onto the oversized south facing patio. The location? Easy. Just past the great cafe, next to the better cafe. If you find yourself at the brand new Arbutus SkyTrain station, a two minute walk south, or amongst the shops of West 4th, a one minute walk north, you've gone too far. It's all home now.

Property Details

Full Property Details

Interior

Bedrooms
2
Washrooms
1
Square Footage
659 sqft
Basement
None
Heating Type
Baseboard
Kitchens
1
Floor Finish
Hardwood,Tile,Vinyl
Den
No

Exterior

Waterfront
No
Parking Spaces
1
Total Parking Spaces
-
Garage Spaces
1
Zoning
RM4
Roof
Torch On

Building Description

Property Type
Multi Family,Residential Attached
Home Type
Condo
Subtype
Apartment/Condo
Year Built
1980
Exterior
Frame Wood,Glass (Exterior),Wood Siding
Water Supply
Public
No. Floor Levels
1
Pets Allowed
Cats OK,Dogs OK,Yes

Community

Community
Kitsilano
Area Code
Vancouver West

Taxes & Fees

Taxes
$2,094.04 /yr
Tax Year
2026
Maintenance Fee
$443 /mo

Other

Pets
Cats OK,Dogs OK,Yes

Room Types

Room Dimensions Area Description
Primary Bedroom 9'8 x 11'1 107.14 sqft -
Bedroom 9'2 x 10'4 94.72 sqft -
Living Room 11'1 x 13'9 152.4 sqft -
Dining Room 7'7 x 10'11 82.78 sqft -
Kitchen 7'5 x 8'1 59.95 sqft -
Jess Kuang
Jess Kuang
Sutton Group - 1st West Realty
Listed by Mark Landrigan PREC*
31 days on site
Listing Broker
Oakwyn Realty Ltd.
Courtesy
Oakwyn Realty Ltd.

Similar homes for sale in Vancouver

Explore Vancouver

This representation is based in whole or in part on data generated by the Chilliwack & District Real Estate Board, Fraser Valley Real Estate Board or Greater Vancouver REALTORS® which assumes no responsibility for its accuracy. Copyright 2026 by the Greater Vancouver REALTORS®, Fraser Valley Real Estate Board, Chilliwack and District Real Estate Board, and BC Northern Real Estate Board. All Rights Reserved.
Powered by AgentLocator







