
1311 Beach Avenue #103, Vancouver
1 / 38
For Sale
$1,499,990
1 bd · 2 ba · 1,001 sq ft

1311 Beach Avenue #103, Vancouver V6E 1V6

MLS®# R3175462

Est. mortgage
$5,690/mo
Property taxes $4,554.87/yr

About This Home

Property Type
Condo, Apartment/Condo
Parking
1 parking
MLS #
R3175462
Size
1001 sqft
Basement
None
Tax
$4,554.87 /yr
Year Built
1989
Maintenance Fee
$752.13 /mo
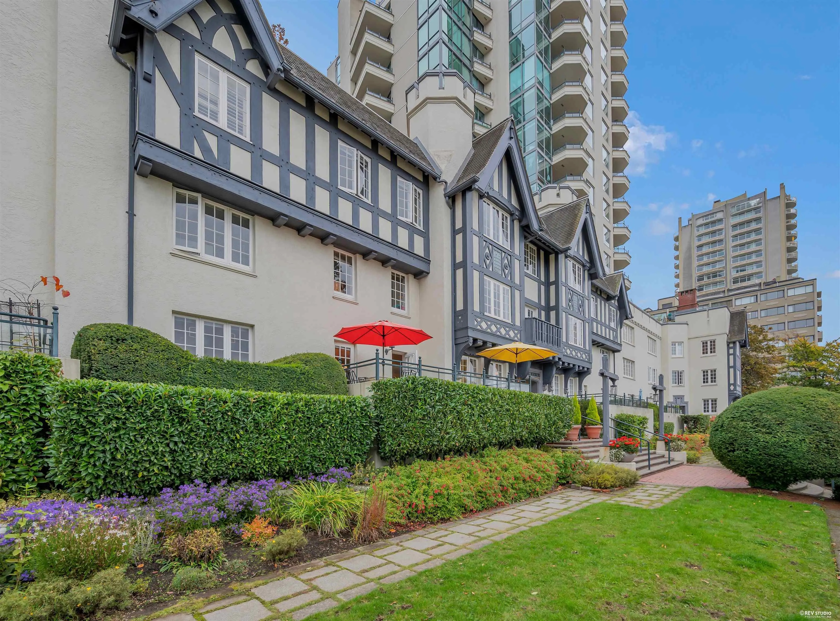
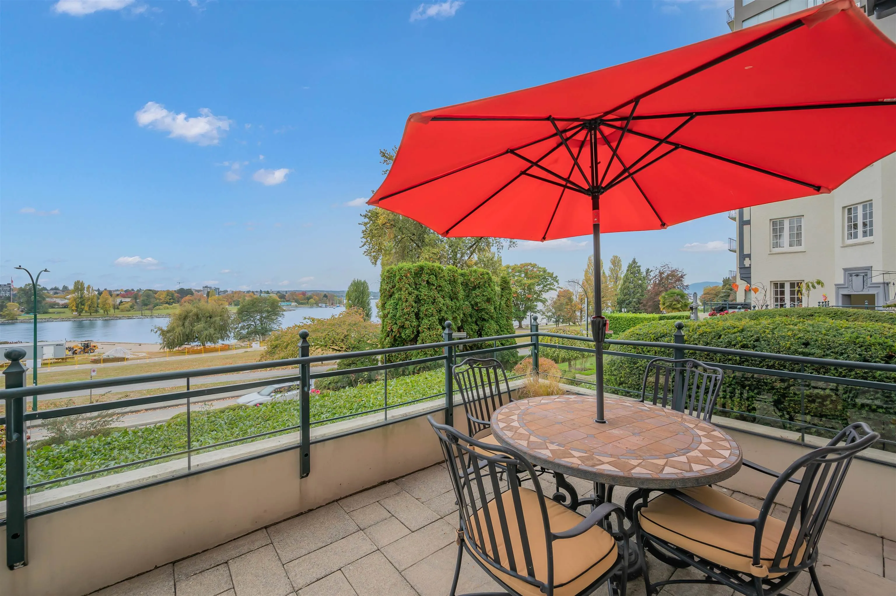
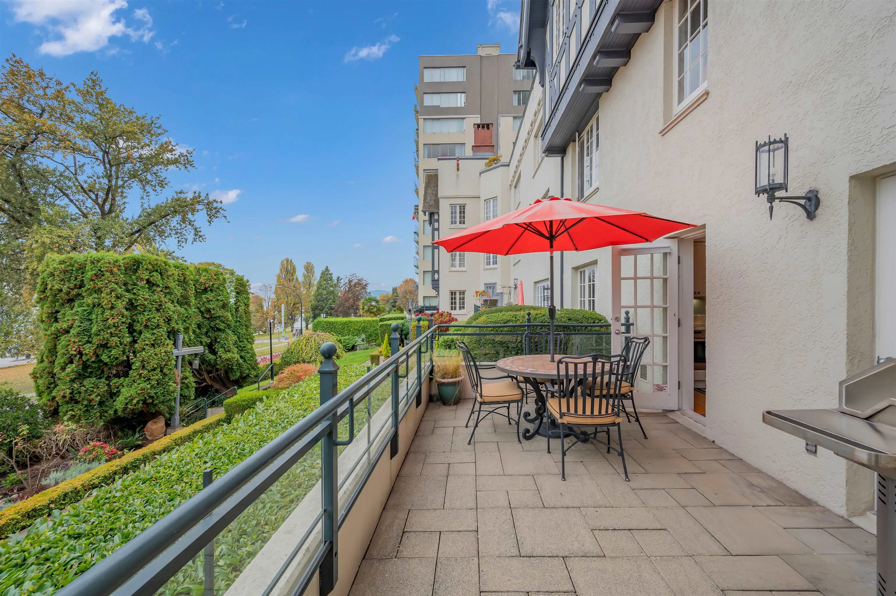
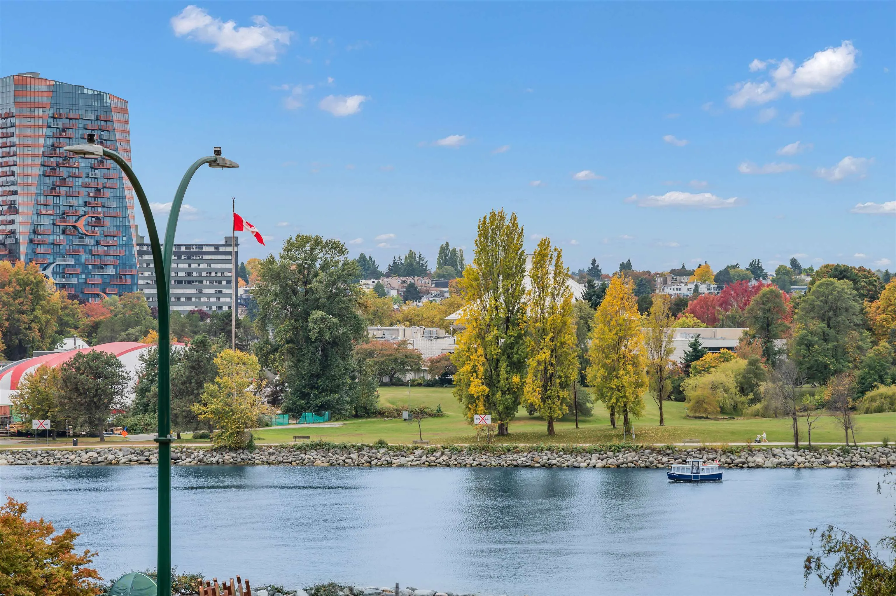
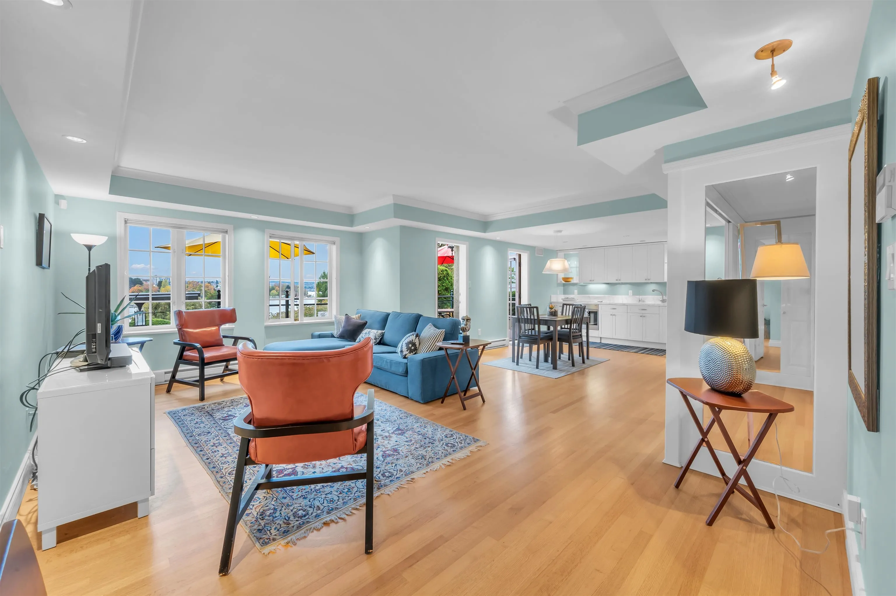
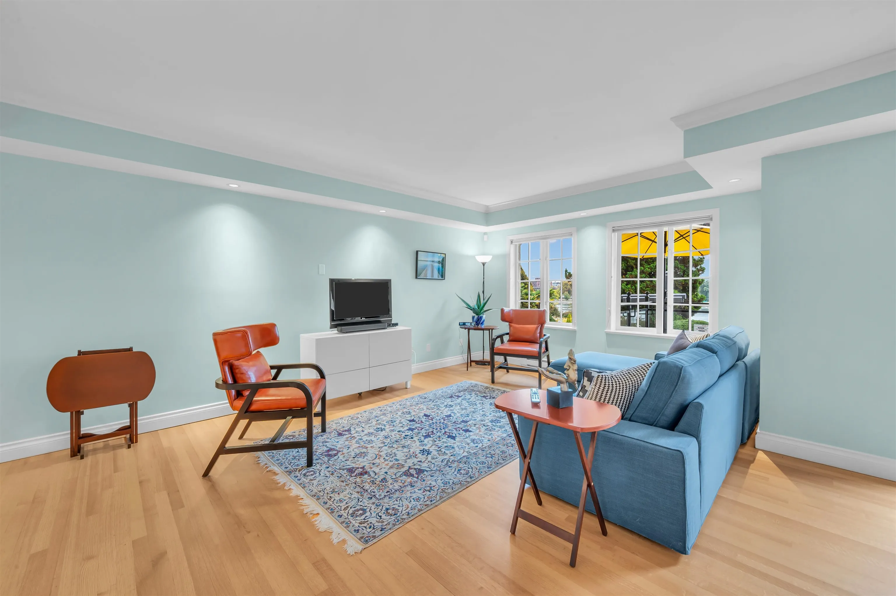
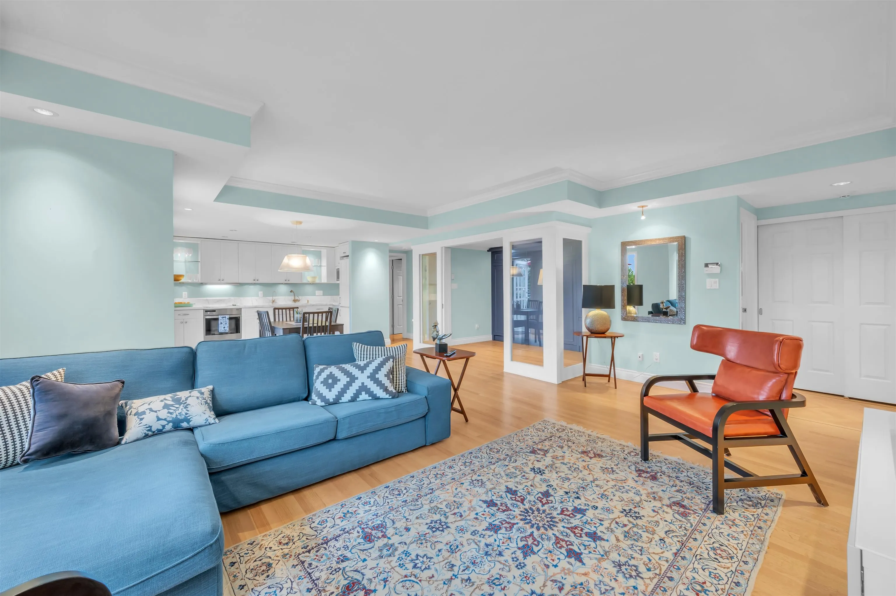
A unique opportunity on Beach Ave, in the iconic Tudor Manor. This suite has a private entrance through the restored & striking heritage facade and a large ELEVATED TERRACE above the manicured gardens. Enjoy the forever ocean vistas & captivating sunsets! This beautifully renovated, 1000sqft, 1 bedroom plus den (with custom installed Murphy bed) feels bright, open & spacious. A coveted Sunset Beach waterfront location and easy one-level living at its finest! The building has 24-hour concierge for added convenience & security, fitness centre, an impressive lobby & guest suite for overnight visitors. Includes 1 storage & parking. Many recent significant building upgrades. Pets welcome!

Property Details

Amenities & Utilities

In Unit

Full Property Details

Interior

Bedrooms
1
Washrooms
2
Square Footage
1001 sqft
Basement
None
Heating Type
Baseboard,Electric
Kitchens
1
Floor Finish
Hardwood,Tile
Den
Yes

Exterior

View
OCEAN VIEWS AT YOUR DOORSTEP
Waterfront
Yes
Parking Spaces
1
Total Parking Spaces
-
Garage Spaces
-
Zoning
CD-1
Roof
Other,Torch On

Building Description

Property Type
Multi Family,Residential Attached
Home Type
Condo
Subtype
Apartment/Condo
Year Built
1989
Exterior
Concrete,Mixed (Exterior)
Water Supply
Public
No. Floor Levels
1
Pets Allowed
Cats OK,Dogs OK,Number Limit (Two),Yes

Community

Community
West End VW
Area Code
Vancouver West

Taxes & Fees

Taxes
$4,554.87 /yr
Tax Year
2026
Maintenance Fee
$752.13 /mo

Other

Virtual Tour Link
Pets
Cats OK,Dogs OK,Number Limit (Two),Yes

Room Types

Room Dimensions Area Description
Living Room 12'2 x 19'2 233.19 sqft -
Dining Room 12'0 x 12'7 151 sqft -
Kitchen 5'6 x 12'1 66.46 sqft -
Primary Bedroom 11'1 x 13'3 146.85 sqft -
Walk-In Closet 5'0 x 7'0 35 sqft -
Den 7'10 x 10'1 78.99 sqft -
Foyer 4'11 x 5'11 29.09 sqft -
Laundry 3'1 x 5'2 15.93 sqft -
Jess Kuang
Jess Kuang
Sutton Group - 1st West Realty
Listed by Ian Eggleton
31 days on site
Listing Broker
RE/MAX Masters Realty
Courtesy
RE/MAX Masters Realty

Similar homes for sale in Vancouver

Explore Vancouver

This representation is based in whole or in part on data generated by the Chilliwack & District Real Estate Board, Fraser Valley Real Estate Board or Greater Vancouver REALTORS® which assumes no responsibility for its accuracy. Copyright 2026 by the Greater Vancouver REALTORS®, Fraser Valley Real Estate Board, Chilliwack and District Real Estate Board, and BC Northern Real Estate Board. All Rights Reserved.
Powered by AgentLocator







